
252 Elizabeth Dr
$729,900
5
Beds
4/1
Baths
3,980
Sqft
- Request Info
- Call
- Save
-
More
- Mortgage Calculator

Property Tools
$729,900
5
Beds
4/1
Baths
3,980
Living Area
-
Property Description
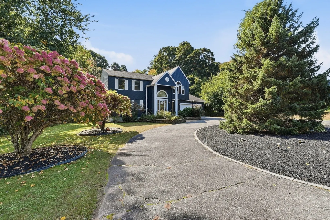
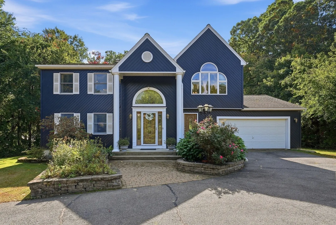
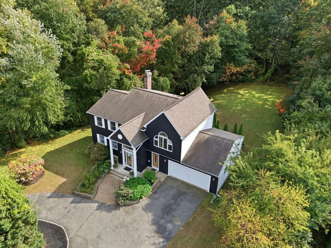
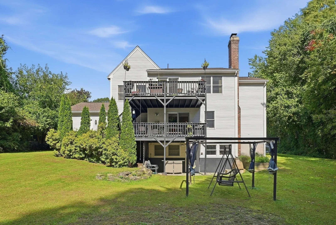
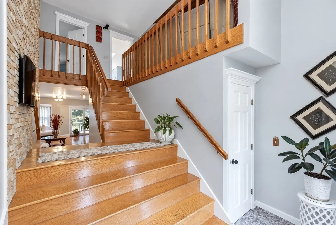
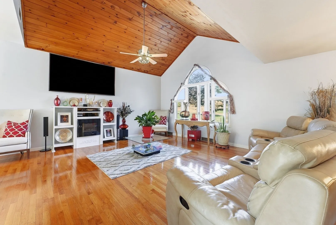
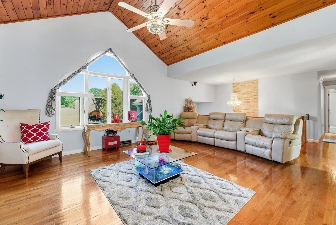
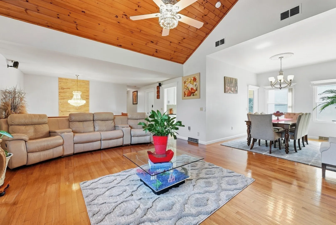
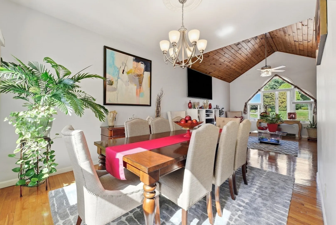
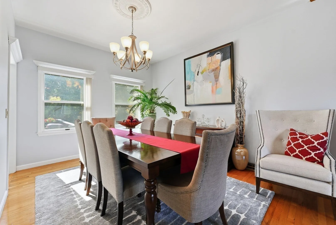
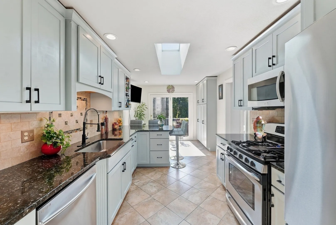
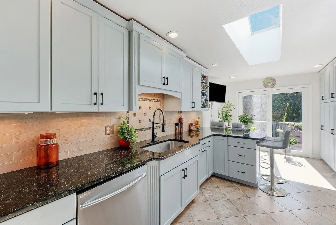
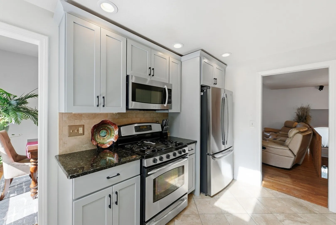
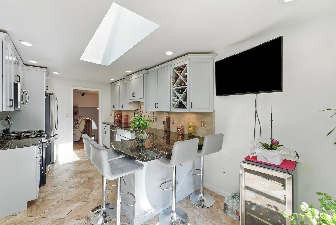
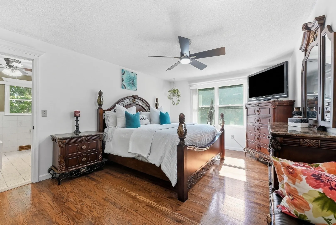
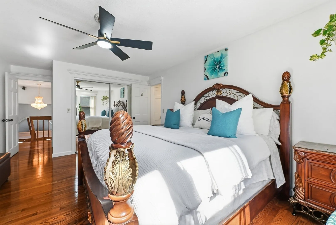
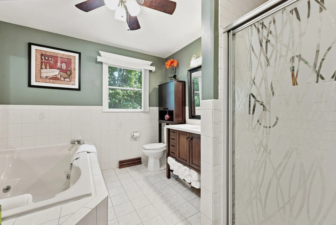
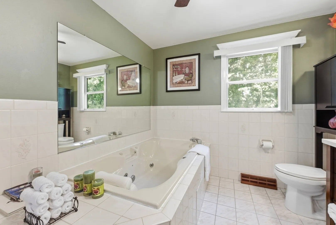
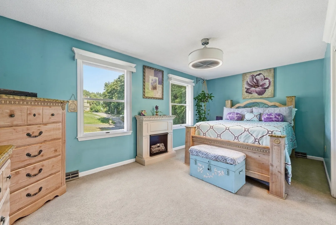
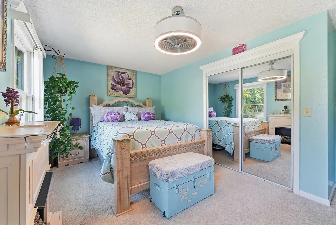
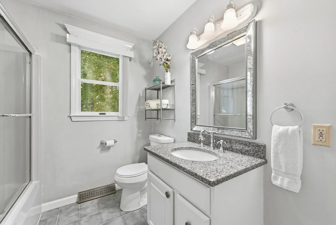
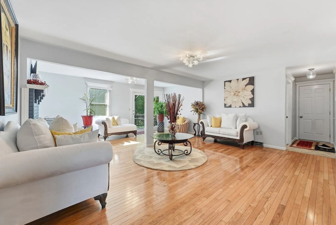
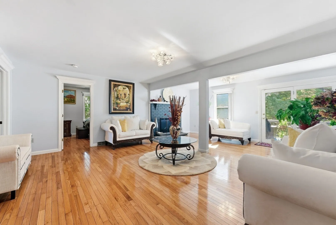
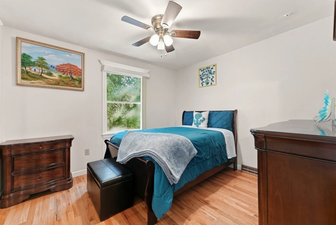
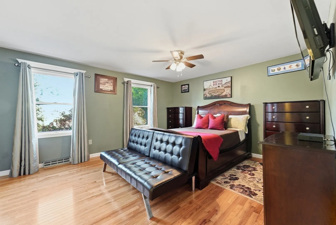
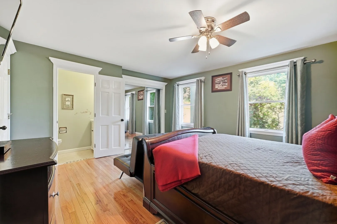
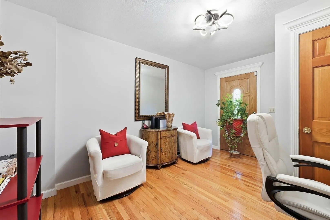
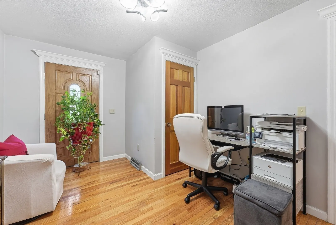
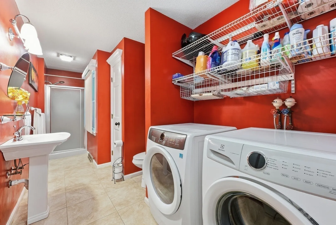
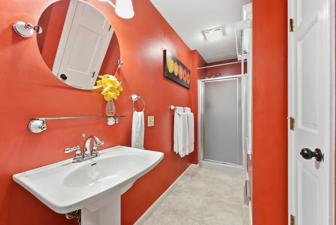
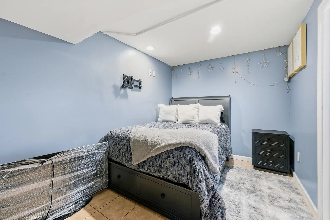
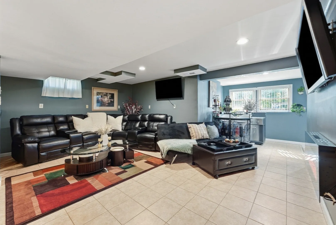
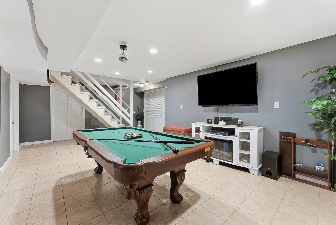
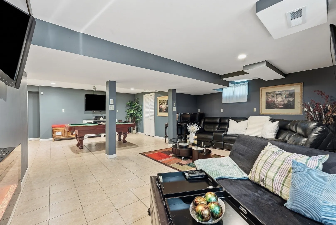
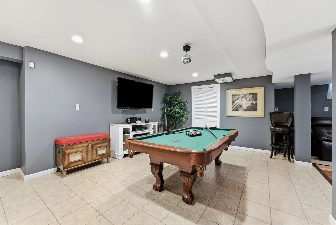
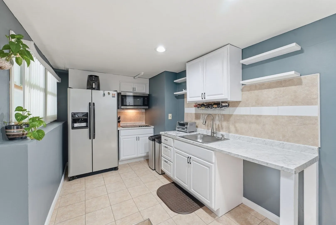
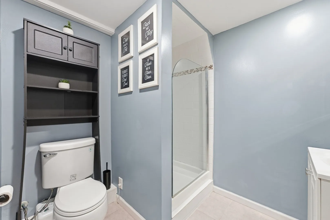
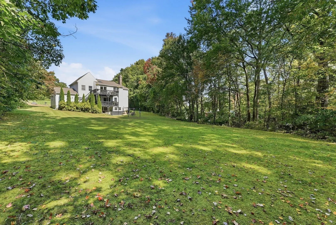
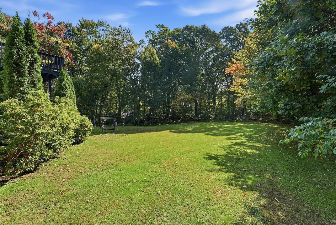
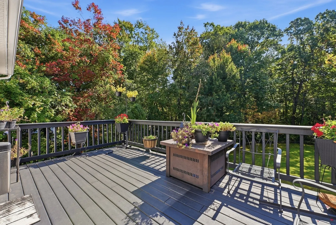
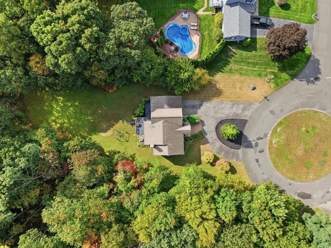
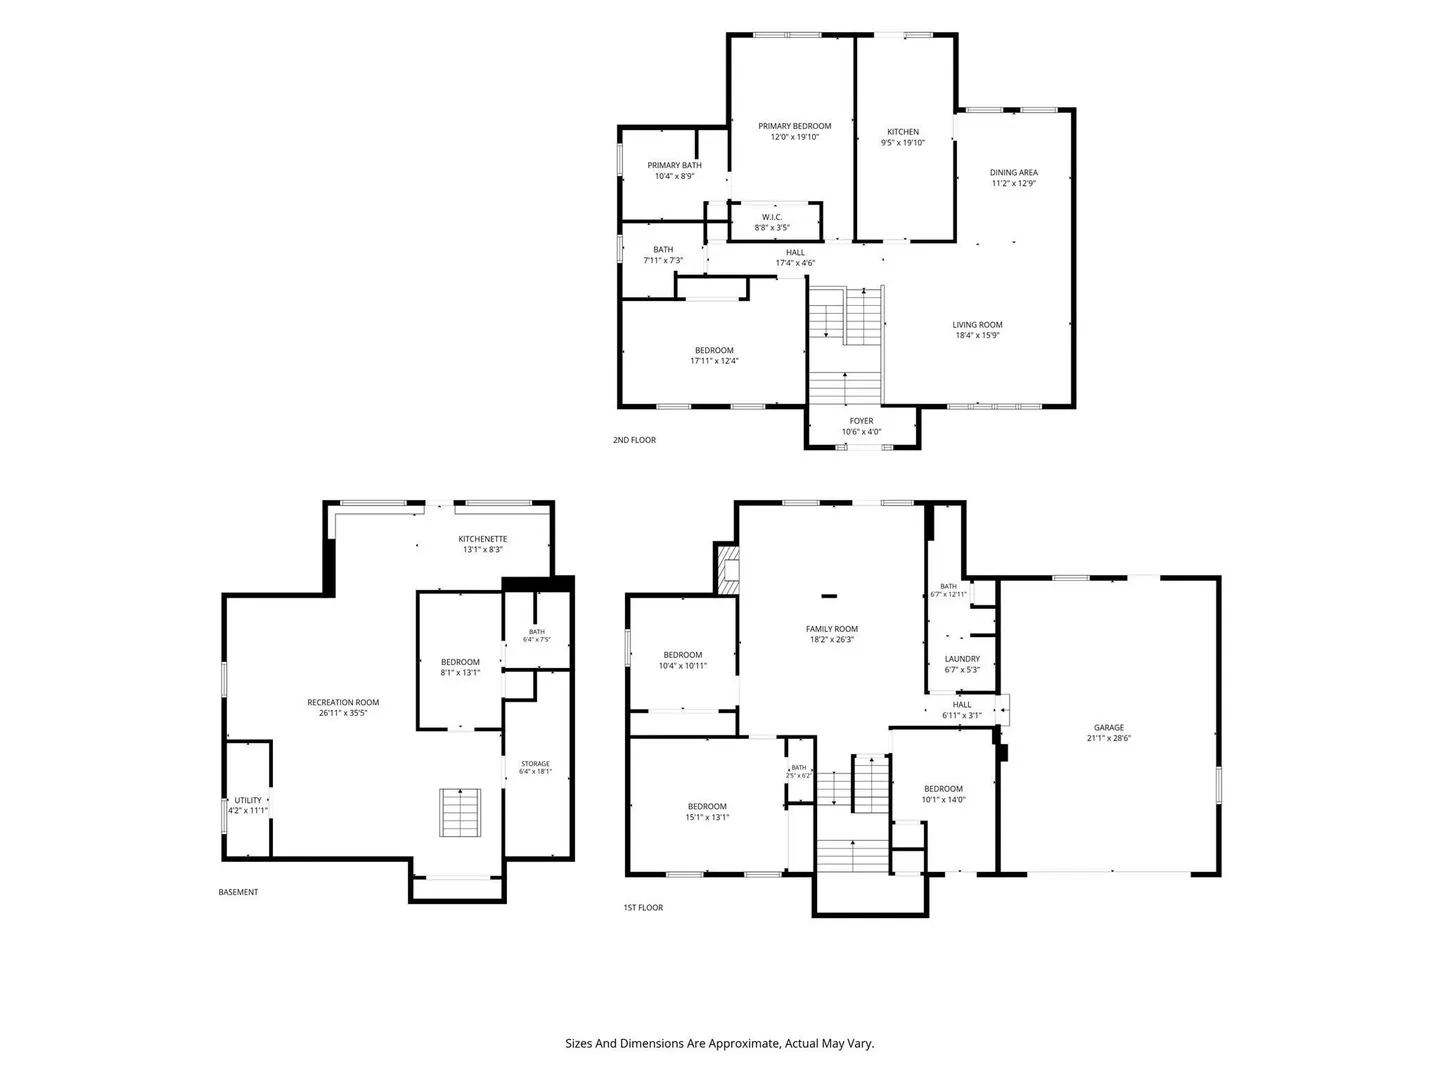
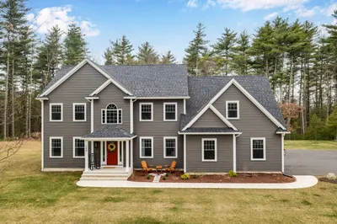
Three beautifully finished levels, One exceptional home. Set on a cul-de-sac in a coveted Ludlow area, this impeccably maintained, move-in-ready property blends extensive updates with outstanding flexibility for multigenerational combined living. A welcoming columned entrance opens to a dramatic split-entry foyer with a floor-to-ceiling stone fireplace.The upper level features gleaming hardwood floors, vaulted ceilings, and oversized windows that flood the spacious, open-concept living and dining areas with sunlight. The beautifully renovated kitchen offers crisp cabinetry, rich stone counters, a tiled backsplash, breakfast-bar seating, and a skylight, with deck access for effortless outdoor entertaining. A generous primary bedroom with a spa-like en suite and an additional bedroom and bathroom complete this level.The middle level provides a bright living area with a fireplace, two spacious bedrooms, 2 bathroom and laundry as well as a dedicated workspace with separate entry offering flexibility for those working from home.The walkout lower level features an expansive recreation room with media and game areas, a small kitchen space and direct access to the beautiful, private grounds.With inviting gathering spaces and room for privacy across all three levels, this home offers exceptional comfort and versatility. Beautiful landscaping, a two-car garage, central vac and central air all in a convenient commuter location complete this impressive home!
-
Highlights
- Cooling: Central Air
- Parking Spots: 12
- Property Type: Single Family Residence
- Total Rooms: 14
- Status: Active
- Heating: Forced Air, Natural Gas
- Property Class: Residential
- Style: Contemporary, Raised Ranch, Split Entry
- Year Built: 1991
-
Additional Details
- Appliances: Range, Dishwasher, Microwave, Refrigerator
- Exclusions: Please Inquire-Some Fireplace Inserts Excluded, Washer/Dryer, Grill Furniture Negotiable
- Fireplaces: 3
- Foundation: Concrete Perimeter
- Lot Features: Level
- SqFt Source: Other
- Year Built Source: Public Records
- Basement: Full
- Exterior Features: Deck, Deck - Wood, Deck - Composite, Patio, Rain Gutters
- Flooring: Flooring - Stone/Ceramic Tile
- Interior Features: Bathroom - Half, Countertops - Stone/Granite/Solid, Bathroom - Full, Bathroom - Tiled With Shower Stall, Countertops - Upgraded, Closet, Open Floorplan, Recessed Lighting, Bathroom, Inlaw Apt., Den, Central Vacuum
- Road Frontage Type: Public
- Year Built Details: Actual
- Zoning: x
-
Amenities
- Community Features: Shopping, Walk/Jog Trails, Medical Facility, Laundromat, Highway Access, House of Worship
- Parking Features: Attached, Paved Drive, Off Street
- Covered Parking Spaces: 2
-
Utilities
- Sewer: Private Sewer
- Water Source: Private
-
Fees / Taxes
- Assessed Value: $529,300
- Taxes: $8,474
- Tax Year: 2026
Similar Listings
Sold
42 Photos
Sold
40 Photos
Sold
39 Photos
Sold
0 Photos
Content © 2026 MLS Property Information Network, Inc. The information in this listing was gathered from third party resources including the seller and public records.
Listing information provided courtesy of Executive Real Estate, Inc..
MLS Property Information Network, Inc. and its subscribers disclaim any and all representations or warranties as to the accuracy of this information.