
Sold!
$759,000
4
Beds
3
Baths
2,461
Living Area
-
Property Description
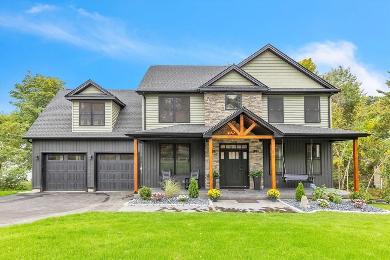
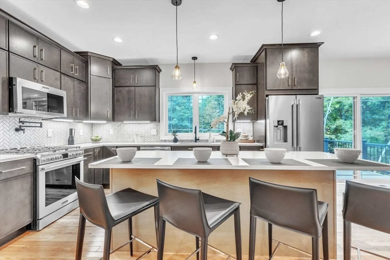
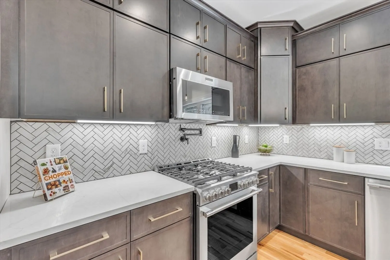
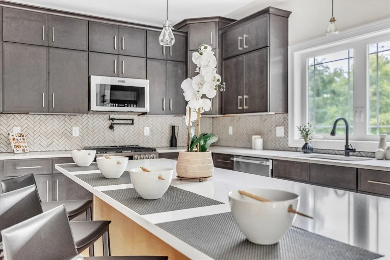
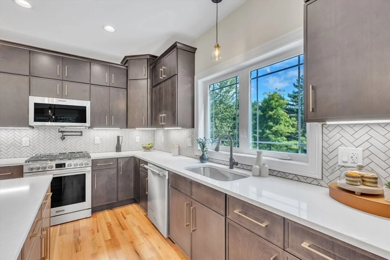
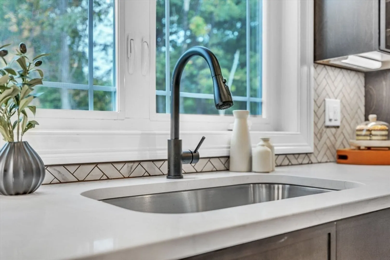
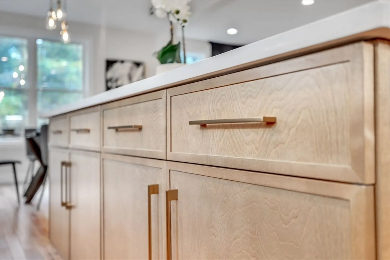
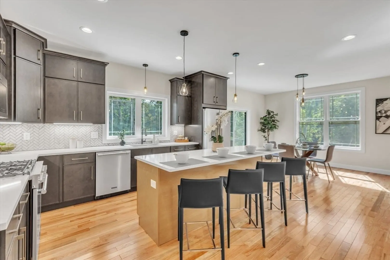
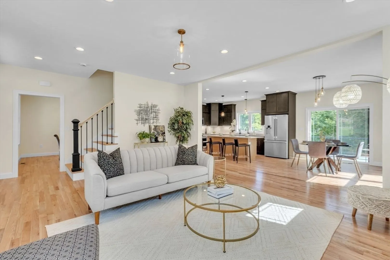
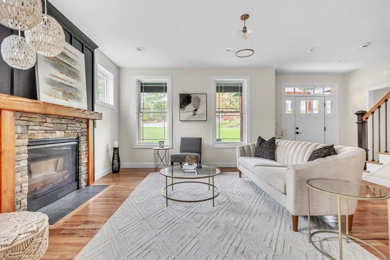
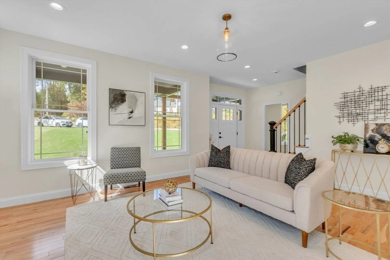
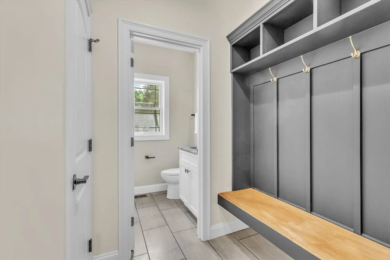
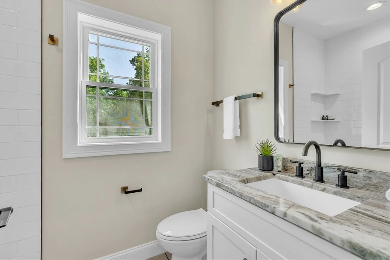
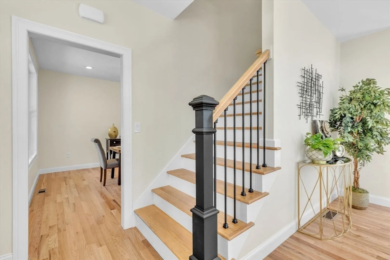
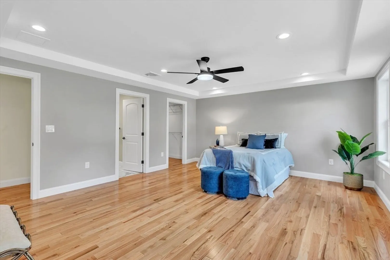
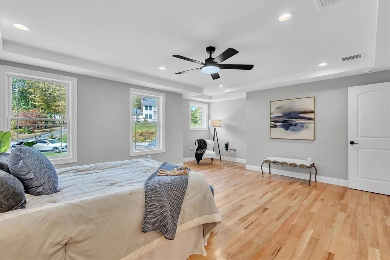
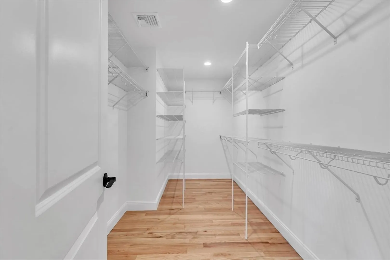
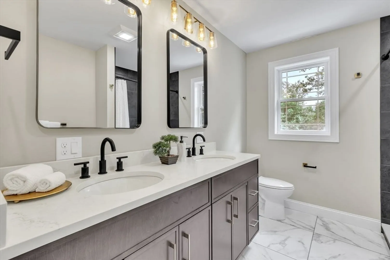
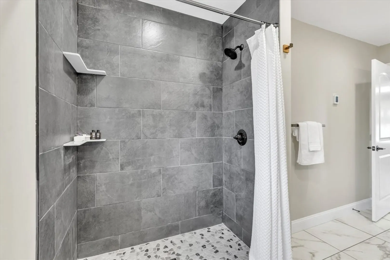
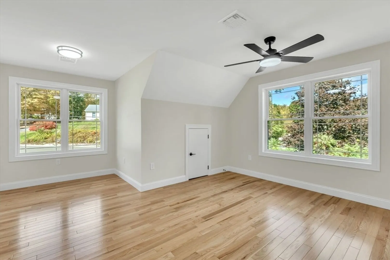
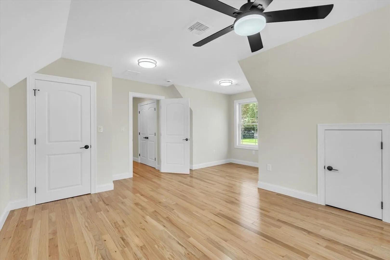
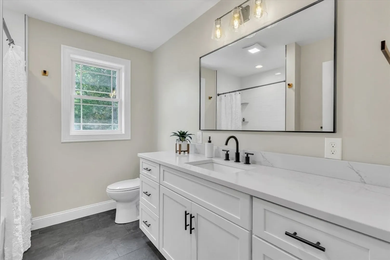
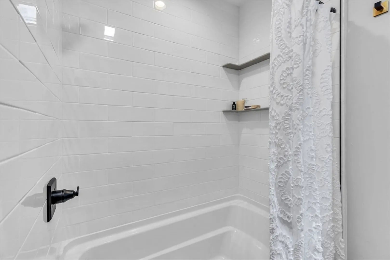
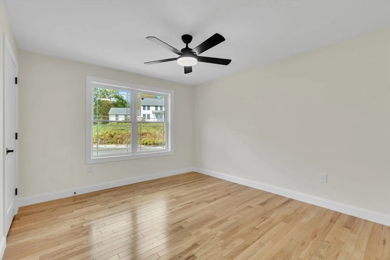
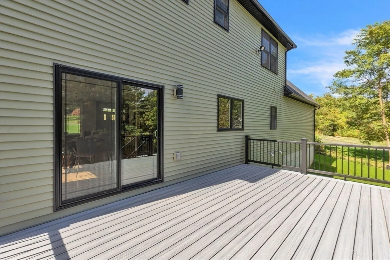
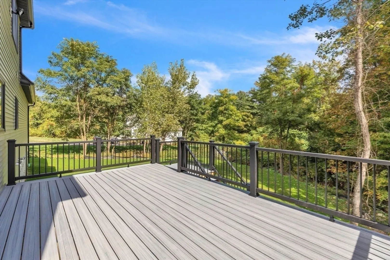
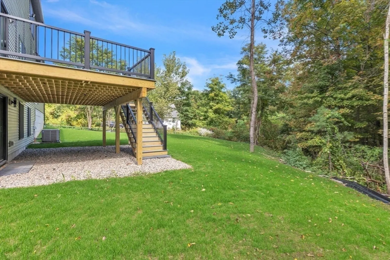
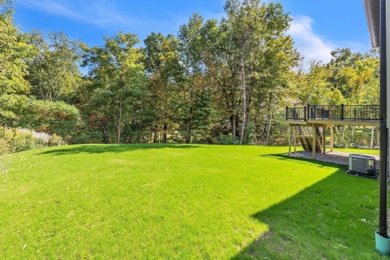
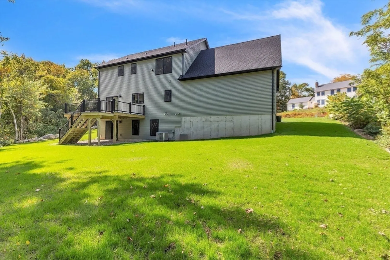
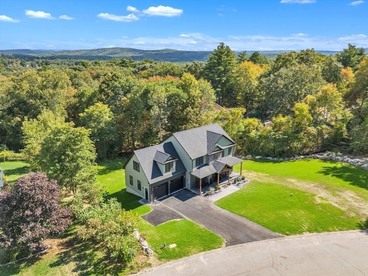
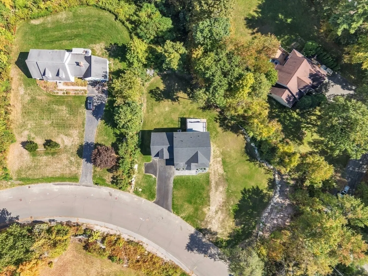
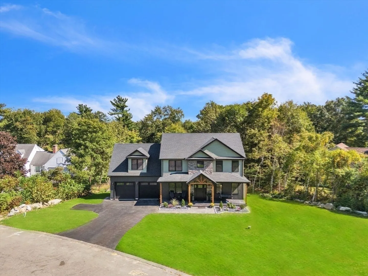
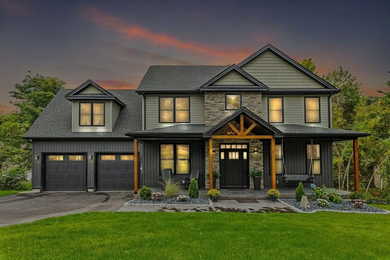
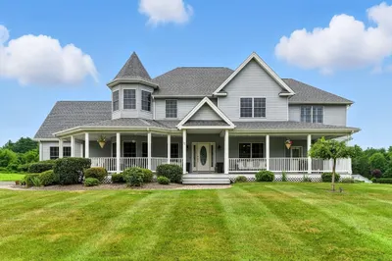
Welcome to your custom-built two-story home. With beautiful curb appeal and a welcoming front porch, this property invites you to enjoy peaceful surroundings. This stunning colonial-style home exudes elegance and sophistication. It features four spacious bedrooms and three full bathrooms. The primary bedroom serves as a private retreat, offering double sinks, radiant floors, a luxurious shower, and a walk-in closet. Hardwood floors ensure exceptional comfort and style throughout. The kitchen’s upper and lower cabinetry provides ample storage, while the clean lines and neutral tones harmonize with the light stone countertops and herringbone backsplash. The open living design and stone fireplace blend exceptional craftsmanship and style, perfect for both entertaining and relaxation. Outdoors, a 16x20 deck overlooks the private yard, offering a serene setting for outdoor living. Step into your forever home. Showings start at the Open House on Sunday, October 6th from 2:00-3:30PM.
-
Highlights
- Acres: 1
- Heating: Forced Air, Natural Gas
- Property Class: Residential
- Style: Colonial
- Year Built: 2024
- Cooling: Central Air
- Parking Spots: 6
- Property Type: Single Family Residence
- Total Rooms: 8
- Status: Closed
-
Additional Details
- Appliances: Range, Dishwasher, Microwave, Refrigerator
- Construction: Frame
- Fireplaces: 1
- Foundation: Concrete Perimeter
- Roof: Shingle
- Year Built Details: Actual
- Zoning: Res
- Basement: Full, Walk-Out Access
- Exterior Features: Porch, Deck - Composite, Rain Gutters, Professional Landscaping, Sprinkler System
- Flooring: Tile, Hardwood
- Road Frontage Type: Public
- SqFt Source: Owner
- Year Built Source: Builder
-
Amenities
- Covered Parking Spaces: 2
- Parking Features: Attached, Paved Drive, Off Street
-
Utilities
- Electric: Circuit Breakers
- Water Source: Private
- Sewer: Private Sewer
-
Fees / Taxes
- Tax Year: 2024
Similar Listings
Sold
41 Photos
Sold
42 Photos
Sold
42 Photos
Sold
42 Photos
Content © 2026 MLS Property Information Network, Inc. The information in this listing was gathered from third party resources including the seller and public records.
Listing information provided courtesy of Ashton Realty Group Inc..
MLS Property Information Network, Inc. and its subscribers disclaim any and all representations or warranties as to the accuracy of this information.
