
105 Higher Brook Dr
$589,900
3
Beds
2
Baths
2,191
Sqft
- Request Info
- Call
- Save
-
More
- Mortgage Calculator

Property Tools
$589,900
3
Beds
2
Baths
2,191
Living Area
-
Property Description
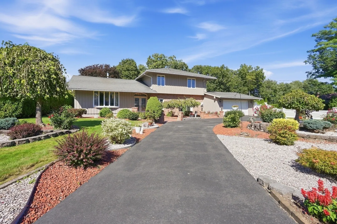
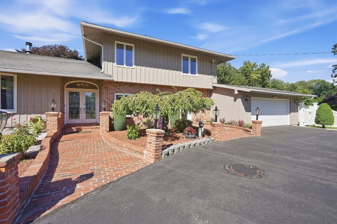
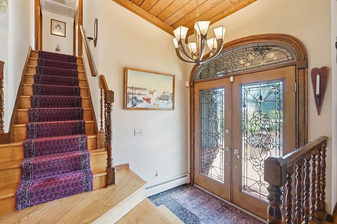
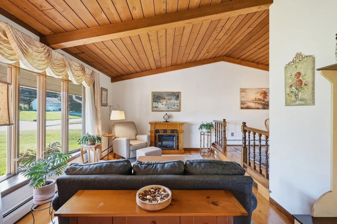
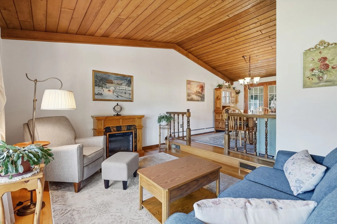
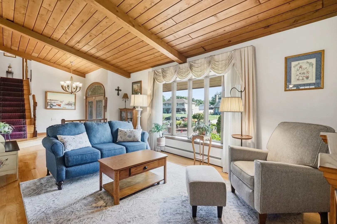
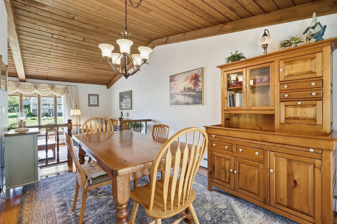
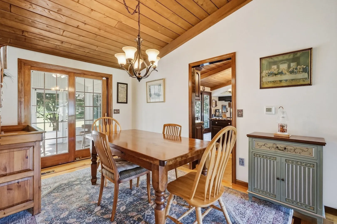
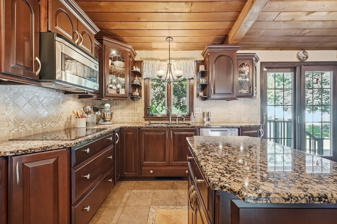
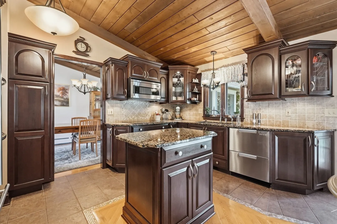
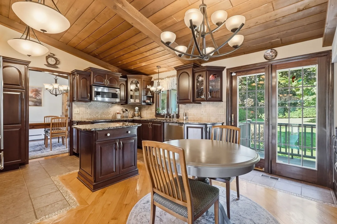
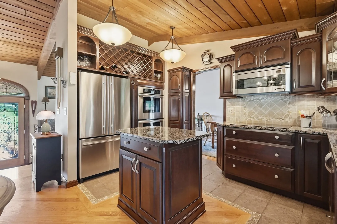
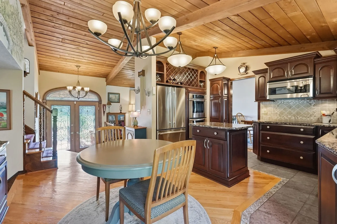
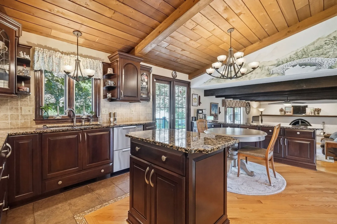
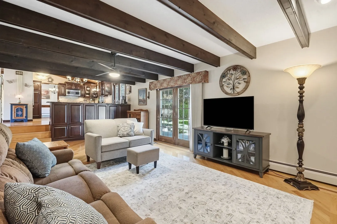
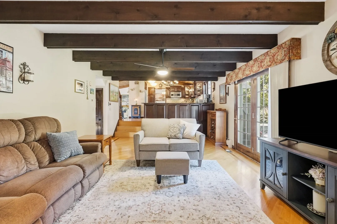
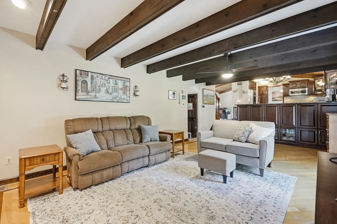
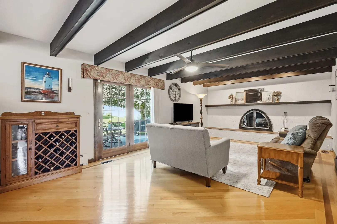
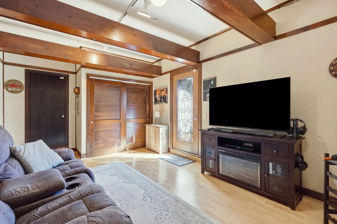
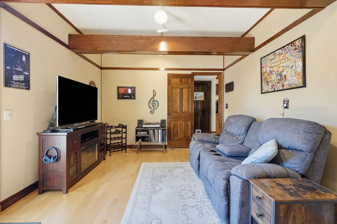
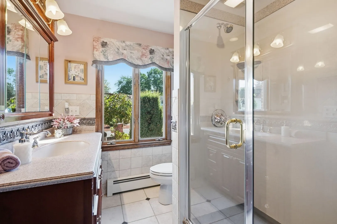
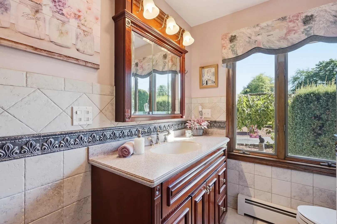
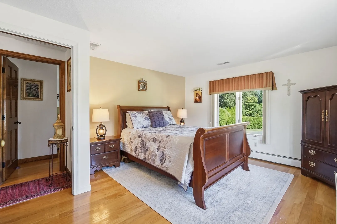
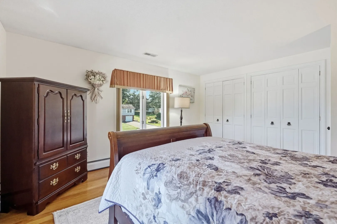
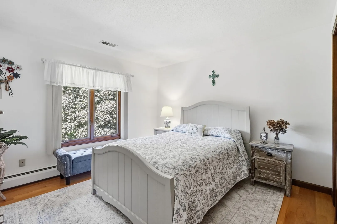
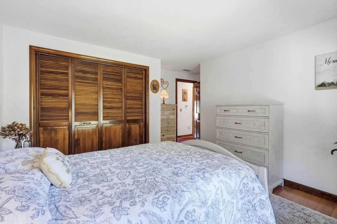
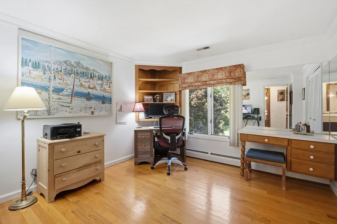
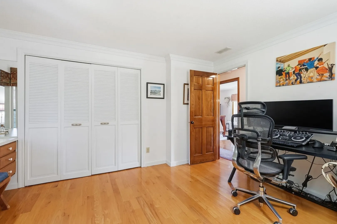
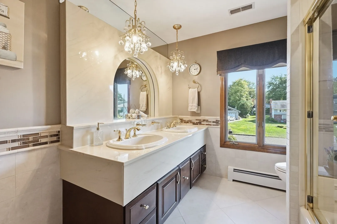
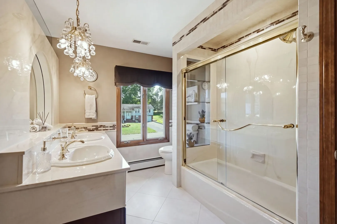
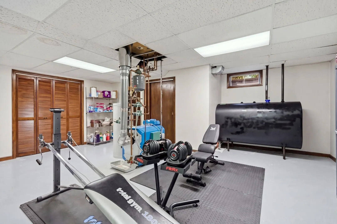
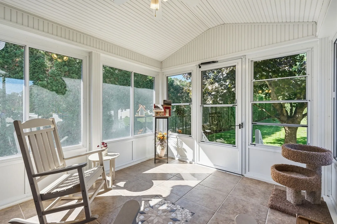
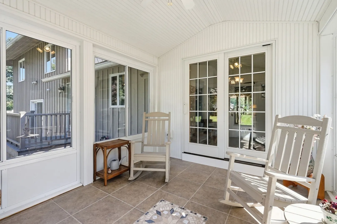
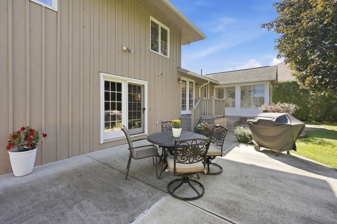
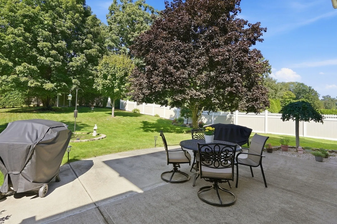
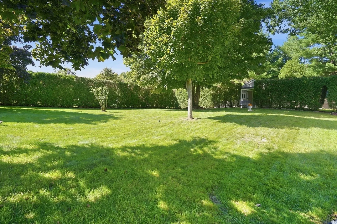
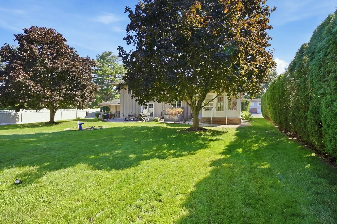
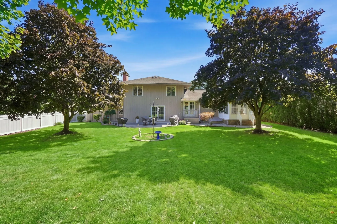
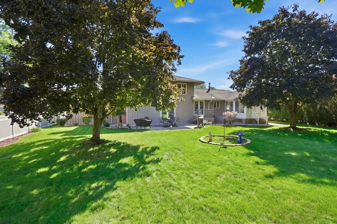
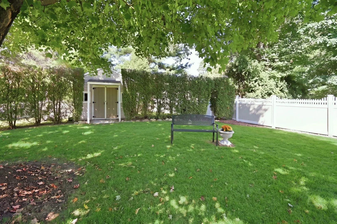
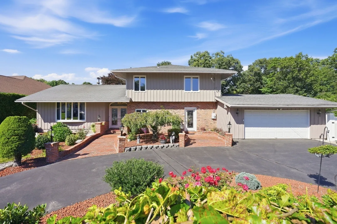
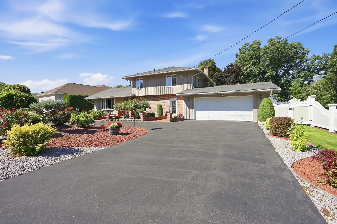
If you are looking for a well-built, exceptionally well-cared-for home with custom features throughout, this is the home for you! A beautifully manicured yard with unique plantings welcomes you, with a circular driveway leading to an inviting double entry adorned with elegant leaded-glass doors. Inside, you’ll immediately appreciate the wood-planked vaulted ceilings extending throughout much of the main living area. The custom kitchen is designed for both beauty and functionality, featuring high-end stainless-steel appliances, granite countertops, a tumbled marble backsplash, lighted cabinetry, and a movable center island for added flexibility. An informal dining area, granite serving bar overlooking the sunken family room, and multiple exterior access points create an ideal setting for everyday living and larger gatherings. Rich hardwood floors extend throughout the home, beginning in the light-filled living room with oversized windows and continuing into the formal dining room, which leads to a beautifully finished enclosed sunroom overlooking the lush, private rear yard. The family room features a beamed ceiling and custom fireplace, along with exterior access to the expansive patio, thoughtfully connecting the interior living spaces with the outdoor entertaining areas. The main level is completed by a full bath with custom tilework and a den/office with its own private entry—an ideal work-from-home space that provides privacy and could easily function as a fourth bedroom as well. Upstairs, hardwood floors continue through three generously sized bedrooms, all offering good storage, with double closets in the primary bedroom. A well-appointed full bath features a dual vanity and oversized glass-enclosed walk-in shower for a luxurious feel. Additional space can be found in the semi-finished, exceptionally clean basement, complete with a dedicated laundry room, two cedar storage closets, and a wine cellar. Outside, enjoy a private rear yard with storage shed, multiple gardening areas, sprinkler system, and picturesque spaces for relaxing and entertaining. Set on a quiet cul-de-sac with convenient access to town amenities, shopping centers, and major roadways, this exceptional home offers the custom details, thoughtful design, and comfortable living spaces you've been searching for.
-
Highlights
- Cooling: Central Air
- Parking Spots: 8
- Property Type: Single Family Residence
- Total Rooms: 8
- Status: Active
- Heating: Forced Air, Oil
- Property Class: Residential
- Style: Contemporary
- Year Built: 1976
-
Additional Details
- Appliances: Water Heater, Range, Oven, Dishwasher, Disposal, Microwave, Refrigerator, Washer, Dryer
- Construction: Frame
- Fireplaces: 1
- Foundation: Concrete Perimeter
- Lot Features: Level
- Roof: Shingle
- Year Built Details: Actual
- Zoning: 02
- Basement: Full, Partially Finished, Bulkhead, Concrete
- Exterior Features: Porch - Enclosed, Deck - Composite, Patio, Rain Gutters, Storage, Sprinkler System, Fenced Yard, Garden
- Flooring: Tile, Hardwood, Flooring - Stone/Ceramic Tile, Concrete
- Interior Features: Beamed Ceilings, Closet - Double, Ceiling Fan(s), Slider, Home Office-Separate Entry, Sun Room, Wine Cellar, Central Vacuum
- Road Frontage Type: Public
- SqFt Source: Public Record
- Year Built Source: Public Records
-
Amenities
- Community Features: Shopping, Conservation Area, Highway Access, Public School
- Parking Features: Attached, Garage Door Opener, Paved Drive, Off Street, Paved
- Covered Parking Spaces: 2
- Security Features: Security System
-
Utilities
- Electric: Circuit Breakers
- Water Source: Public
- Sewer: Private Sewer
-
Fees / Taxes
- Assessed Value: $451,800
- Taxes: $7,233
- Tax Year: 2026
Similar Listings
Sold
38 Photos
Sold
35 Photos
Sold
42 Photos
Sold
42 Photos
Content © 2026 MLS Property Information Network, Inc. The information in this listing was gathered from third party resources including the seller and public records.
Listing information provided courtesy of Coldwell Banker Realty - Western MA.
MLS Property Information Network, Inc. and its subscribers disclaim any and all representations or warranties as to the accuracy of this information.