
Sold!
$195,000
1
Bed
1
Bath
564
Living Area
-
Property Description
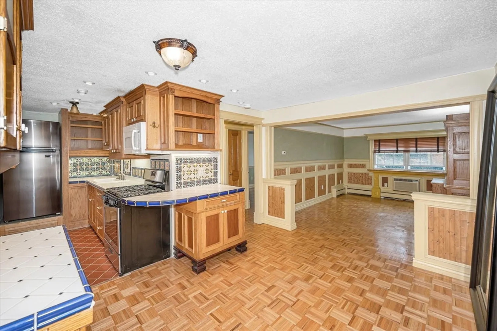
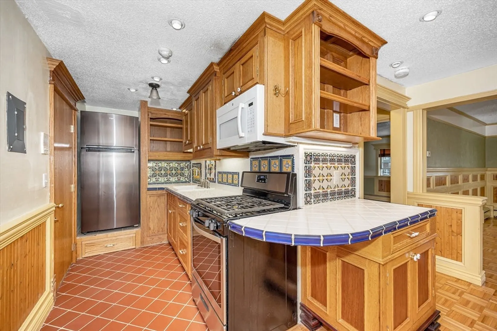
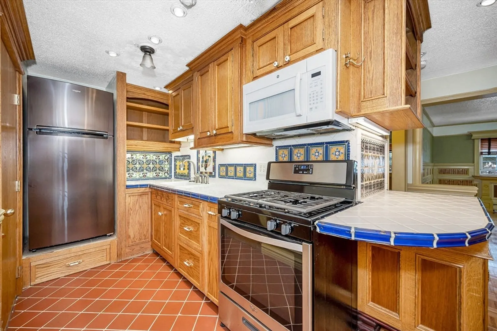
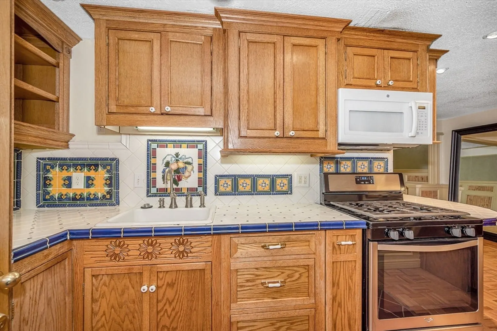
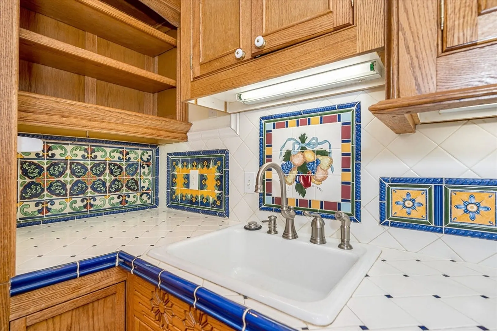
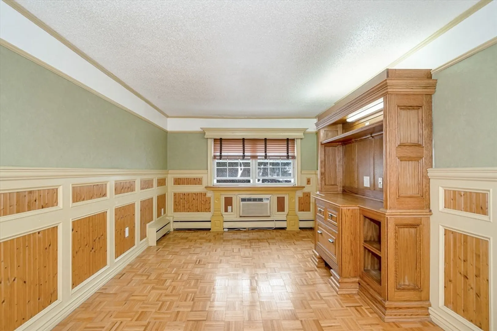
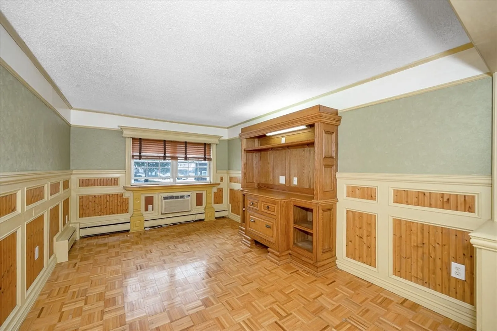
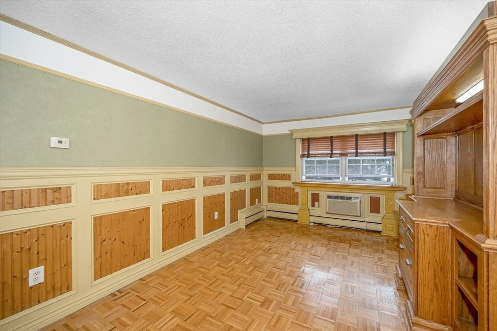
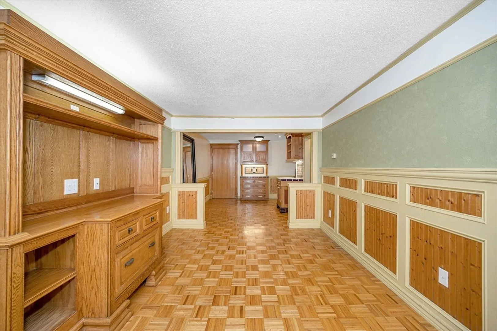
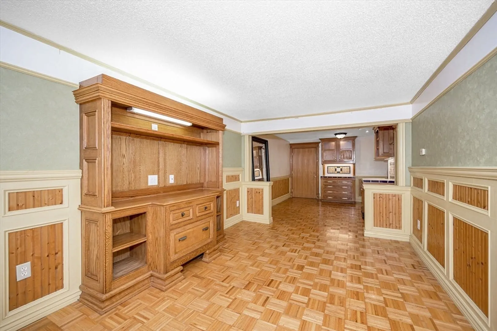
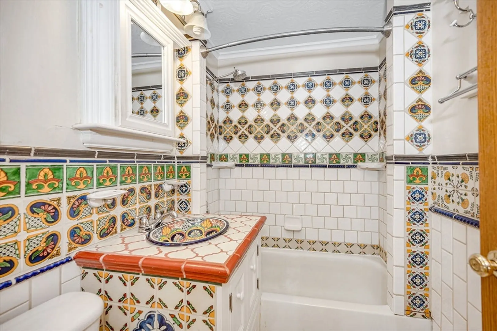
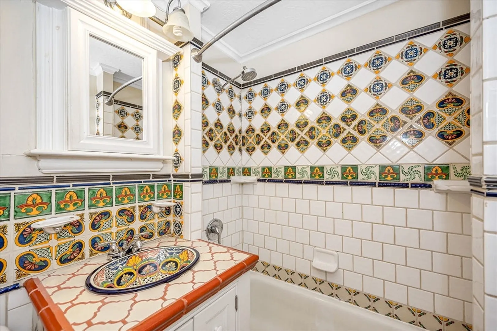
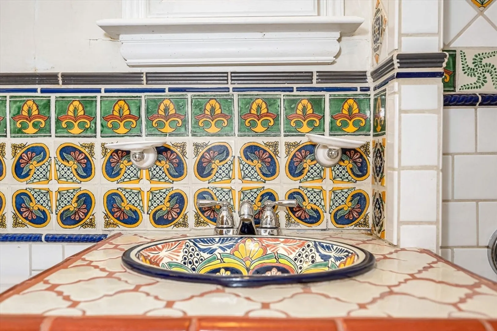
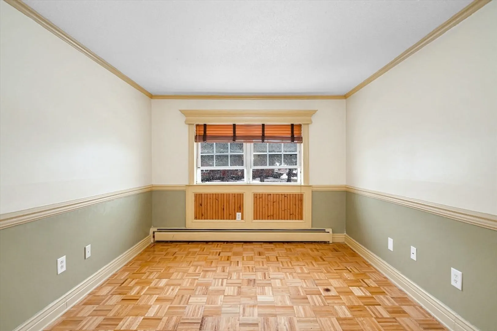
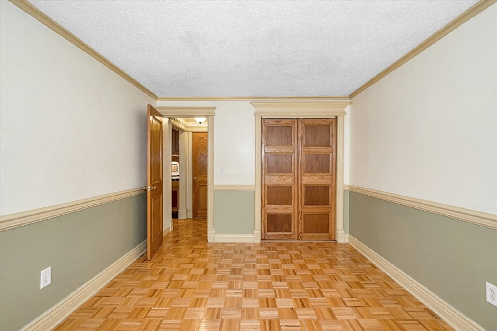
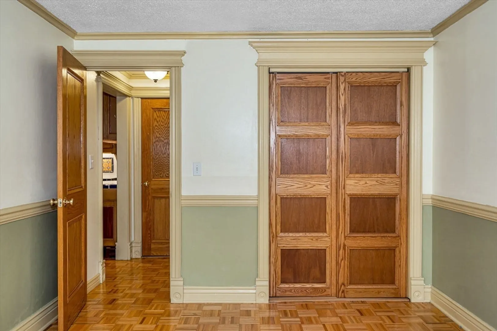
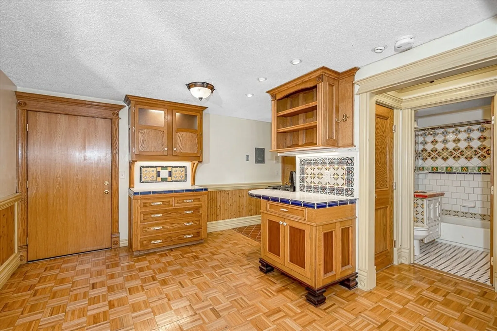
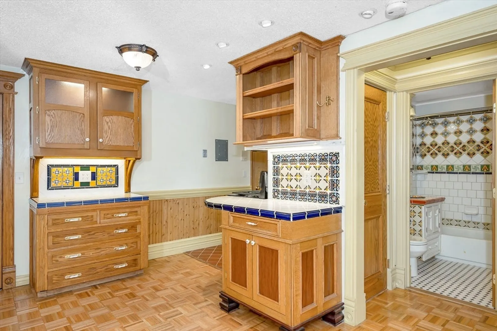
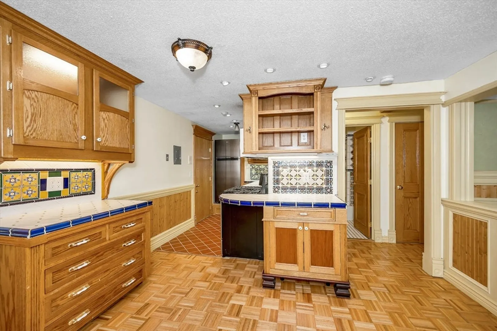
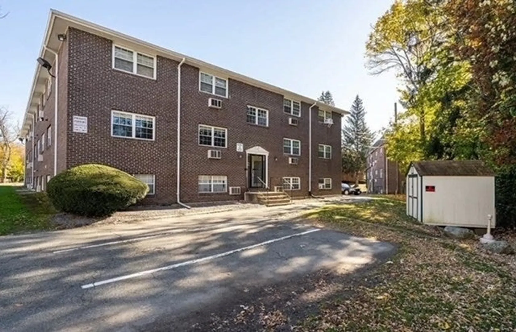
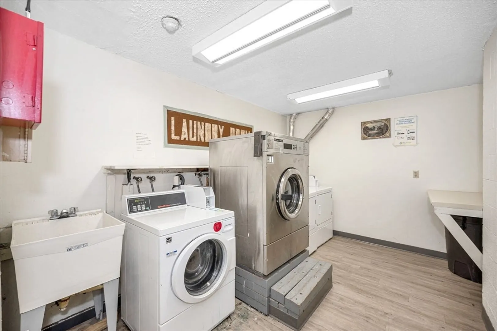
Embrace the chance to seize your slice of homeownership bliss with this impeccably maintained condominium. This second-floor unit boasts distinctive touches that set it apart. From elegant wainscoting to built-in entertainment cabinets, the interior exudes charm and character. The kitchen, adorned with custom cabinetry and tile counters and backsplash, harmonizes beautifully with the full bath. Custom woodwork throughout the unit and original Spanish tile accents in the kitchen and bathroom add a touch of sophistication. The well-proportioned bedroom offers ample closet space, while laundry facilities in the basement and access to a swimming pool enhance convenience and comfort. Nestled in a prime commuter location with shopping, public transportation, and highway access just moments away. Don't miss out on this exceptional opportunity!
-
Highlights
- Area: Centralville
- Cooling: Window Unit(s)
- HOA Fee: $407
- Property Class: Residential
- Stories: 2
- Unit Number: 203
- Status: Closed
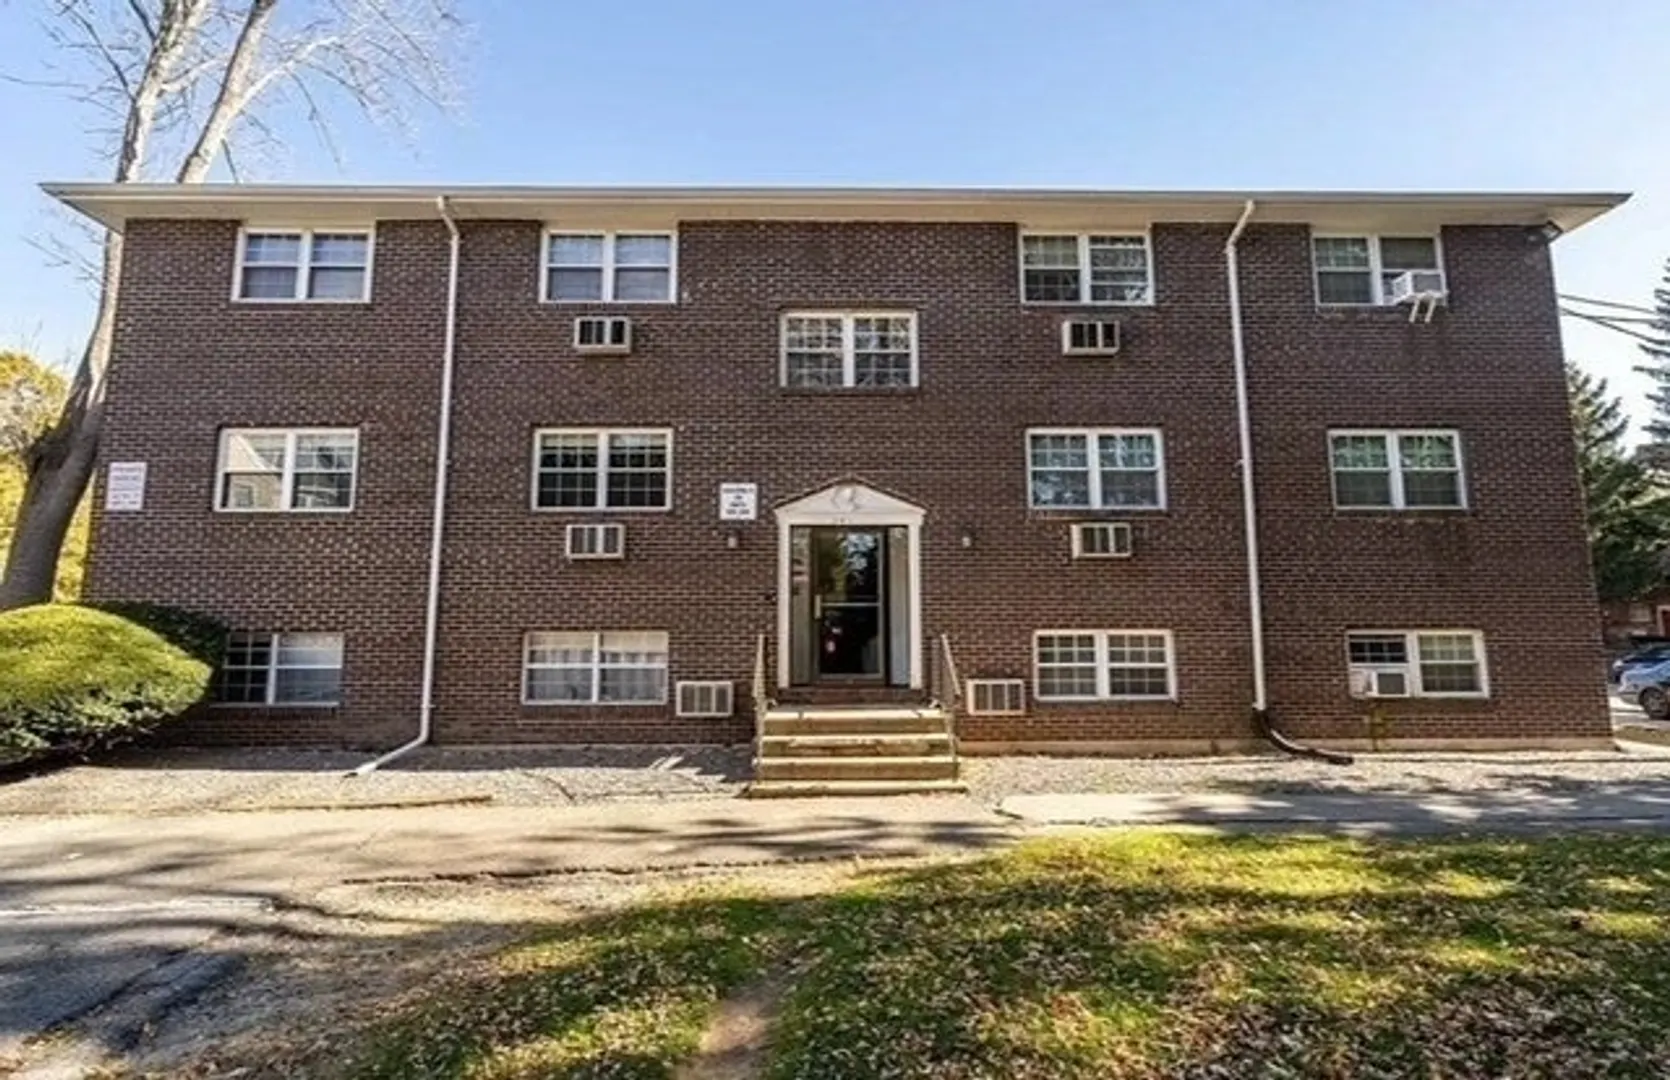
- Building Name: Presidential Park Condominiums
- Heating: Baseboard, Natural Gas
- Parking Spots: 1
- Property Type: Condominium
- Total Rooms: 3
- Year Built: 1986
-
Additional Details
- Basement: N
- Flooring: Parquet
- Roof: Rubber
- Total Number of Units: 29
- Year Built Source: Public Records
- Construction: Frame
- Pets Allowed: Yes w/ Restrictions
- SqFt Source: Public Record
- Year Built Details: Approximate
- Zoning: Smf
-
Amenities
- Community Features: Public Transportation, Shopping, Park, Medical Facility, Highway Access, Public School
- Pool Features: Association, In Ground
- Parking Features: Off Street
-
Utilities
- Sewer: Public Sewer
- Water Source: Public
-
Fees / Taxes
- Assessed Value: $115,400
- HOA Fee Includes: Heat, Gas, Water, Sewer, Insurance, Maintenance Structure, Road Maintenance, Maintenance Grounds, Snow Removal
- Taxes: $1,433
- HOA Fee Frequency: Monthly
- Tax Year: 2023
Similar Listings
Sold
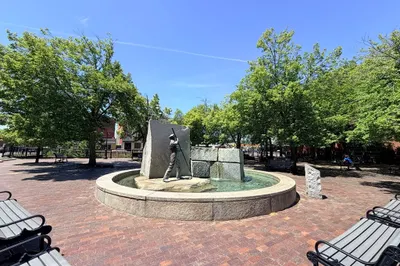
25 Photos
Sold
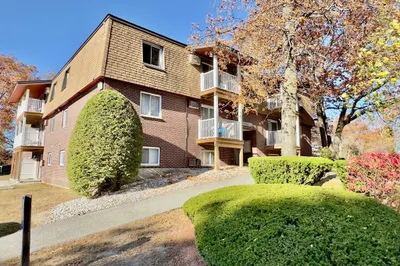
16 Photos
Sold
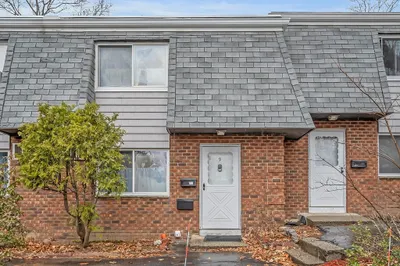
26 Photos
Sold
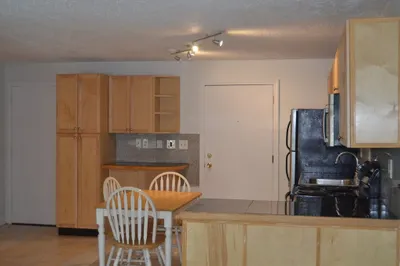
24 Photos
Content © 2026 MLS Property Information Network, Inc. The information in this listing was gathered from third party resources including the seller and public records.
Listing information provided courtesy of MA Real Estate Center.
MLS Property Information Network, Inc. and its subscribers disclaim any and all representations or warranties as to the accuracy of this information.
