
Sold!
$218,000
1
Bed
1
Bath
600
Living Area
-
Property Description
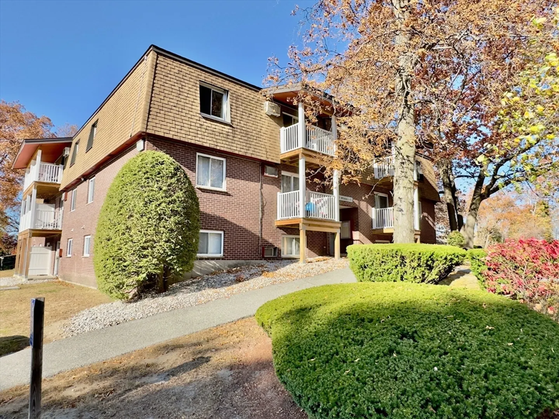
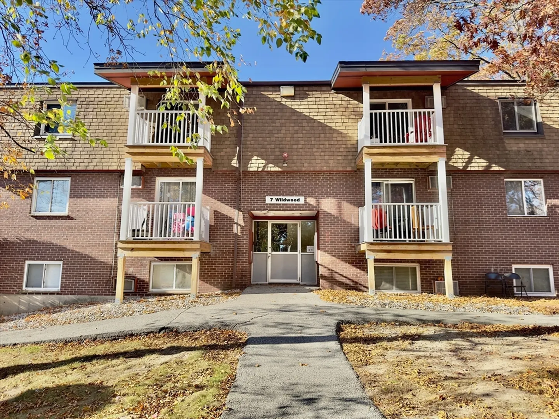
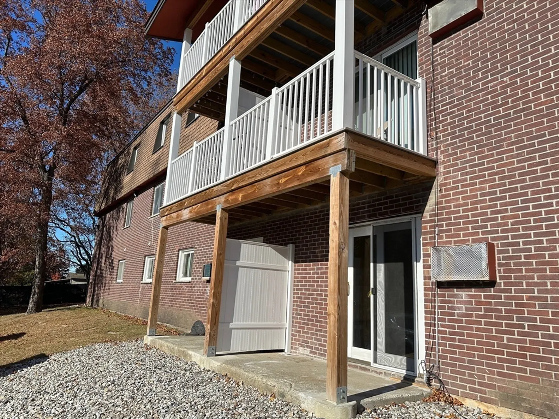
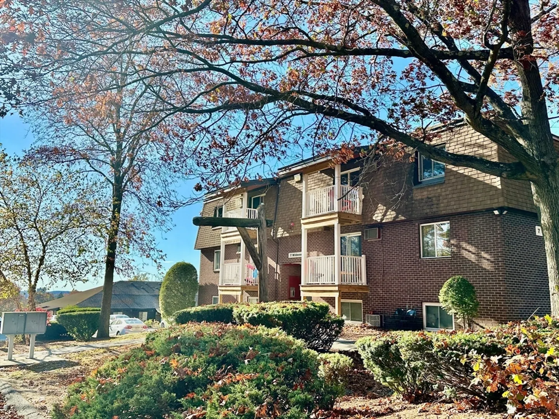
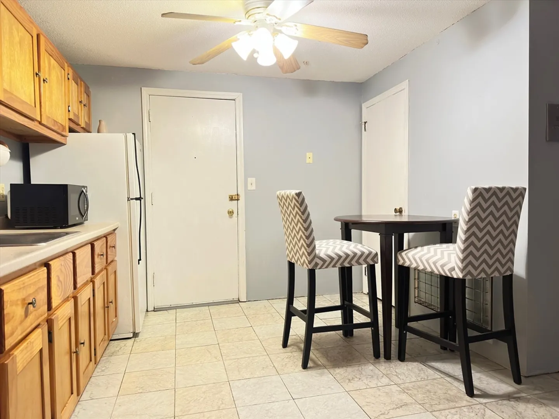
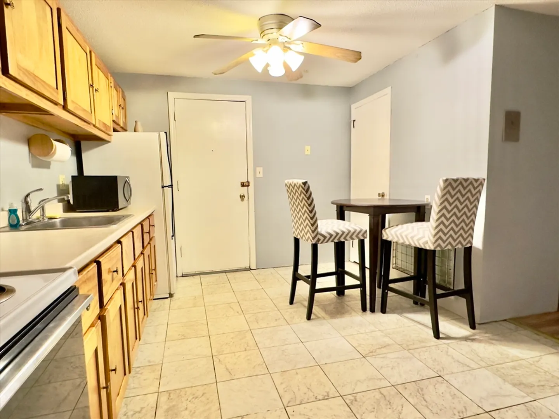
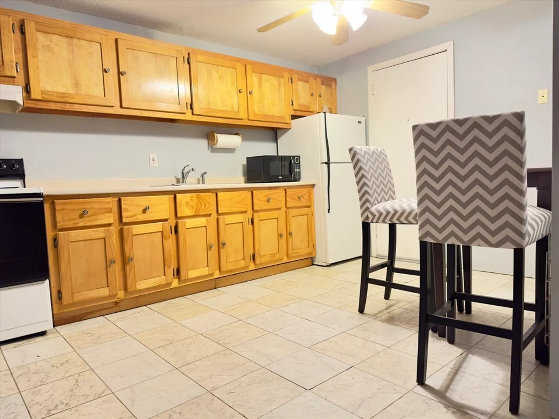
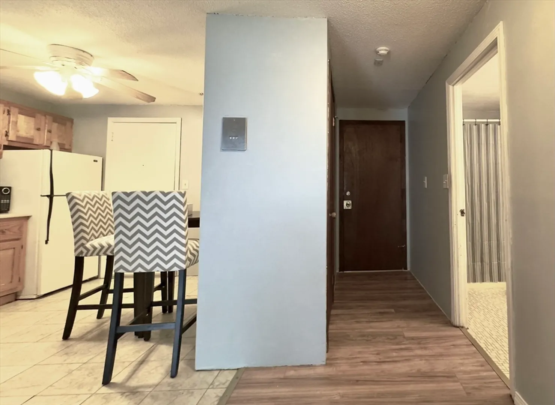
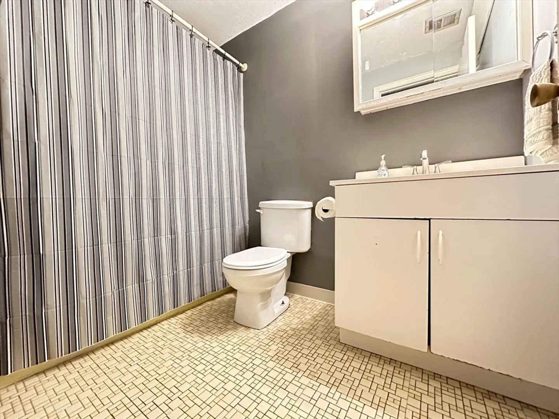
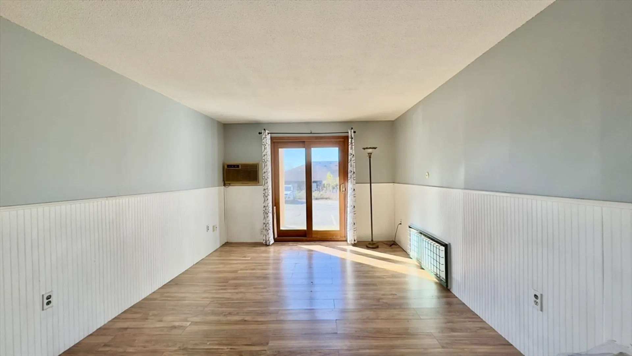
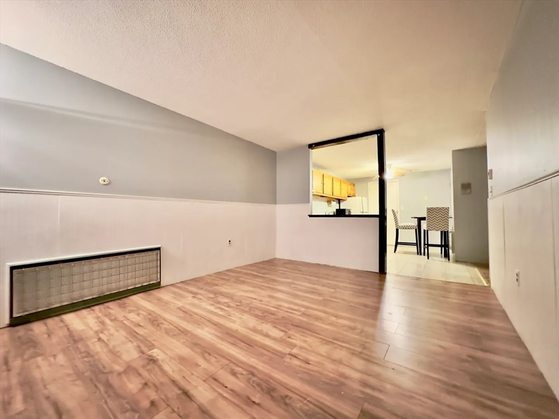
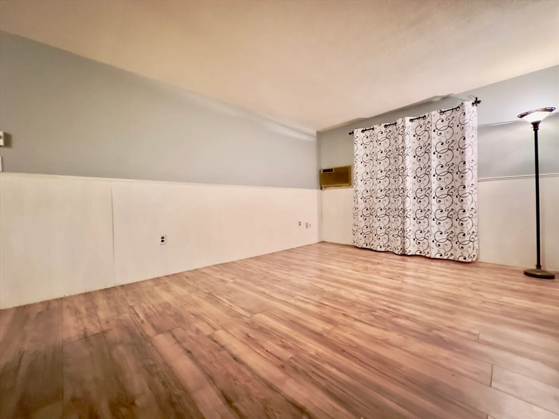
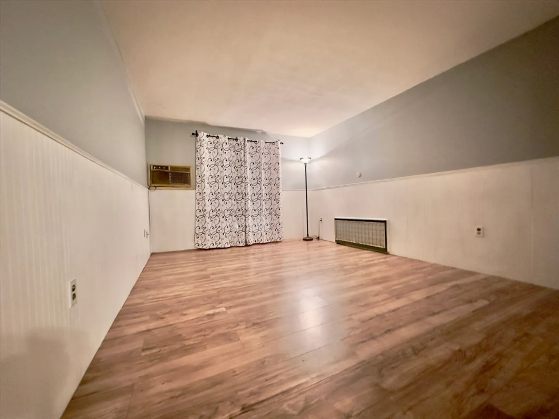
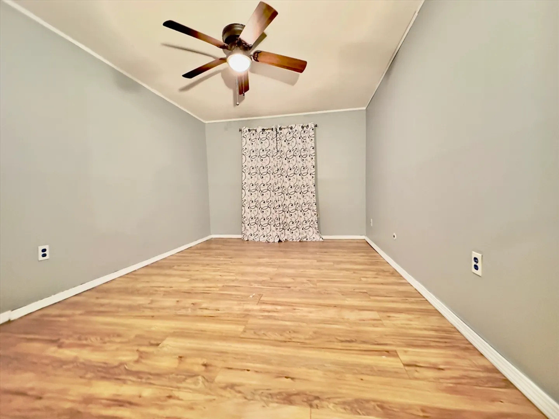
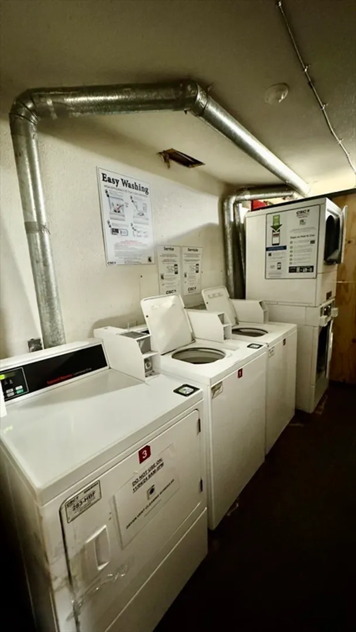
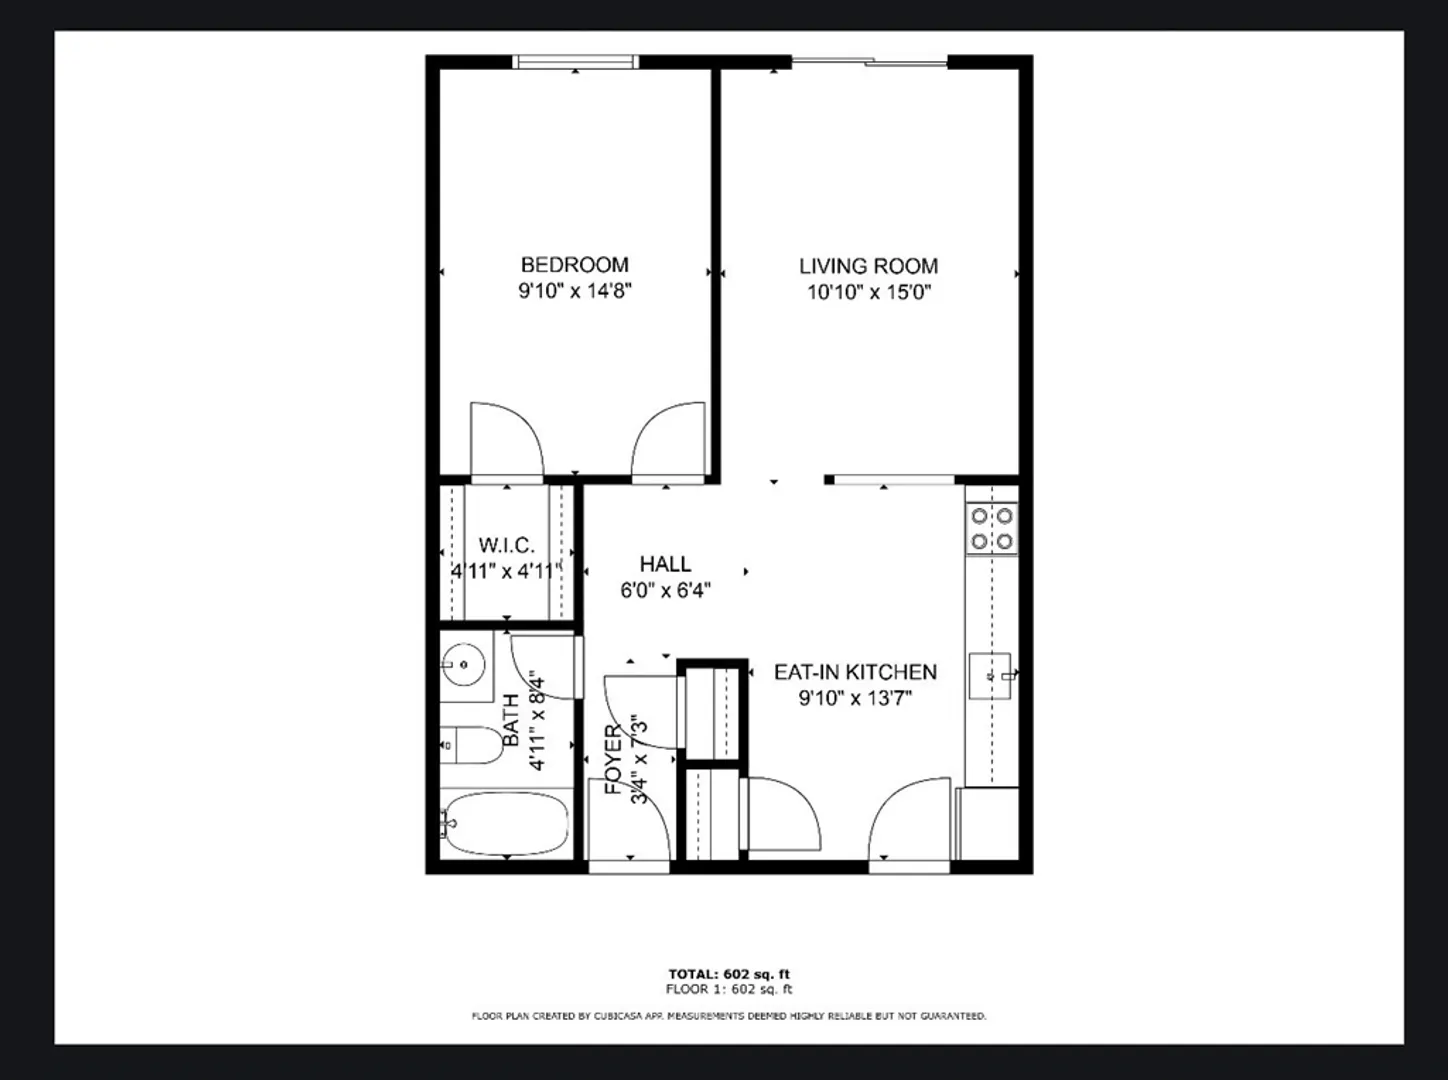
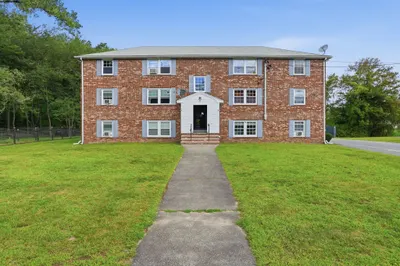
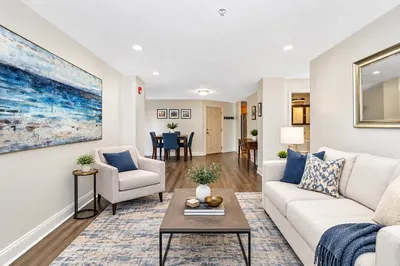
Discover this freshly-painted, garden-style 1BR condo in Dracut—ideal for first-time buyers, investors, or anyone seeking a move-in-ready space. This welcoming unit features an open-concept layout that seamlessly connects the spacious living room, kitchen, and dining area. The living room has a slider that opens to a private patio with scenic sunset views and lush greenery, conveniently located near the parking area. The generous bedroom includes a large walk-in closet, and additional perks include private attic storage and on-site coin-operated laundry right across the hall. Enjoy easy access to parks, shops, restaurants, and public transportation, with UMass Lowell and tax-free shopping in New Hampshire just minutes away. A 1-year home warranty is also included for peace of mind. Whether you're looking for a cozy home or a prime rental investment, this charming condo is a fantastic opportunity!
-
Highlights
- Building Name: Wildwood Condo Association
- Heating: Electric
- Parking Spots: 1
- Property Type: Condominium
- Total Rooms: 3
- Year Built: 1971
- Cooling: Wall Unit(s)
- HOA Fee: $273
- Property Class: Residential
- Stories: 1
- Unit Number: 4
- Status: Closed
-
Additional Details
- Appliances: Range, Refrigerator
- Construction: Brick
- Exterior Features: Patio
- Roof: Shingle
- Total Number of Units: 48
- Year Built Source: Public Records
- Basement: N
- Exclusions: Water & Sewer Is Not Covered By Hoa And Is Paid By Unit Owner. Microwave Is Excluded From The Sale
- Flooring: Wood, Vinyl, Laminate
- SqFt Source: Public Record
- Year Built Details: Actual
- Zoning: Res
-
Amenities
- Community Features: Public Transportation, Shopping, Park, Medical Facility, Laundromat, Public School, University
- Parking Features: Off Street
-
Utilities
- Sewer: Public Sewer
- Water Source: Public
-
Fees / Taxes
- Assessed Value: $180,400
- HOA Fee Includes: Insurance, Maintenance Structure, Road Maintenance, Maintenance Grounds, Snow Removal, Trash
- Taxes: $1,885
- HOA Fee Frequency: Monthly
- Tax Year: 2024
Similar Listings

Sold
40 Photos
Sold
29 Photos
Sold
33 Photos
Sold
15 Photos
Content © 2026 MLS Property Information Network, Inc. The information in this listing was gathered from third party resources including the seller and public records.
Listing information provided courtesy of Century 21 Your Way.
MLS Property Information Network, Inc. and its subscribers disclaim any and all representations or warranties as to the accuracy of this information.
