
Sold!
$240,000
2
Beds
1/1
Bath
1,044
Living Area
-
Property Description
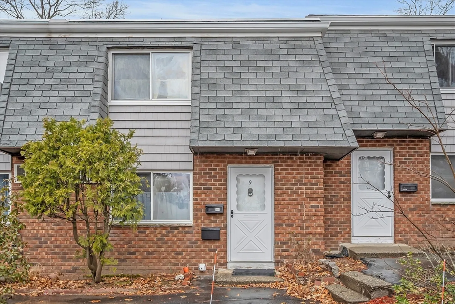
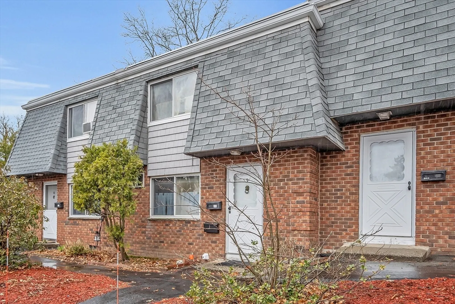
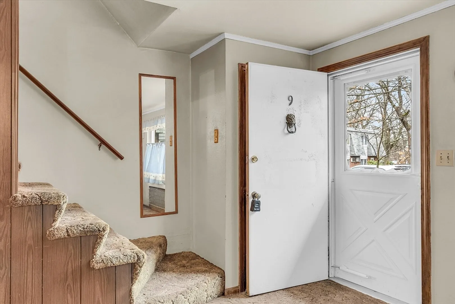
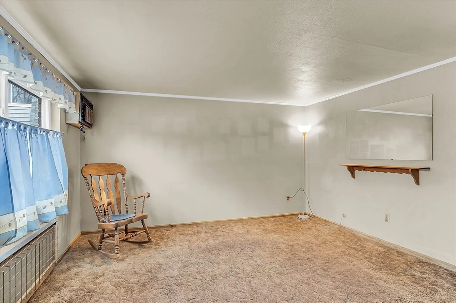
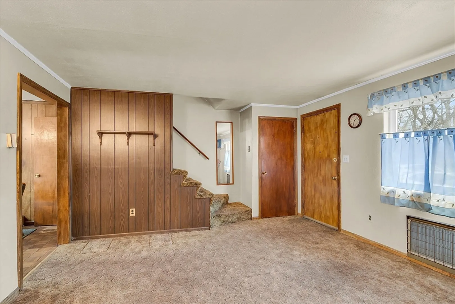
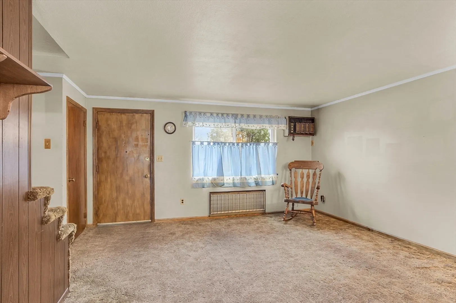
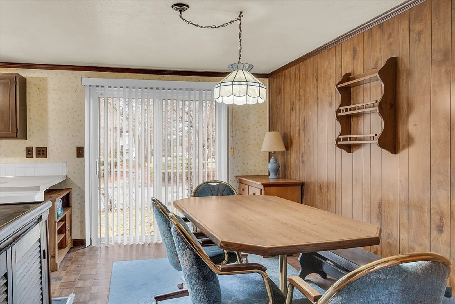
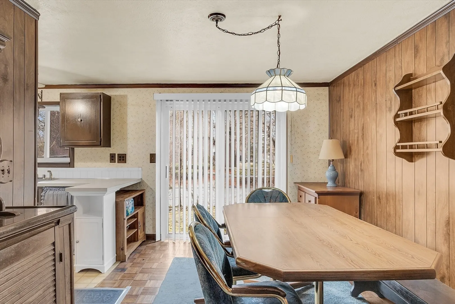
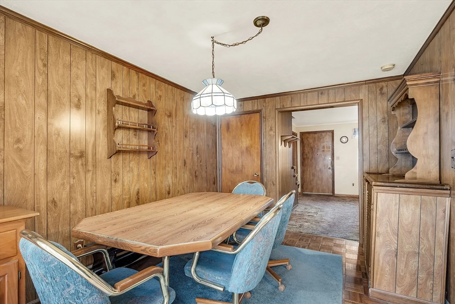
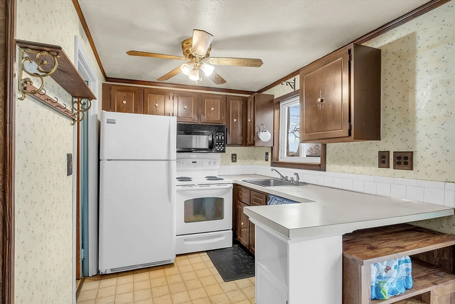
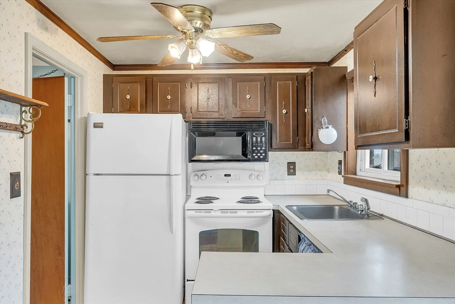
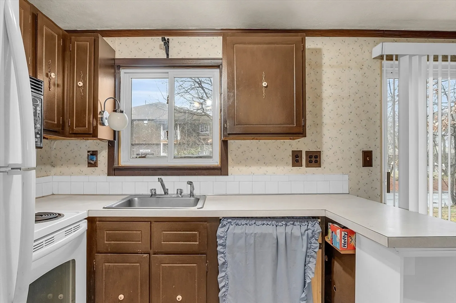
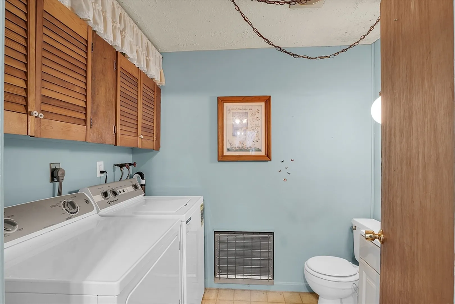
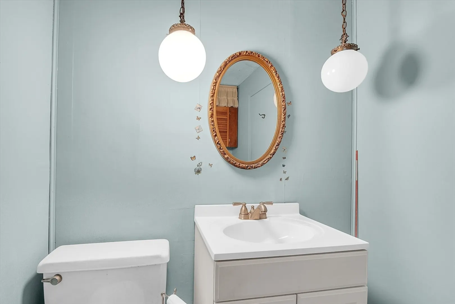
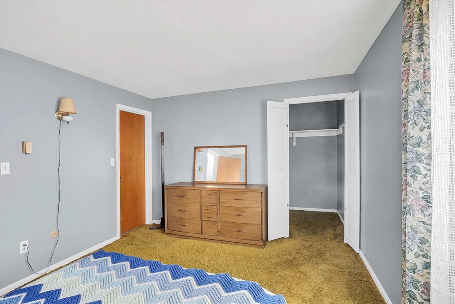
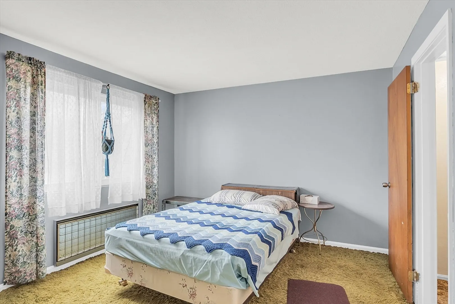
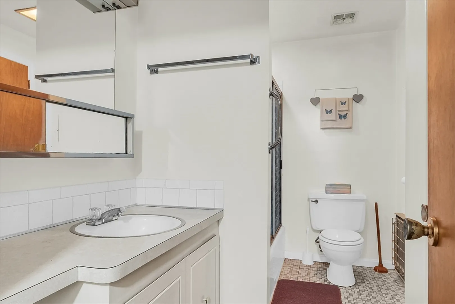
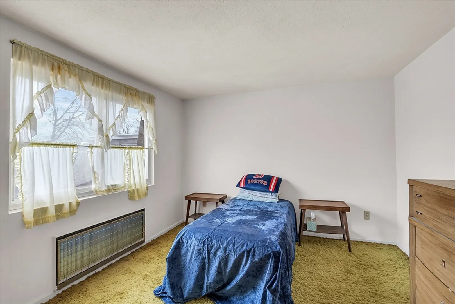
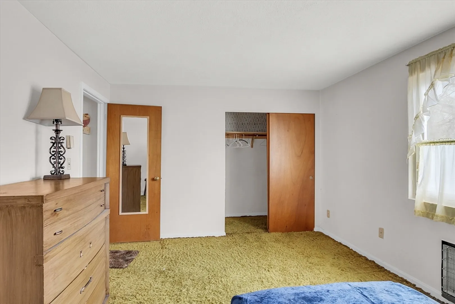
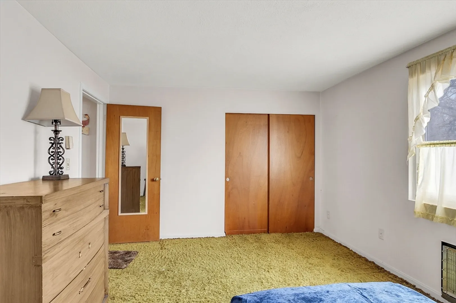
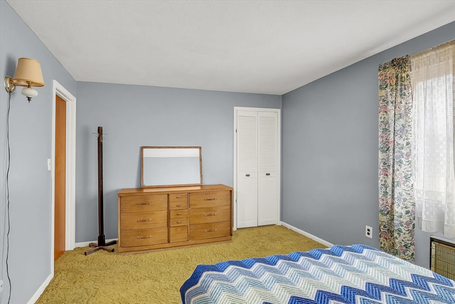
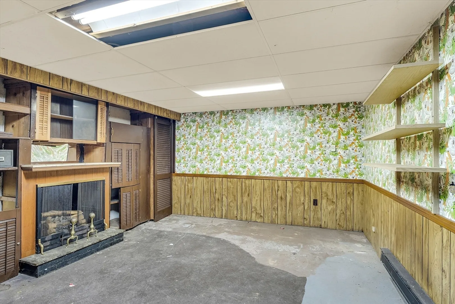
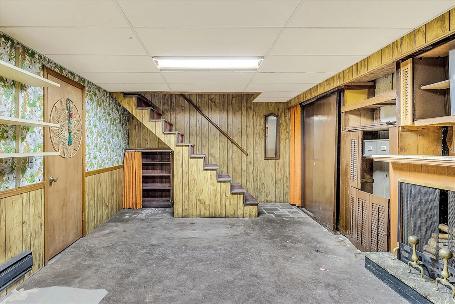
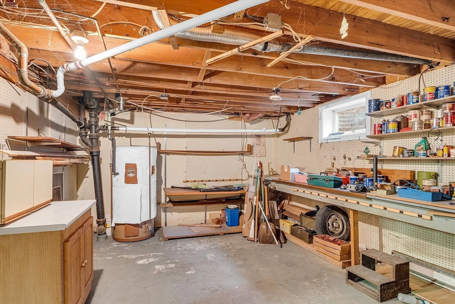
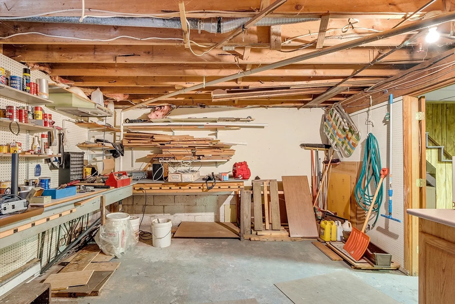
Step into 141 Thissell Ave Unit 9, a hidden gem in Dracut, MA! This 2-bedroom, 1.5-bath townhouse is brimming with potential. With a bit of love and attention, your personal updates will transform this home into your haven. The main living area features a kitchen with a dining area, a cozy living room, and a convenient half bath with laundry. Upstairs, discover two bedrooms and a full bathroom awaiting your personal touch. The partially finished basement offers even more possibilities, perfect for a bonus room or additional living space. Nestled in a prime location, enjoy easy access to shopping, dining, and major highways. Don't miss out on this opportunity to transform this well loved townhome into your ideal home - schedule your showing TODAY! Join us at the Open House on Sunday, April 7th, from 12pm-2pm and envision the endless possibilities awaiting in your new home!
-
Highlights
- Building Name: St Ninians Association
- Heating: Electric
- Parking Spots: 1
- Property Type: Condominium
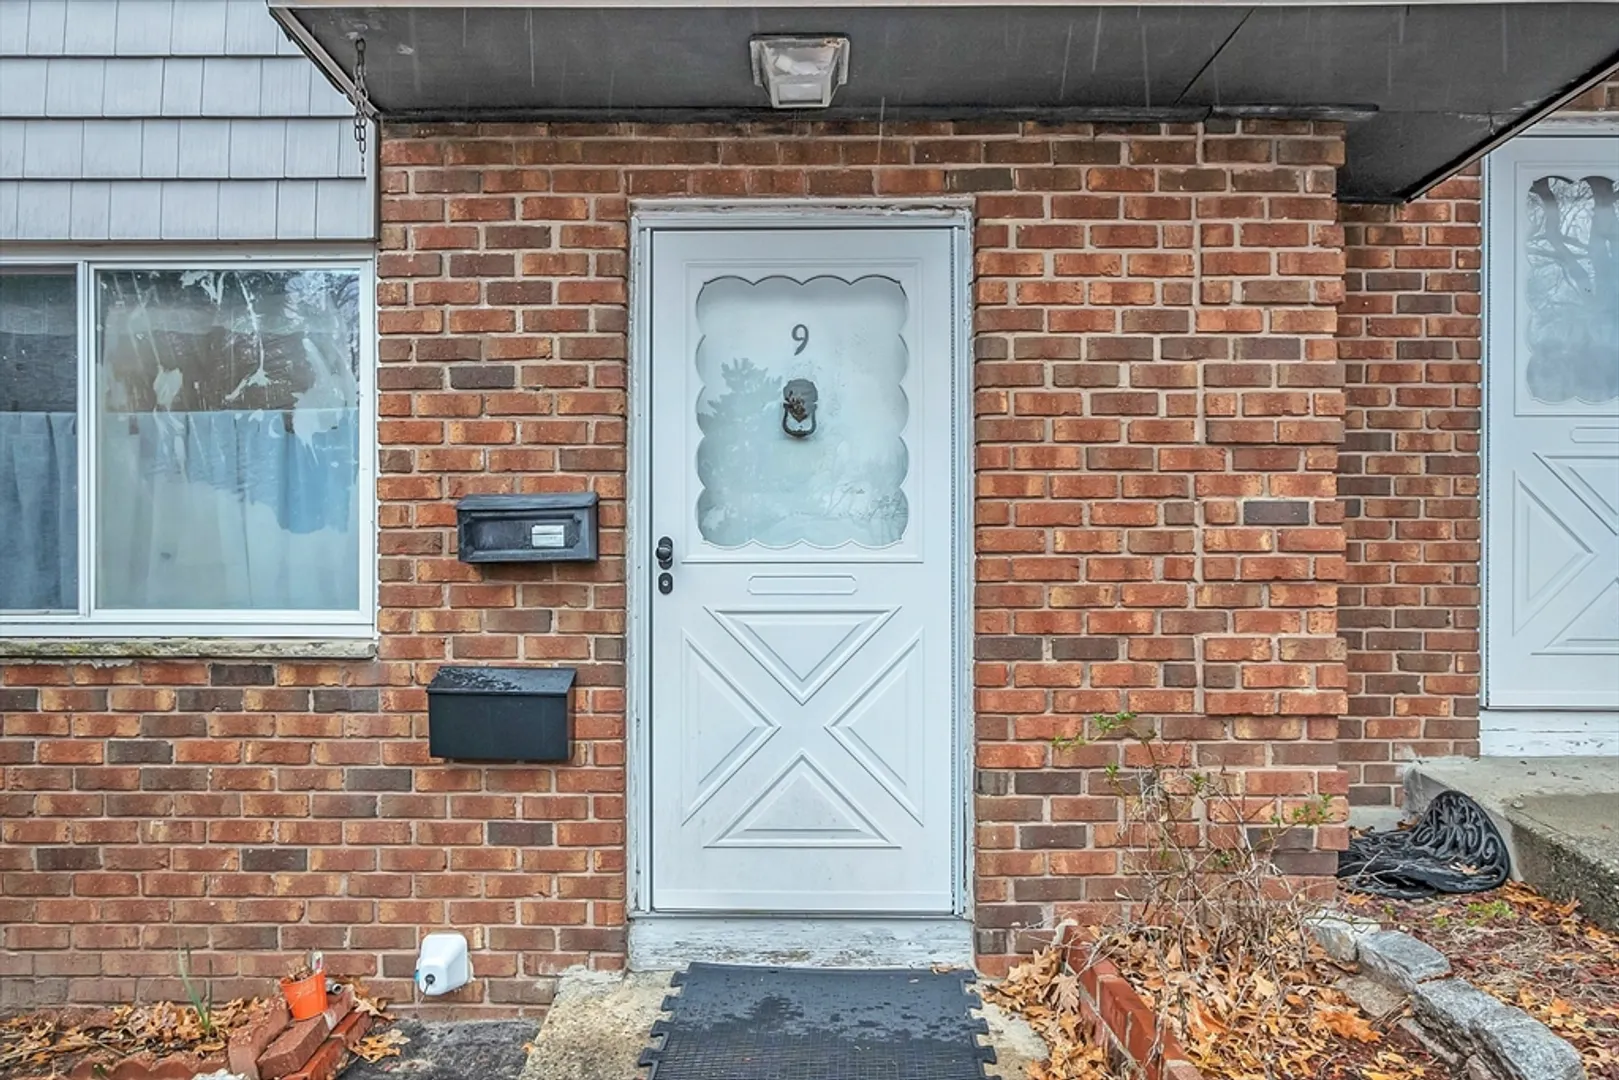
- Unit Number: 9
- Status: Closed
- Cooling: Wall Unit(s)
- HOA Fee: $310
- Property Class: Residential
- Total Rooms: 5
- Year Built: 1971
-
Additional Details
- Appliances: Range, Microwave, Refrigerator, Washer, Dryer
- Construction: Frame
- Flooring: Carpet
- Roof: Shingle
- Year Built Details: Actual
- Zoning: R
- Basement: Y
- Exterior Features: Patio
- Interior Features: Bonus Room
- Total Number of Units: 28
- Year Built Source: Public Records
-
Amenities
- Parking Features: Assigned, Common
-
Utilities
- Sewer: Public Sewer
- Water Source: Public
-
Fees / Taxes
- Assessed Value: $251,900
- Compensation Based On: Net Sale Price
- HOA Fee Frequency: Monthly
- Tax Year: 2024
- Buyer Agent Compensation: 2%
- Facilitator Compensation: 2%
- HOA Fee Includes: Maintenance Grounds, Snow Removal
- Taxes: $2,632
Similar Listings
Sold
40 Photos
Sold
29 Photos
Sold
33 Photos
Sold
15 Photos
Content © 2026 MLS Property Information Network, Inc. The information in this listing was gathered from third party resources including the seller and public records.
Listing information provided courtesy of Re/Max Innovative Properties.
MLS Property Information Network, Inc. and its subscribers disclaim any and all representations or warranties as to the accuracy of this information.
