
Sold!
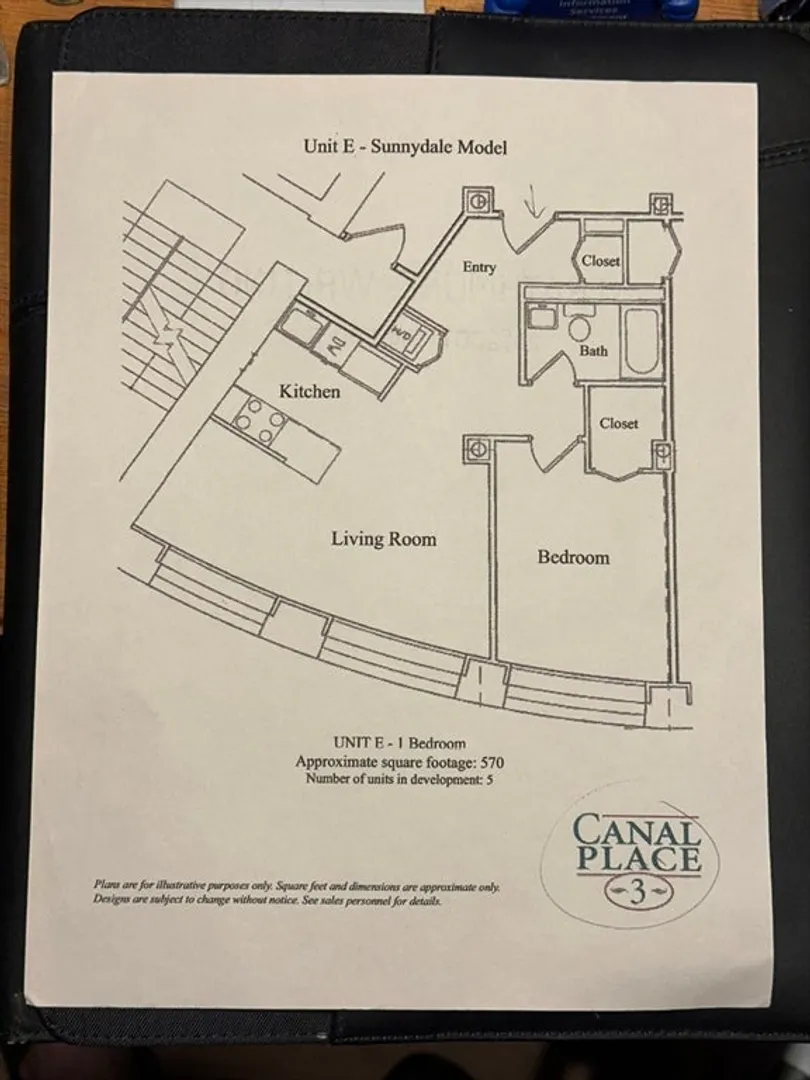
$210,000
1
Bed
1
Bath
570
Living Area
-
Property Description
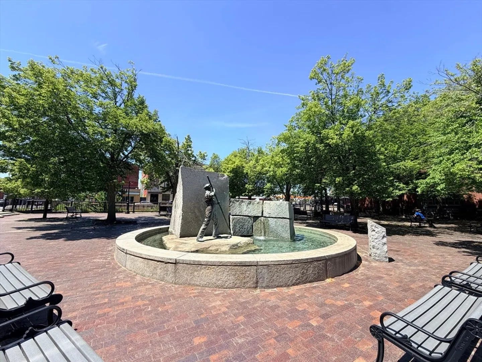
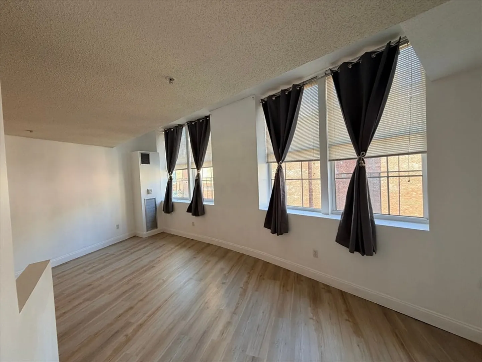
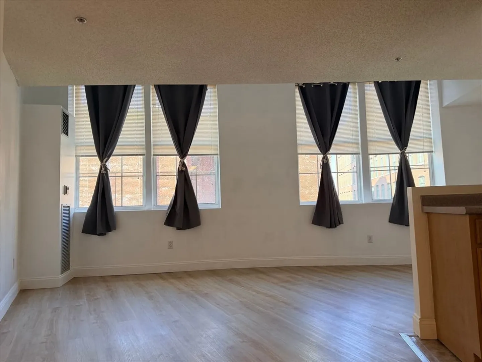
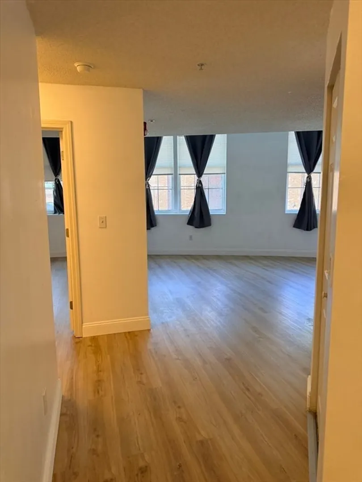
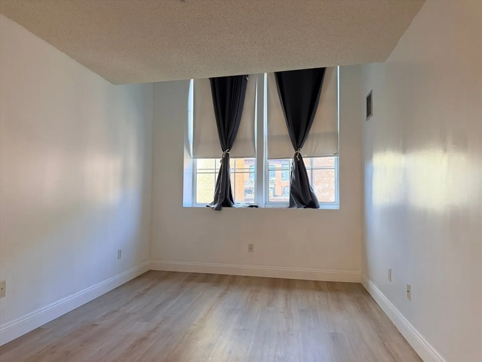
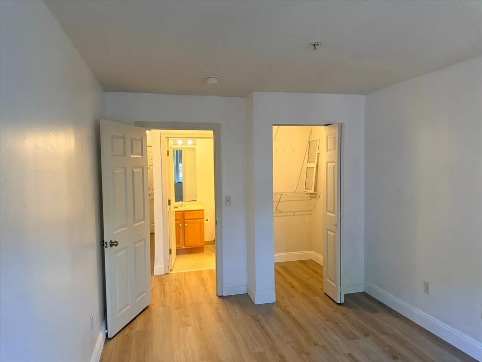
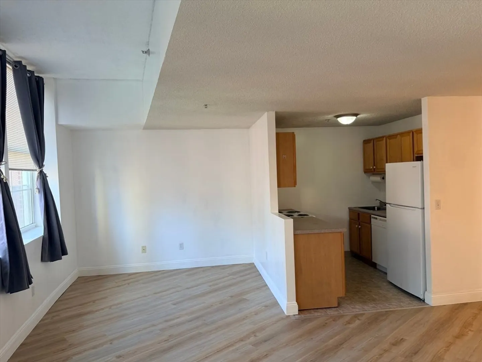
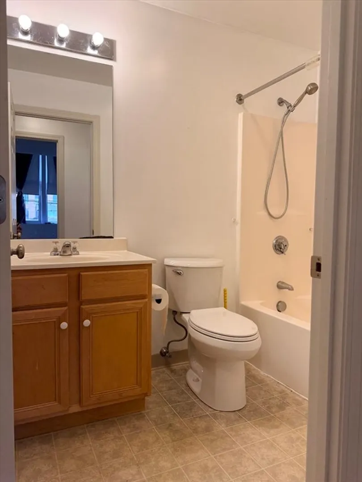
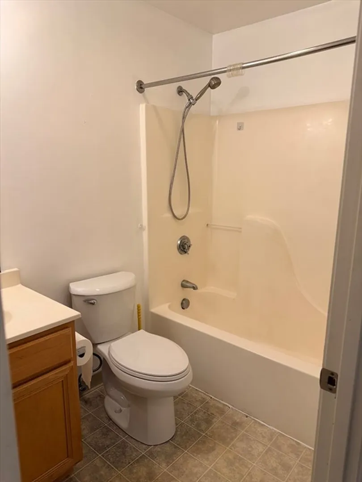
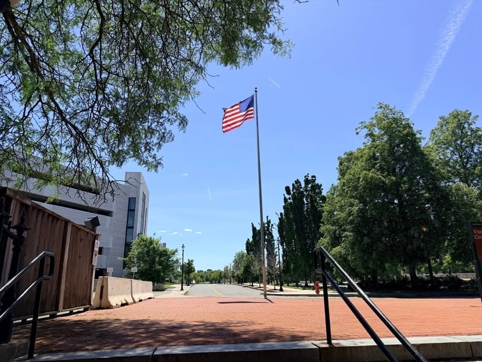
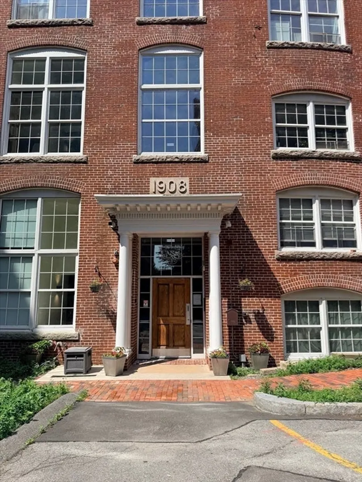
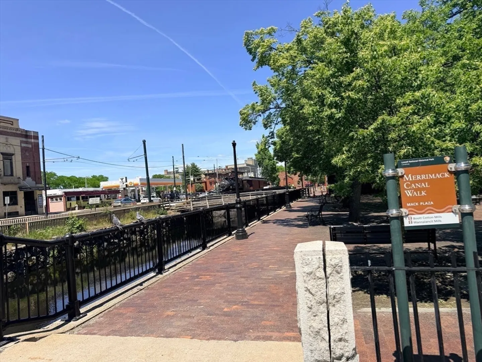
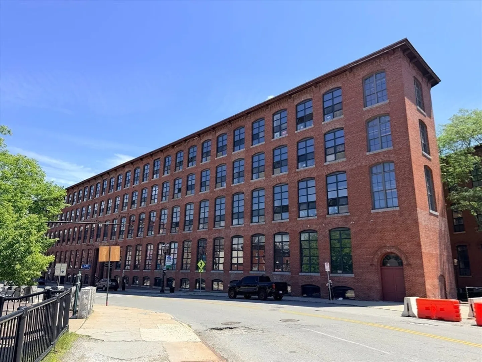
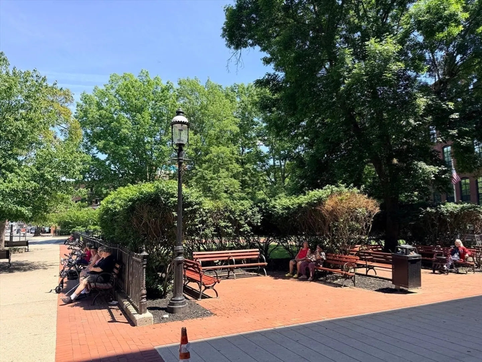
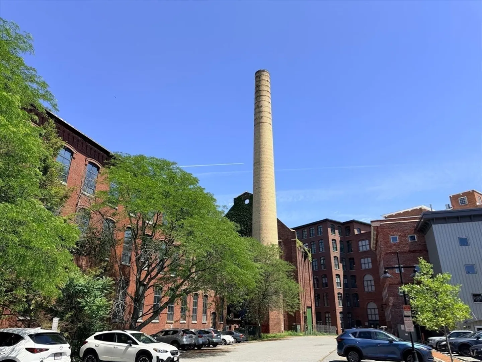
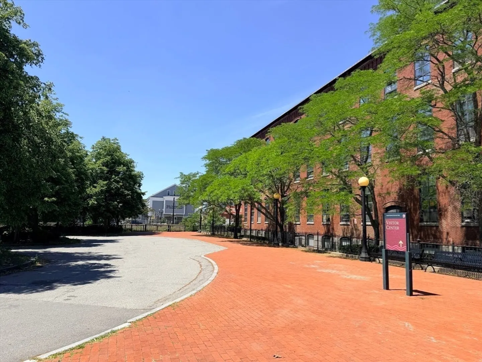
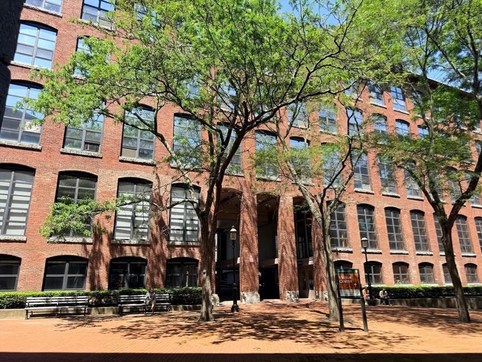
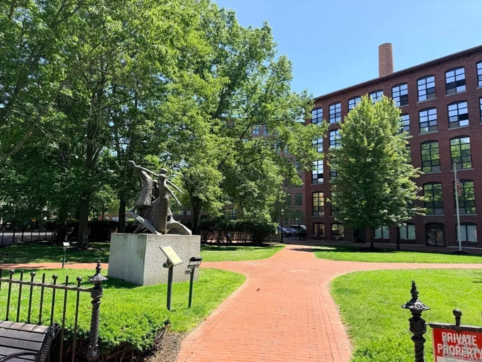
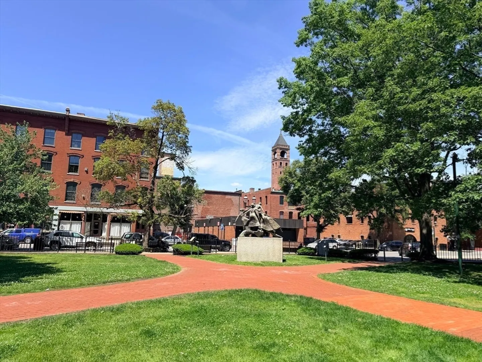
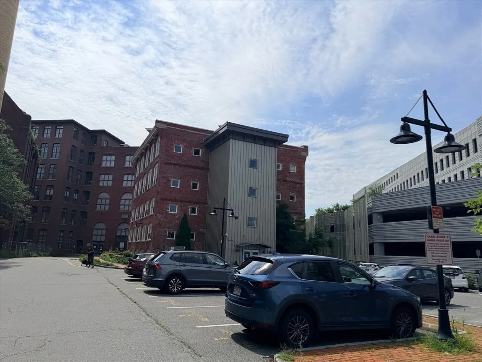
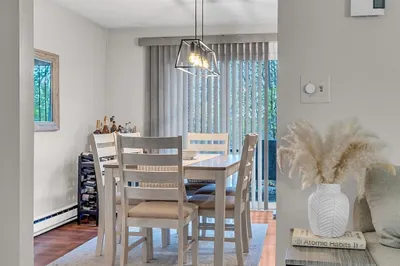
If you are looking for a historic care-free condo building in a downtown area in Lowell, go no further. Canal Place old Mill buildings were converted into condos in the 2004 and has been an anchor living quarter for the city of Lowell since. This building is right next to the Canal and the park nearby. The building is equipped with elevator. This top floor unit faces the private courtyard and has been upgraded with laminated floors throughout. The unit features open floor plan with large windows in both the bedroom and living/dining room. It comes with an in-unit laundry machine for your convenience. The condo fee includes central heat and Central AC. The new city parking lot right next to the building offers discounted rate at $97/month for all Canal Place residents.
-
Highlights
- Building Name: Canal Place 3
- Heating: Central
- Property Class: Residential
- Stories: 1
- Unit Number: 4505
- Status: Closed
- Cooling: Central Air
- HOA Fee: $595
- Property Type: Condominium
- Total Rooms: 3
- Year Built: 1908
-
Additional Details
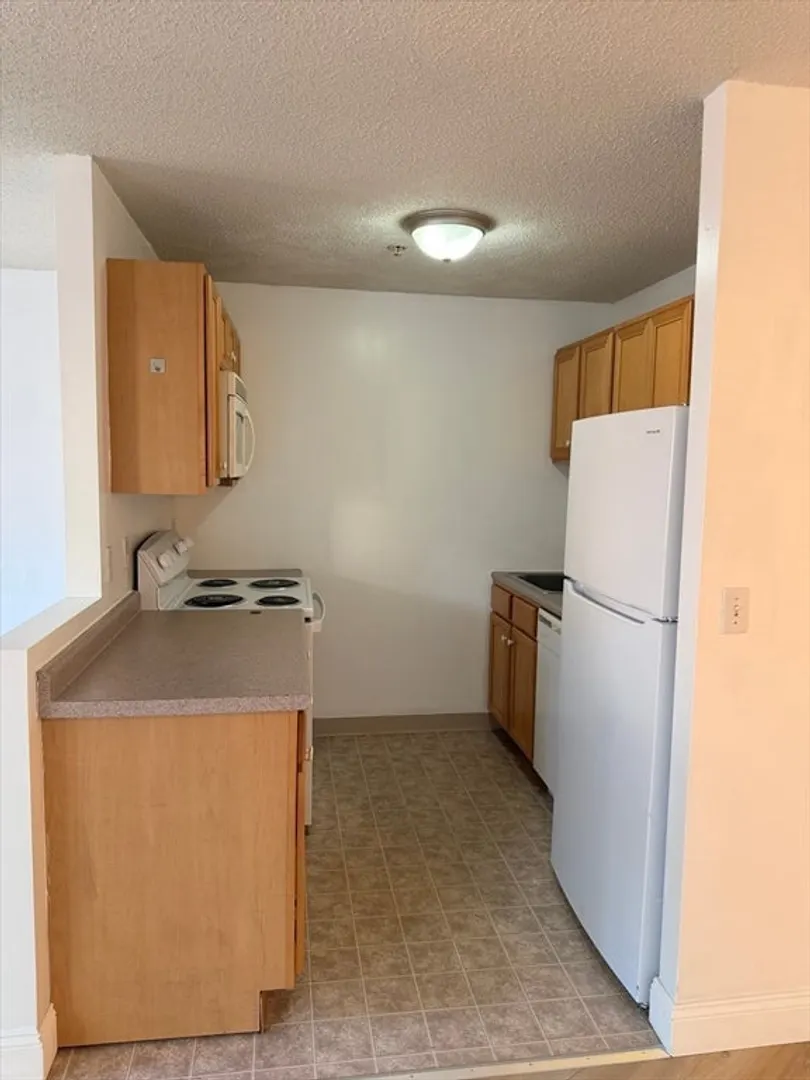
- Appliances: Range, Dishwasher, Refrigerator, Freezer, Washer, Dryer
- Construction: Brick
- SqFt Source: Unit Floor Plan
- Year Built Details: Approximate
- Year Converted: 2004
- Basement: N
- Flooring: Laminate
- Total Number of Units: 113
- Year Built Source: Public Records
- Zoning: downtown
-
Amenities
- Community Features: Public Transportation, Shopping, Park, Walk/Jog Trails, Medical Facility, Bike Path, House of Worship, Public School, T-Station, University
- Security Features: Intercom
-
Utilities
- Sewer: Public Sewer
- Water Source: Public
-
Fees / Taxes
- Assessed Value: $207,000
- HOA Fee Includes: Heat, Water, Sewer, Insurance, Security, Maintenance Structure, Road Maintenance, Maintenance Grounds, Snow Removal, Air Conditioning
- Taxes: $2,352
- HOA Fee Frequency: Monthly
- Tax Year: 2026
Similar Listings
Sold
22 Photos
Sold
21 Photos
Sold
40 Photos
Sold
29 Photos
Content © 2026 MLS Property Information Network, Inc. The information in this listing was gathered from third party resources including the seller and public records.
Listing information provided courtesy of LAER Realty Partners.
MLS Property Information Network, Inc. and its subscribers disclaim any and all representations or warranties as to the accuracy of this information.
