
Sold!
$544,000
3
Beds
1
Bath
1,312
Living Area
-
Property Description
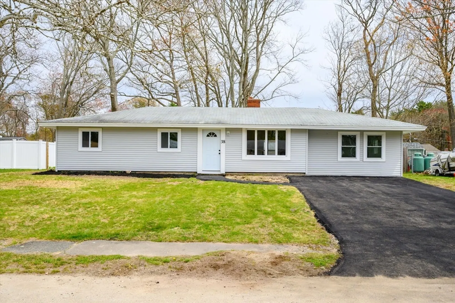
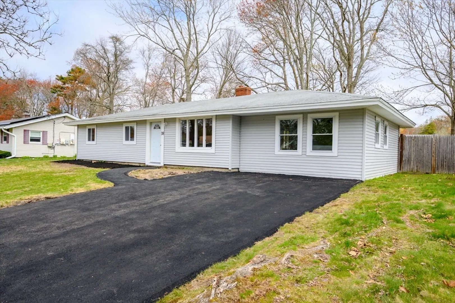
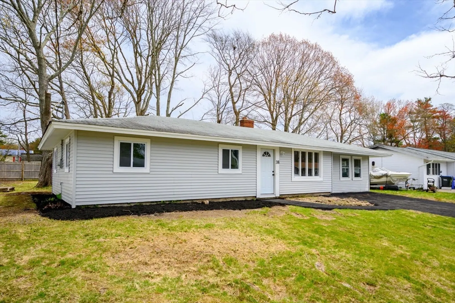
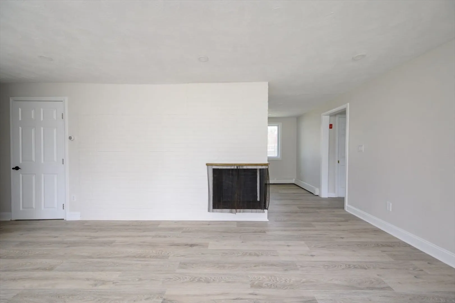
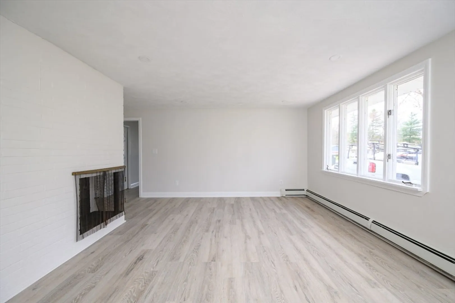
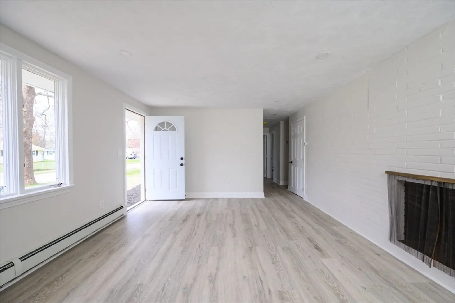
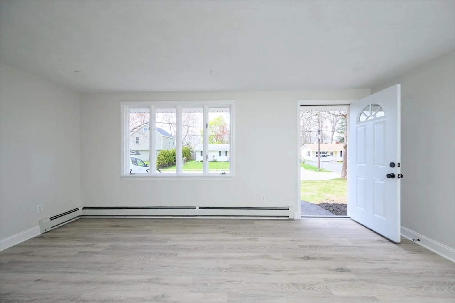
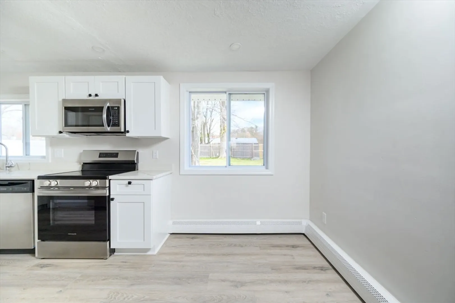
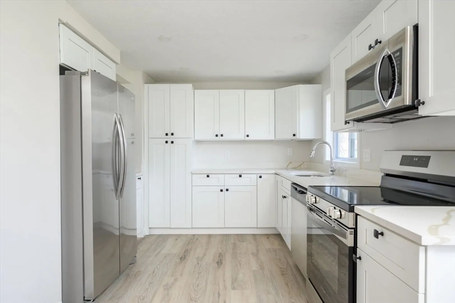
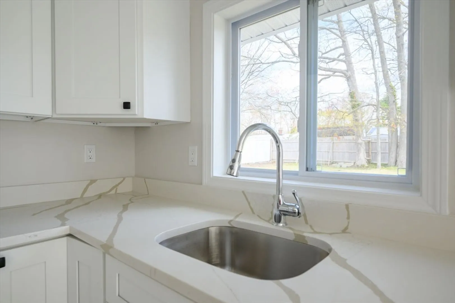
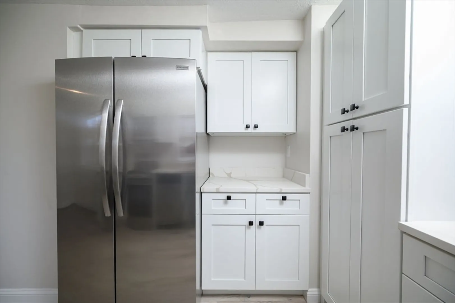
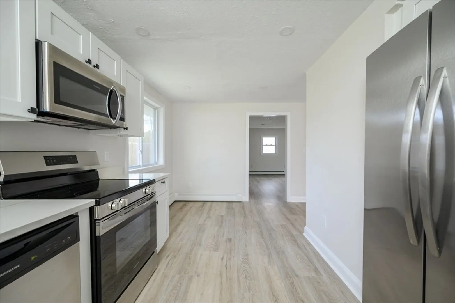
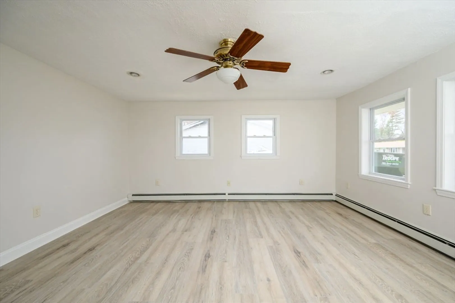
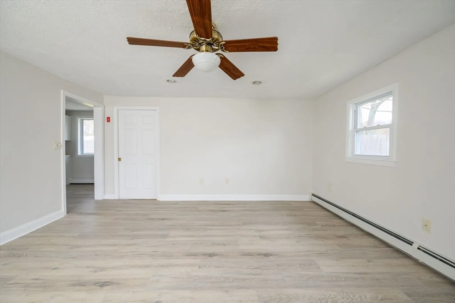
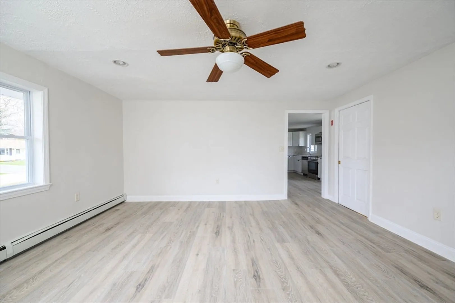
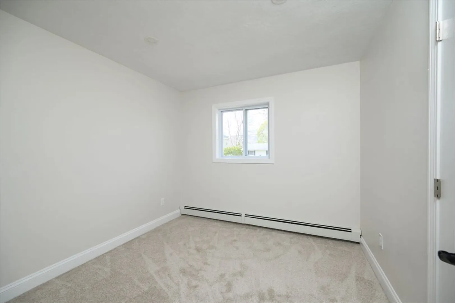
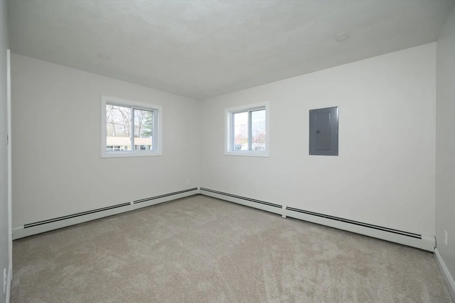
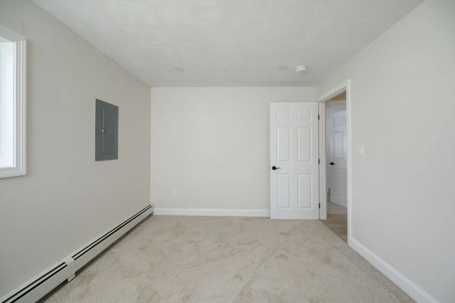
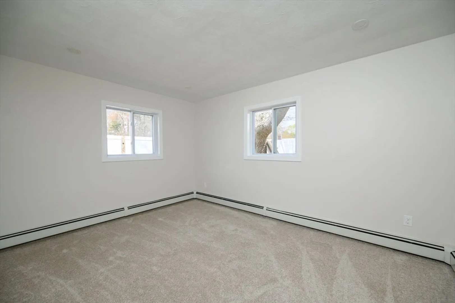
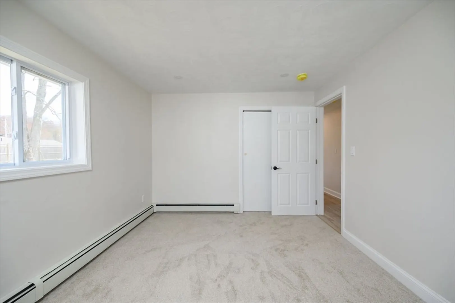
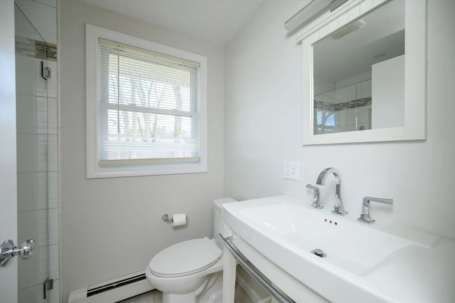
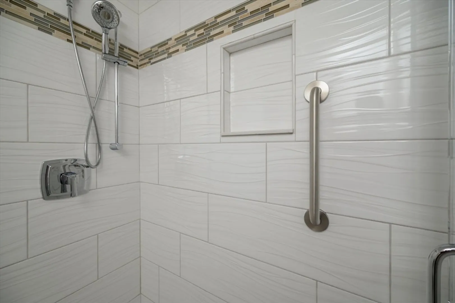
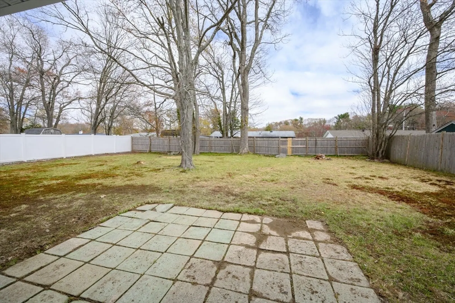
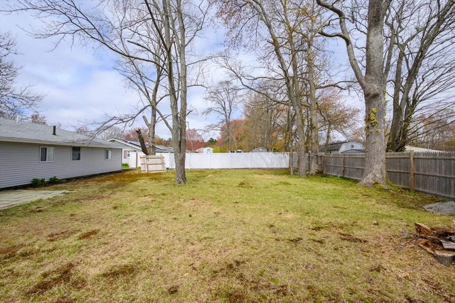
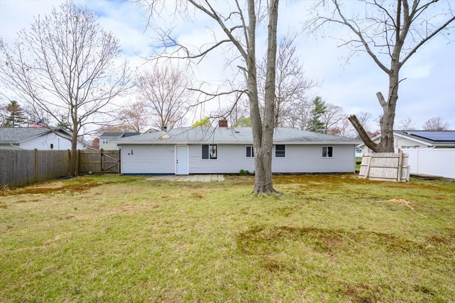
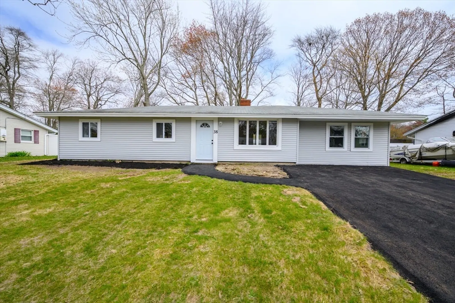
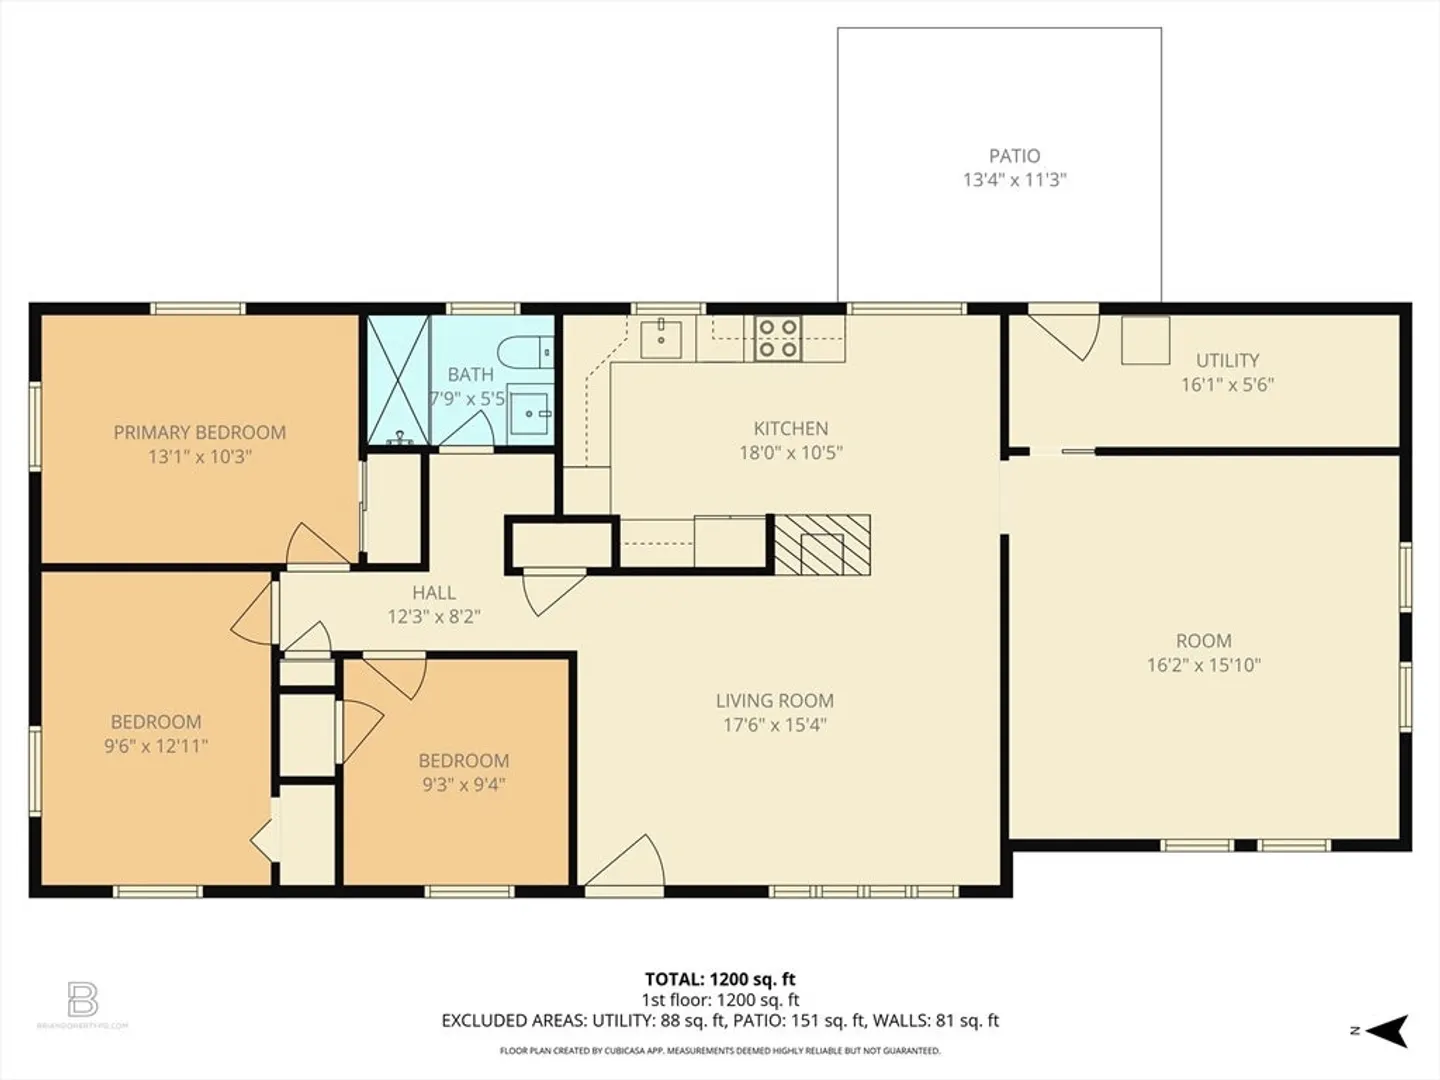
This charming ranch-style home features a bright, remodeled kitchen with brand new stainless appliances, new cabinets, quartz countertops and new flooring throughout. To the side you'll find a spacious, sun-filled family room, perfect for everyday living and entertaining. The entryway opens to a versatile space, ideal for dining or a cozy living area. Three comfortable bedrooms and a beautifully updated bathroom with tiled shower and frameless glass door complete the interior. Step outside to enjoy a large, level, fenced backyard that is perfect for gatherings, pets, or relaxation. A Brand-new paved driveway will comfortably accommodate up to four vehicles. Nestled in a friendly neighborhood, this home is close to dining, local amenities, and 7 minutes to the commuter rail. Come see!!
-
Highlights
- Heating: Baseboard, Oil
- Property Class: Residential
- Style: Ranch
- Year Built: 1955
- Parking Spots: 4
- Property Type: Single Family Residence
- Total Rooms: 6
- Status: Closed
-
Additional Details
- Appliances: Range, Dishwasher, Microwave, Refrigerator
- Exterior Features: Screens, Fenced Yard
- Flooring: Tile, Carpet, Wood Laminate
- Lot Features: Level
- Roof: Shingle
- Year Built Details: Actual
- Zoning: R3
- Construction: Frame
- Fireplaces: 1
- Foundation: Slab
- Road Frontage Type: Public
- SqFt Source: Public Record
- Year Built Source: Public Records
-
Amenities
- Community Features: Public Transportation, Shopping, Park, Public School
- Parking Features: Paved Drive, Off Street, Paved
-
Utilities
- Electric: 100 Amp Service
- Water Source: Public
- Sewer: Public Sewer
-
Fees / Taxes
- Assessed Value: $390,400
- Taxes: $5,145
- Tax Year: 2025
Similar Listings
Sold
NEW CONSTRUCTION
9 Photos
Sold
15 Photos
Sold
37 Photos
Sold
36 Photos
Content © 2026 MLS Property Information Network, Inc. The information in this listing was gathered from third party resources including the seller and public records.
Listing information provided courtesy of Coldwell Banker Realty - Framingham.
MLS Property Information Network, Inc. and its subscribers disclaim any and all representations or warranties as to the accuracy of this information.
