
17 Acorn Dr
$645,000
4
Beds
2
Baths
2,060
Sqft
- Request Info
- Call
- Save
-
More
- Mortgage Calculator

Property Tools
$645,000
4
Beds
2
Baths
2,060
Living Area
-
Property Description
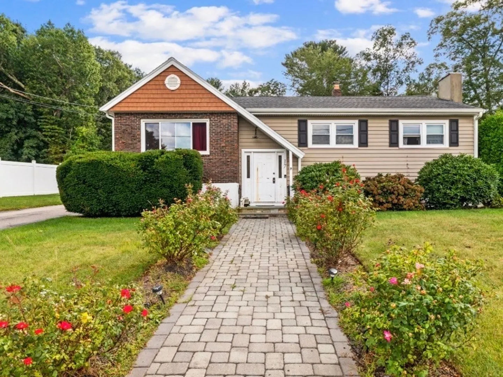
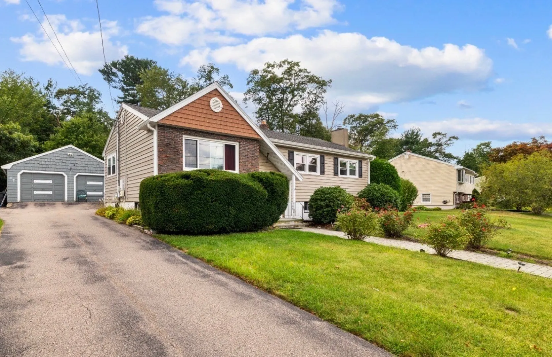
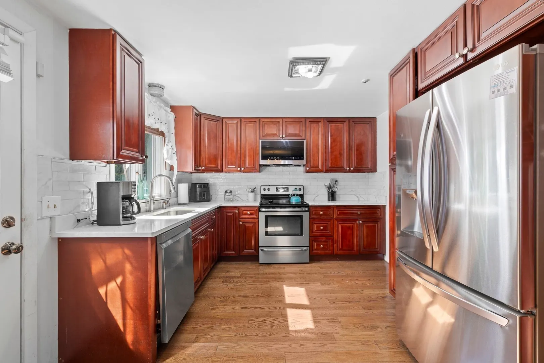
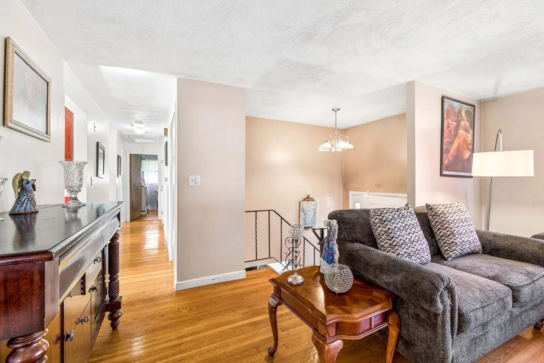
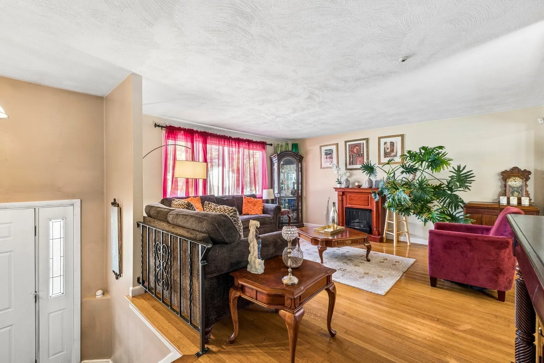
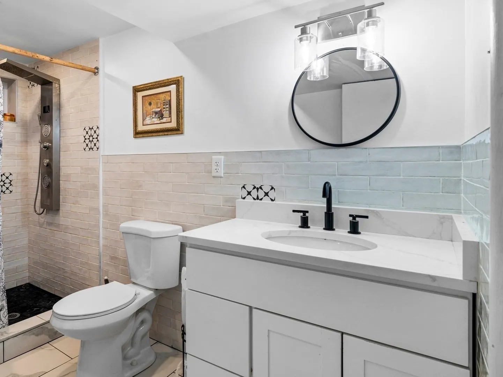
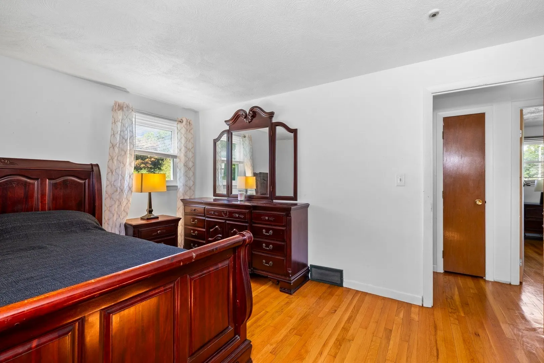
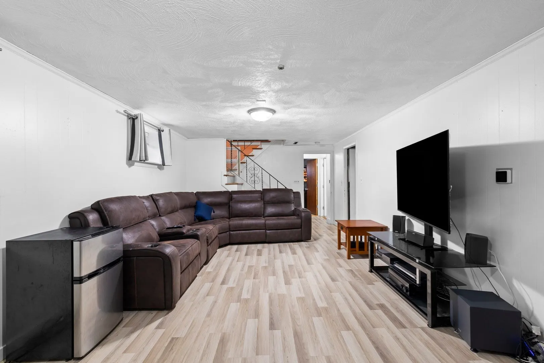
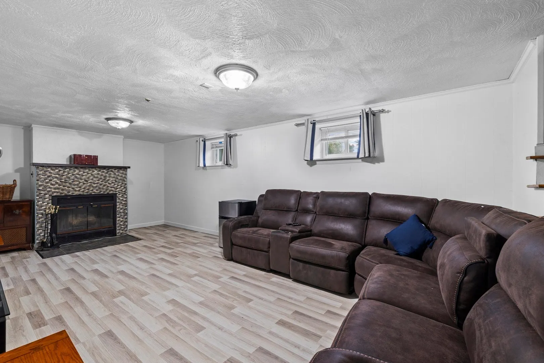
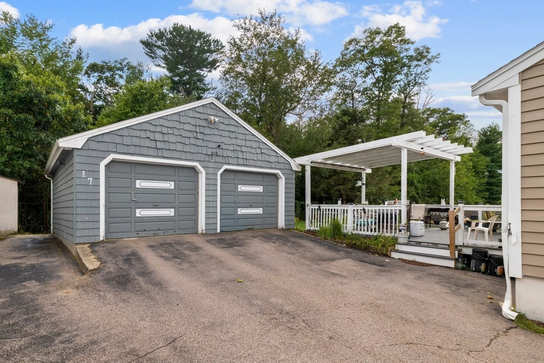
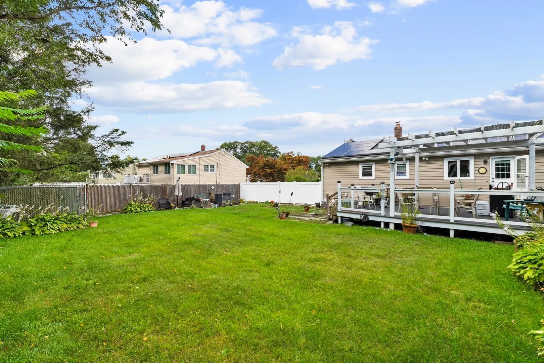
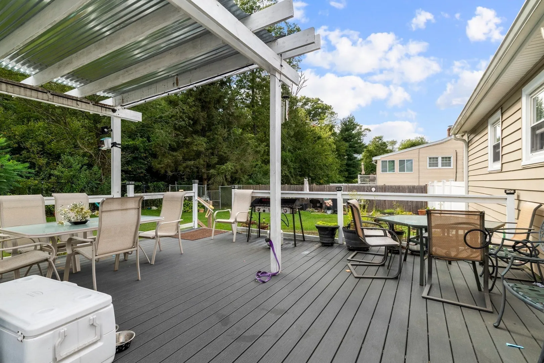
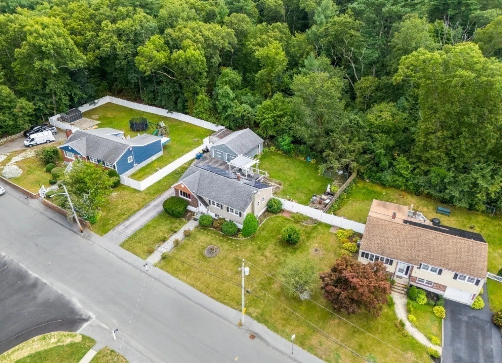
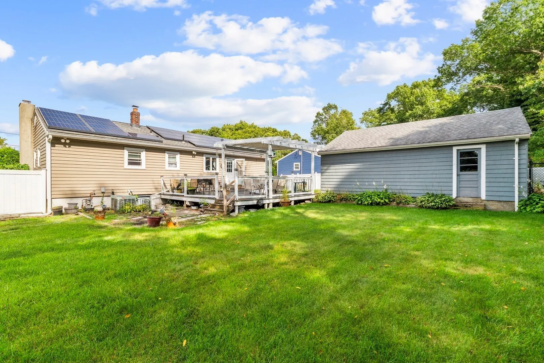
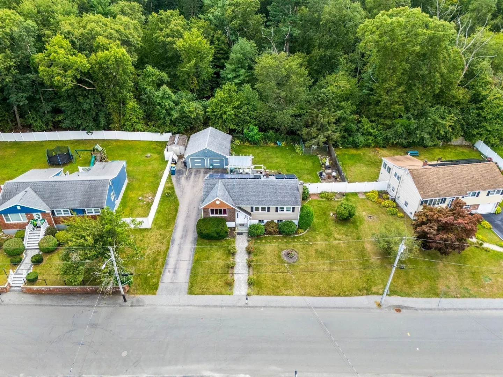
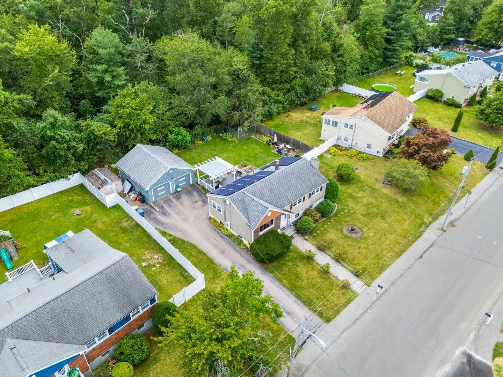
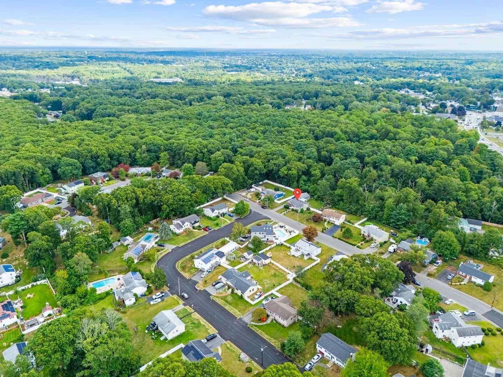
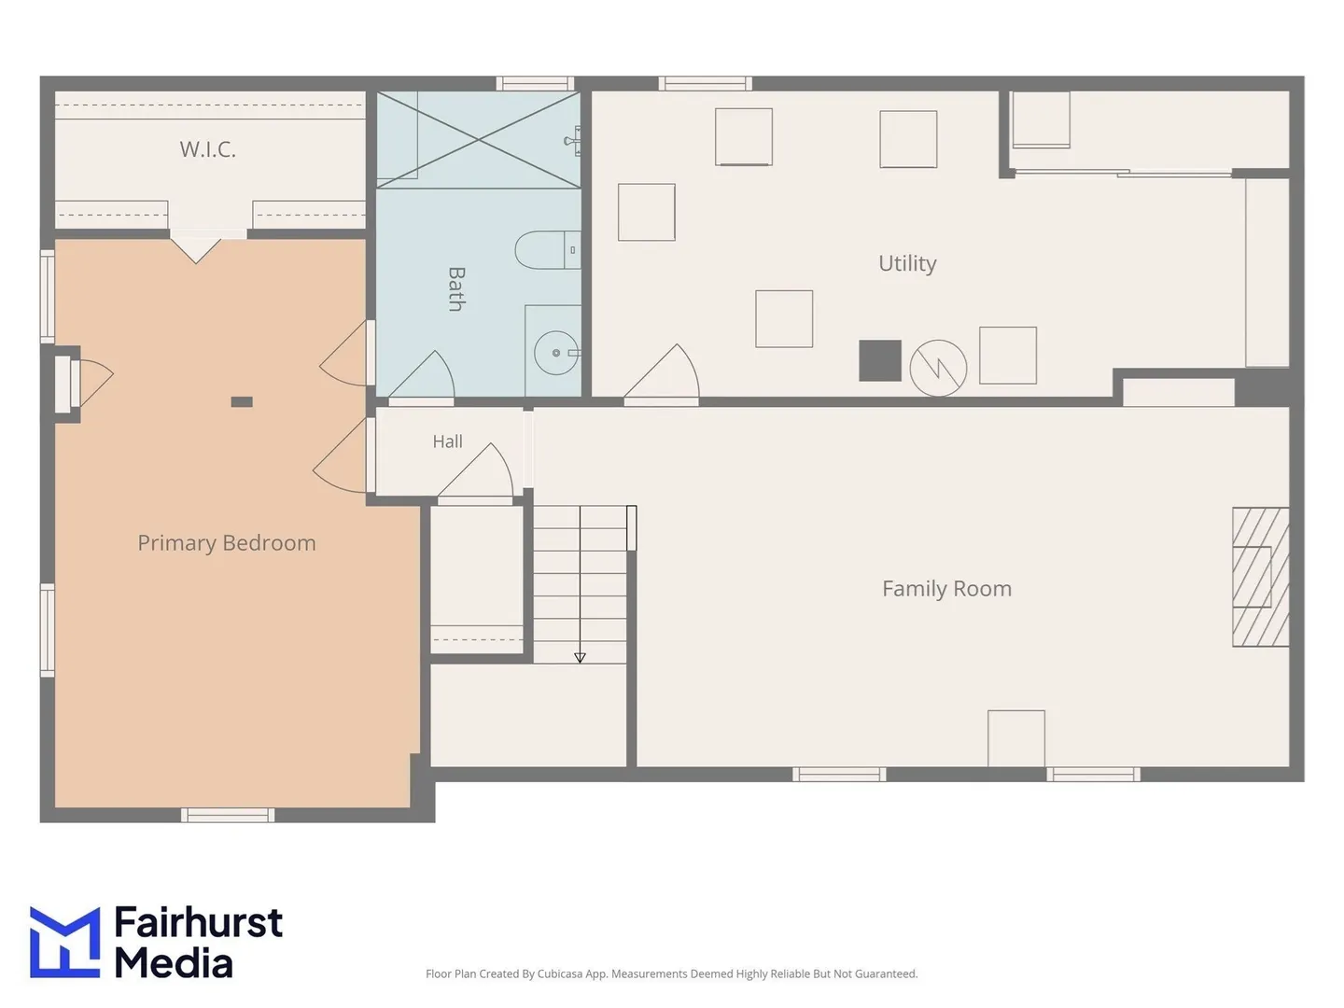
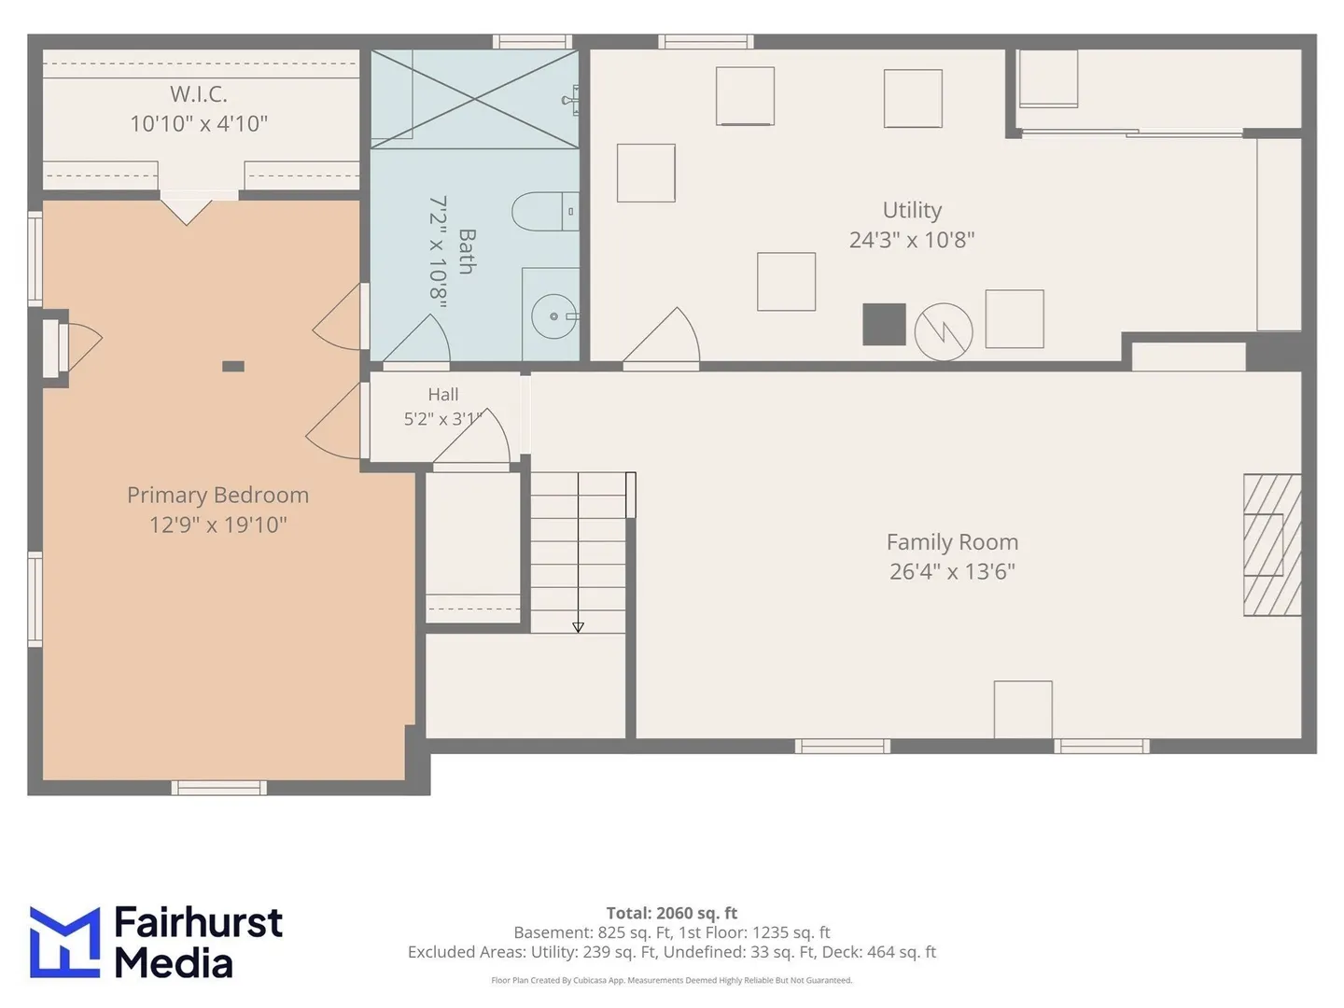
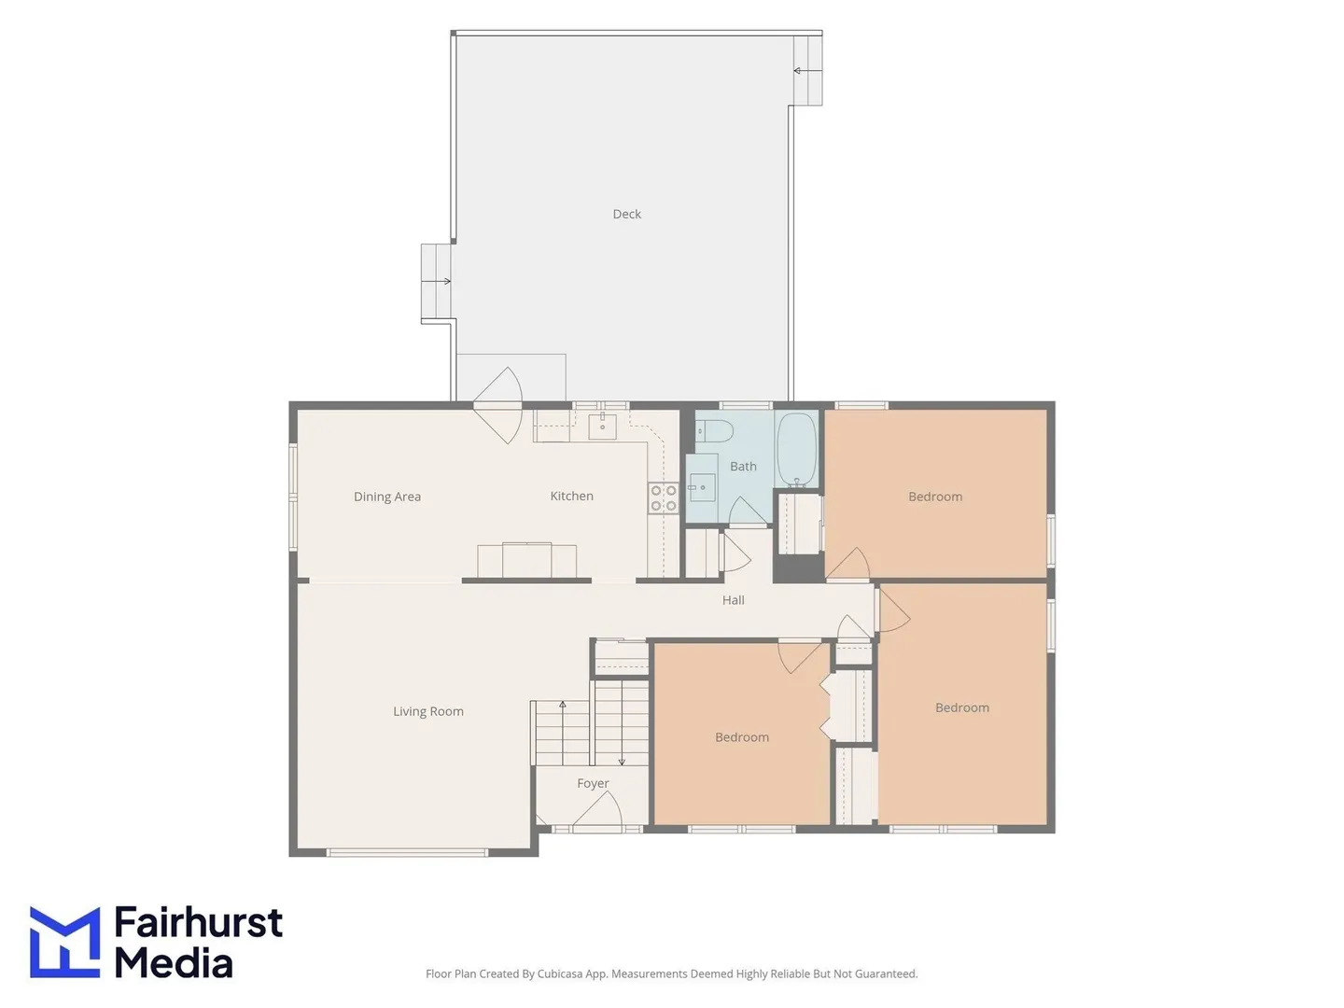
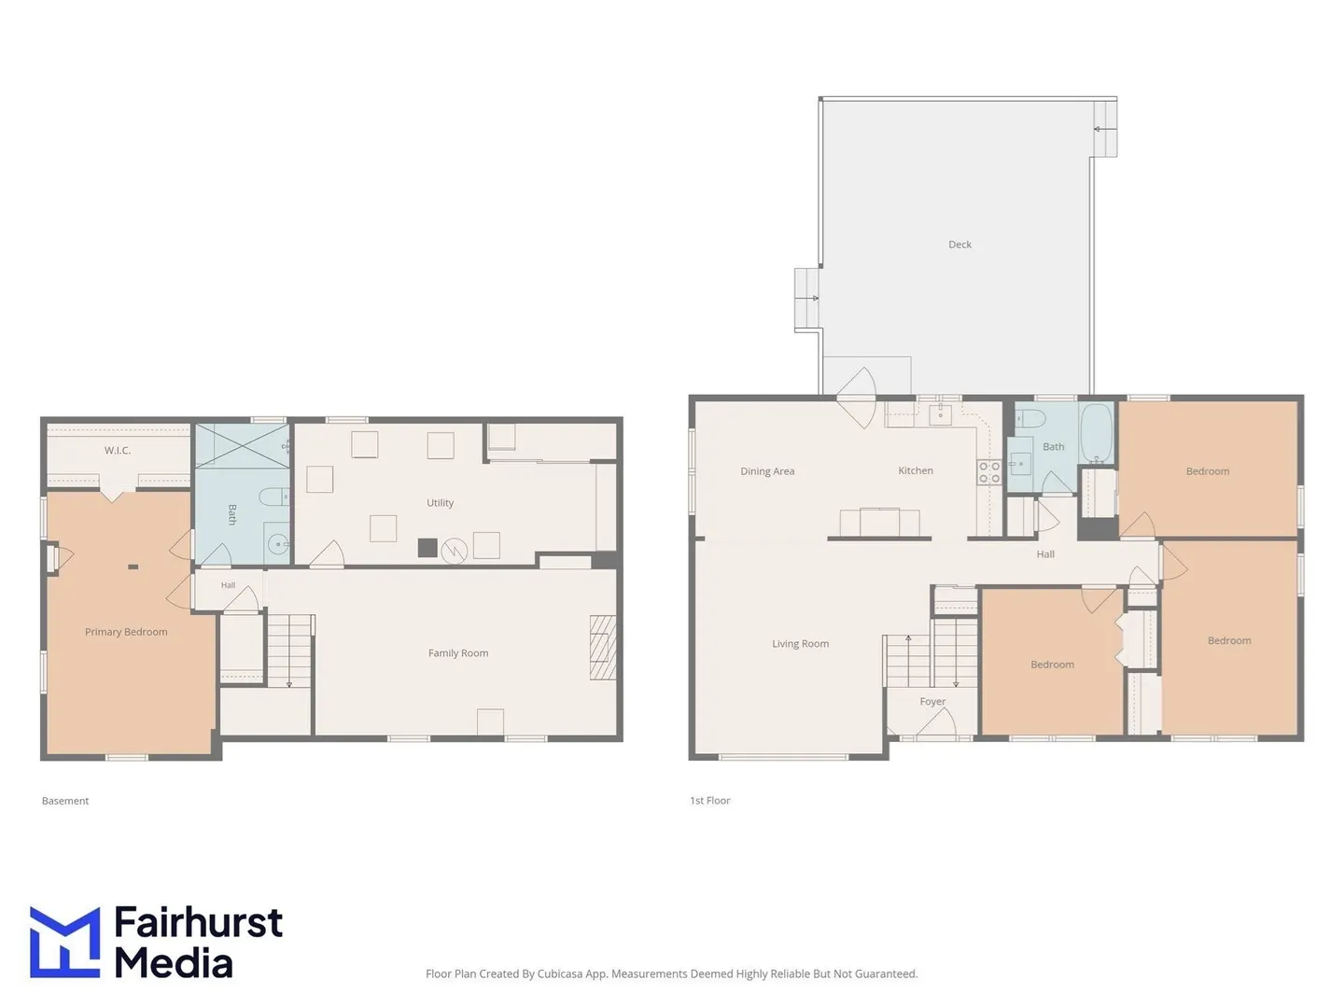
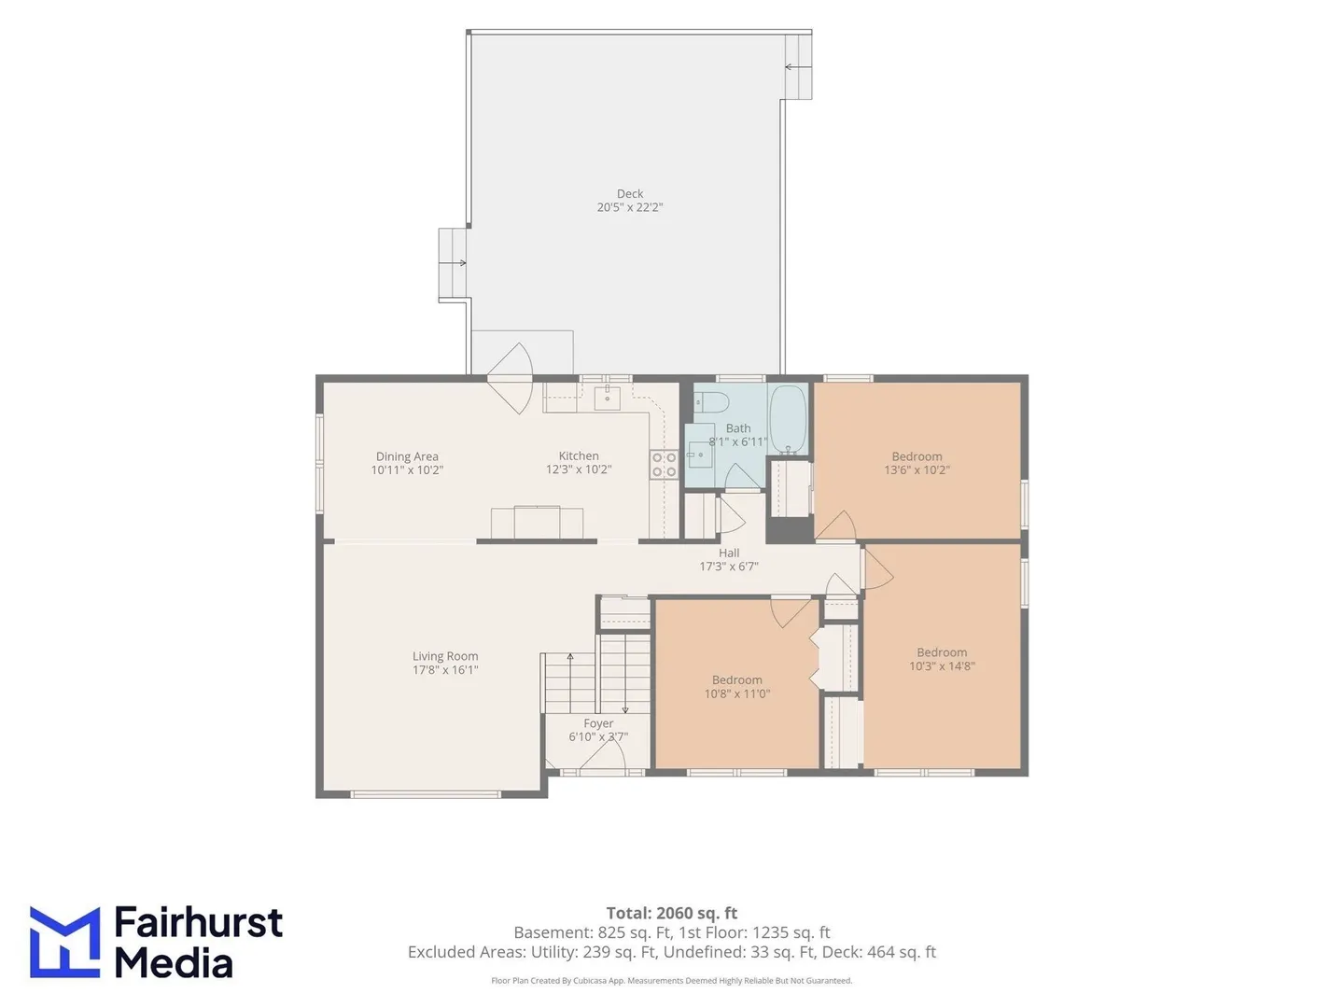
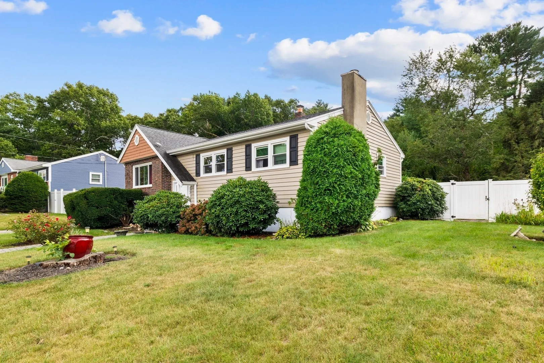
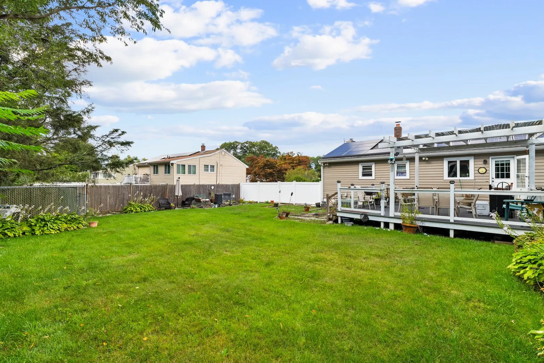
Tucked away on a quiet street in a highly desirable neighborhood where homes rarely hit the market, this versatile 4-bedroom, 2-bathroom raised ranch located on the Randolph/Avon line offers exceptional space, flexibility, and key modern upgrades.This home features a bright, sun-filled layout featuring three spacious bedrooms and a full bath on the upper level with an expansive family room alongside a private, massive primary suite complete with an ensuite bath and a large walk-in closet on the lower level.Outside you'll find a large, peaceful backyard ideal for outdoor entertaining, a massive 2-car garage (could be a potential ADU), and a generous driveway that can fit up to 4 cars.This home features turnkey systems & energy efficiency with roof, electrical, and heating systems all updated within the last 10 years. A Tesla Solar System that deliver a remarkably low, locked-in power bill of just $72/month, maintained consistently throughout owner occupancy. Centrally located near Route 24, local grocery stores, shopping centers and local schools. Don't miss this rare opportunity to own in one of Randolph's most sought-after pockets! Open house scheduled for Saturday 10/3 1pm-2pm. Offers due by 4pm Monday 10/5.
-
Highlights
- Cooling: Central Air
- Parking Spots: 6
- Property Type: Single Family Residence
- Total Rooms: 6
- Status: Active
- Heating: Central, Natural Gas
- Property Class: Residential
- Style: Ranch
- Year Built: 1967
-
Additional Details
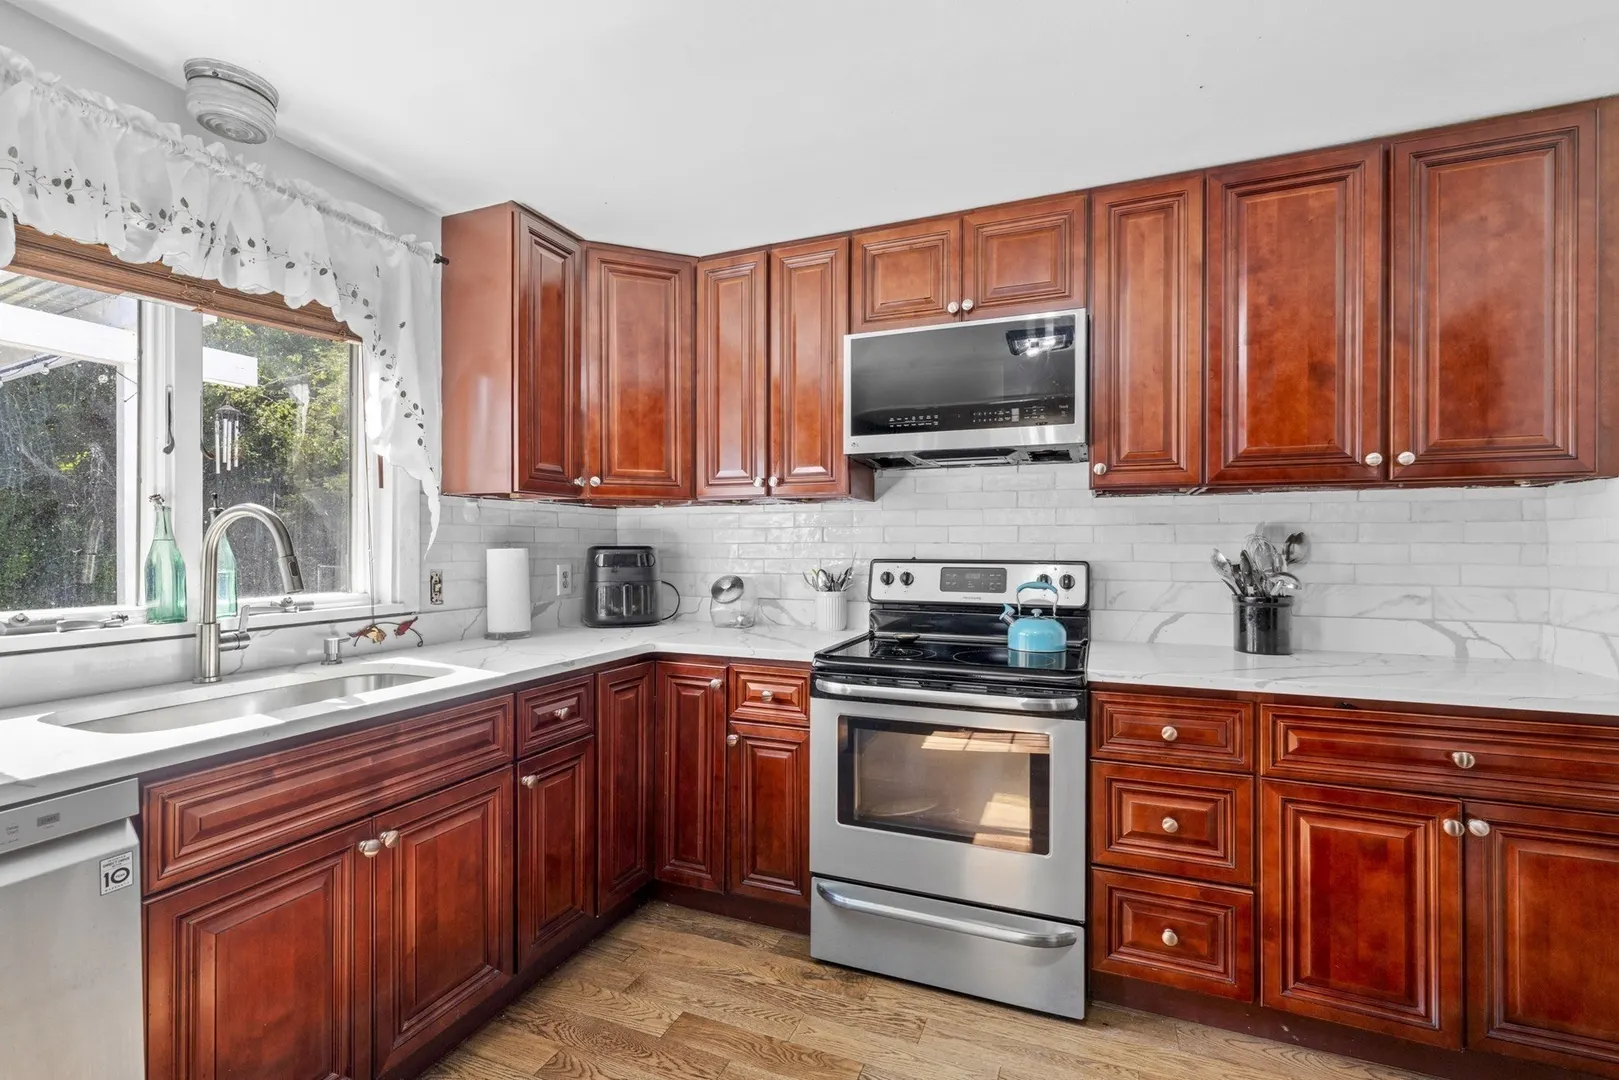
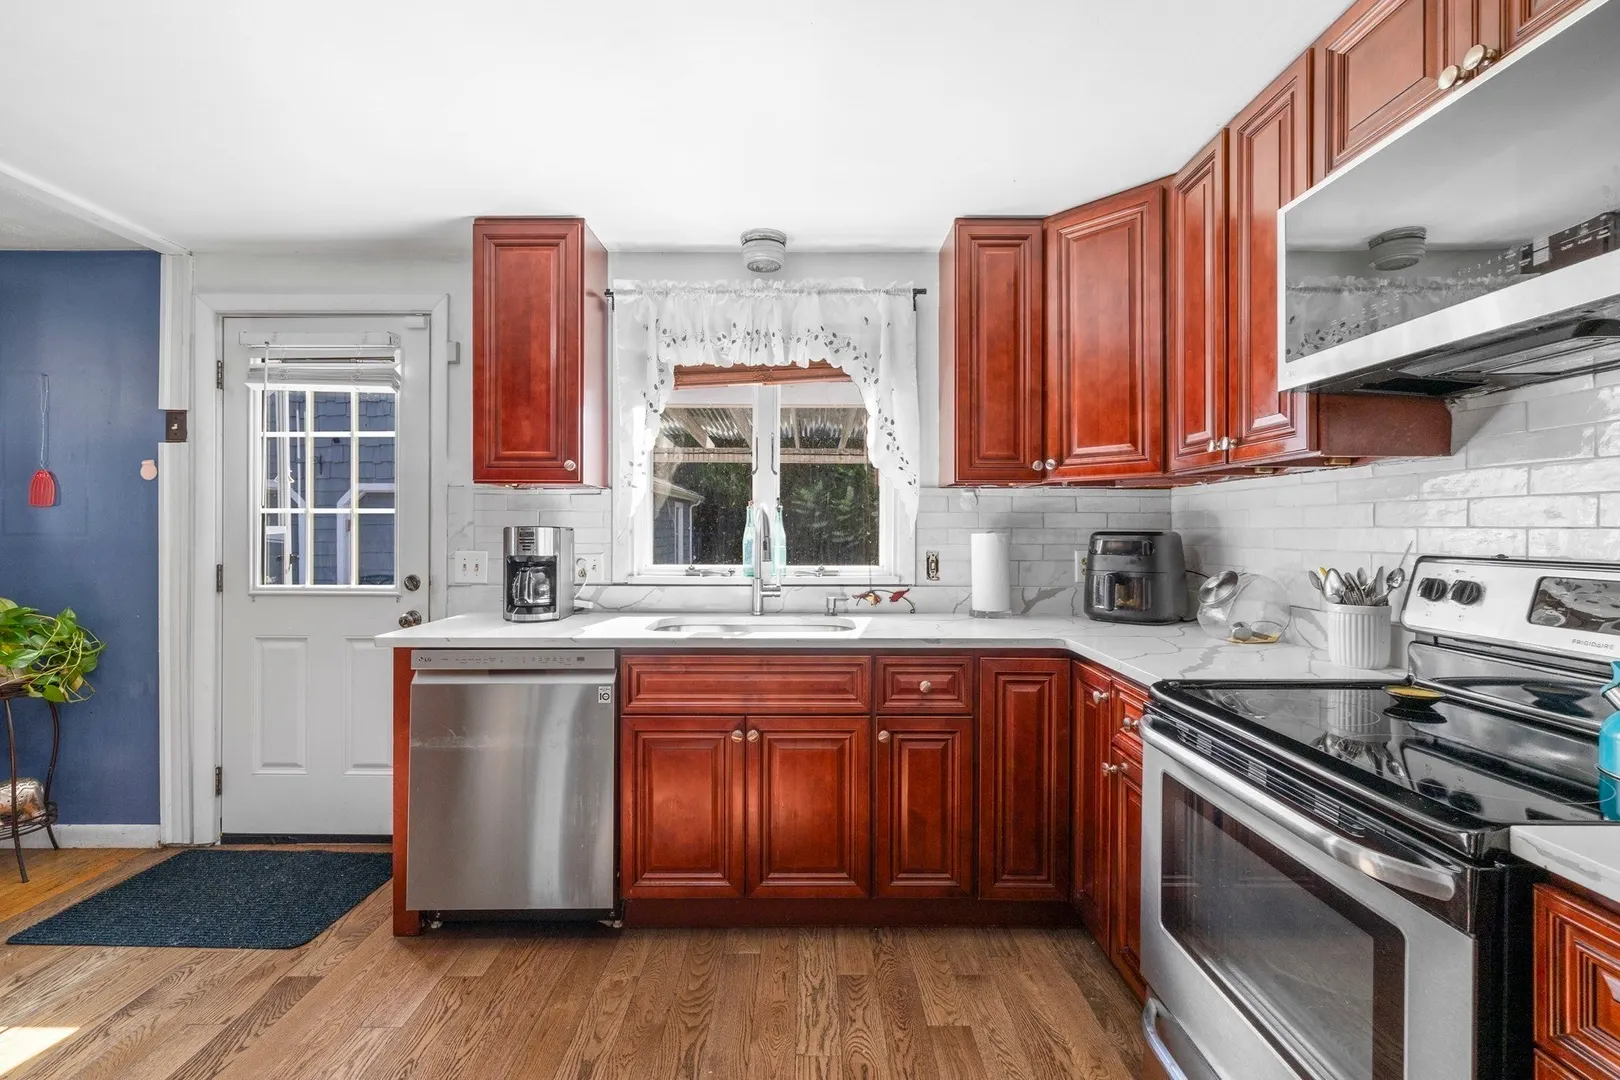
- Appliances: Range, Dishwasher, Disposal, Microwave, Refrigerator
- Fireplaces: 1
- SqFt Source: Other
- Year Built Source: Public Records
- Basement: Full
- Foundation: Concrete Perimeter
- Year Built Details: Actual
- Zoning: Rh
-
Amenities
- Covered Parking Spaces: 2
- Parking Features: Detached, Paved Drive, Paved
-
Utilities
- Sewer: Public Sewer
- Water Source: Public
-
Fees / Taxes
- Assessed Value: $587,800
- Taxes: $6,807
- Tax Year: 2026
Similar Listings
Sold
32 Photos
Sold
30 Photos
Sold
41 Photos
Sold
42 Photos
Content © 2026 MLS Property Information Network, Inc. The information in this listing was gathered from third party resources including the seller and public records.
Listing information provided courtesy of Thumbprint Realty, LLC.
MLS Property Information Network, Inc. and its subscribers disclaim any and all representations or warranties as to the accuracy of this information.