
Sold!
$630,000
5
Beds
1/1
Bath
2,392
Living Area
-
Property Description
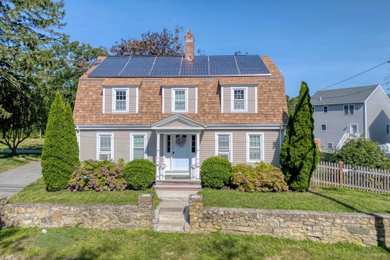
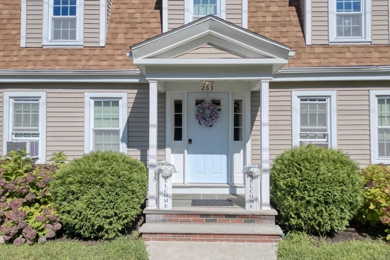
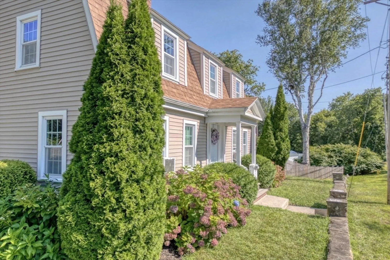
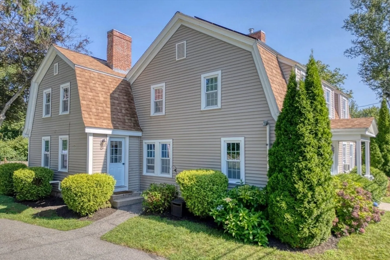
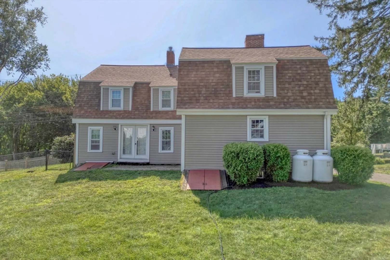
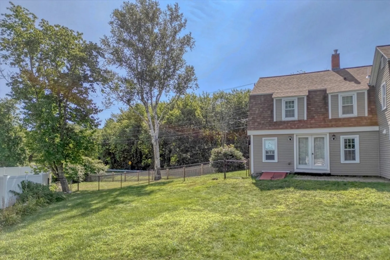
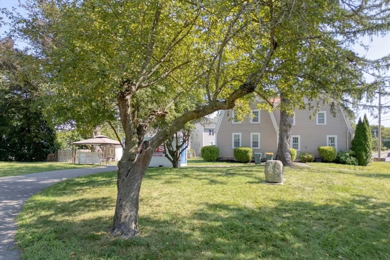
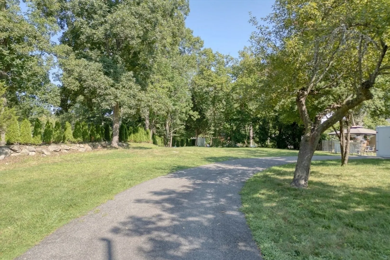
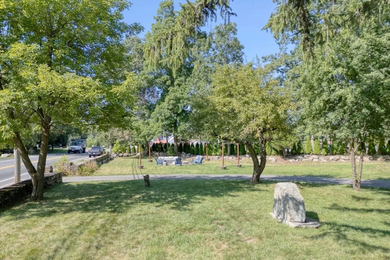
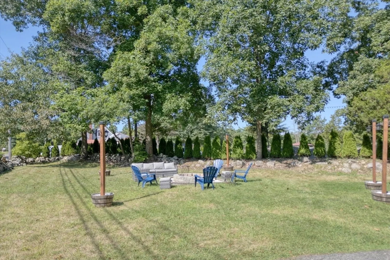
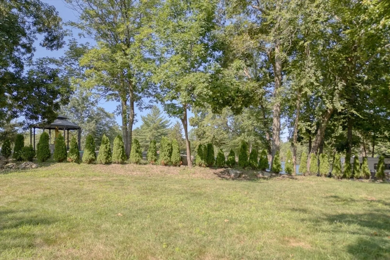
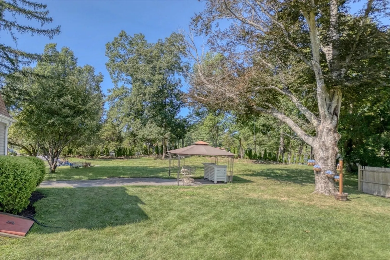
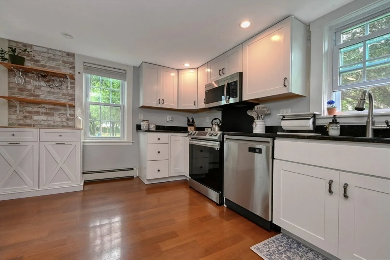
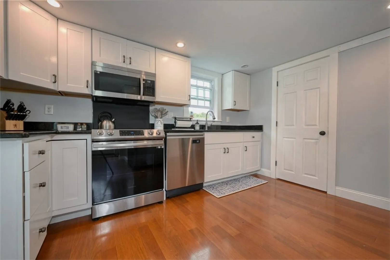
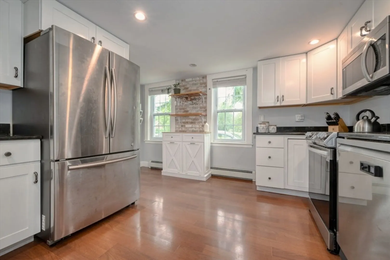
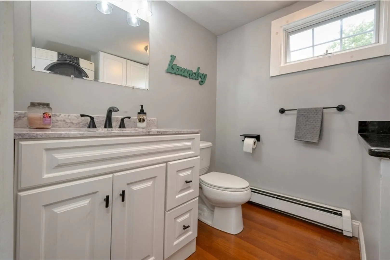
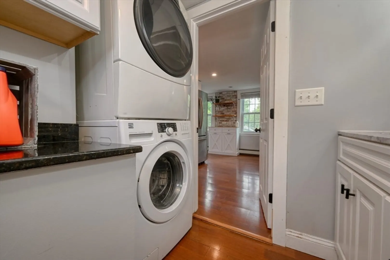
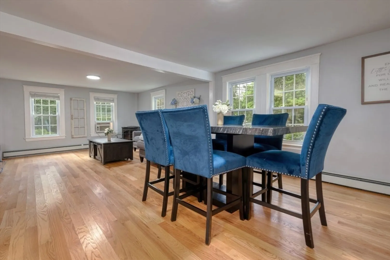
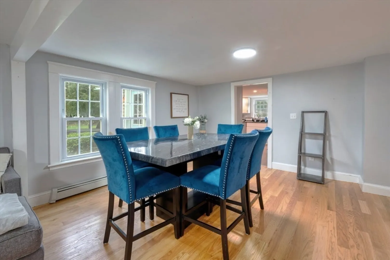
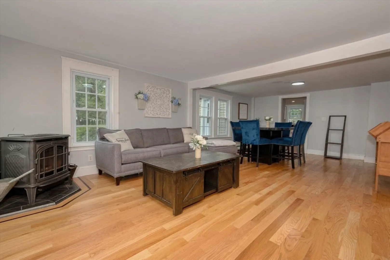
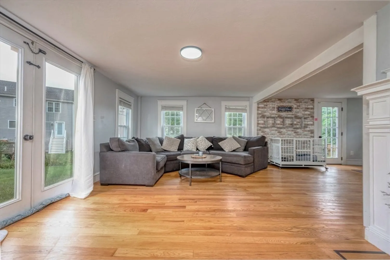
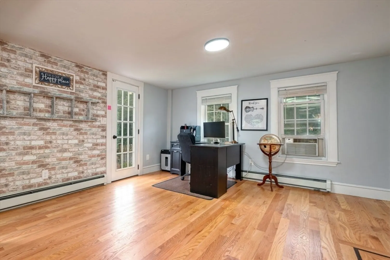
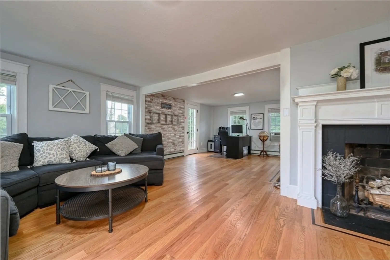
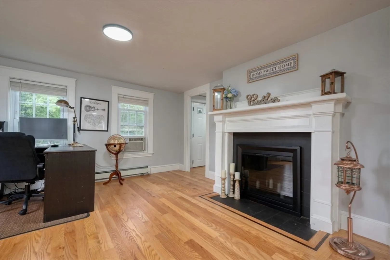
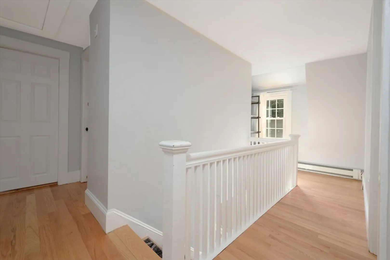
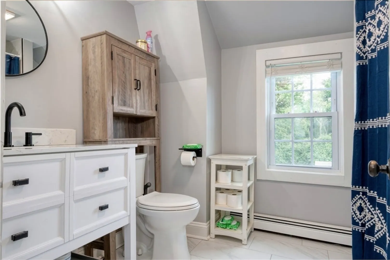
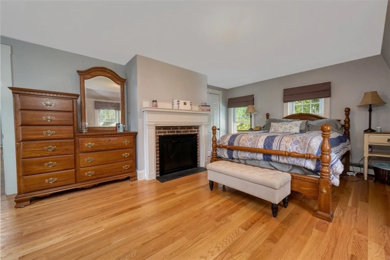
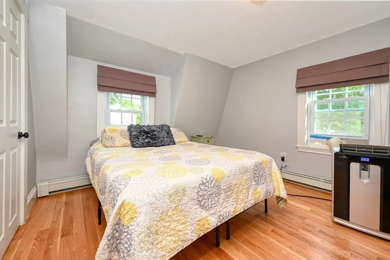
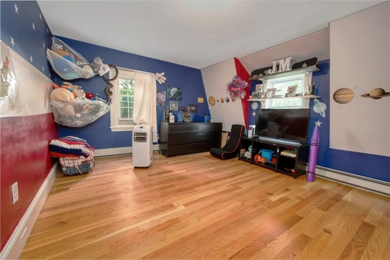
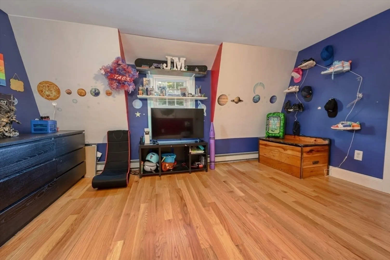
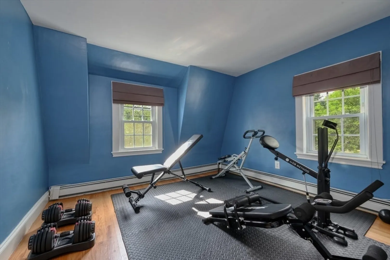
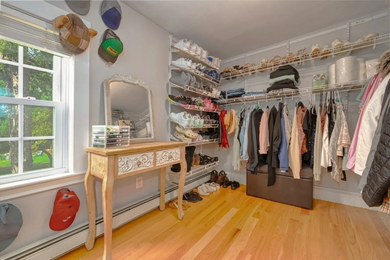
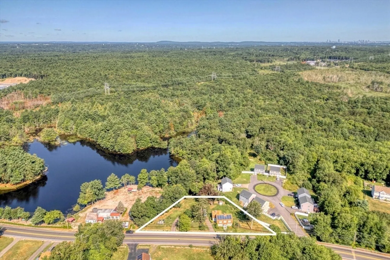
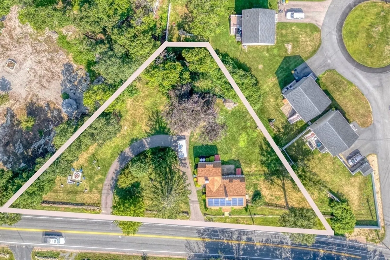
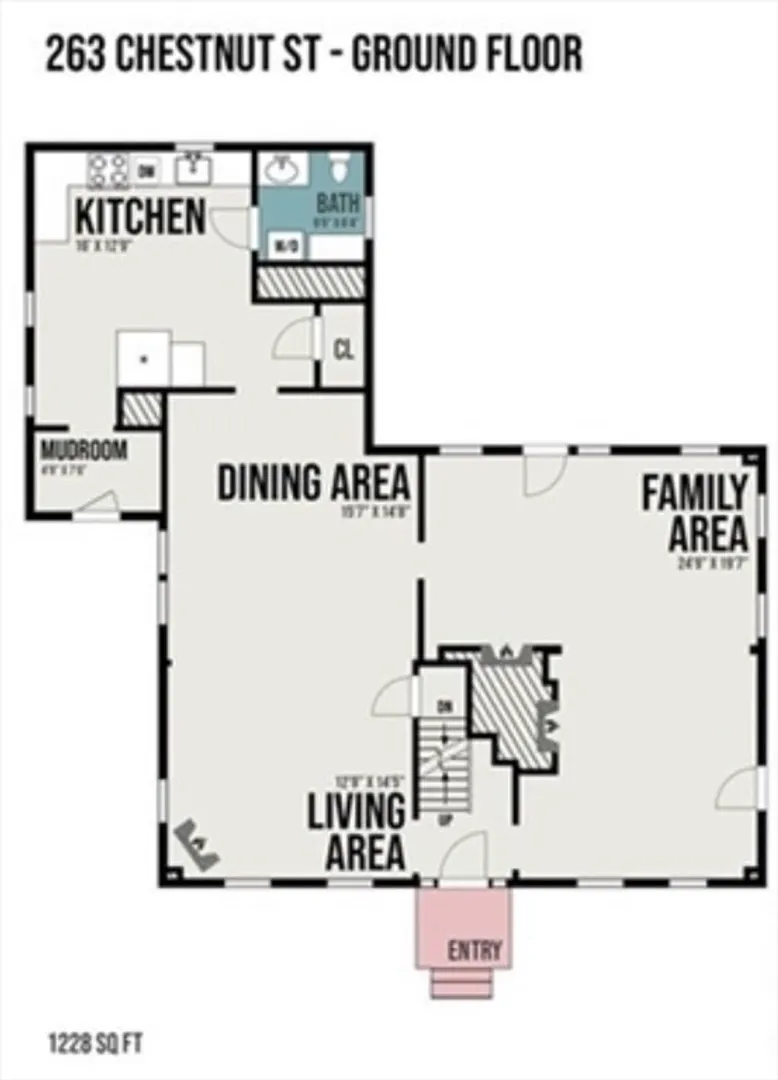
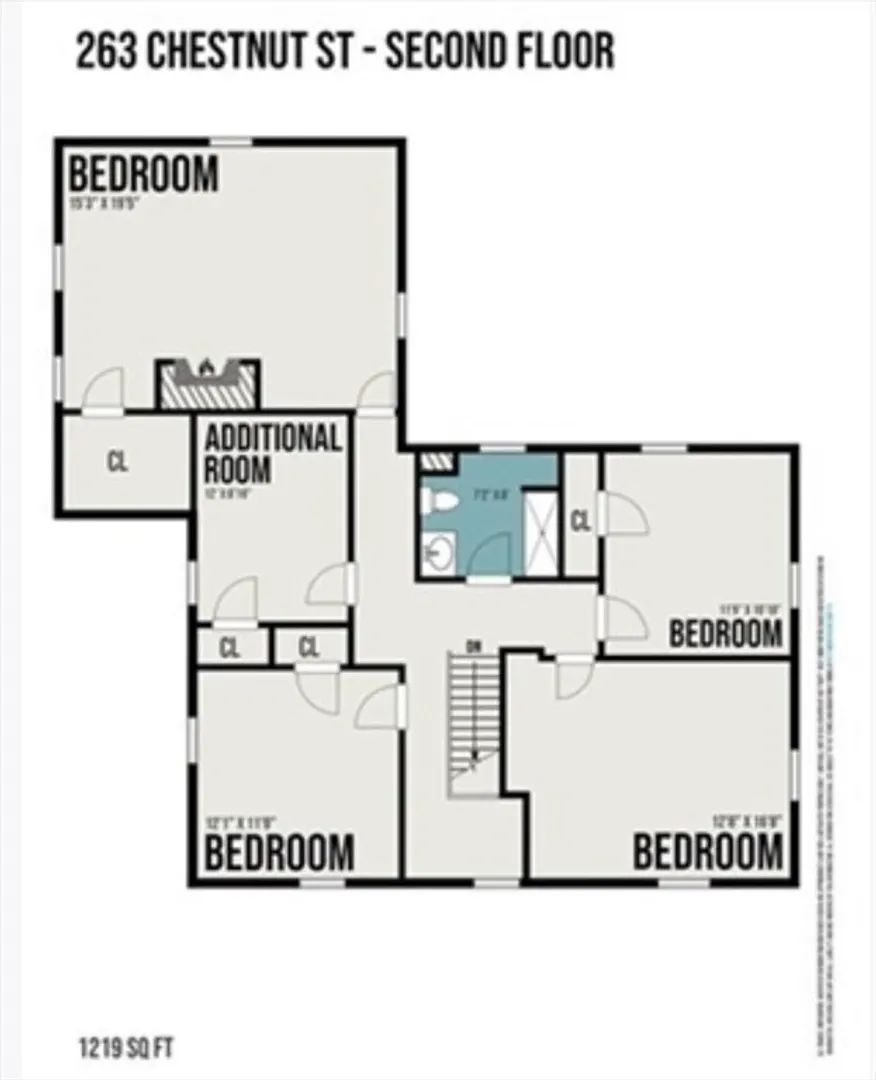
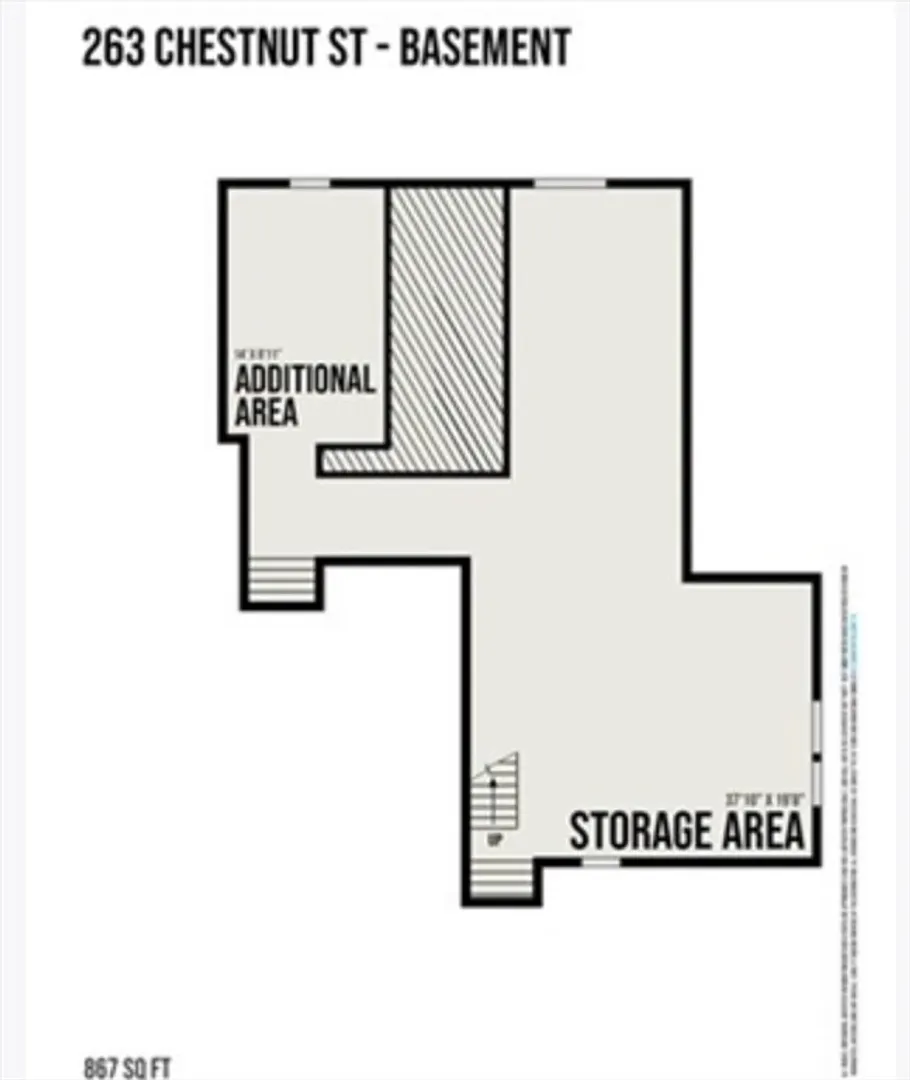
Beautiful 5 bedroom gambrel colonial set on a large landscaped yard lined with arborvitaes for added privacy. 300+ feet of frontage enhanced by a gorgeous stone wall and roundabout driveway with plenty of parking. The main level of the home complete with an entry way mudroom, Updated kitchen with newer appliances, half bath with laundry room. Two fireplaced living rooms and dining room with a pellet stove. The living room side door leads to a large fenced in area perfect for pets. Navient heating system, with tankless heating installed in 2019. 5 bedrooms on the second floor & full bath. Convenient location, beautiful yard and generous size home. New roof from 2021, New hardwood flooring throughout. Beautifully renovated modern bathrooms. Newer vinyl windows. Efficient Navien tankless hot water/heater combo. Move right in, everything is done!
-
Highlights
- Cooling: Window Unit(s)
- Parking Spots: 8
- Property Type: Single Family Residence
- Total Rooms: 8
- Status: Closed
- Heating: Baseboard, Propane, Active Solar
- Property Class: Residential
- Style: Colonial
- Year Built: 1900
-
Additional Details
- Appliances: Range, Dishwasher, Microwave, Refrigerator, Washer, Dryer
- Exterior Features: Patio, Storage, Fenced Yard
- Flooring: Tile, Hardwood
- Interior Features: Internet Available - Broadband
- Road Frontage Type: Public
- Year Built Details: Actual
- Zoning: Res
- Construction: Frame
- Fireplaces: 3
- Foundation: Stone, Irregular
- Lot Features: Level
- Roof: Shingle
- Year Built Source: Public Records
-
Amenities
- Community Features: Public Transportation, Shopping, House of Worship, Public School
- Parking Features: Paved Drive, Off Street
-
Utilities
- Electric: 220 Volts
- Water Source: Public
- Sewer: Public Sewer
-
Fees / Taxes
- Assessed Value: $594,800
- Taxes: $7,958
- Tax Year: 2024
Similar Listings
Sold
23 Photos
Sold
37 Photos
Sold
1 Photo
Sold

42 Photos
Content © 2026 MLS Property Information Network, Inc. The information in this listing was gathered from third party resources including the seller and public records.
Listing information provided courtesy of Movementum Realty, LLC.
MLS Property Information Network, Inc. and its subscribers disclaim any and all representations or warranties as to the accuracy of this information.
