
Sold!
$649,000
3
Beds
1/1
Bath
1,826
Living Area
-
Property Description
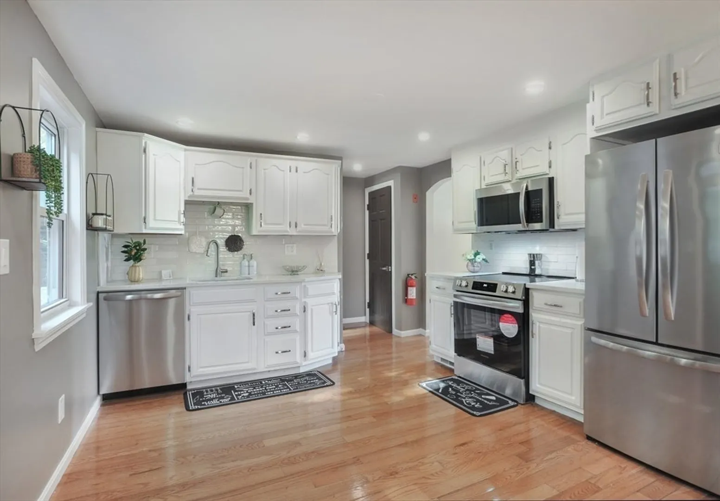
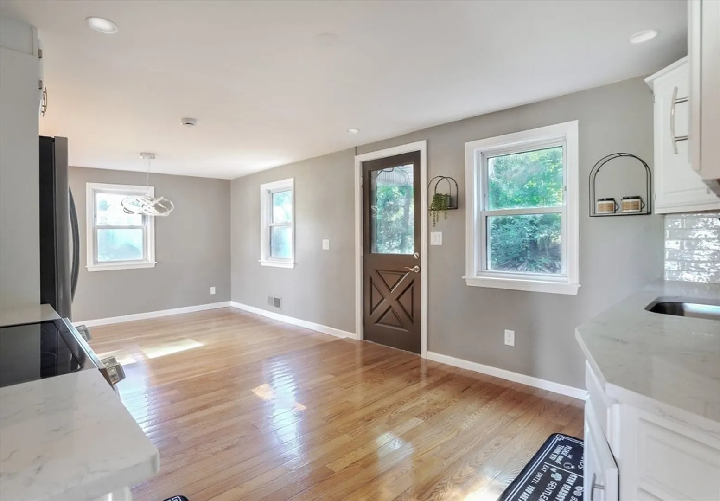
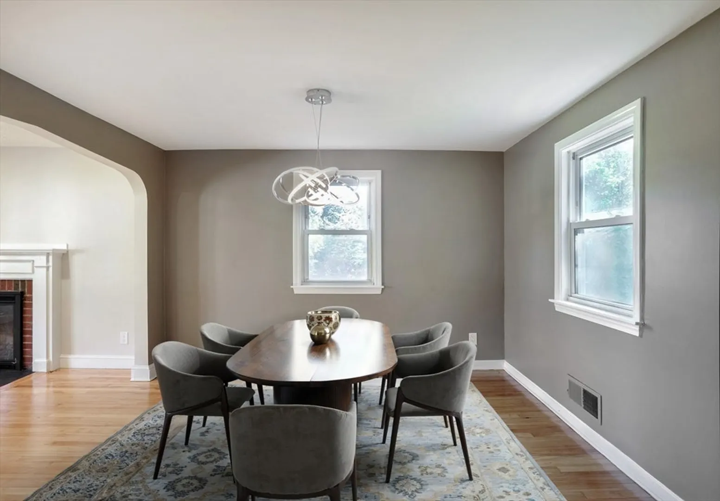
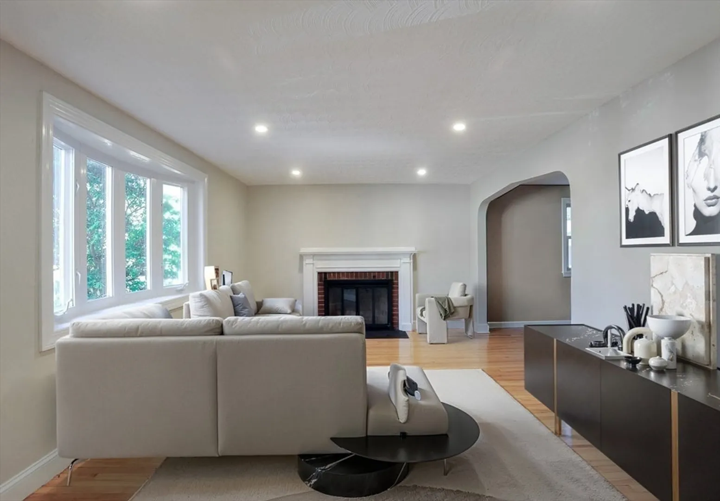
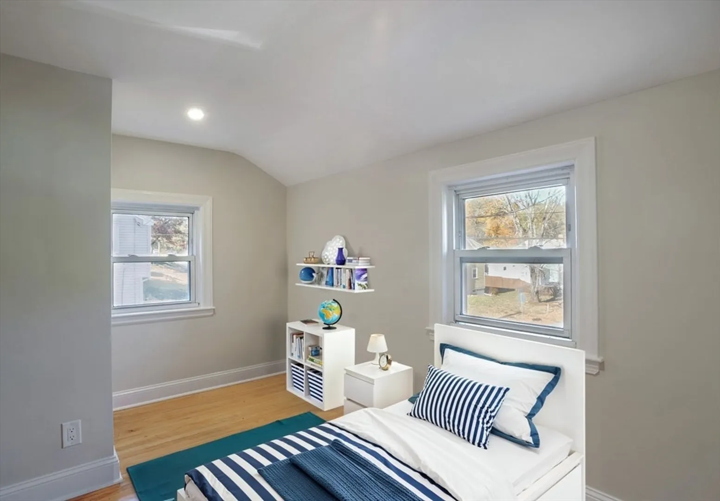
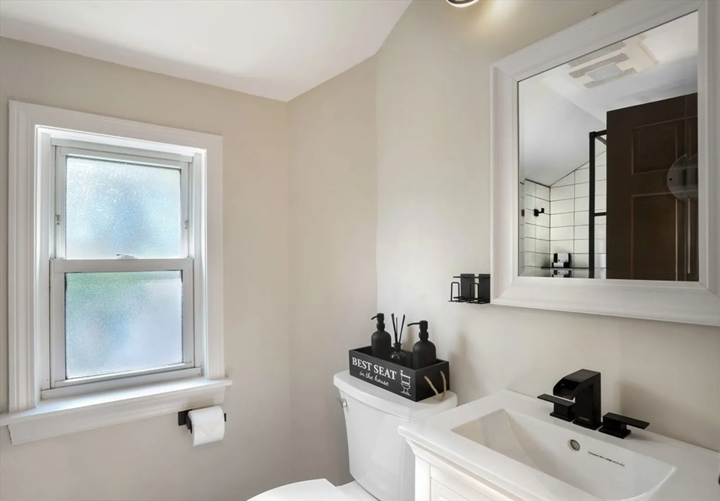
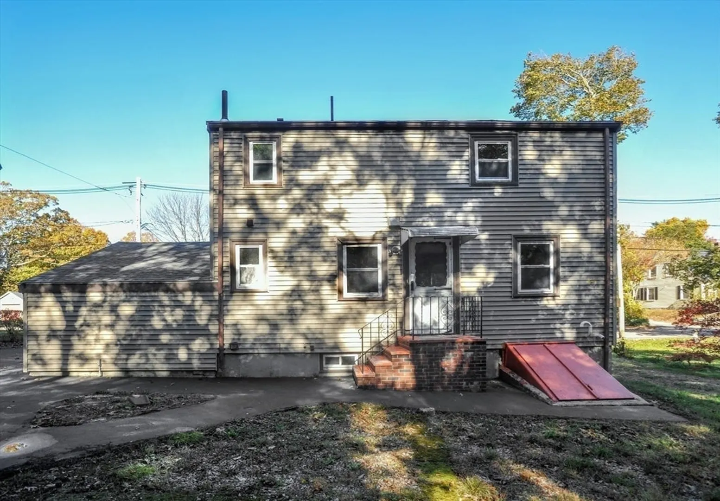
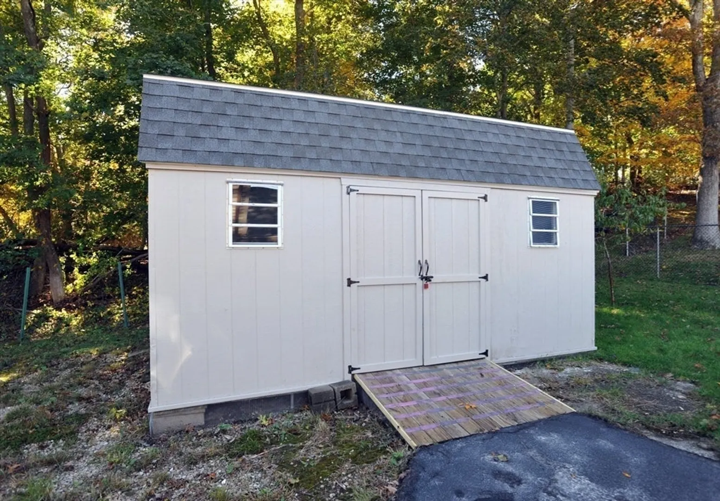
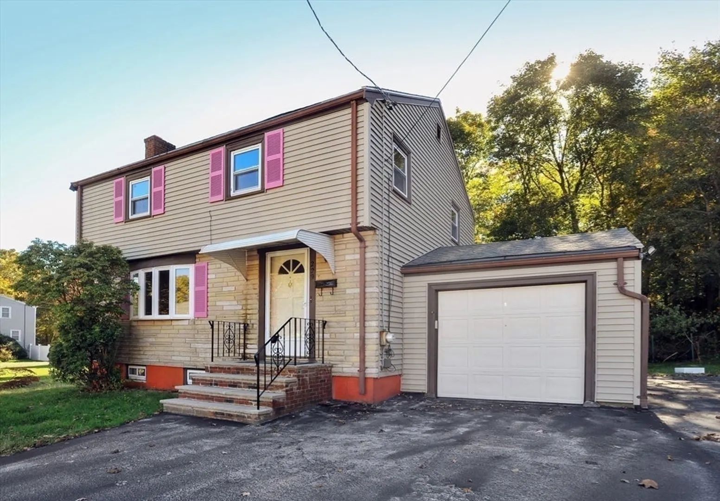
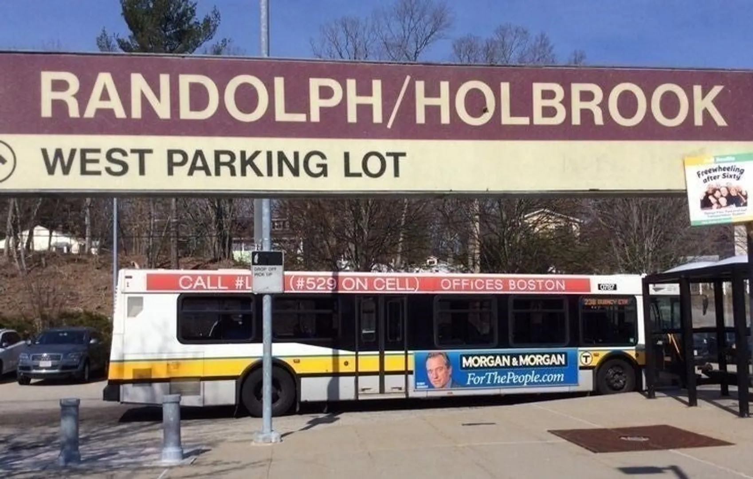
Nestled in the heart of Randolph and minutes to Randolph center, commuter rail service and Braintree. The living room, designed for both relaxation and entertainment, features a wood fireplace, creating a warm and inviting atmosphere for gatherings or quiet evenings. Imagine the comfort and joy this space will bring, especially during the cooler months, as the fire crackles and casts a gentle glow throughout the room. The kitchen is equipped with stone countertops and a backsplash, updated appliances and freshly painted interior. Beyond the main residence, a shed provides additional storage, while the woods view brings nature to your doorstep, creating a peaceful backdrop for daily life. Updates include newer roof, heating system and more.
-
Highlights
- Heating: Forced Air, Natural Gas
- Property Class: Residential
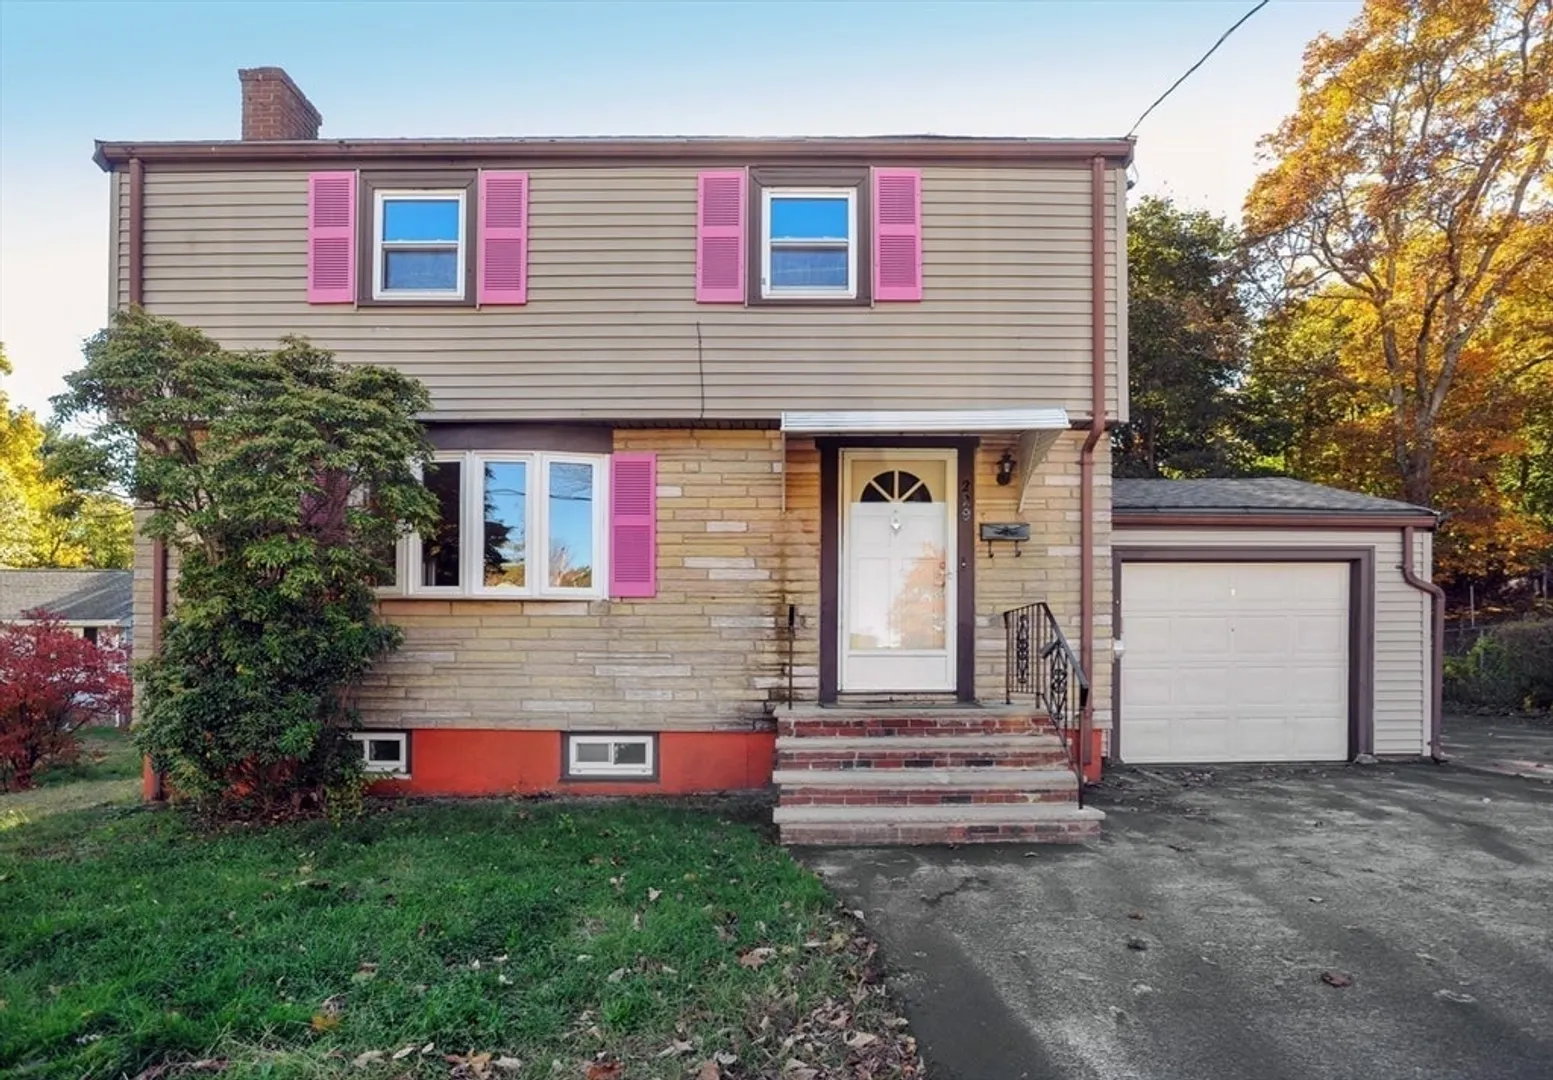
- Style: Colonial
- Year Built: 1960
- Parking Spots: 5
- Property Type: Single Family Residence
- Total Rooms: 6
- Status: Closed
-
Additional Details
- Appliances: Electric Water Heater, Range, Dishwasher, Microwave, Refrigerator, Washer, Dryer
- Construction: Frame
- Fireplaces: 1
- Foundation: Concrete Perimeter
- Road Frontage Type: Public
- SqFt Source: Public Record
- Year Built Source: Public Records
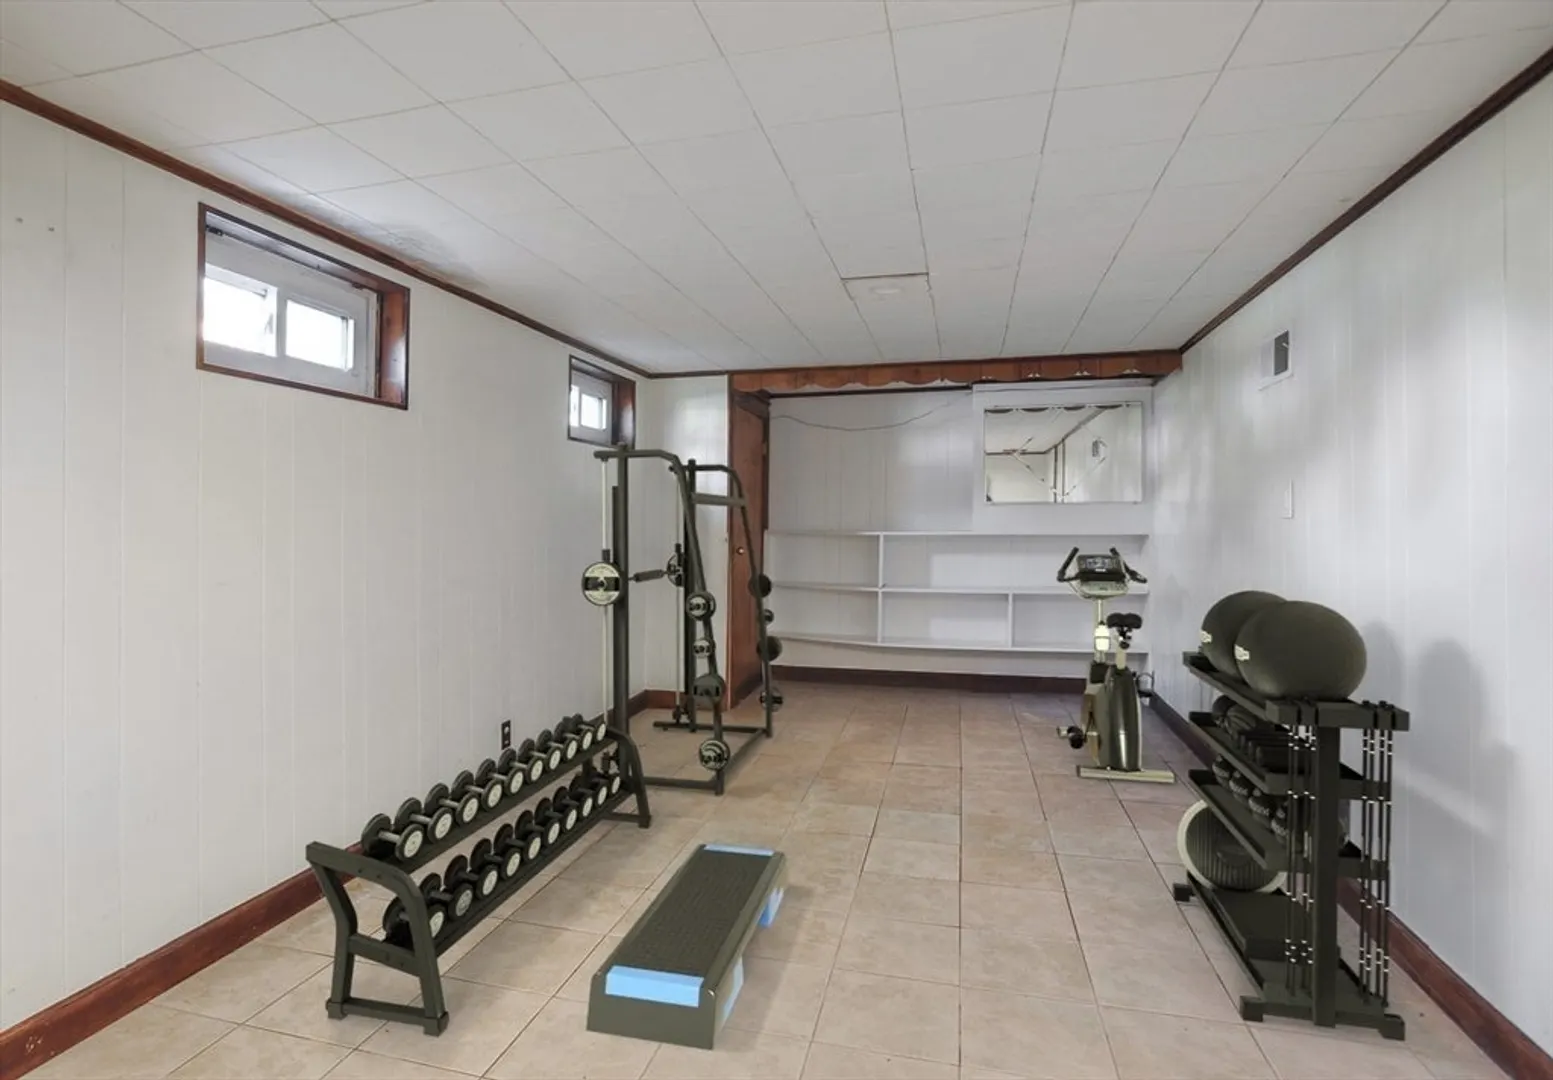
- Basement: Full, Partially Finished
- Exterior Features: Patio, Storage
- Flooring: Tile, Hardwood
- Lot Features: Wooded
- Roof: Shingle
- Year Built Details: Actual
- Zoning: Rh
-
Amenities
- Community Features: Public Transportation, Medical Facility, Laundromat, Private School, Public School, T-Station
- Parking Features: Attached, Garage Door Opener, Paved Drive, Off Street
- Covered Parking Spaces: 1
-
Utilities
- Electric: Circuit Breakers, 100 Amp Service
- Water Source: Public
- Sewer: Public Sewer
-
Fees / Taxes
- Assessed Value: $433,300
- Taxes: $5,031
- Tax Year: 2025
Similar Listings
Sold
32 Photos
Sold
14 Photos
Sold
40 Photos
Sold
39 Photos
Content © 2026 MLS Property Information Network, Inc. The information in this listing was gathered from third party resources including the seller and public records.
Listing information provided courtesy of eXp Realty.
MLS Property Information Network, Inc. and its subscribers disclaim any and all representations or warranties as to the accuracy of this information.
