
Sold!
$745,000
3
Beds
1/1
Bath
1,592
Living Area
-
Property Description
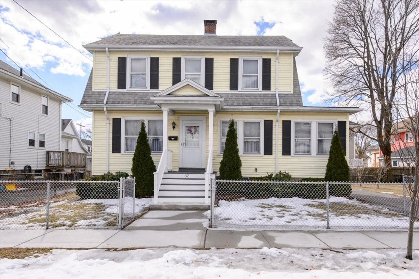
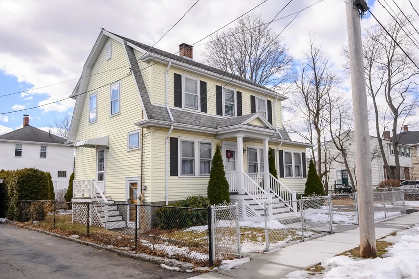
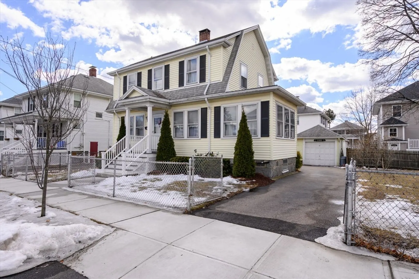
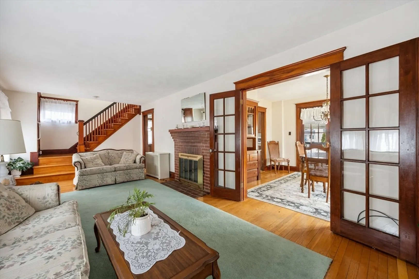
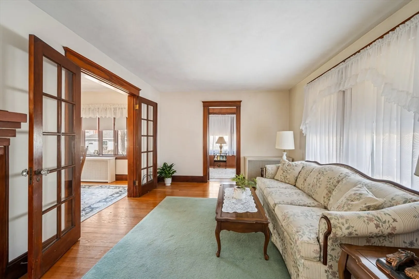
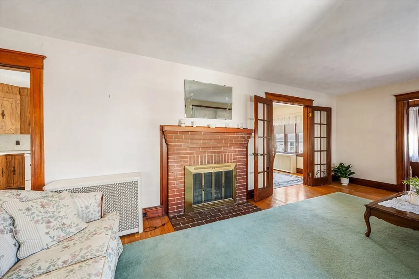
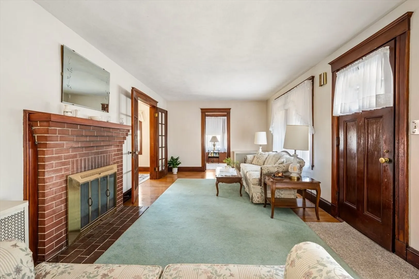
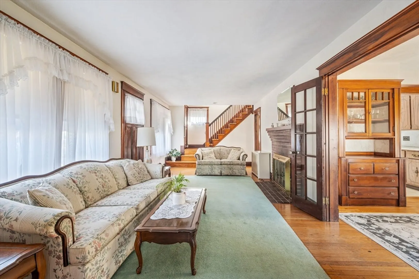
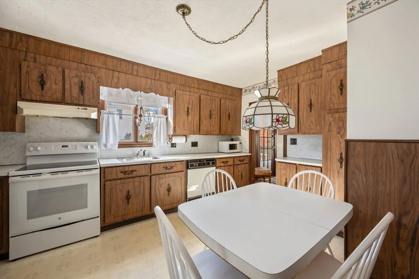
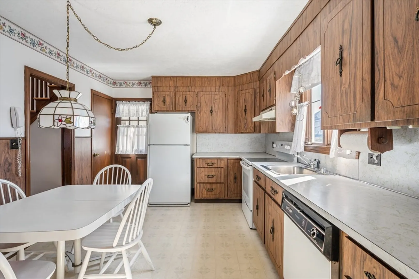
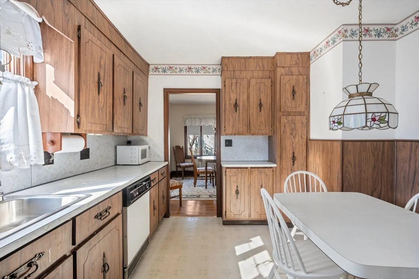
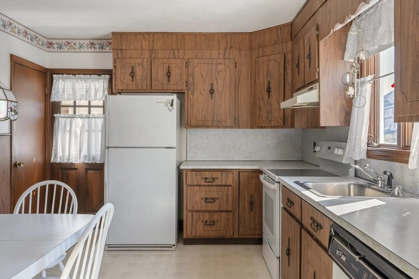
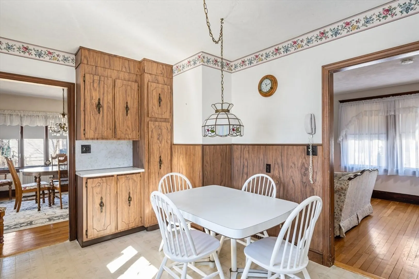
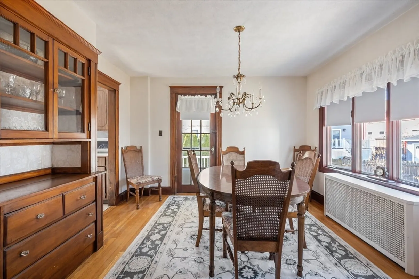
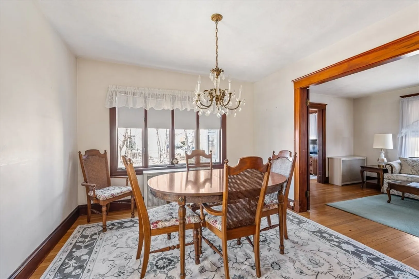
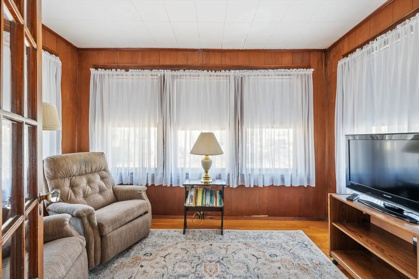
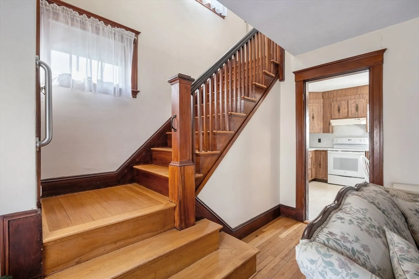
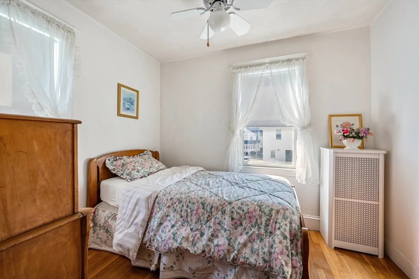
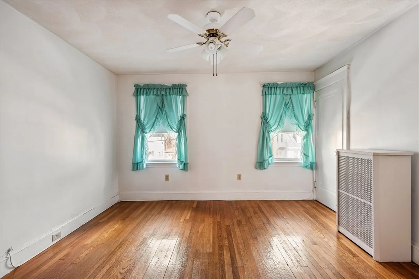
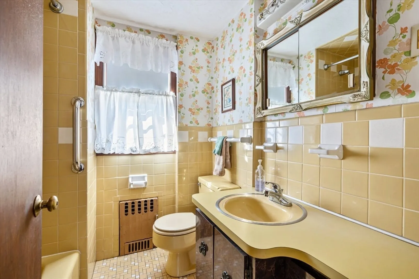
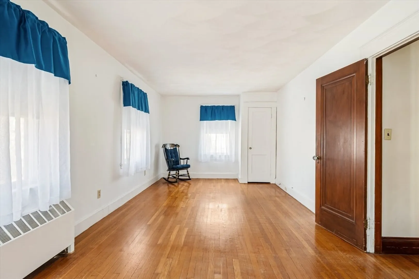
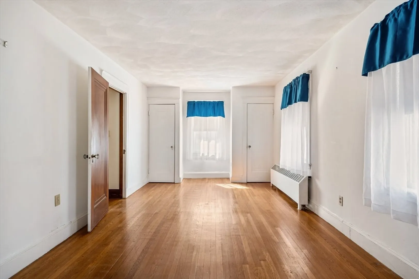
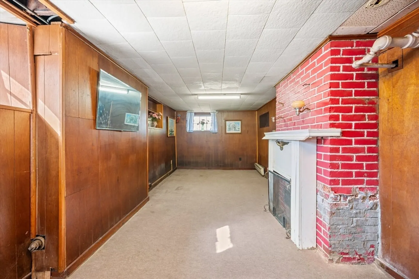
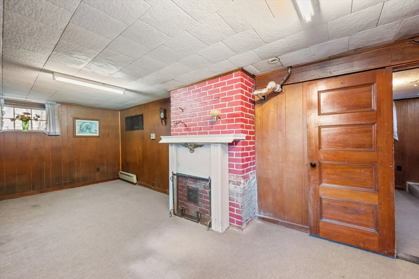
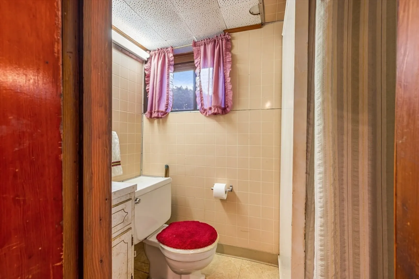
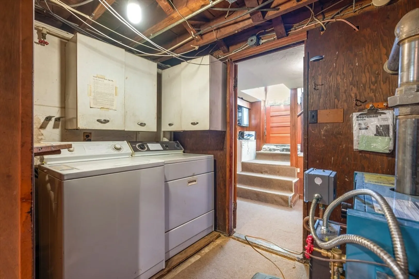
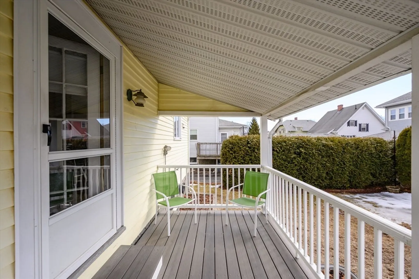
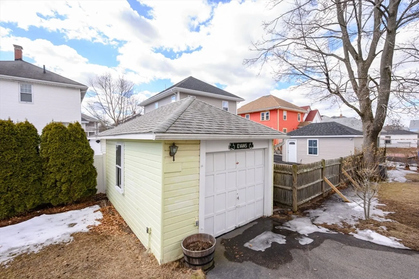
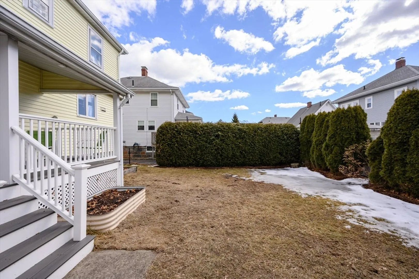
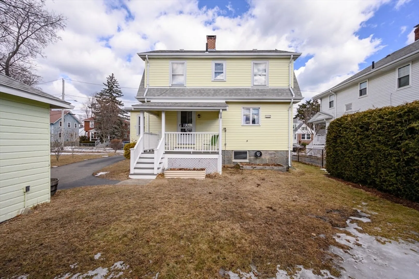
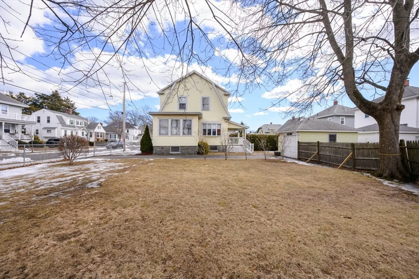
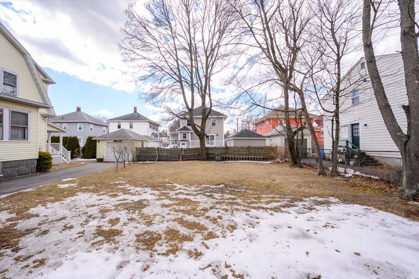
LOCATION! Opportunity to own this charming Colonial in a highly desirable Beachwood Knoll neighborhood. Highlights of this 8 room home with 3 bedrooms and 1 1/2 baths include beautiful natural woodwork, hardwood floors, detached garage, rear porch overlooking fenced yard, vinyl exterior and newer heating system. The main level features an eat-in kitchen, dining room, living room with fireplace and den. The upper level includes 3 bedrooms and a family bath and the finished lower level features a family room, laundry and bath. Convenient to Wollaston T, parks, schools, highway and beach. Any improvements to this ideally located and lovingly adored home will make your investment a true winner. Don't wait to begin making your own memories.
-
Highlights
- Cooling: Other
- Parking Spots: 4
- Property Type: Single Family Residence
- Total Rooms: 8
- Status: Closed
- Heating: Baseboard, Steam, Oil
- Property Class: Residential
- Style: Colonial
- Year Built: 1920
-
Additional Details
- Appliances: Water Heater, Range, Dishwasher, Disposal, Refrigerator
- Construction: Frame
- Fireplaces: 1
- Foundation: Concrete Perimeter
- Road Frontage Type: Public
- SqFt Source: Public Record
- Year Built Source: Public Records
- Basement: Full, Partially Finished
- Exterior Features: Porch
- Flooring: Hardwood
- Lot Features: Level
- Roof: Shingle
- Year Built Details: Actual
- Zoning: Resa
-
Amenities
- Community Features: Public Transportation, Shopping, Park, Walk/Jog Trails, Conservation Area, House of Worship, Public School, T-Station
- Parking Features: Detached, Off Street
- Covered Parking Spaces: 1
- Waterfront Features: Bay, 1/2 to 1 Mile To Beach, Beach Ownership(Public)
-
Utilities
- Electric: Circuit Breakers, 100 Amp Service
- Water Source: Public
- Sewer: Public Sewer
-
Fees / Taxes
- Assessed Value: $642,200
- Taxes: $7,238
- Tax Year: 2024
Similar Listings
Sold
42 Photos
Sold
38 Photos
Sold
32 Photos
Sold
35 Photos
Content © 2026 MLS Property Information Network, Inc. The information in this listing was gathered from third party resources including the seller and public records.
Listing information provided courtesy of Keller Williams Realty.
MLS Property Information Network, Inc. and its subscribers disclaim any and all representations or warranties as to the accuracy of this information.
