
Sold!
$1,050,000
3
Beds
3
Baths
2,279
Living Area
-
Property Description
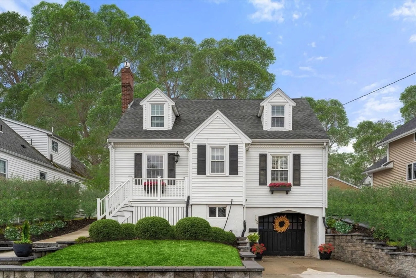
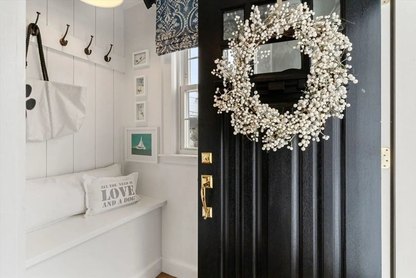
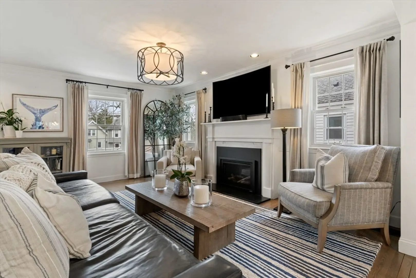
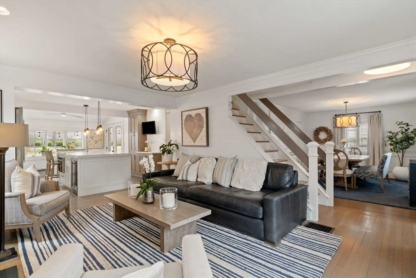
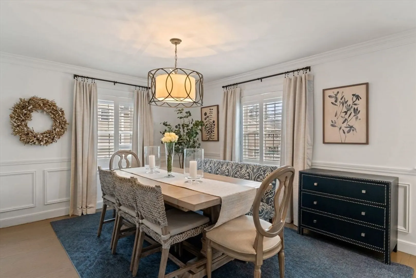
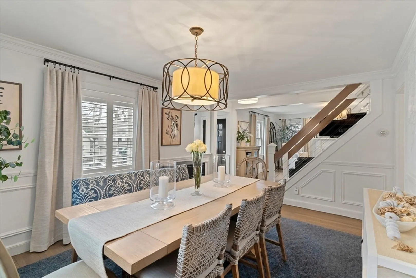
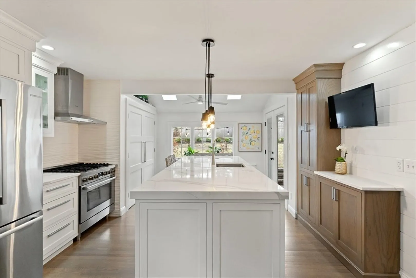
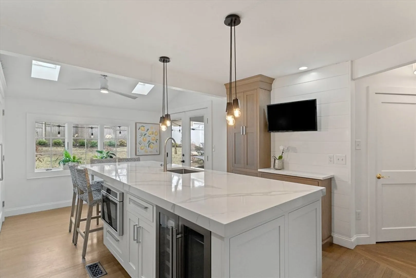
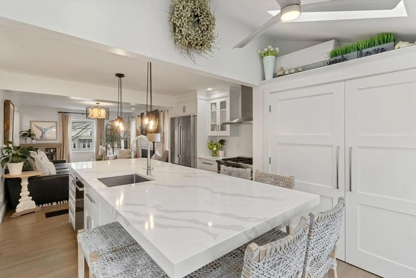
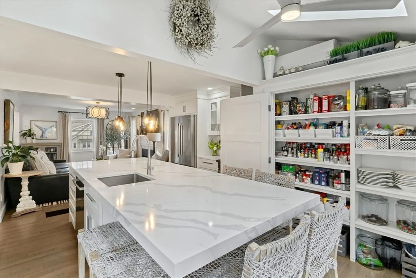
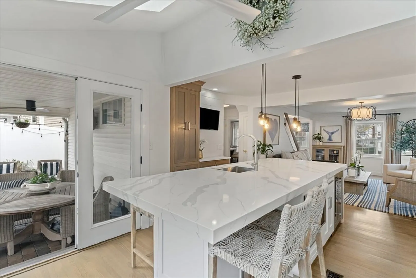
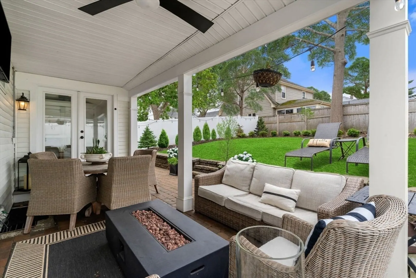
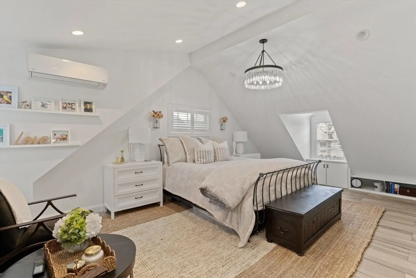
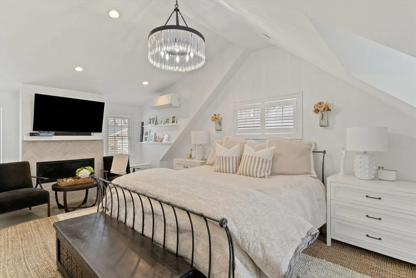
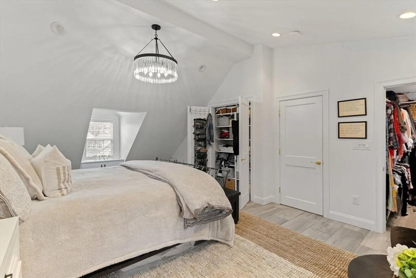
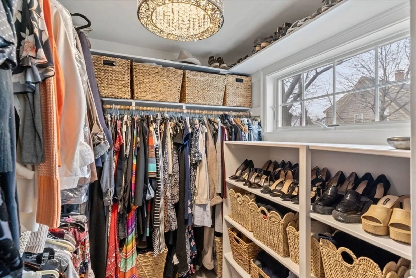
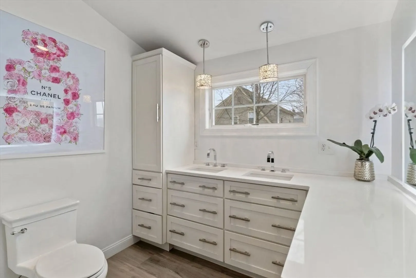
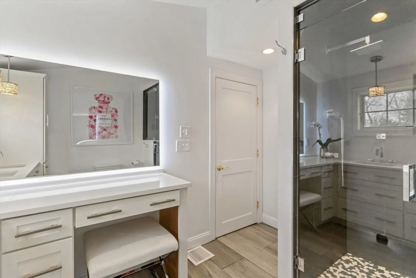
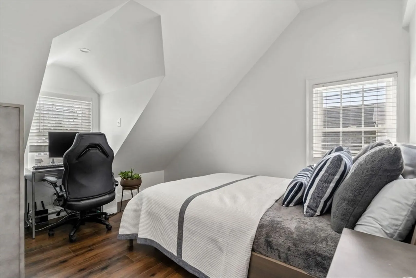
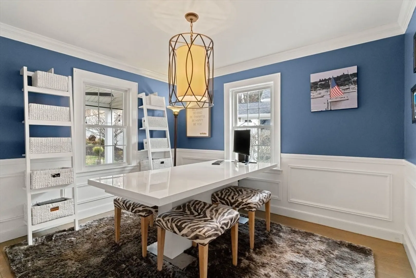
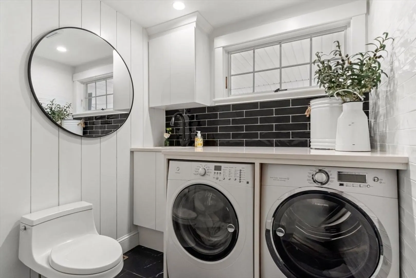
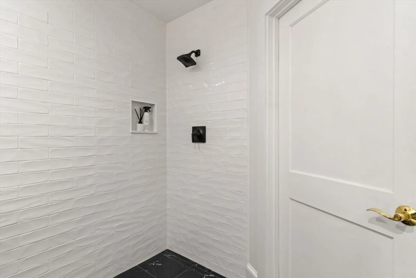
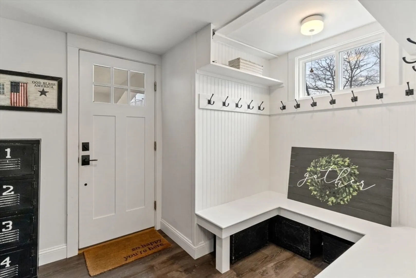
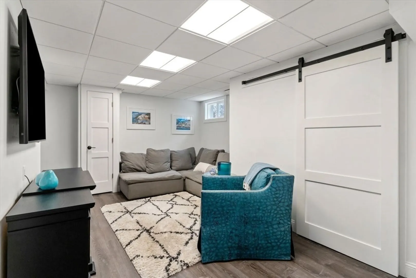
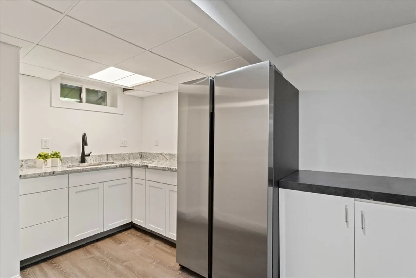
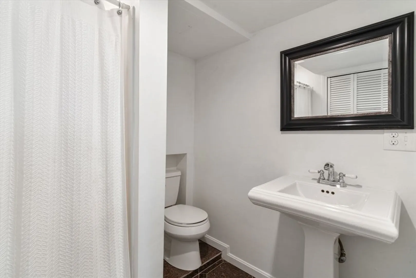
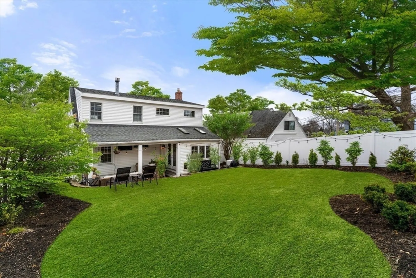
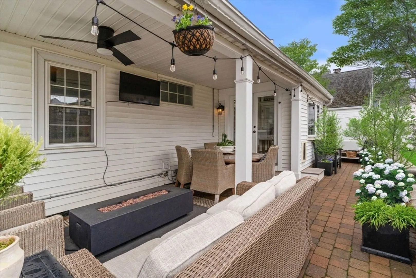
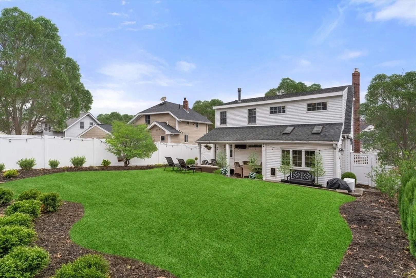
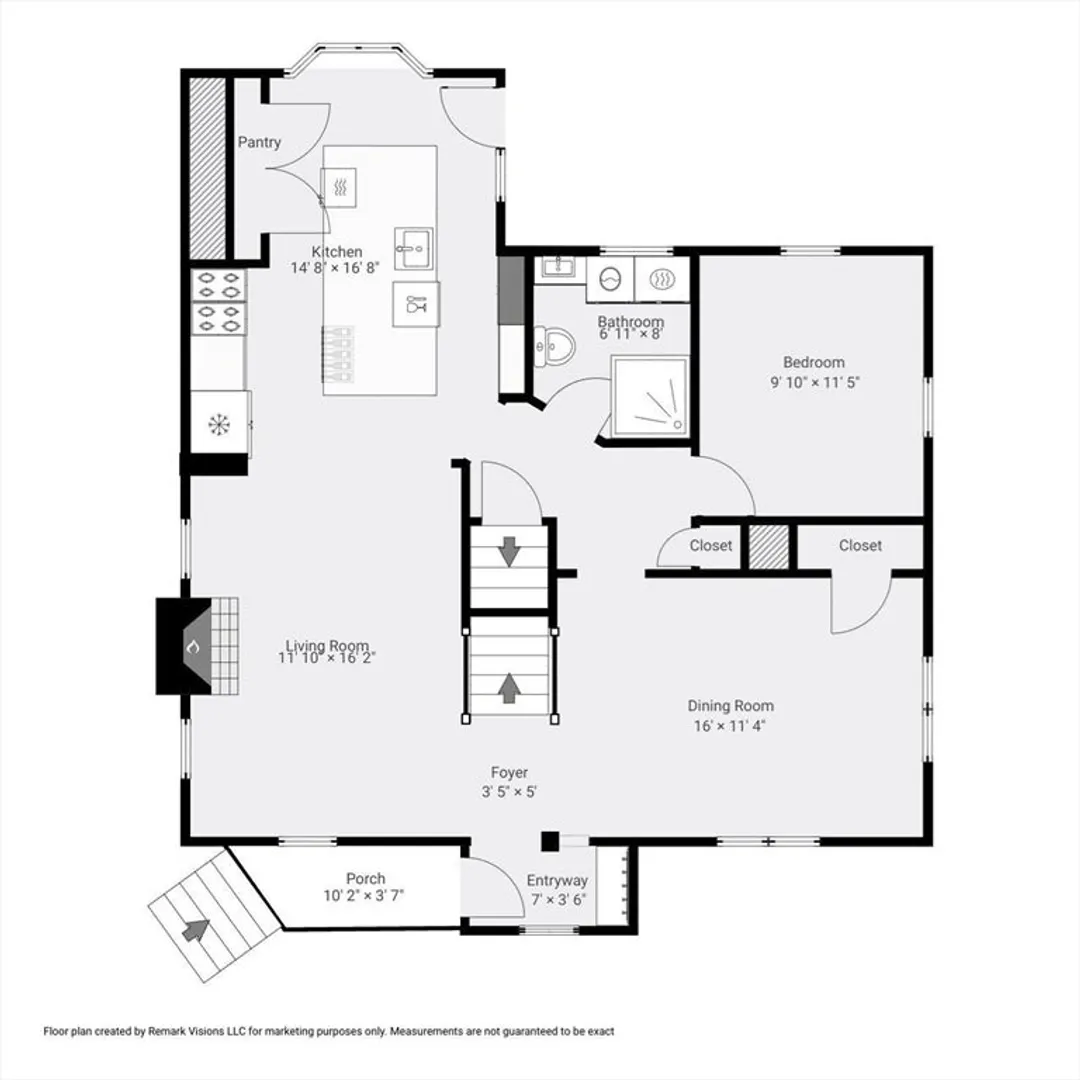
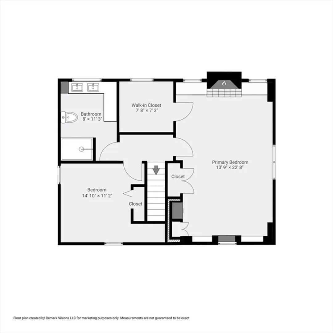
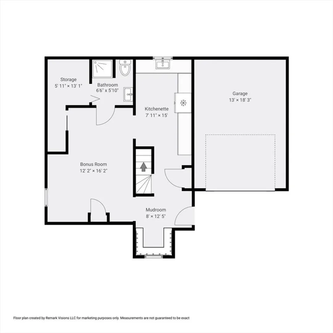
The one you've been waiting for! A meticulously renovated 3 bed, 3 bath home in highly sought after Merrymount. Enter into a beautiful mudroom with built in benches and coat storage. Home has an open concept living room with a gas fireplace, a formal dining room, and a dream kitchen! Kitchen features Bosch stainless steel appliances, an oversized quartz island, pantry, and two tone cabinets. Double doors off the kitchen lead to a covered porch with ceiling fan, outdoor tv, and a fenced in backyard. Primary bedroom features a gas fireplace, chandelier, built-in storage benches, and a walk-in closet. Large bathroom with double vanity, steam shower, and generous counter space. A finished basement with a kitchenette and full bath provides additional bonus space. Located just moments from the beach, parks, and all that Quincy has to offer! Including access to the Merrymount Beach Association! This exceptional property is a rare find! First open house Sat/Sun April 5th and 6th from 1-3pm.
-
Highlights
- Area: Merrymount
- Heating: Forced Air, Oil
- Property Class: Residential
- Style: Cape
- Year Built: 1940
- Cooling: Ductless
- Parking Spots: 3
- Property Type: Single Family Residence
- Total Rooms: 10
- Status: Closed
-
Additional Details
- Basement: Full
- Fireplaces: 2
- Lot Features: Cleared
- Year Built Details: Actual
- Zoning: Resb
- Exclusions: Fridge In Kitchenette Of Finished Basement.
- Foundation: Concrete Perimeter
- SqFt Source: Measured
- Year Built Source: Public Records
-
Amenities
- Covered Parking Spaces: 1
- Waterfront Features: 1/2 to 1 Mile To Beach
-
Utilities
- Sewer: Public Sewer
- Water Source: Public
-
Fees / Taxes
- Assessed Value: $534,200
- Taxes: $6,020
- Tax Year: 2024
Similar Listings
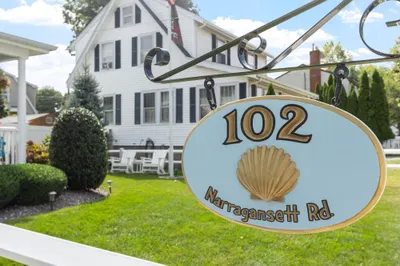
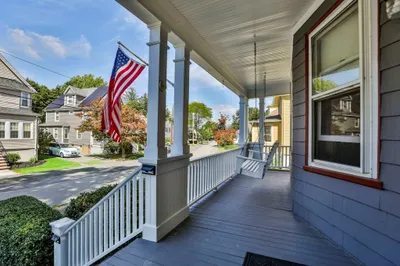

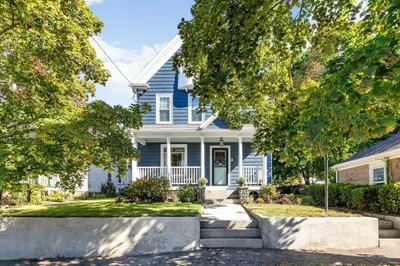
Sold
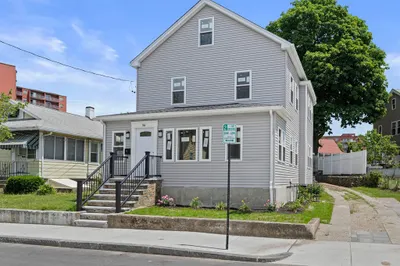
32 Photos
Sold
29 Photos
Sold
42 Photos
Sold
1 Photo
Content © 2026 MLS Property Information Network, Inc. The information in this listing was gathered from third party resources including the seller and public records.
Listing information provided courtesy of Keller Williams Realty Signature Properties.
MLS Property Information Network, Inc. and its subscribers disclaim any and all representations or warranties as to the accuracy of this information.
