
Sold!
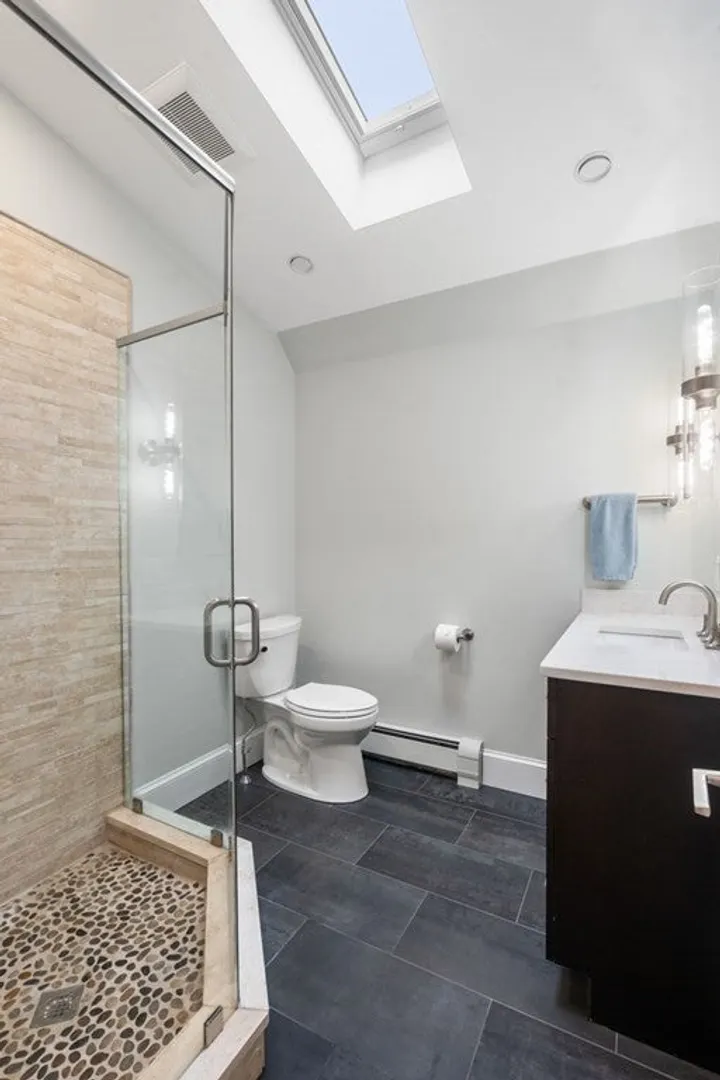
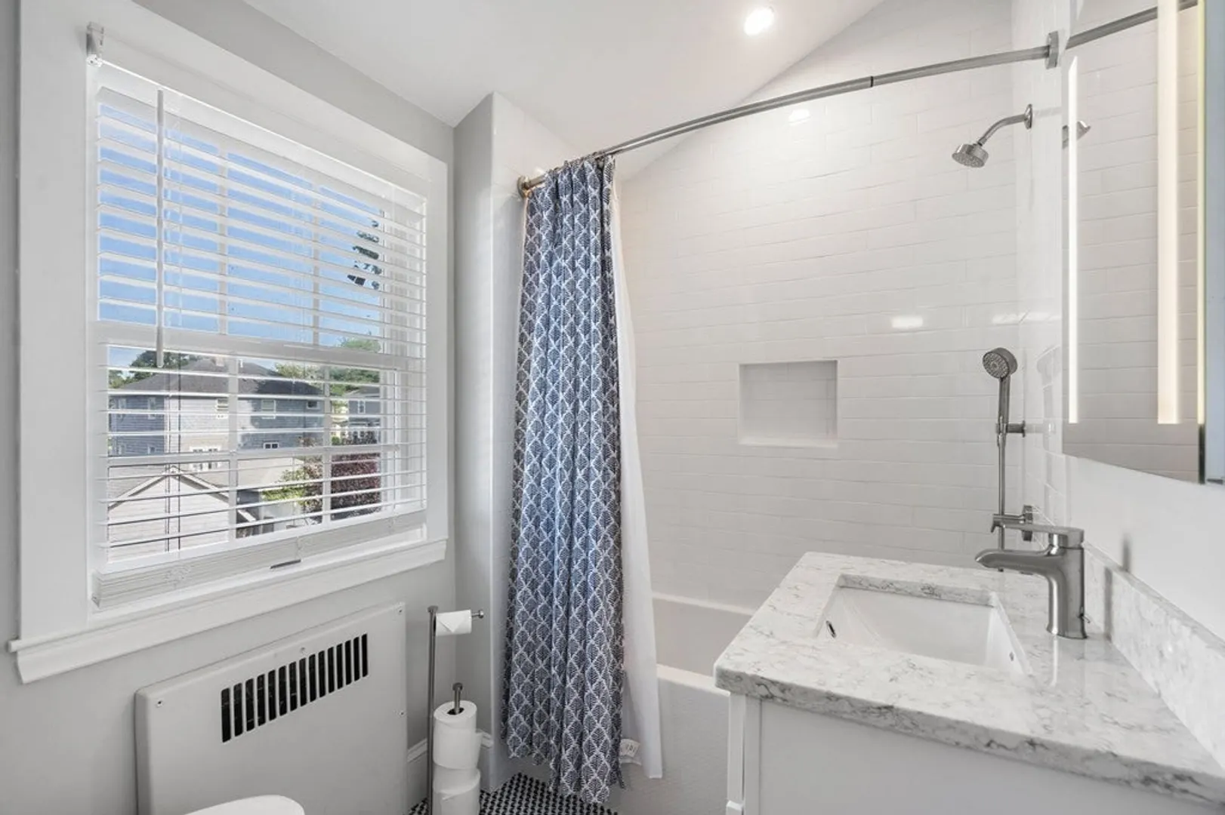
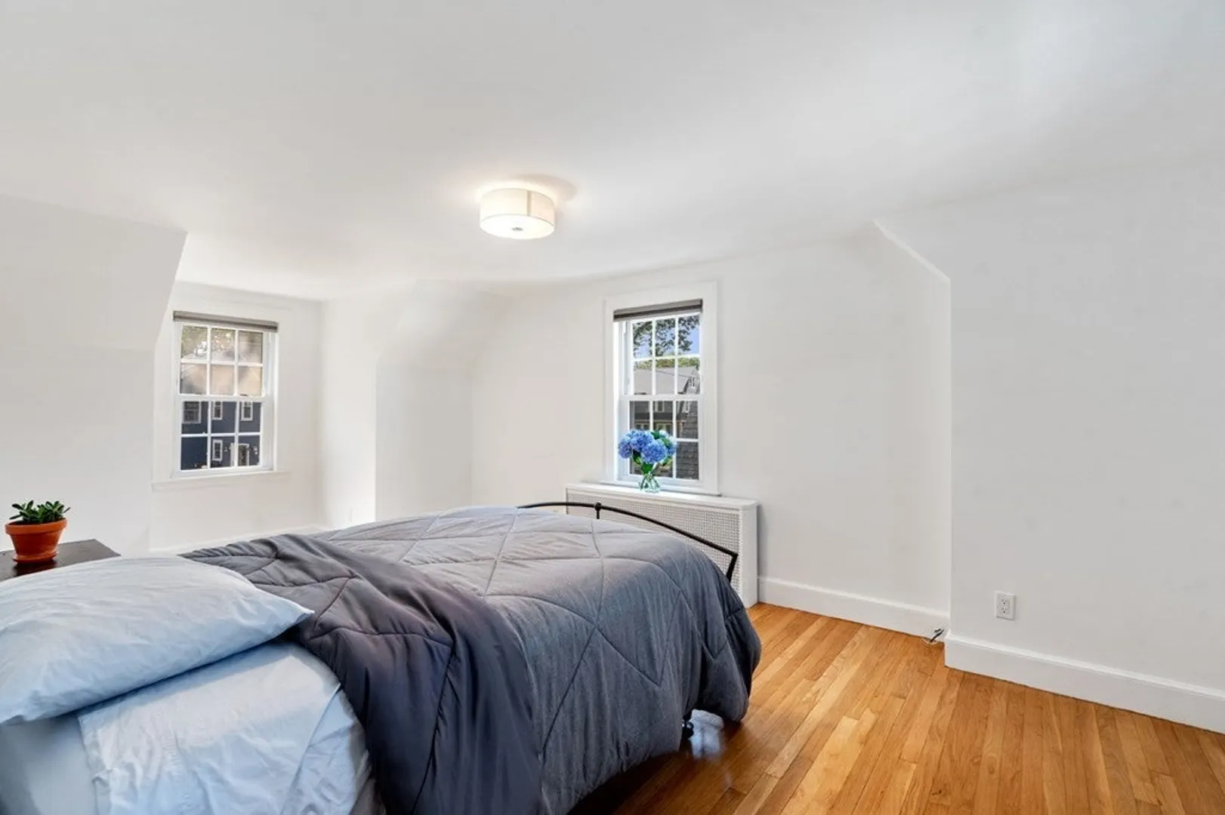
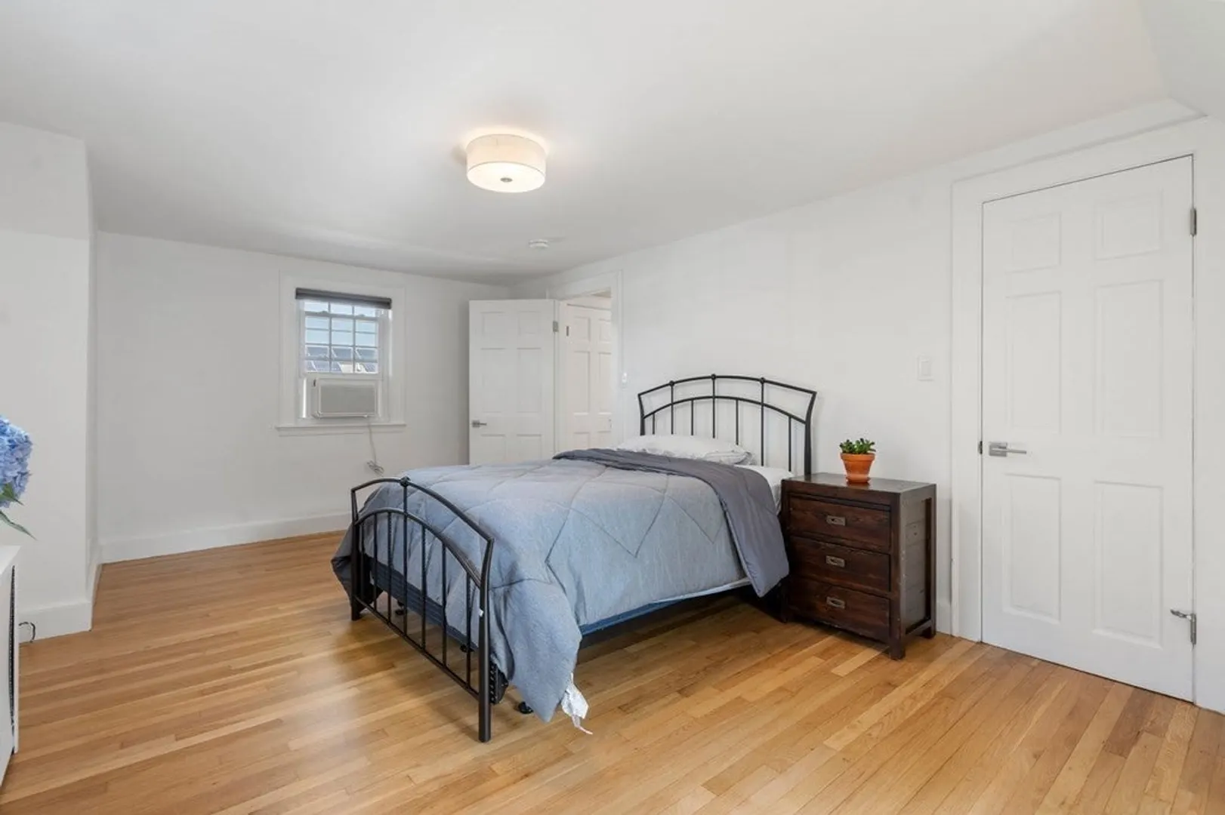
$915,000
3
Beds
2/1
Baths
1,928
Living Area
-
Property Description
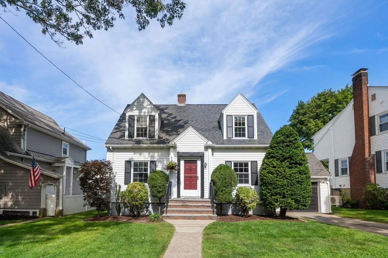
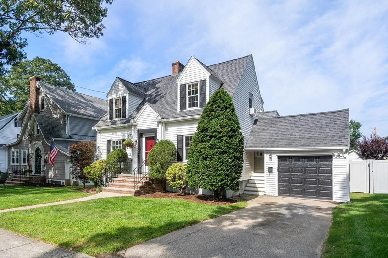
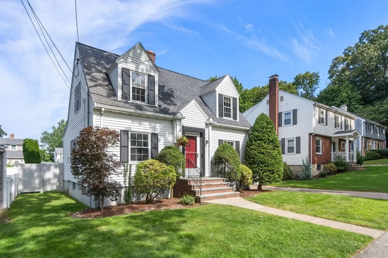
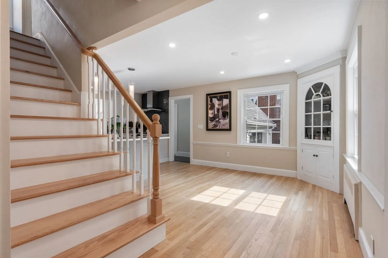
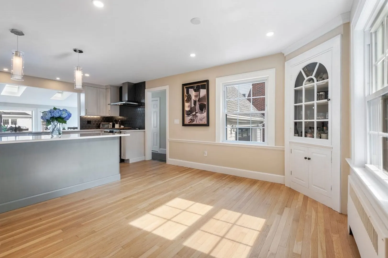
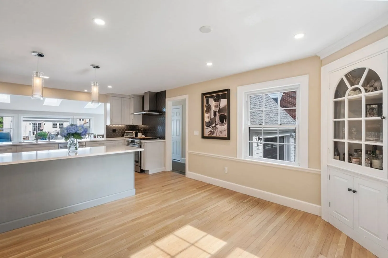
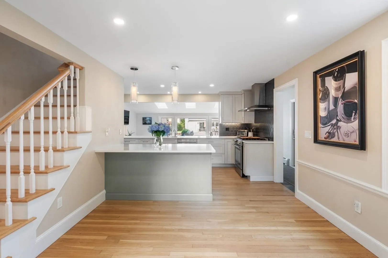
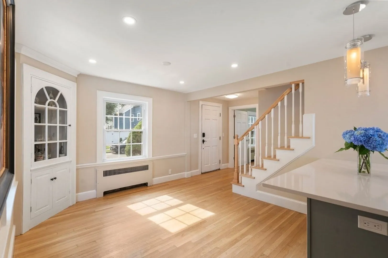
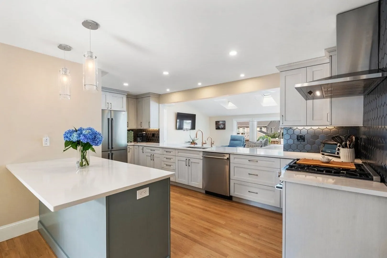
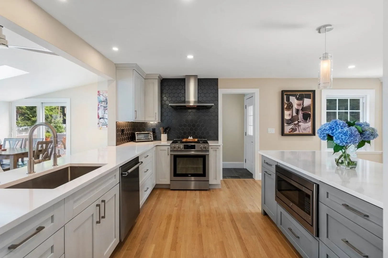
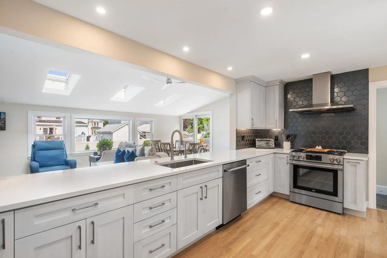
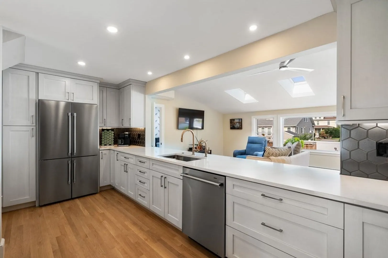
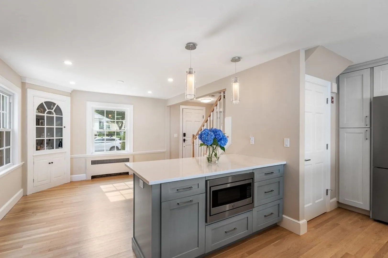
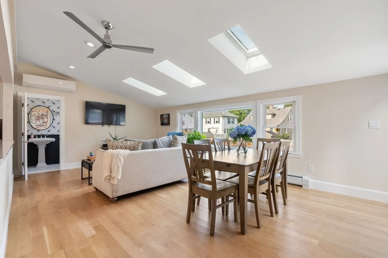
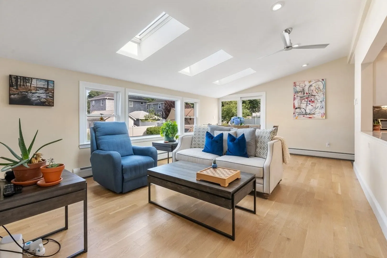
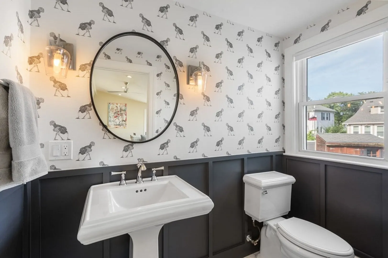
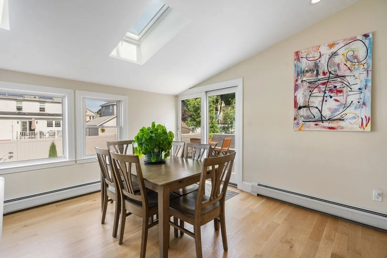
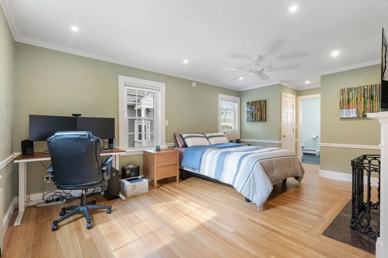
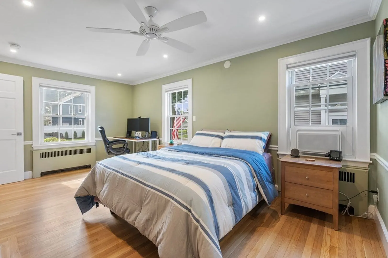
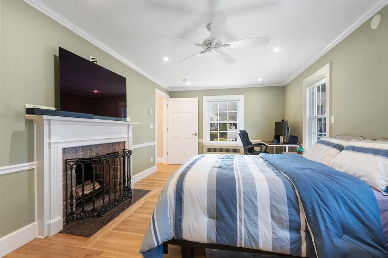
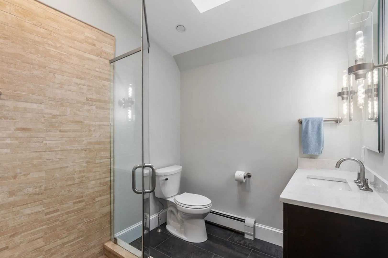
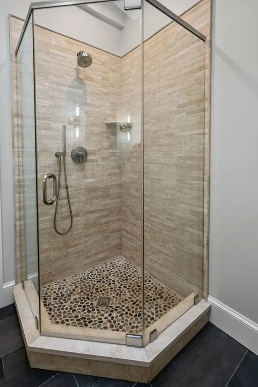
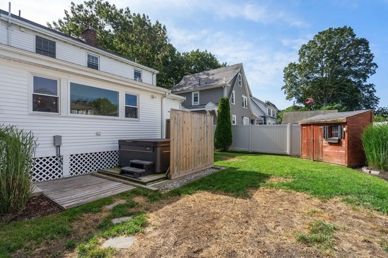
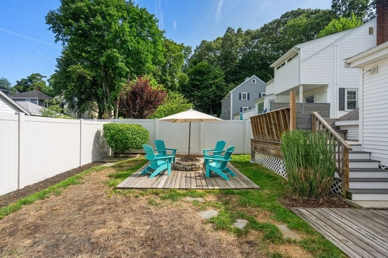
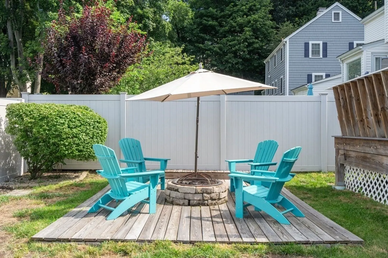
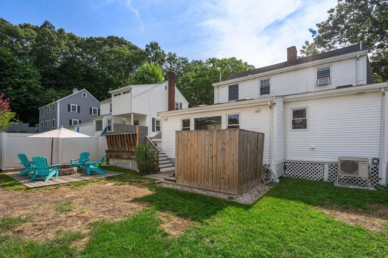
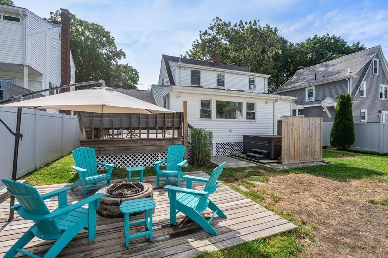
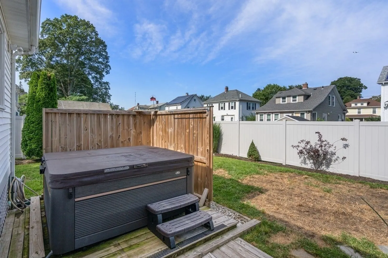
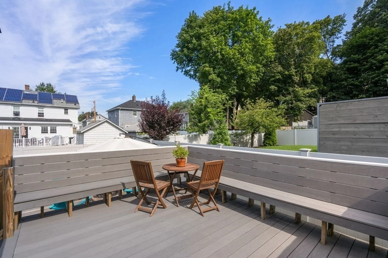
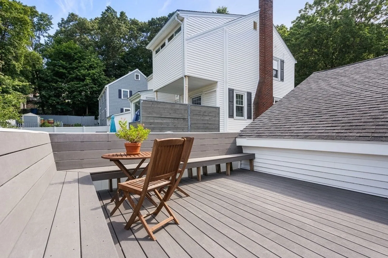
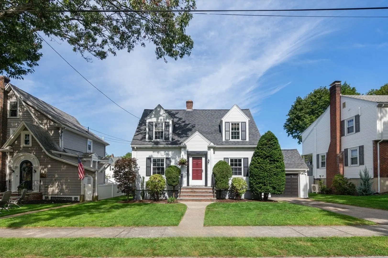
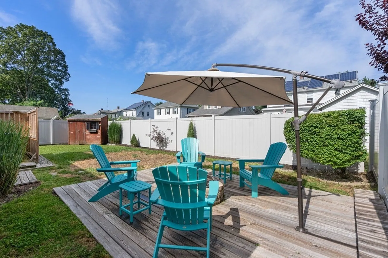
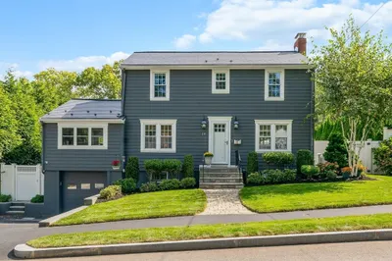
Dazzling Cape with not a thing to do but enjoy! With major improvements and quality renovations throughout, this Classic Cape packs a punch for Location, Condition and value! Come take a look and see for yourself! Open and airy with sun splashed rooms, designer flair and open living concept! Enjoy the versatile layout offering home office spaces, first floor master suite and a spa like back yard perfect for entertaining, bbqs and firepitting! All conveniently located to restaurants, gourmet coffee houses and all things Quincy!
-
Highlights
- Cooling: Central Air, Ductless
- Parking Spots: 3
- Property Type: Single Family Residence
- Total Rooms: 7
- Status: Closed
- Heating: Steam, Oil
- Property Class: Residential
- Style: Cape
- Year Built: 1941
-
Additional Details
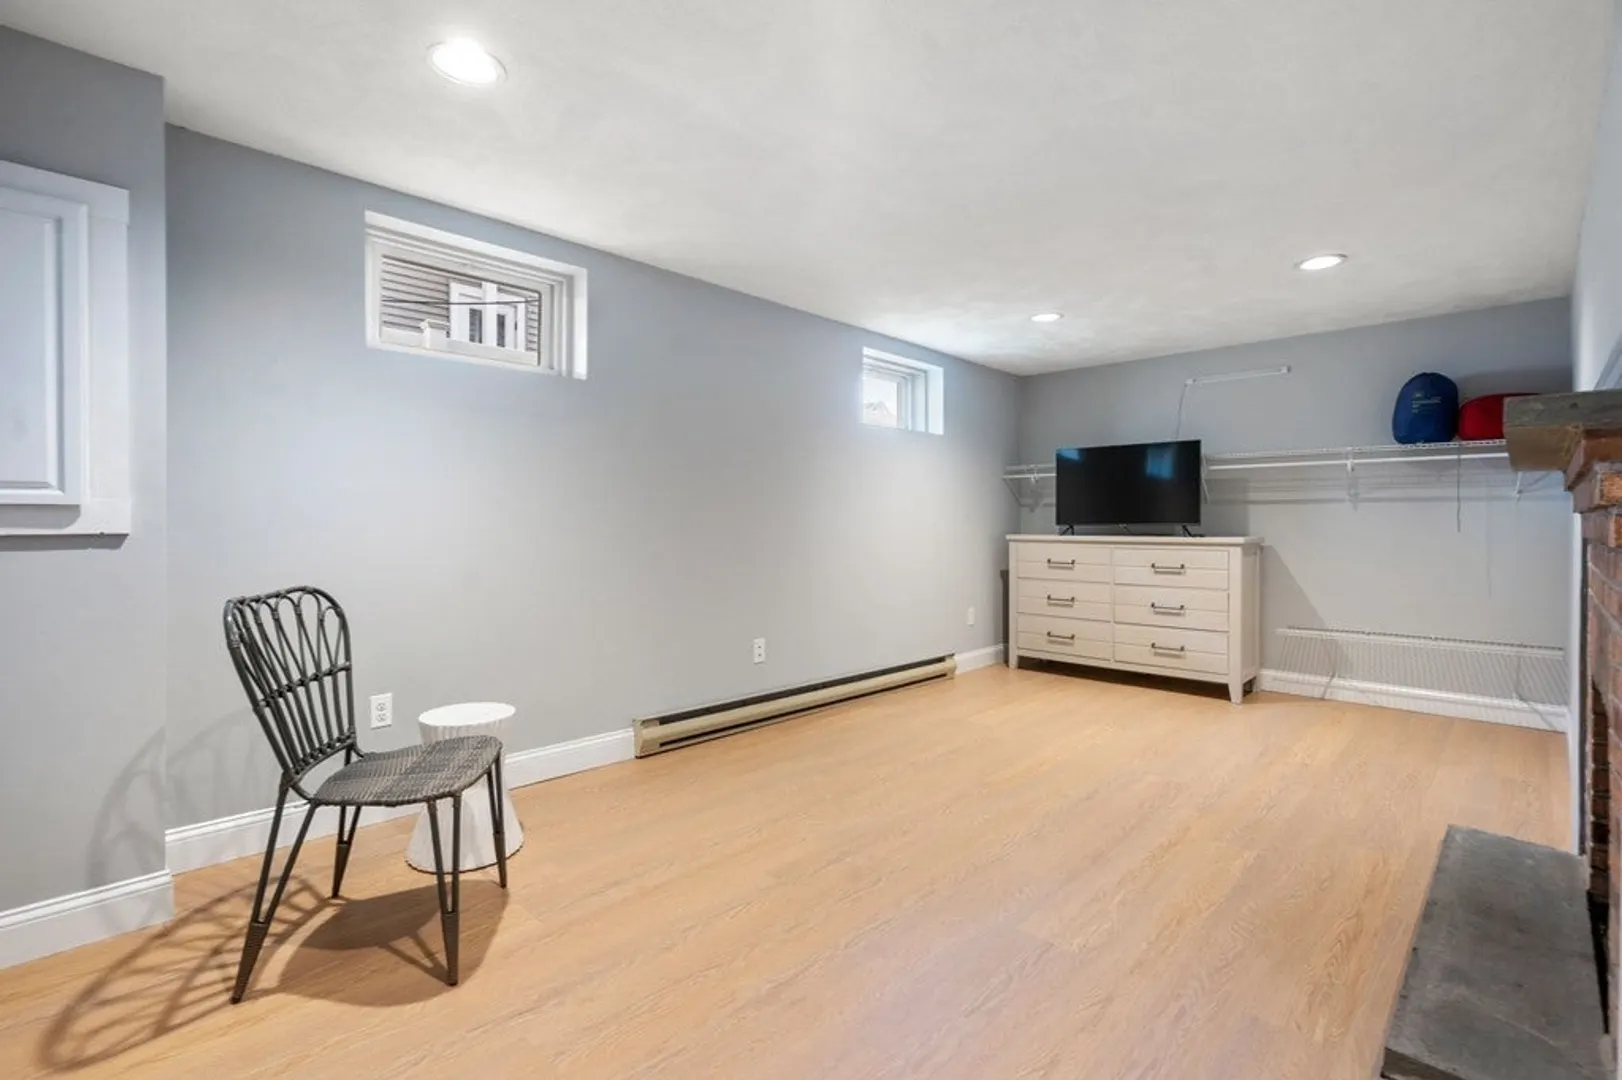
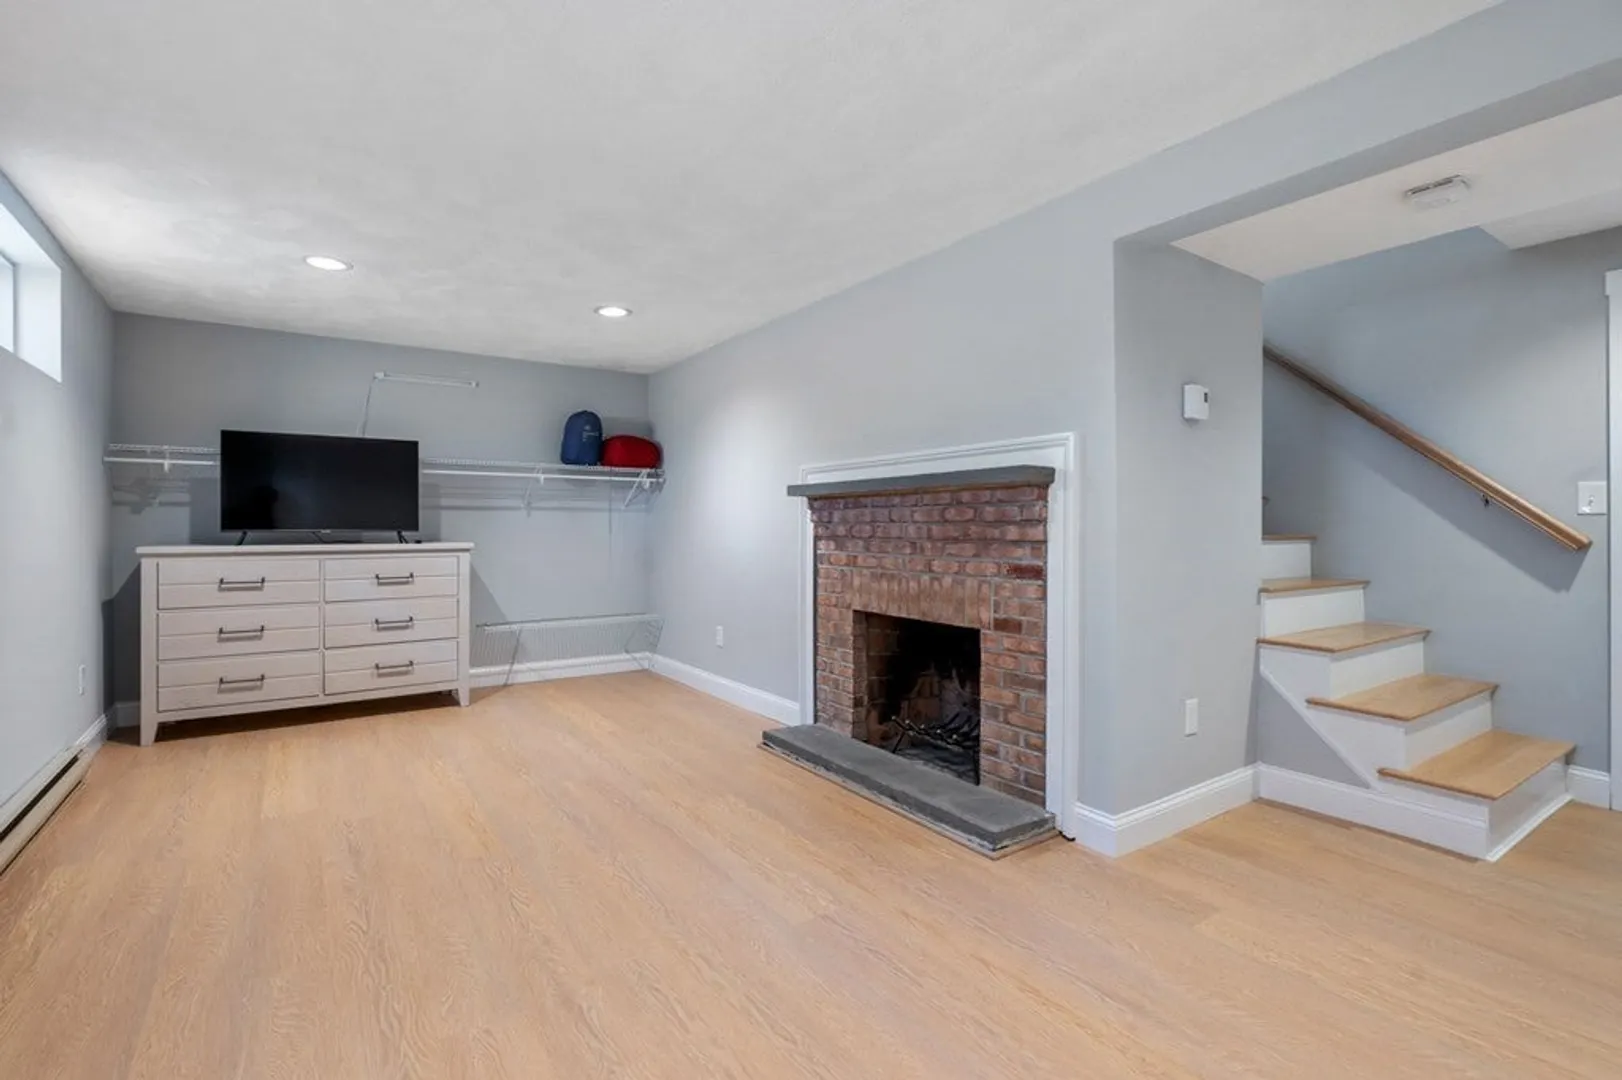
- Basement: Full, Partially Finished, Walk-Out Access
- Fireplaces: 2
- Foundation: Concrete Perimeter
- Road Frontage Type: Public, Dead End
- Year Built Details: Renovated Since
- Zoning: Resa
- Construction: Frame
- Flooring: Tile, Hardwood
- Lot Features: Level
- Roof: Shingle
- Year Built Source: Public Records
-
Amenities
- Community Features: Public Transportation, Shopping, Pool, Tennis Court(s), Park, Walk/Jog Trails, Stable(s), Golf, Medical Facility, Laundromat, Bike Path, Highway Access, House of Worship, T-Station, Other, Sidewalks
- Parking Features: Attached, Garage Door Opener, Storage, Garage Faces Side, Off Street
- Covered Parking Spaces: 1
-
Utilities
- Electric: Circuit Breakers
- Water Source: Public
- Sewer: Public Sewer
-
Fees / Taxes
- Assessed Value: $602,900
- Compensation Based On: Net Sale Price
- Tax Year: 2023
- Buyer Agent Compensation: 2.5%
- Facilitator Compensation: 2.5%
- Taxes: $6,710
Similar Listings

Sold
32 Photos
Sold
29 Photos
Sold
42 Photos
Sold
1 Photo
Content © 2026 MLS Property Information Network, Inc. The information in this listing was gathered from third party resources including the seller and public records.
Listing information provided courtesy of Compass.
MLS Property Information Network, Inc. and its subscribers disclaim any and all representations or warranties as to the accuracy of this information.
