
Sold!
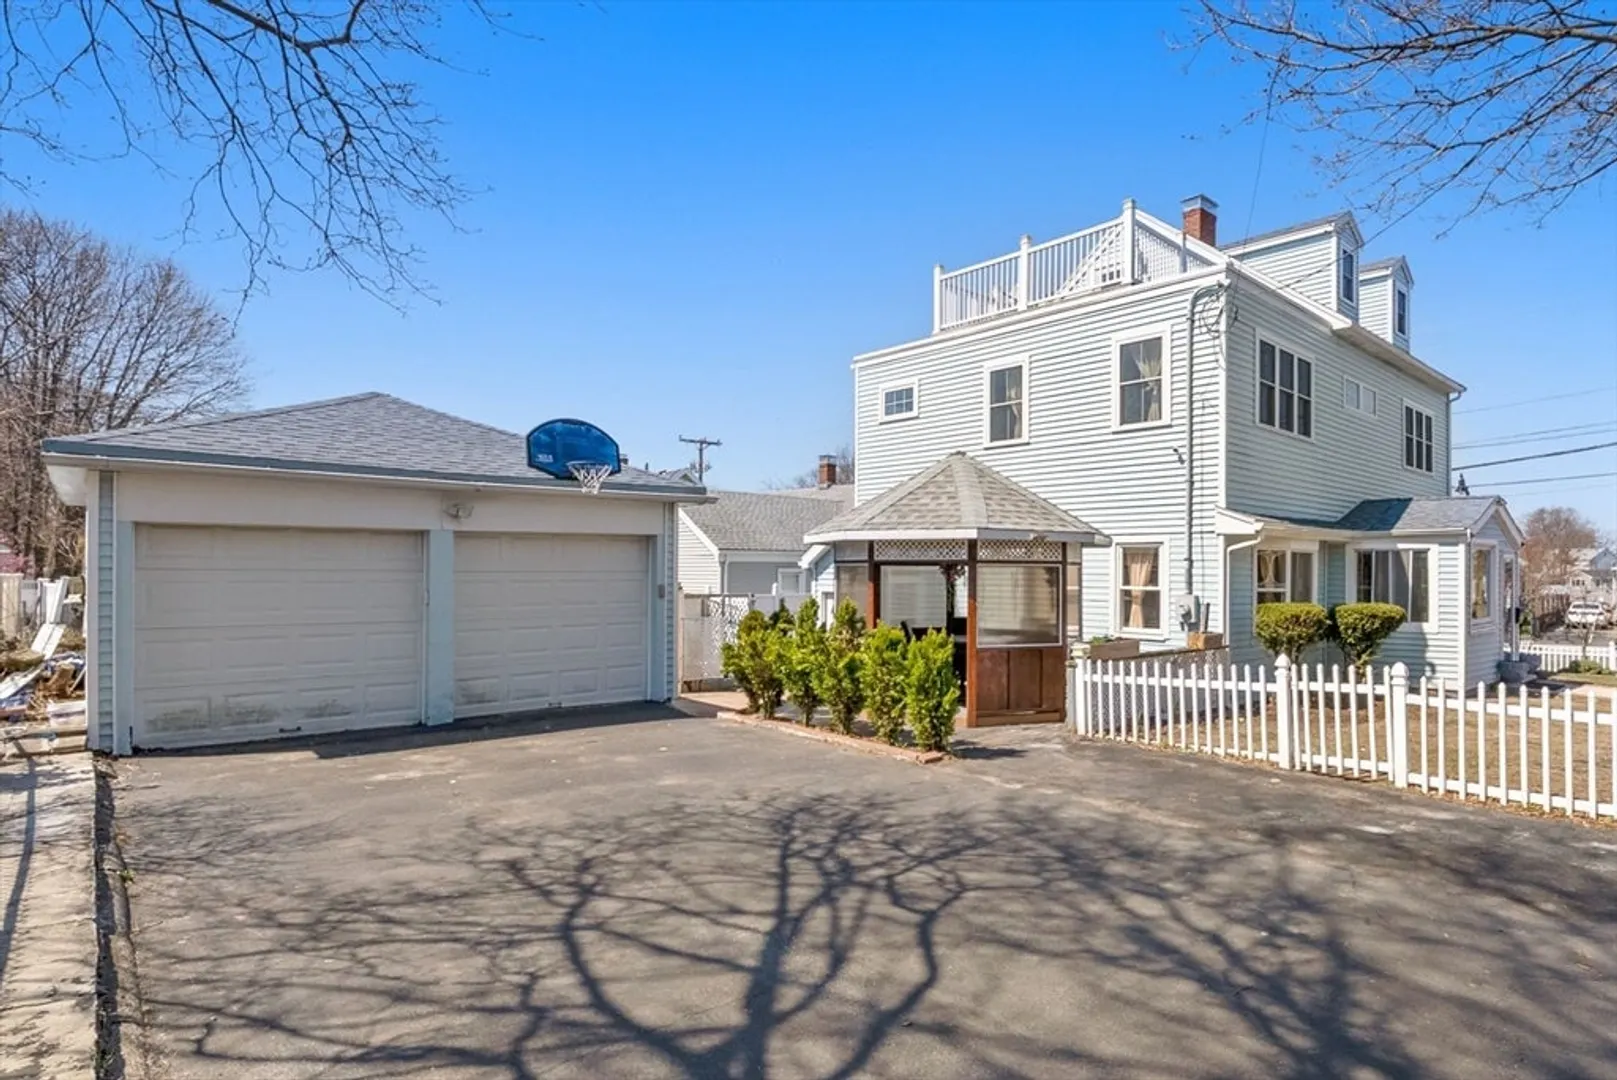
$880,000
4
Beds
3
Baths
2,520
Living Area
-
Property Description
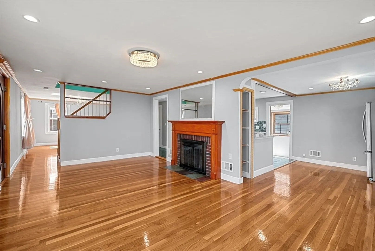
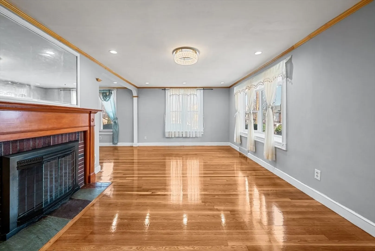
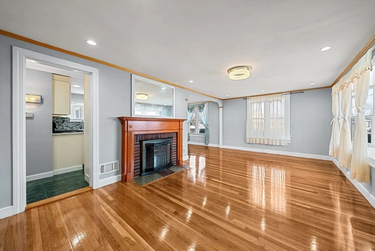
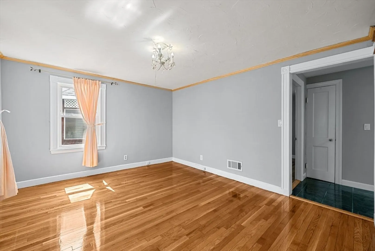
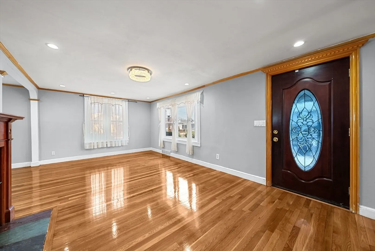
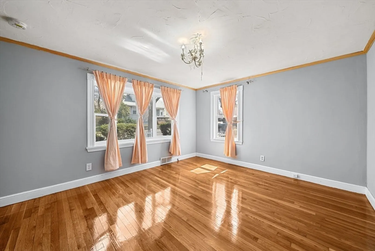
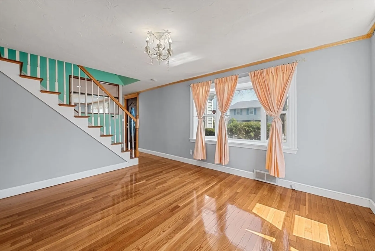
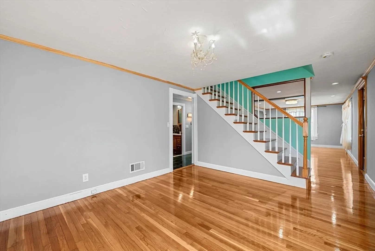
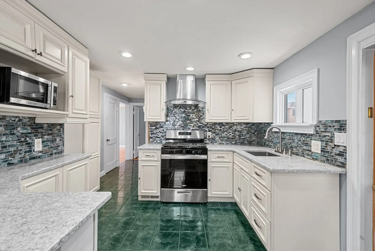
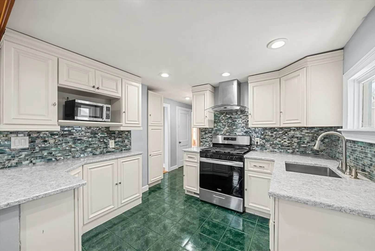
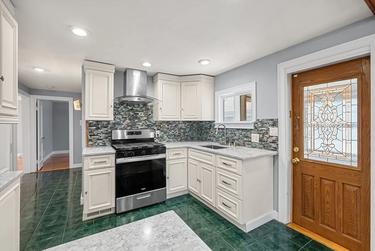
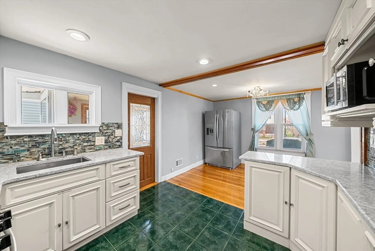
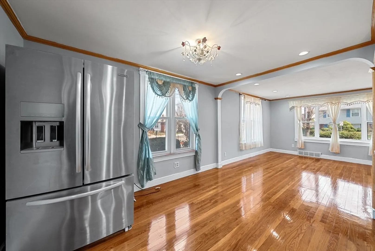
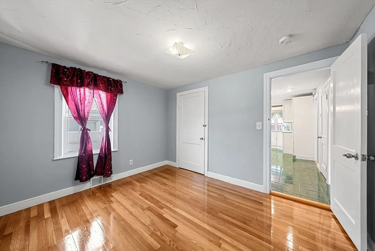
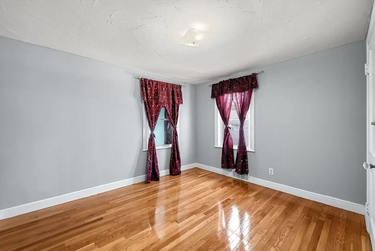
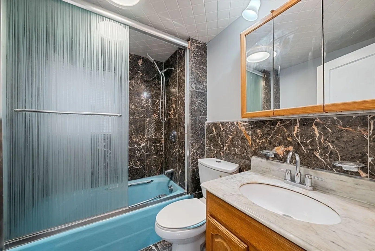
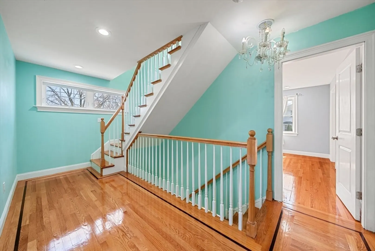
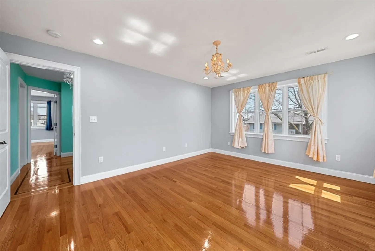
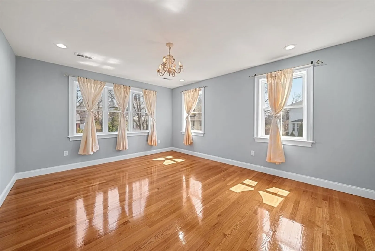
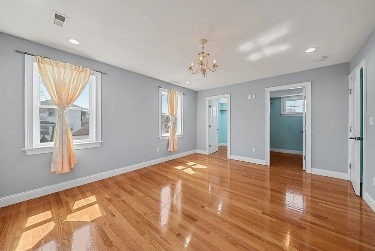
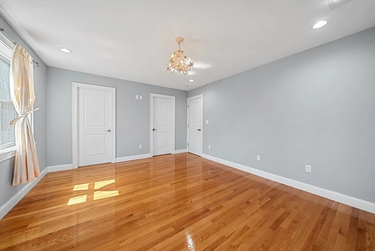
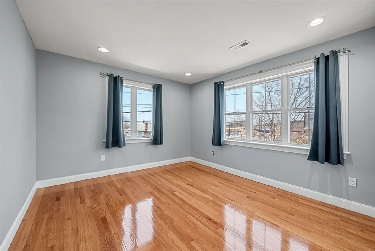
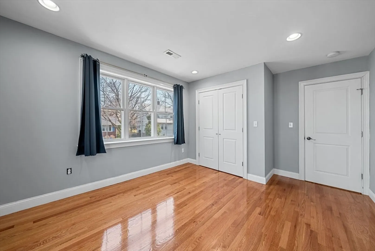
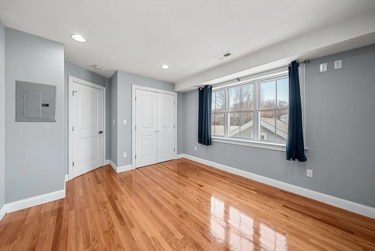
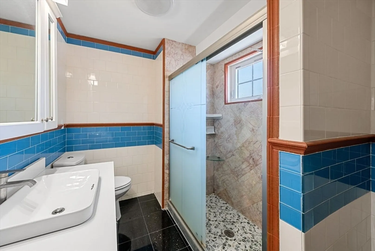
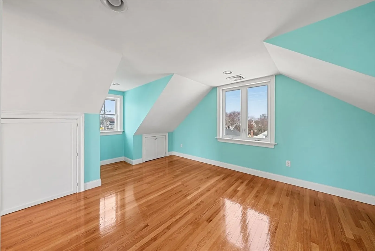
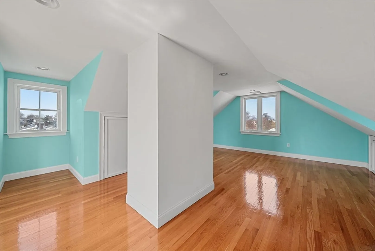
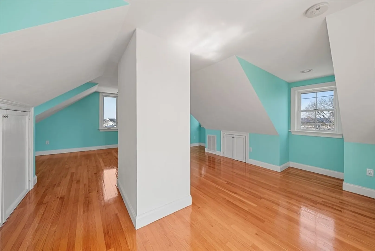
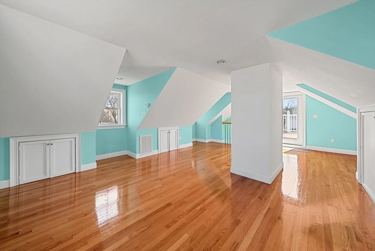
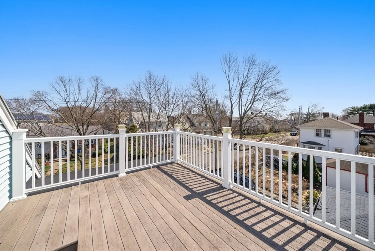
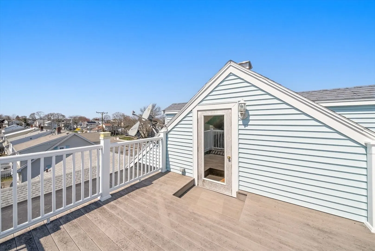
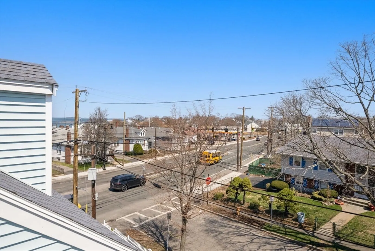
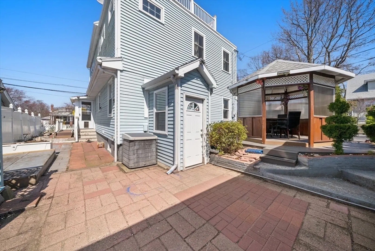
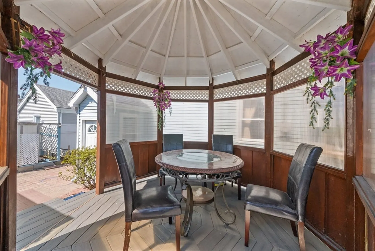
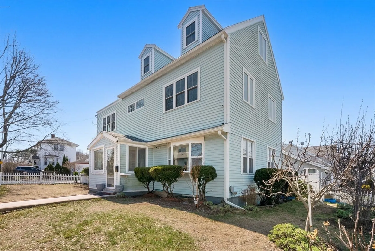
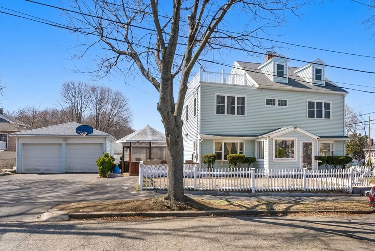
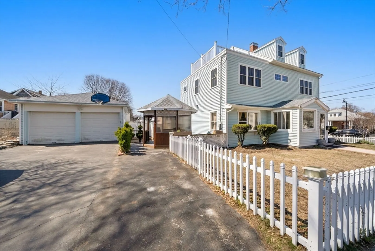
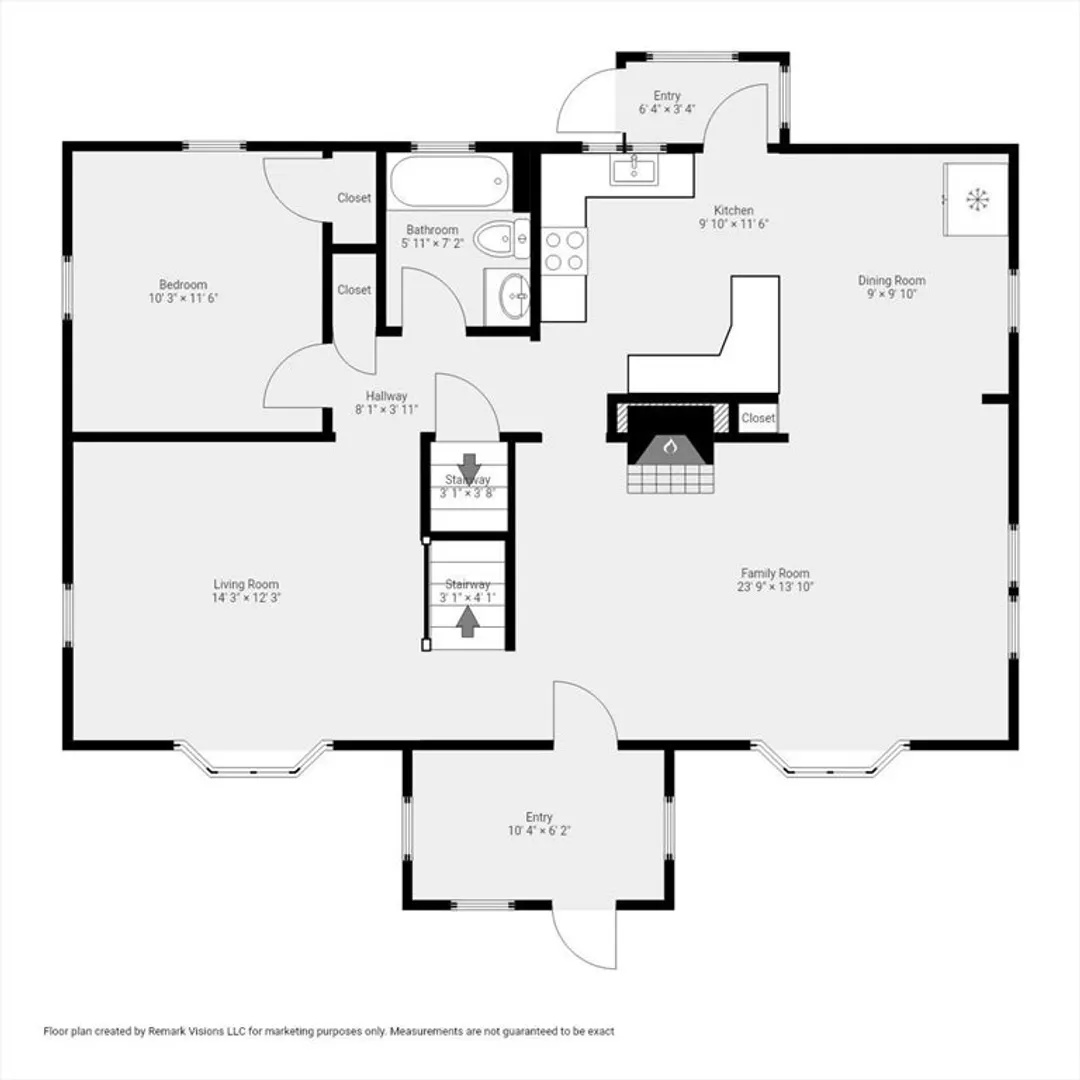
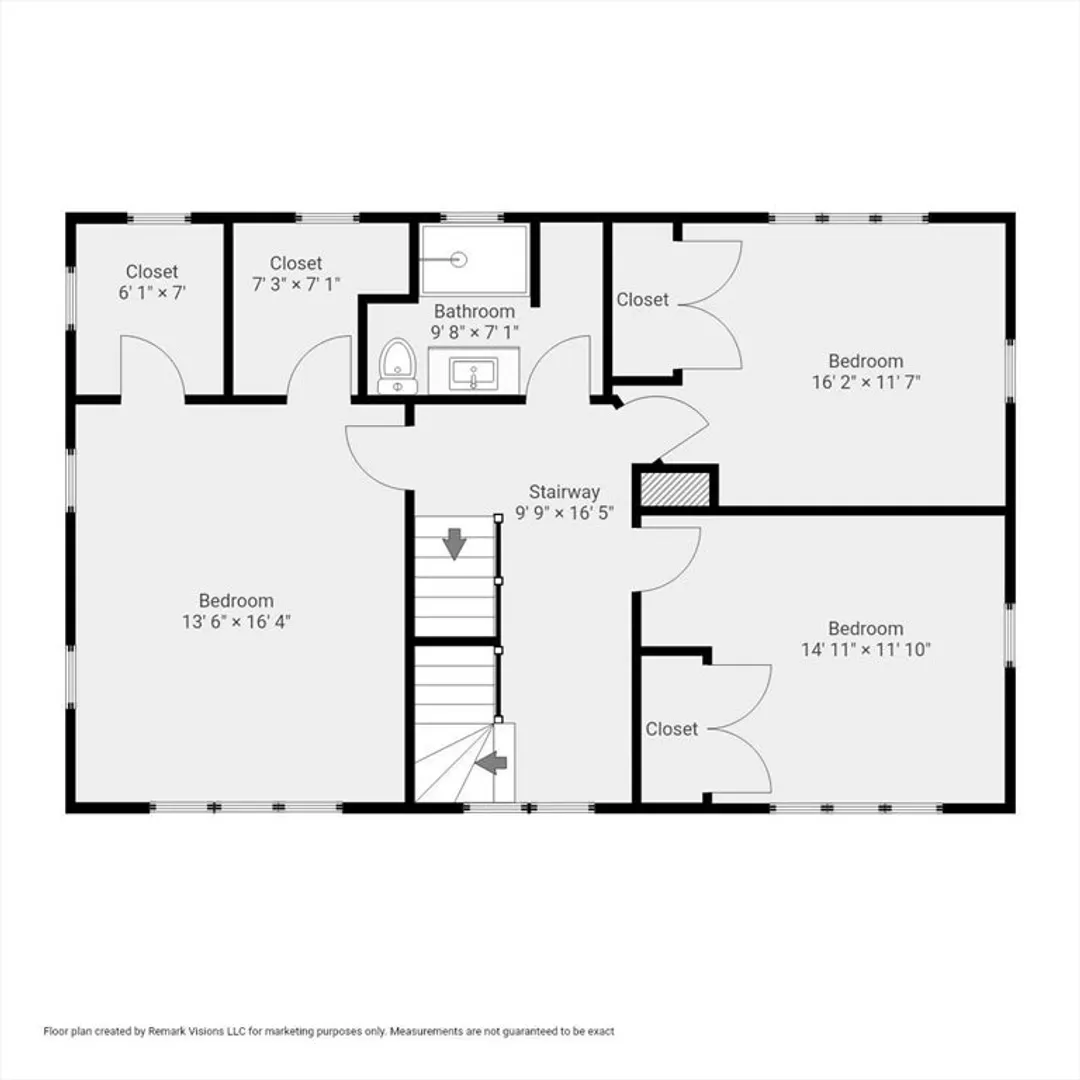
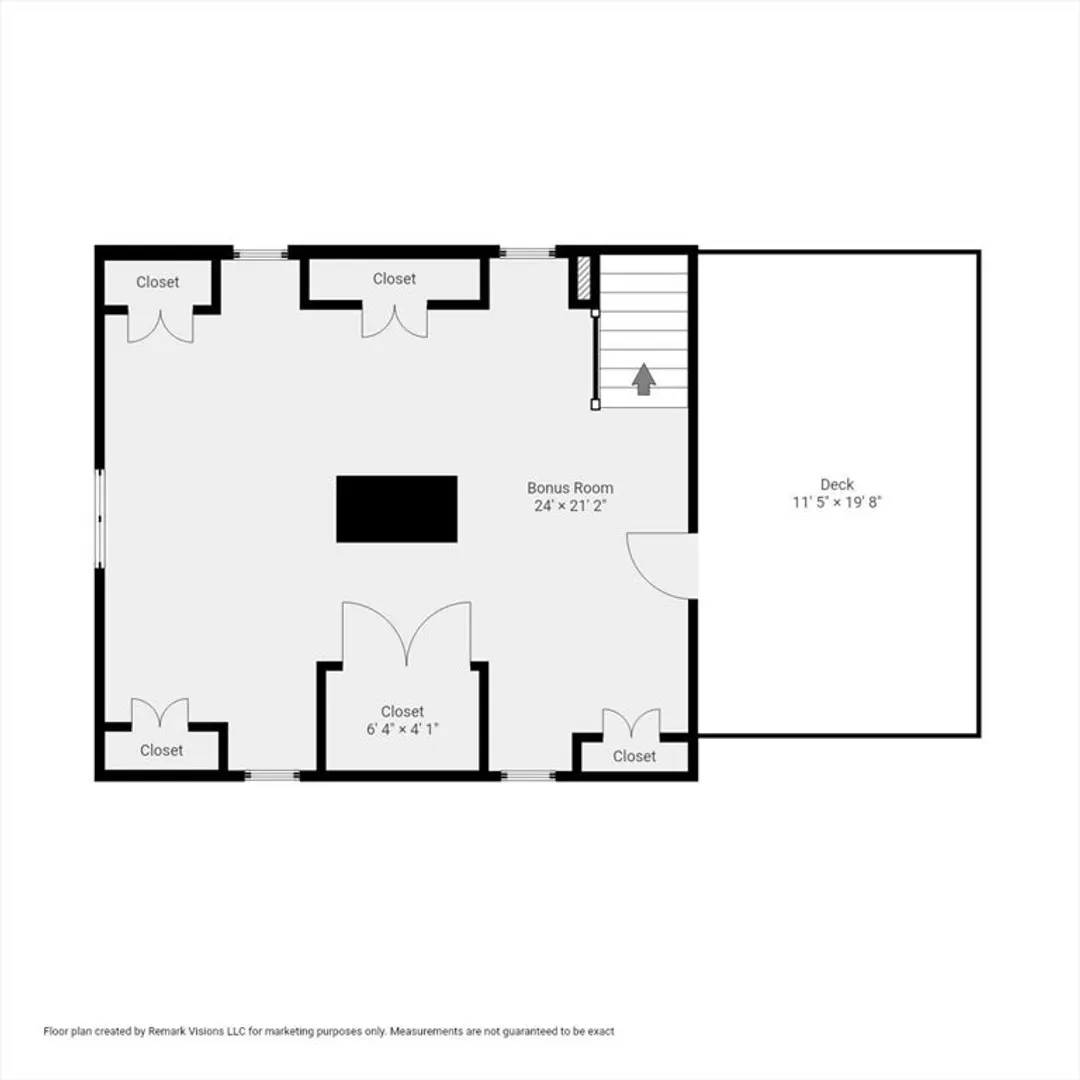
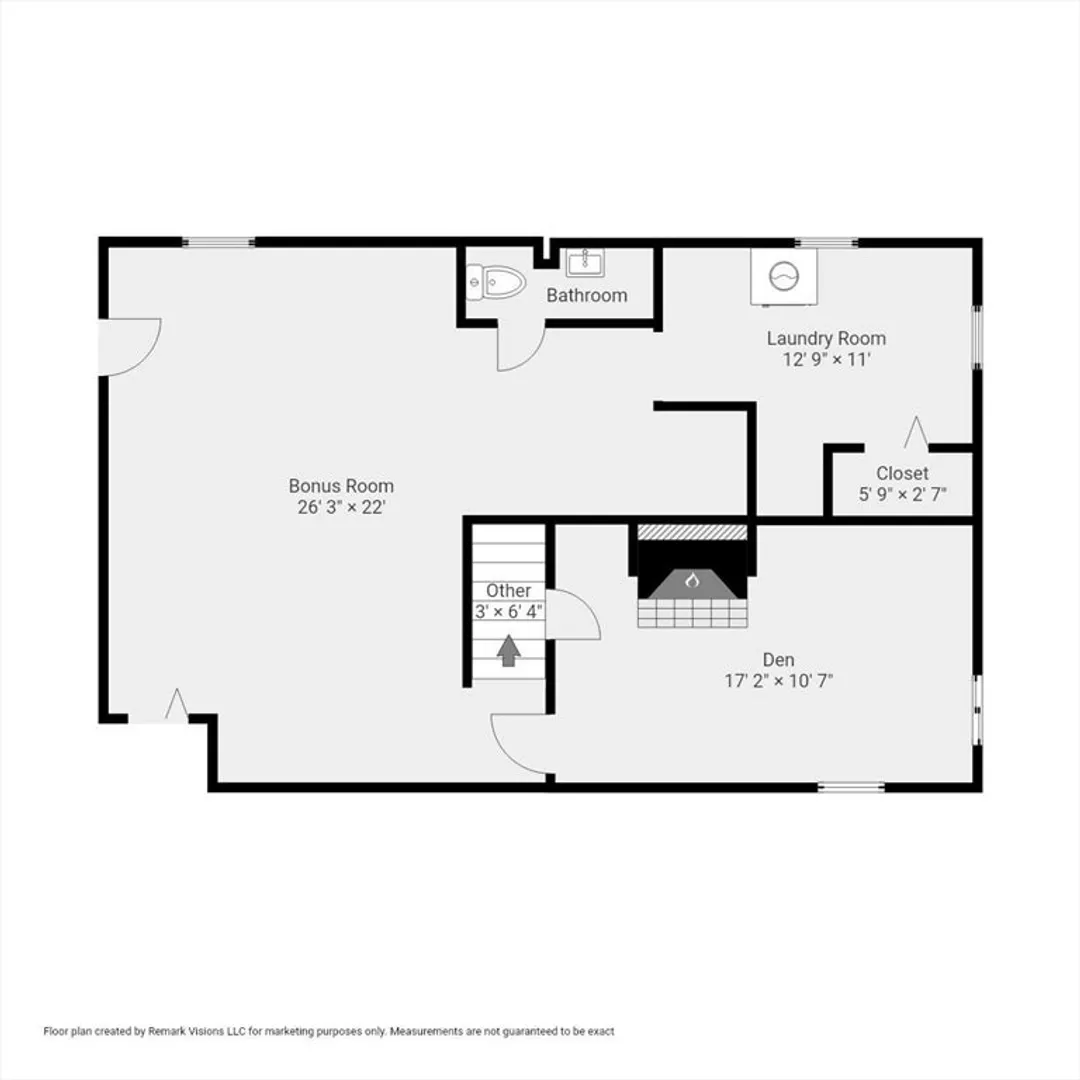
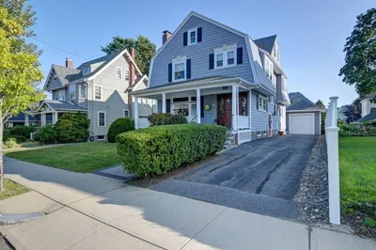
Ideally located between the Merrymount and Adams Shore neighborhoods, this recently expanded home offers a surprising amount of living space spanning across three levels, plus 672 sq ft of additional finished space in the lower level. Gleaming hardwood floors with dark wood inlay have just been refinished throughout, adding warmth and character on every level. The main level features a spacious kitchen, dining room, and living room with a wood burning fireplace, along with a first floor bedroom and adjacent full bath—ideal for guests or flexible living needs. The second floor offers three oversized bedrooms and another full bath. Capping this off, the top floor provides a versatile open flex space with direct access to a large walk out deck with views of Quincy Bay. The partially finished basement adds even more usable space with a living room, gas fireplace, and half bath. A detached two car garage and updated systems throughout make this home truly move in ready.
-
Highlights
- Cooling: Central Air
- Parking Spots: 6
- Property Type: Single Family Residence
- Total Rooms: 9
- Status: Closed
- Heating: Forced Air, Natural Gas
- Property Class: Residential
- Style: Colonial
- Year Built: 1951
-
Additional Details
- Basement: Full, Partially Finished
- Foundation: Concrete Perimeter
- SqFt Source: Measured
- Year Built Source: Public Records
- Fireplaces: 2
- Lot Features: Corner Lot
- Year Built Details: Actual
- Zoning: Resa
-
Amenities
- Covered Parking Spaces: 2
- Parking Features: Detached
-
Utilities
- Sewer: Public Sewer
- Water Source: Public
-
Fees / Taxes
- Assessed Value: $774,200
- Taxes: $8,927
- Tax Year: 2025
Similar Listings

Sold
29 Photos
Sold
42 Photos
Sold
1 Photo
Sold
42 Photos
Content © 2026 MLS Property Information Network, Inc. The information in this listing was gathered from third party resources including the seller and public records.
Listing information provided courtesy of Denkar Realty Group.
MLS Property Information Network, Inc. and its subscribers disclaim any and all representations or warranties as to the accuracy of this information.
