
Sold!
$1,070,000
3
Beds
1
Bath
1,092
Living Area
-
Property Description
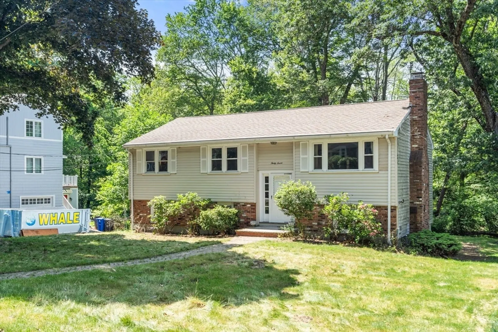
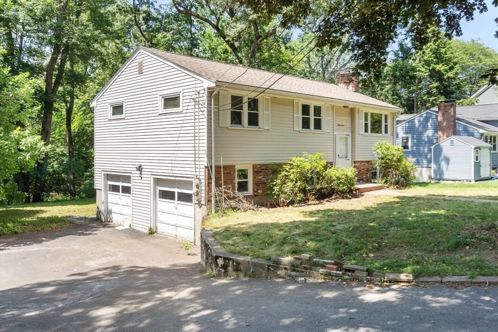
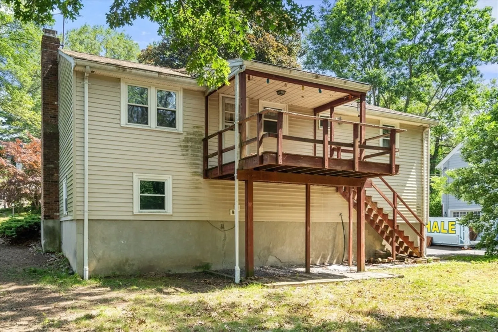
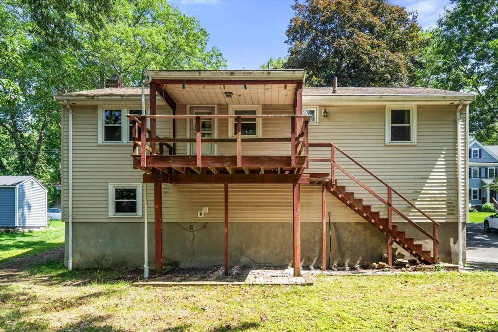
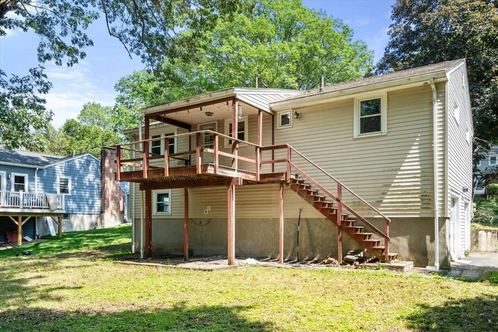
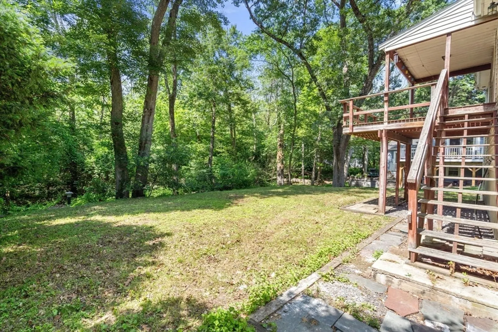
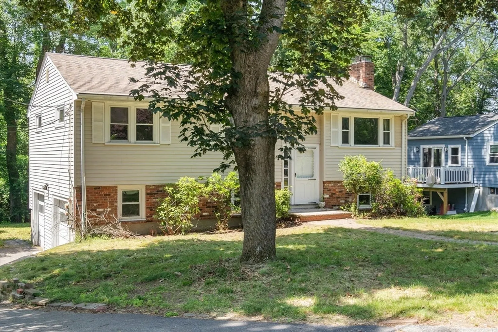
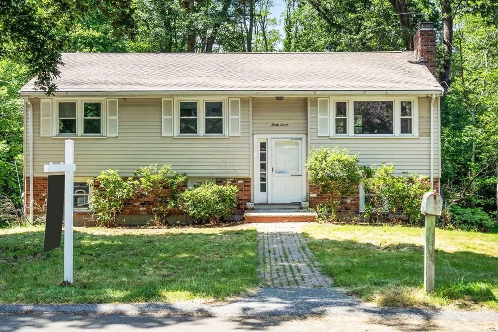
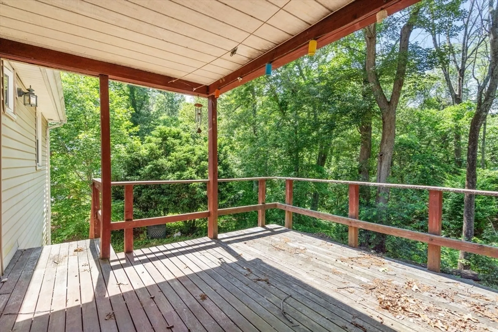
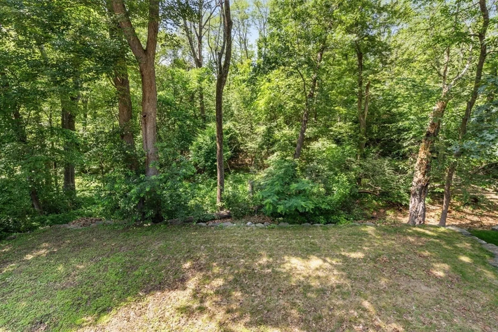
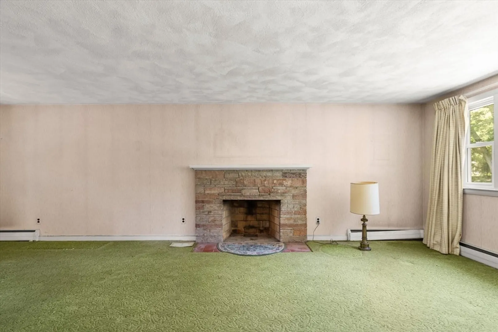
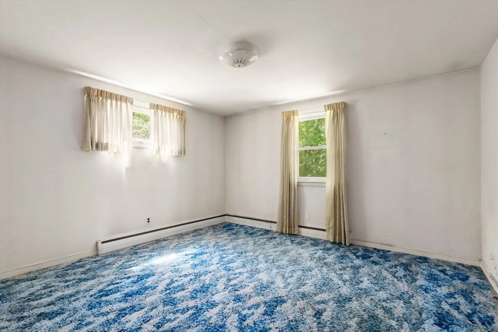
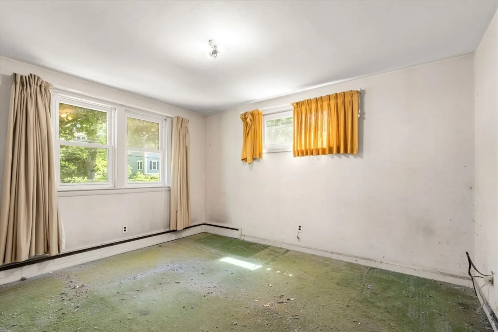
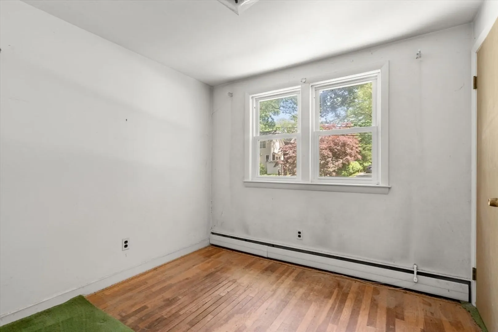
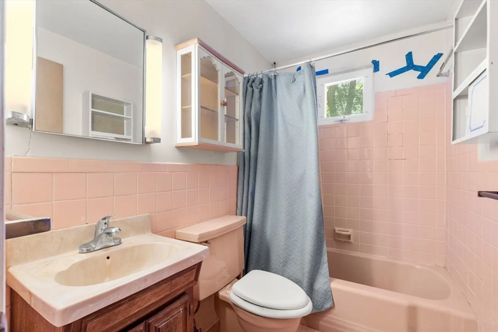
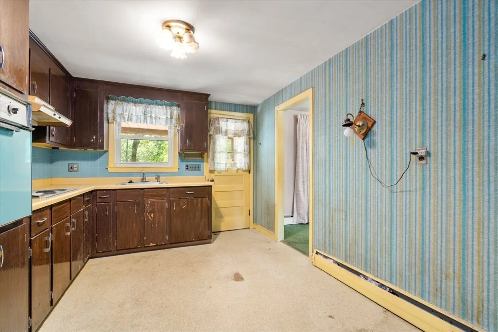
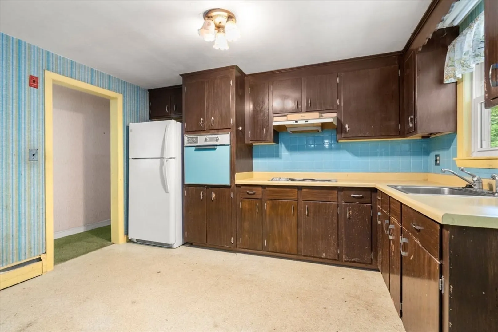
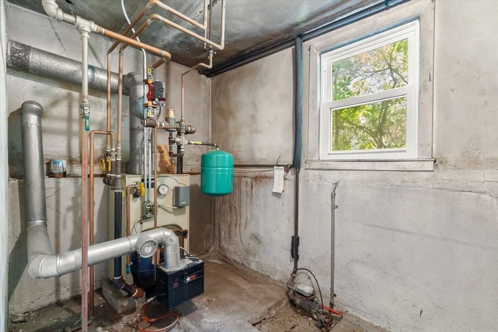
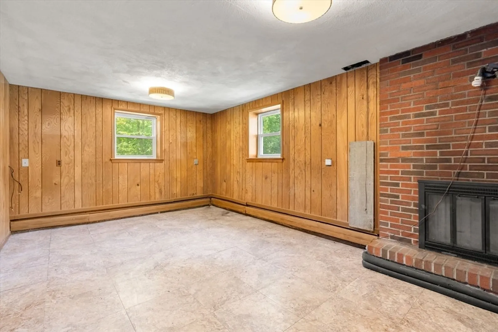
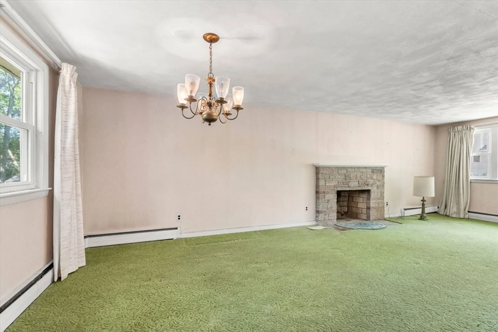
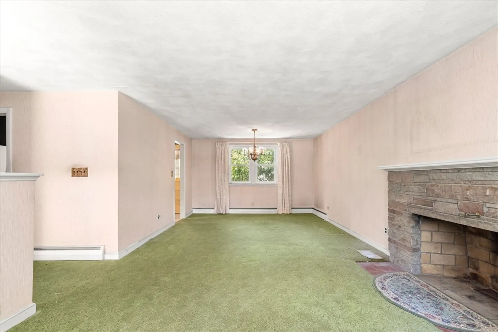
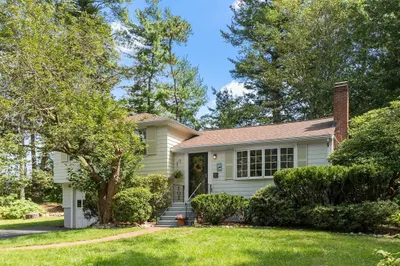
Offers due Tuesday 3/24 at 10am. Opportunity knocks in one of Lexington’s most desirable neighborhoods. Set on a serene street abutting town-owned wooded conservation land, 37 Freemont Street offers privacy, natural beauty, and endless potential. The existing home requires significant renovation, making it ideal for end-users looking to create their dream home or developers seeking their next project. Enjoy the best of both worlds with a peaceful, wooded backdrop and close proximity to Lexington Center, top-rated schools, and miles of conservation trails. Commuters will appreciate easy access to major highways, including Route 2 and I-95, offering a convenient connection to Cambridge, Boston, and beyond. Bring your vision and breathe new life into this well-located property with so much to offer. Buyer to perform their own due diligence. Property being sold as-is.
-
Highlights
- Heating: Baseboard, Oil
- Property Class: Residential
- Style: Split Entry
- Year Built: 1960
- Parking Spots: 4
- Property Type: Single Family Residence
- Total Rooms: 6
- Status: Closed
-
Additional Details
- Basement: Full, Walk-Out Access
- Foundation: Concrete Perimeter, Block
- Road Frontage Type: Public
- SqFt Source: Public Record
- Year Built Source: Public Records
- Fireplaces: 2
- Lot Features: Level
- Roof: Shingle
- Year Built Details: Actual
- Zoning: Rs
-
Amenities
- Community Features: Highway Access
- Parking Features: Under, Off Street
- Covered Parking Spaces: 2
-
Utilities
- Electric: Fuses, 100 Amp Service
- Water Source: Public
- Sewer: Public Sewer
-
Fees / Taxes
- Assessed Value: $886,000
- Taxes: $10,836
- Tax Year: 2025
Similar Listings
Sold
6 Photos
Sold
1 Photo
Sold
30 Photos
Sold
1 Photo
Content © 2026 MLS Property Information Network, Inc. The information in this listing was gathered from third party resources including the seller and public records.
Listing information provided courtesy of LAER Realty Partners.
MLS Property Information Network, Inc. and its subscribers disclaim any and all representations or warranties as to the accuracy of this information.
