
18 Middle St
$1,150,000
3
Beds
2/1
Baths
2,364
Sqft
- Request Info
- Call
- Save
-
More
- Mortgage Calculator

Property Tools
$1,150,000
3
Beds
2/1
Baths
2,364
Living Area
-
Property Description
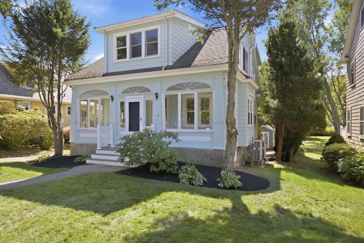
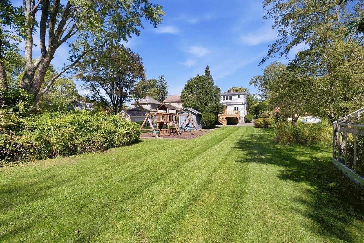
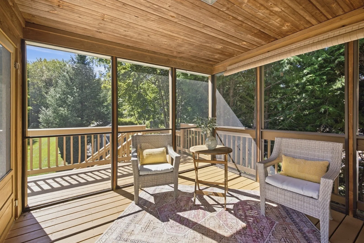
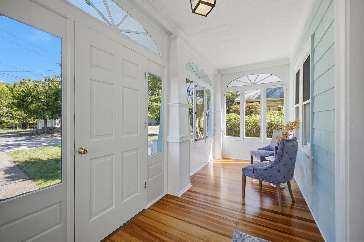
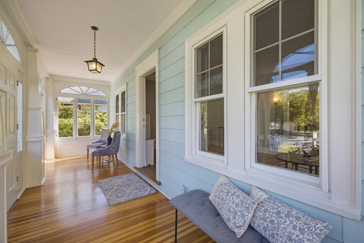
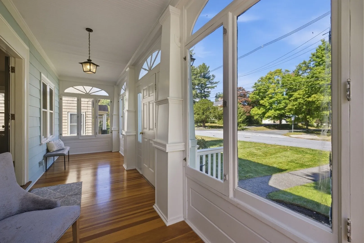
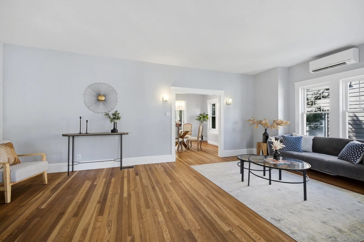
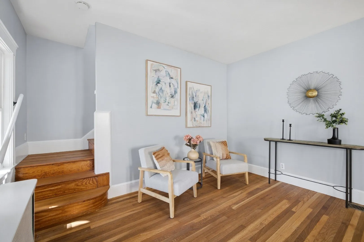
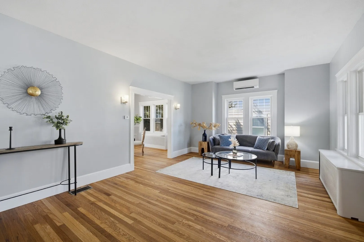
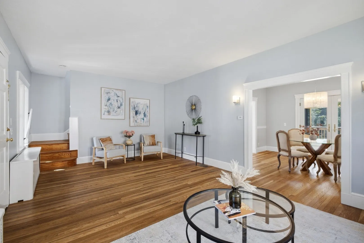
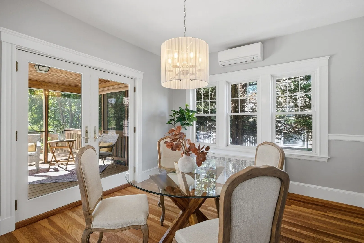
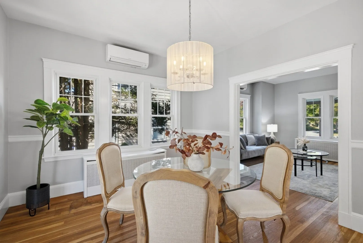
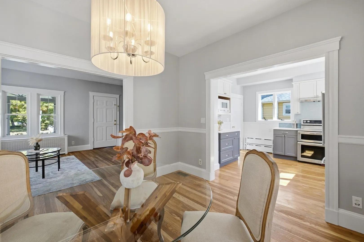
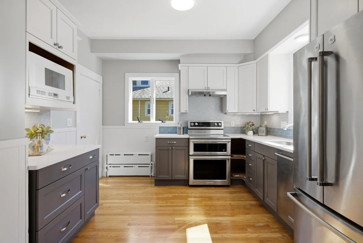
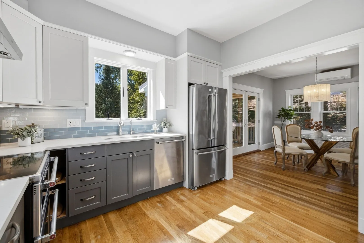
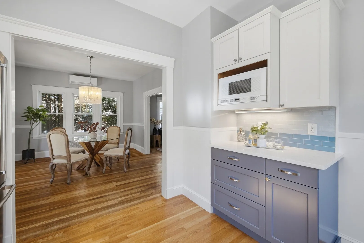
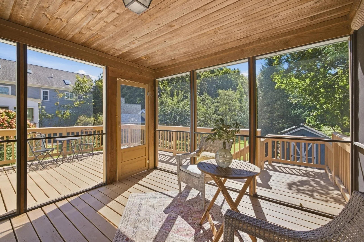
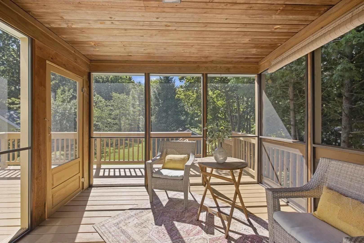
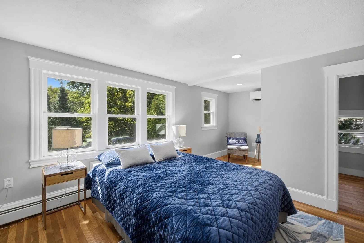
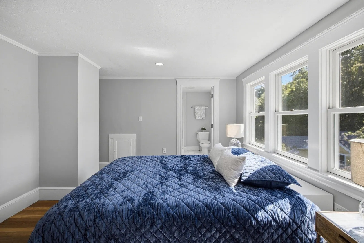
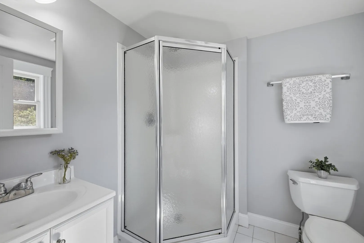
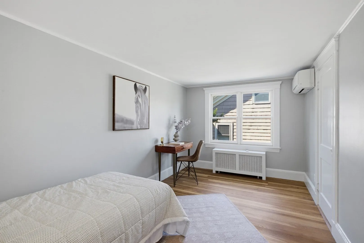
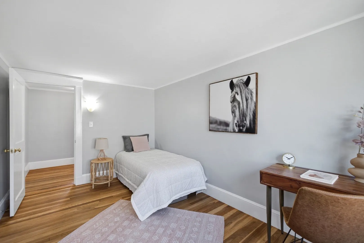
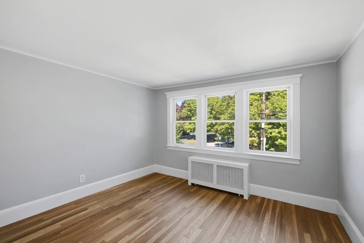
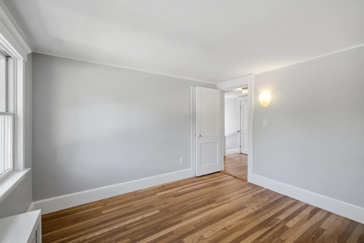
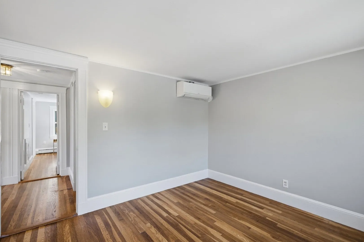
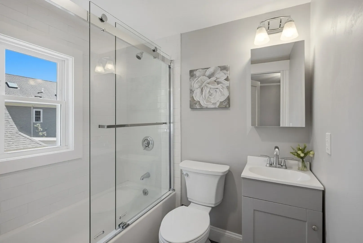
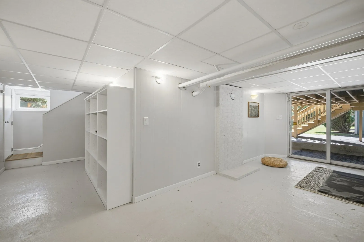
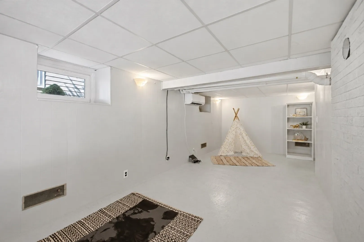
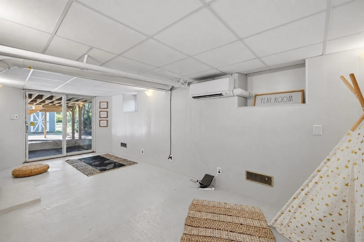
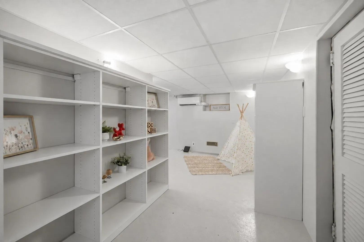
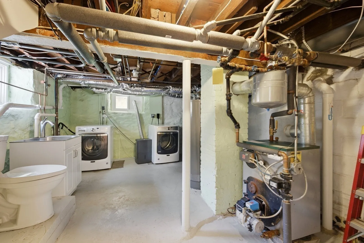
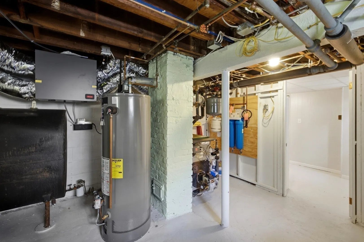
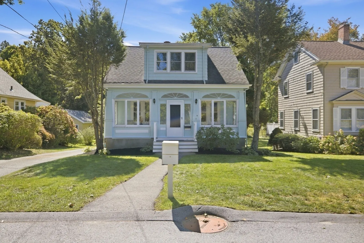
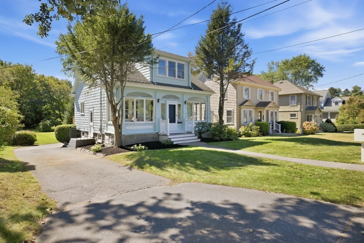
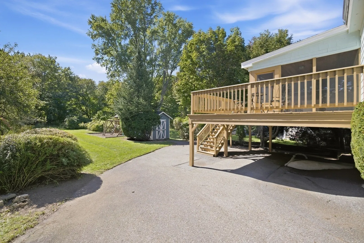
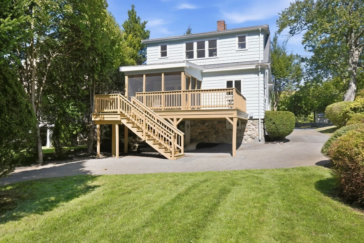
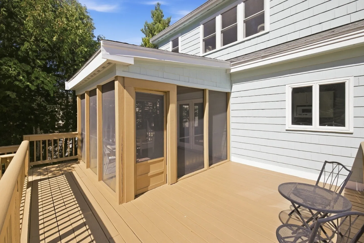
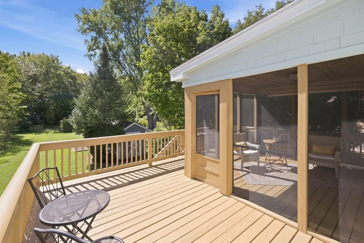
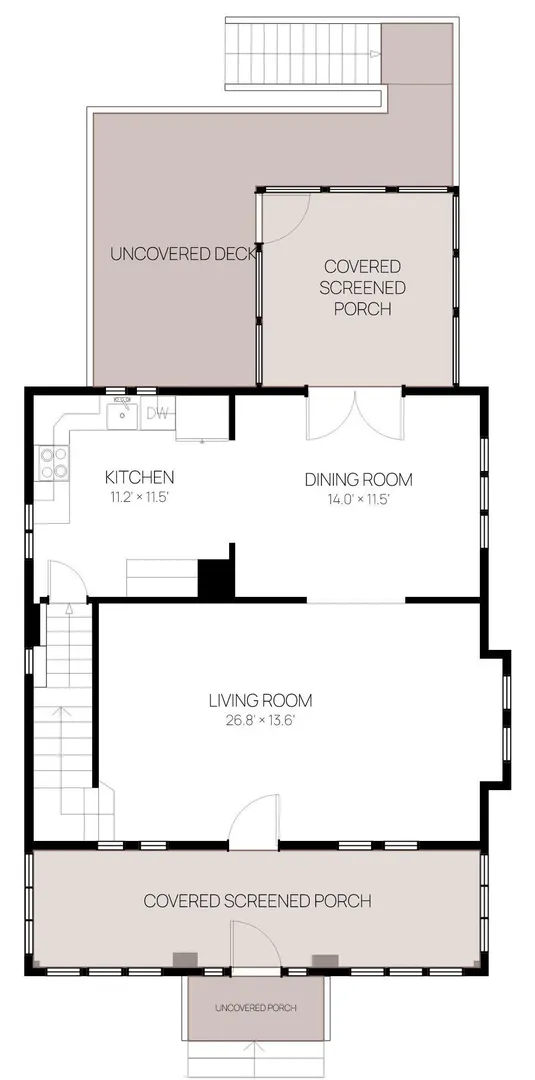
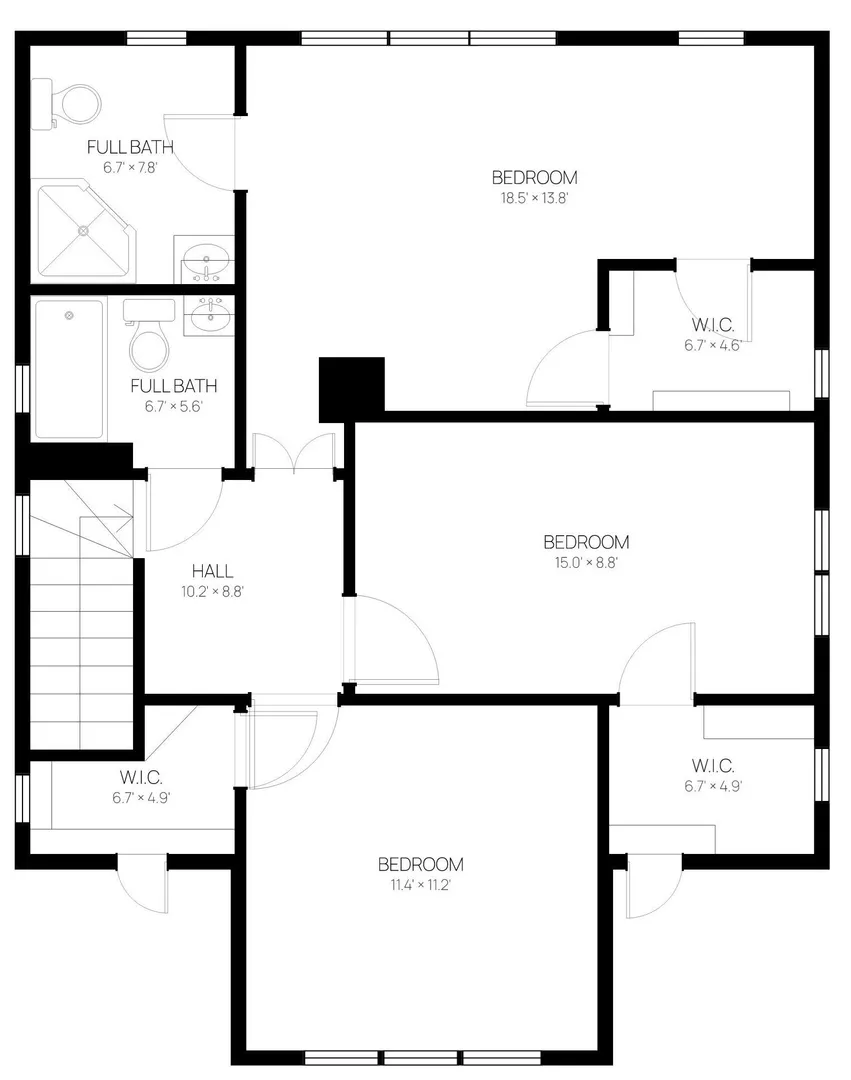
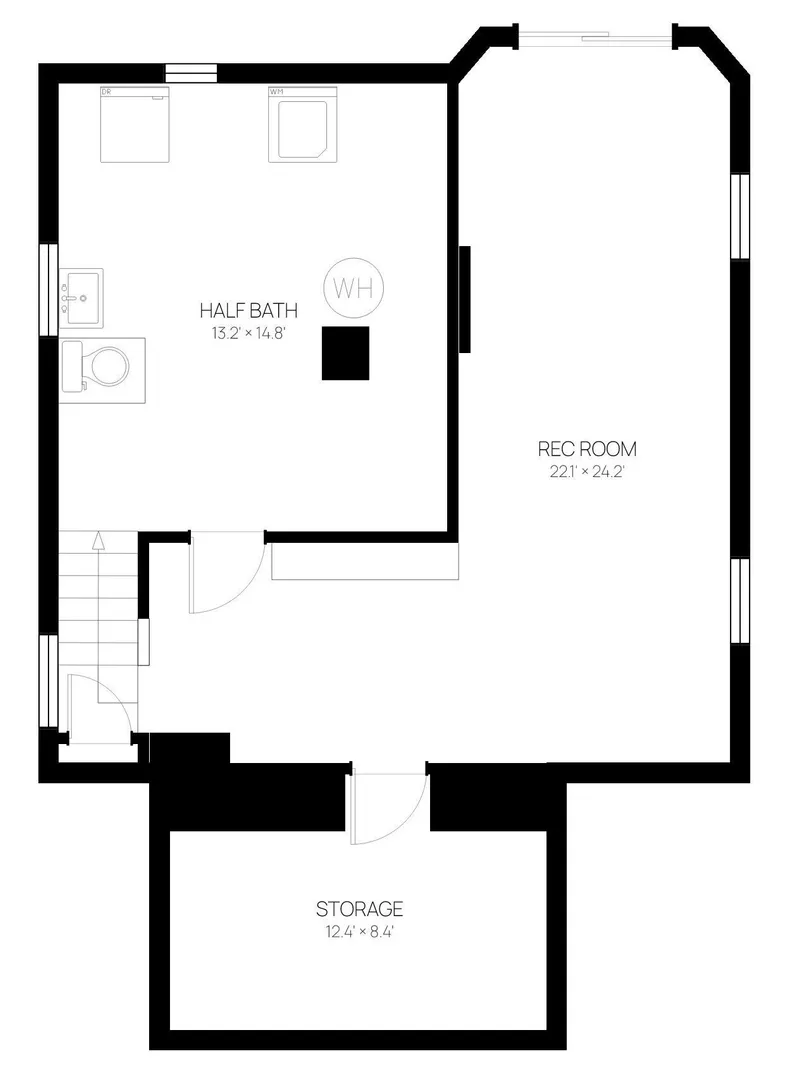
LOCATION, LOCATION, LOCATION!!! Don’t miss this beautifully maintained MOVE IN READY Lexington home, ideally situated on a quiet residential street close to the Bridge Elementary School, Lexington Reservoir, Lincoln Park. Set on an exceptionally spacious, level .37-acre lot,this inviting 3-bedroom, 2.5-bath home offers a wonderful combination of character, impressive architectural features, thoughtful updates, flexible living space. Step inside to a showstopping living room where soaring ceilings, oversized windows, abundant natural light create a dramatic sense of space and an unforgettable first impression. The living room flows seamlessly into the formal dining room, where glass doors open to a spacious 2-season sunroom overlooking the expansive, private backyard; a wonderful spot to relax, entertain or simply enjoy the peaceful setting. The renovated kitchen (2017) features quartz countertops, a tiled backsplash, updated cabinetry & appliances, along with plenty of space for everyday living. Upstairs, all 3 bedrooms feature closets with built-in shelving; an exceptional amount of storage along with 2 full baths, including a beautifully renovated (2026) second bath. The partially finished walk-out lower level adds even more versatility, offering space for a family/game room, home office, gym or playroom, plus laundry, a half bath additional storage. Outside, the deep, level backyard is a standout feature, offering wonderful privacy & plenty of room for play, gardening, entertaining or simply enjoying the outdoors. Numerous improvements add to the home’s comfort & functionality, including 6 Mitsubishi mini-splits (2018) providing both heating & cooling, whole-house water filtration (2018), radon mitigation, Honeywell TrueFRESH ventilation (2018), fresh interior paint (2026), new basement steps (2017), new windows (2017), 200-amp electrical service (2016). Enjoy a sought-after Lexington lifestyle with convenient access to schools and Hayden Recreation, parks, trails, and Lexington Center. A special opportunity to enjoy generous indoor & outdoor space in a wonderfully convenient location!
-
Highlights
- Cooling: Heat Pump, Ductless
- Parking Spots: 4
- Property Type: Single Family Residence
- Total Rooms: 6
- Status: Active
- Heating: Heat Pump, Oil, Natural Gas, Electric, Ductless
- Property Class: Residential
- Style: Colonial
- Year Built: 1925
-
Additional Details
- Appliances: Gas Water Heater, Water Heater, Range, Dishwasher, Disposal, Refrigerator, Washer, Dryer, Water Treatment, Range Hood
- Construction: Frame
- Exterior Features: Porch - Enclosed, Deck, Covered Patio/Deck, Rain Gutters, Storage, Screens
- Foundation: Stone
- Lot Features: Wooded, Cleared, Level
- Roof: Shingle
- Year Built Details: Actual, Renovated Since
- Zoning: Rs
- Basement: Partially Finished, Walk-Out Access, Interior Entry, Radon Remediation System, Concrete
- Exclusions: See Inclusion/Exclusion Sheet On Mls
- Flooring: Tile, Hardwood, Concrete
- Interior Features: Lighting - Overhead, Bonus Room, Internet Available - Unknown
- Road Frontage Type: Public
- SqFt Source: Measured
- Year Built Source: Public Records
-
Amenities
- Community Features: Walk/Jog Trails, Bike Path, Conservation Area, Public School
- Waterfront Features: Lake/Pond, 3/10 to 1/2 Mile To Beach
- Parking Features: Tandem, Driveway
-
Utilities
- Electric: Circuit Breakers, 200+ Amp Service
- Water Source: Public
- Sewer: Public Sewer
-
Fees / Taxes
- Assessed Value: $1,124,000
- Taxes: $13,836
- Tax Year: 2026
Similar Listings
Sold
42 Photos
Sold
42 Photos
Sold
23 Photos
Sold
37 Photos
Content © 2026 MLS Property Information Network, Inc. The information in this listing was gathered from third party resources including the seller and public records.
Listing information provided courtesy of Leading Edge Real Estate.
MLS Property Information Network, Inc. and its subscribers disclaim any and all representations or warranties as to the accuracy of this information.