
Sold!
$1,240,000
3
Beds
1/1
Bath
1,772
Living Area
-
Property Description
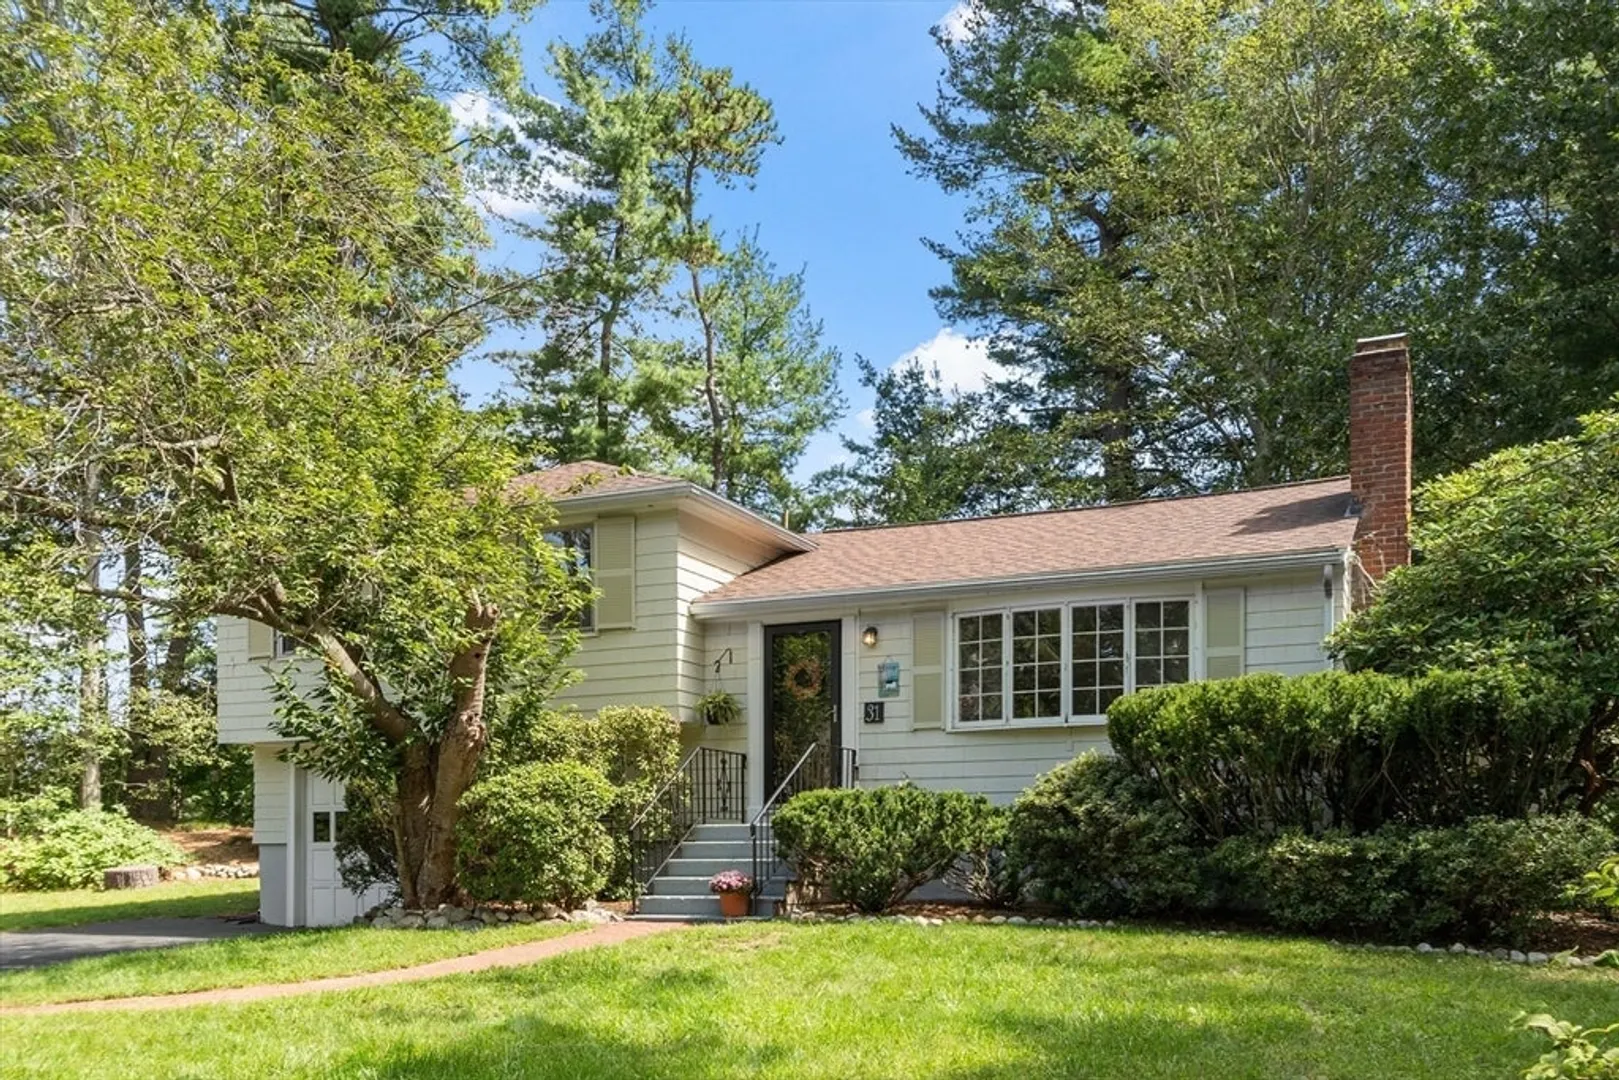
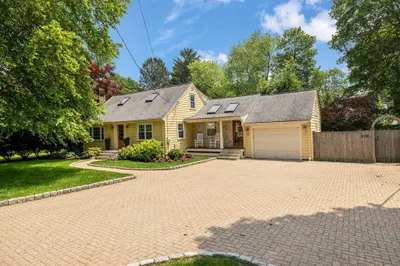
A unique opportunity to own 4 levels of a delightfully spacious expanded Multi-Level Home at the end of a cul-de-sac. Amazing views of Pine Meadows Golf Course. A charming fireplaced living room greets you on the main level alongside an open floor plan space. A distinctive dining area and center stage window seat, nicely designed kitchen, granite countertops, DCS Fisher Paykel gas range and beautiful Vermont Custom butter maple cabinetry along with a generously sized family room, showcasing panoramic views of scenic wooded landscape. Extend your living space through the adjoining patio, perfect for bringing family and friends together for memorable Fall gatherings.The upper level notably has 3 comfortable, freshly painted bedrooms along with a partially renovated full bathroom. The two lower-levels feature utility laundry area, 1/2 bathroom, 2 bonus rooms - exercise, office or potential 4th bedroom; garage access/basement storage. Convenient to Rte. 95/128 and Maria Hastings School.
-
Highlights
- Cooling: Window Unit(s)
- Heating: Central, Baseboard, Oil
- Property Class: Residential
- Style: Shingle
- Year Built: 1960
- Has View: Yes
- Parking Spots: 3
- Property Type: Single Family Residence
- Total Rooms: 8
- Status: Closed
-
Additional Details
- Appliances: Water Heater, Tankless Water Heater, Range, Dishwasher, Disposal, Microwave, Refrigerator, Washer, Dryer, ENERGY STAR Qualified Refrigerator, ENERGY STAR Qualified Dishwasher, Range Hood
- Construction: Frame
- Exterior Features: Deck, Deck - Wood, Patio, Decorative Lighting, Fenced Yard, Stone Wall
- Flooring: Wood, Tile, Carpet, Other, Flooring - Wall to Wall Carpet, Laminate
- Interior Features: Ceiling Fan(s), Cable Hookup, Closet, Bonus Room, Wired for Sound, Internet Available - Broadband
- Road Frontage Type: Public
- View: Scenic View(s)
- Year Built Source: Public Records
- Basement: Partial, Partially Finished, Walk-Out Access, Interior Entry, Bulkhead, Concrete
- Exclusions: Humidifier Excluded. Decorative Bench And Chiminea Fire Pit Are Negotiable.
- Fireplaces: 1
- Foundation: Concrete Perimeter
- Lot Features: Cul-De-Sac, Wooded, Easements, Gentle Sloping
- Roof: Shingle
- Year Built Details: Actual
- Zoning: 101
-
Amenities
- Community Features: Public Transportation, Shopping, Walk/Jog Trails, Golf, Highway Access, Private School, Public School
- Parking Features: Attached, Garage Door Opener, Garage Faces Side, Paved Drive, Off Street, Paved
- Covered Parking Spaces: 1
-
Utilities
- Electric: 200+ Amp Service
- Water Source: Public
- Sewer: Public Sewer
-
Fees / Taxes
- Assessed Value: $1,004,000
- Taxes: $12,631
- Tax Year: 2024
Similar Listings
Sold
34 Photos
Sold
37 Photos
Sold
42 Photos
Sold
1 Photo
Content © 2026 MLS Property Information Network, Inc. The information in this listing was gathered from third party resources including the seller and public records.
Listing information provided courtesy of Coldwell Banker Realty - Lexington.
MLS Property Information Network, Inc. and its subscribers disclaim any and all representations or warranties as to the accuracy of this information.
