
Sold!
$1,254,050
4
Beds
2
Baths
1,910
Living Area
-
Property Description
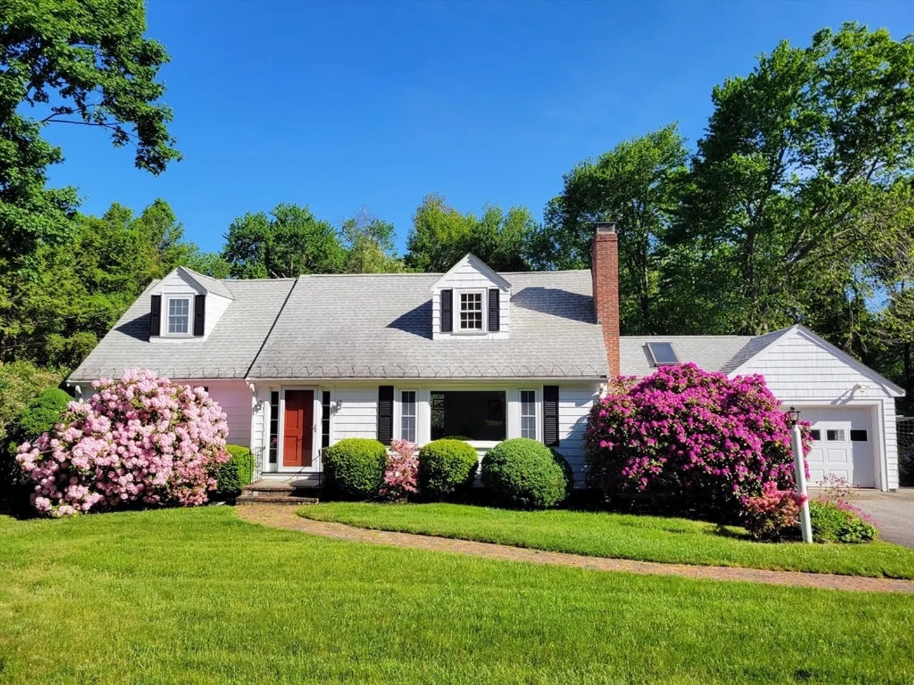
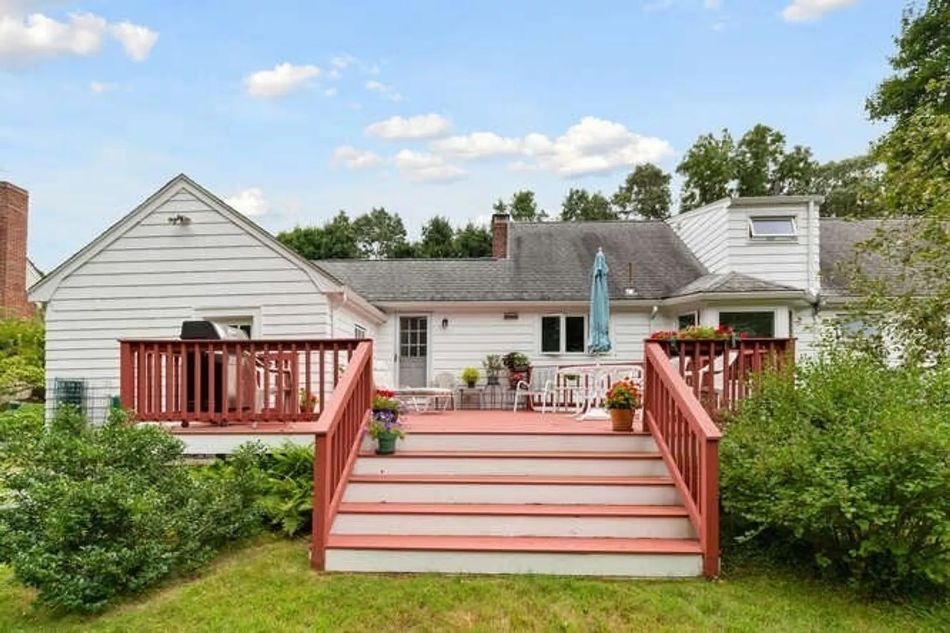
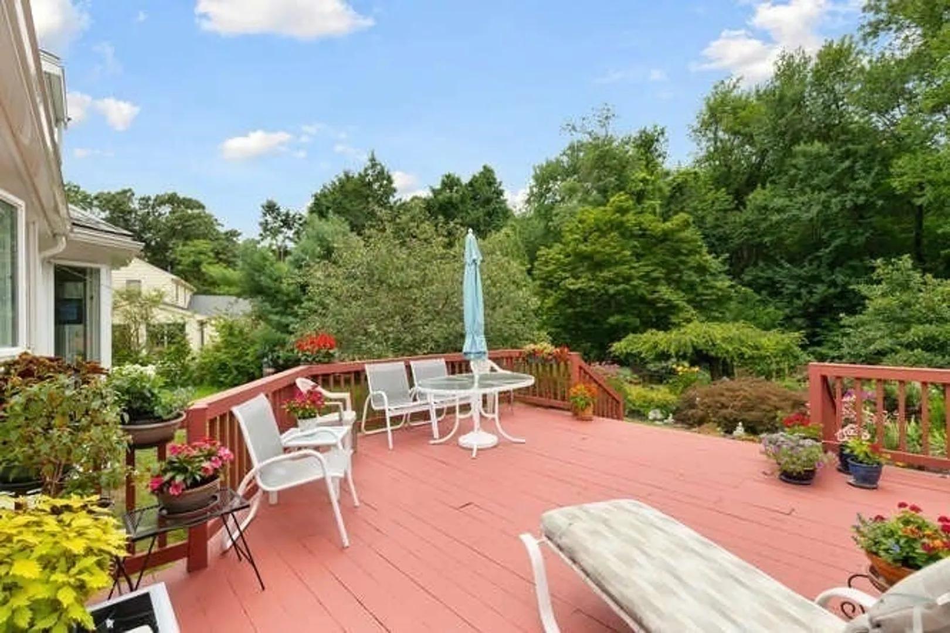
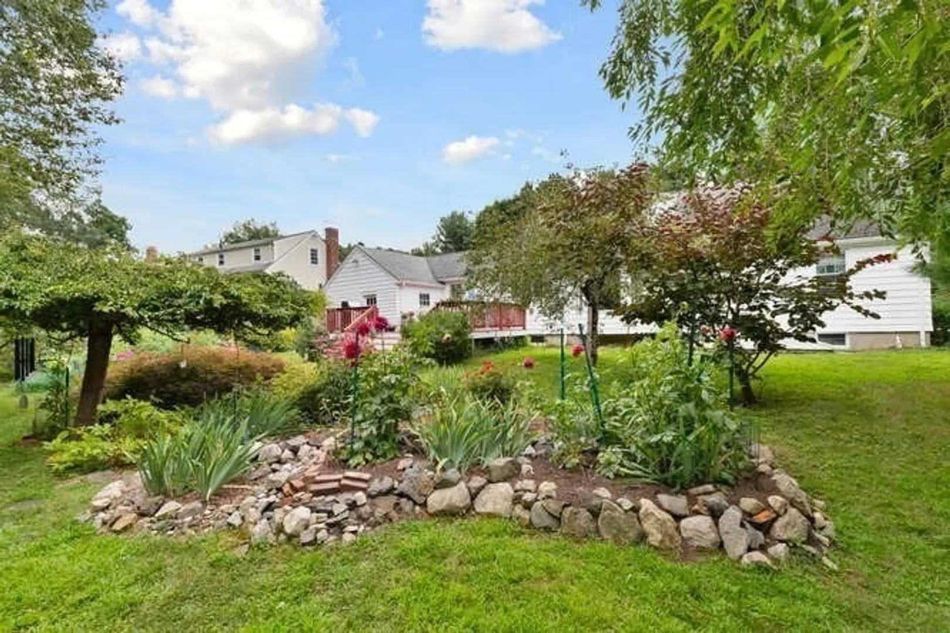
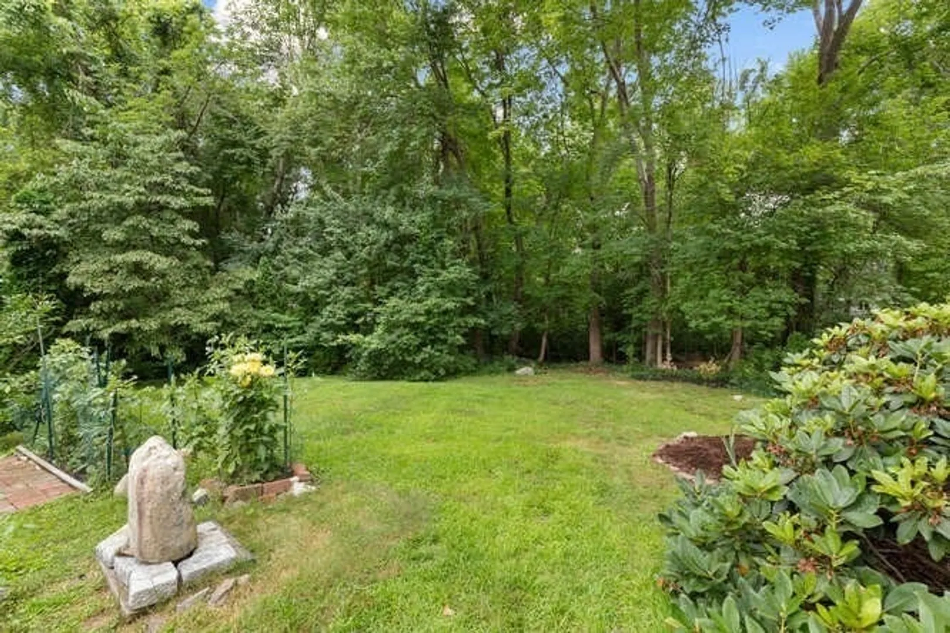
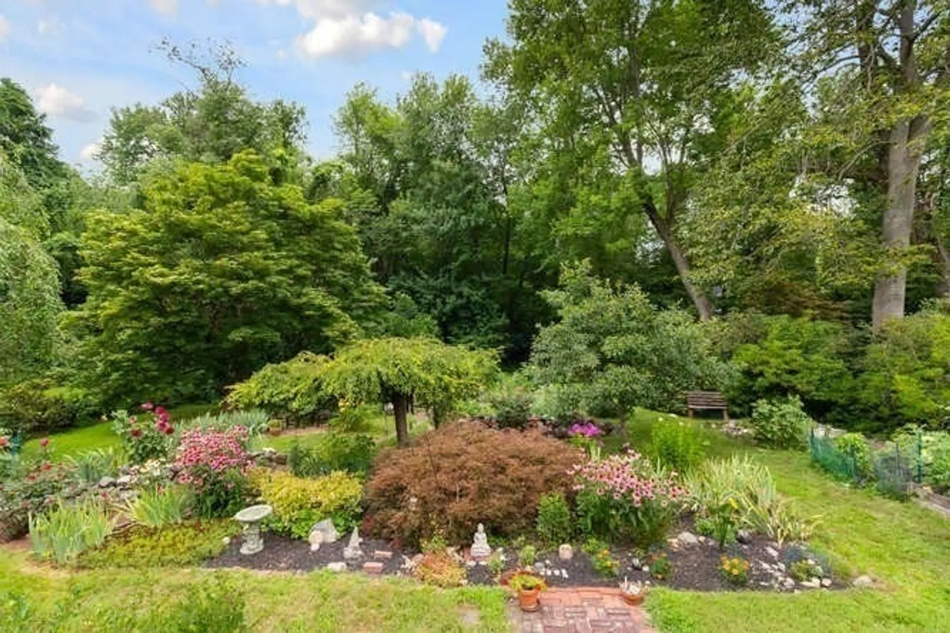
Beautifully maintained and expanded 4-bedroom, 2-bathroom Cape in one of Lexington’s most sought-after neighborhoods! Offering 1,910 sq. ft. of living space, this charming home features two classic brick wood-burning fireplaces and sun-drenched rooms, including a bright bay window overlooking the serene, private backyard with a spacious deck—perfect for entertaining or quiet relaxation. The eat-in kitchen and gleaming oak floors throughout create a warm and inviting atmosphere, while the cozy living room offers a perfect retreat. Attached 1-car garage, ample off-street parking, and close proximity to downtown Lexington, highly ranked schools, two golf courses, and easy access to I-95.
-
Highlights
- Heating: Central, Fireplace
- Property Class: Residential
- Style: Cape
- Year Built: 1952
- Parking Spots: 5
- Property Type: Single Family Residence
- Total Rooms: 8
- Status: Closed
-
Additional Details
- Appliances: Water Heater, Range, Disposal, Microwave, Refrigerator, Freezer, Washer, Dryer
- Construction: Frame
- Fireplaces: 2
- Foundation: Concrete Perimeter
- Lot Features: Wooded
- Roof: Shingle
- Year Built Source: Public Records
- Basement: Full
- Exterior Features: Deck
- Flooring: Tile, Vinyl, Carpet, Hardwood, Flooring - Hardwood, Flooring - Wall to Wall Carpet
- Interior Features: Entrance Foyer, Vestibule, Den, High Speed Internet
- Road Frontage Type: Public
- Year Built Details: Actual
- Zoning: Rs
-
Amenities
- Community Features: Public Transportation, Highway Access
- Parking Features: Attached, Paved Drive, Off Street
- Covered Parking Spaces: 1
-
Utilities
- Electric: 200+ Amp Service
- Water Source: Public
- Sewer: Public Sewer
-
Fees / Taxes
- Assessed Value: $1,040,000
- Compensation Based On: Gross/Full Sale Price
- Taxes: $12,740
- Buyer Agent Compensation: 2.5%
- Tax Year: 2024
Similar Listings
Sold
34 Photos
Sold
37 Photos
Sold
42 Photos
Sold
1 Photo
Content © 2026 MLS Property Information Network, Inc. The information in this listing was gathered from third party resources including the seller and public records.
Listing information provided courtesy of Northern Light Realty, Inc..
MLS Property Information Network, Inc. and its subscribers disclaim any and all representations or warranties as to the accuracy of this information.
