
Sold!
$669,000
3
Beds
2/1
Baths
1,638
Living Area
-
Property Description
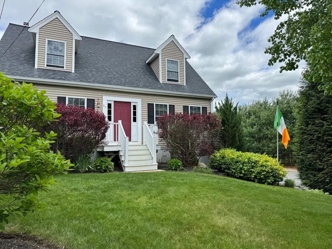
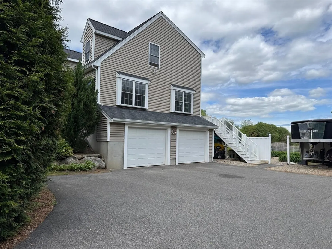
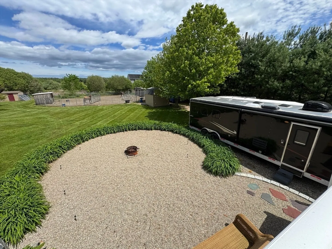
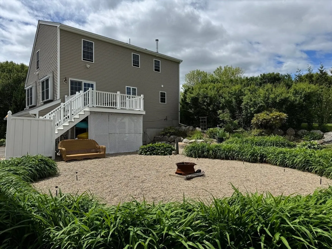
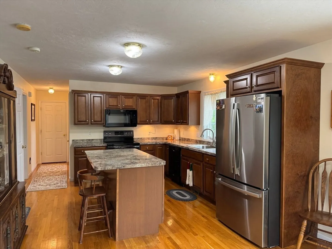
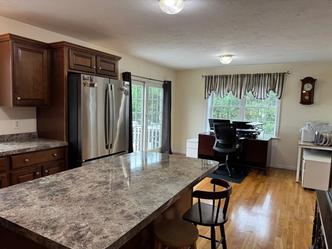
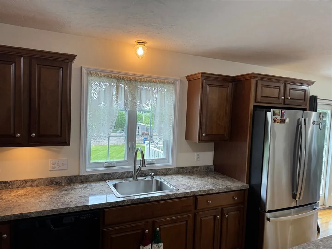
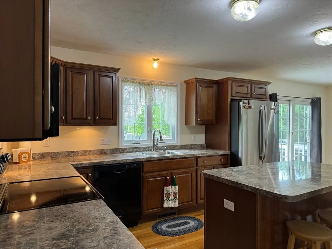
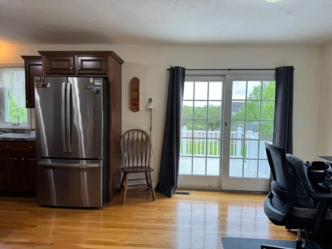
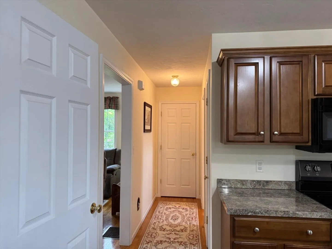
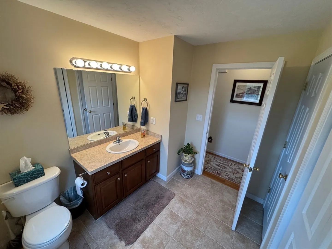
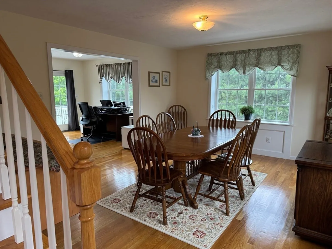
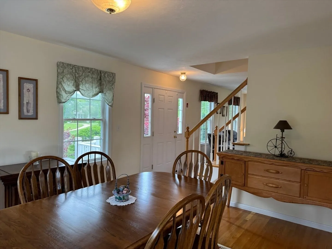
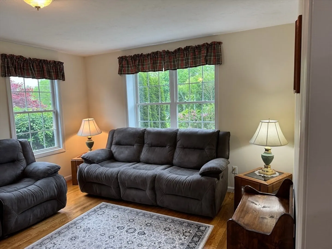
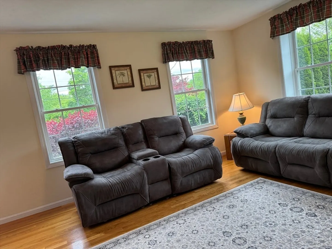
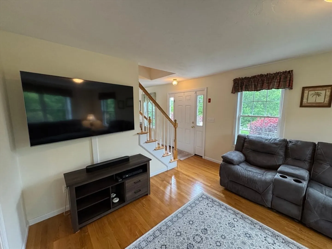
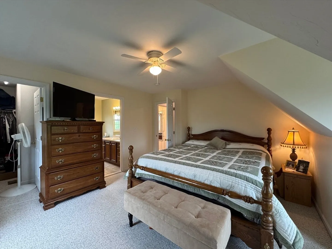
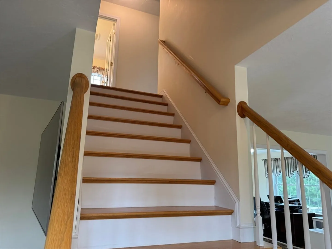
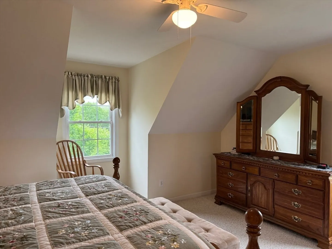
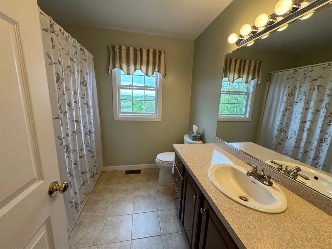
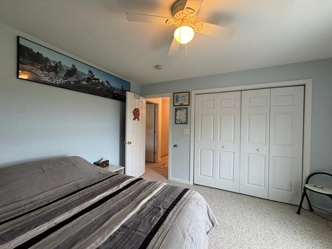
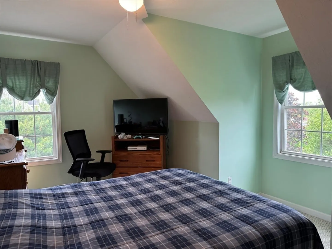
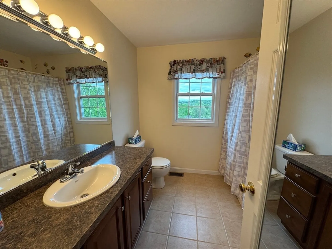
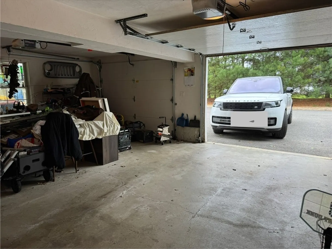
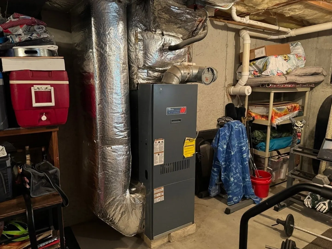
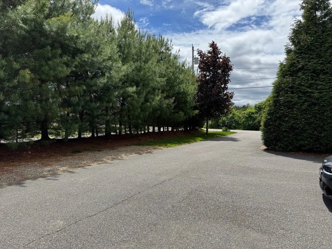
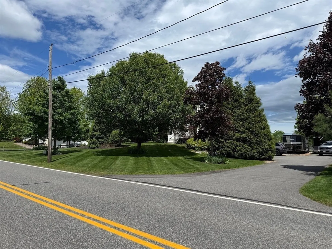
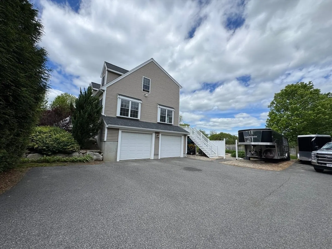
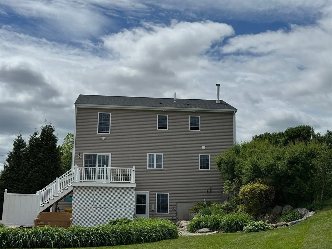
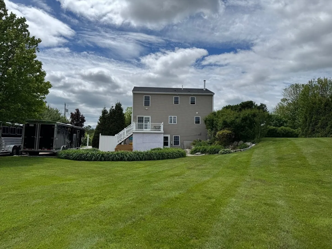
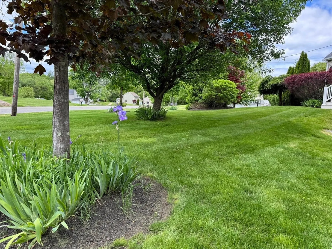
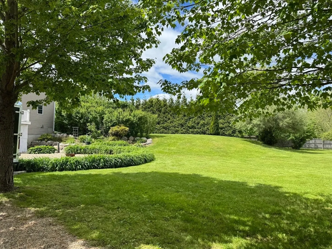
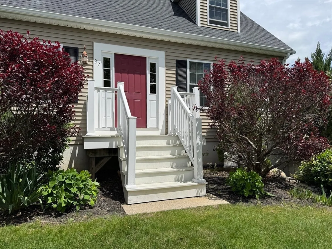
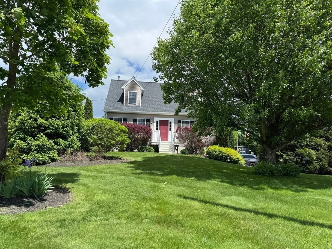
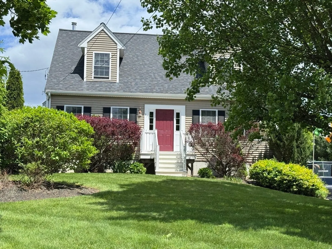
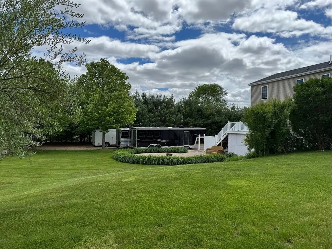
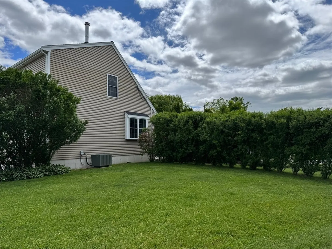
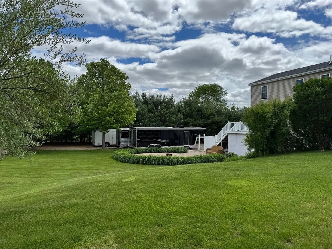
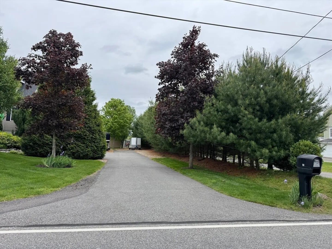
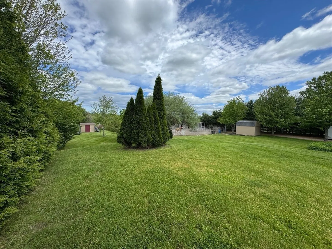
Welcome to this beautifully maintained Cape-style home offering the perfect blend of charm, privacy, and convenience. Nestled on nearly an acre along the Plympton-Halifax line, this 3-bedroom, 2.5-bath home boasts 1,638 square feet of inviting living space with central A/C, hardwood floors, with laundry on the first floor. Three bedrooms up stairs, Master with master bath and walk- in closet. From the moment you arrive, you'll be captivated by the lush and mature landscaped grounds and the privacy this home has to offer. A long private driveway leads to a spacious two-car garage. Inside the home you'll find it to be a comfortable layout that's been well maintained and is move-in ready. Whether you're relaxing in the cozy living areas or enjoying the peaceful surroundings from your backyard, this property offers a serene retreat. Don’t miss your chance to own this well-cared-for gem in a desirable location!
-
Highlights
- Cooling: Central Air
- Parking Spots: 8
- Property Type: Single Family Residence
- Total Rooms: 6
- Status: Closed
- Heating: Forced Air, Oil
- Property Class: Residential
- Style: Cape
- Year Built: 2007
-
Additional Details
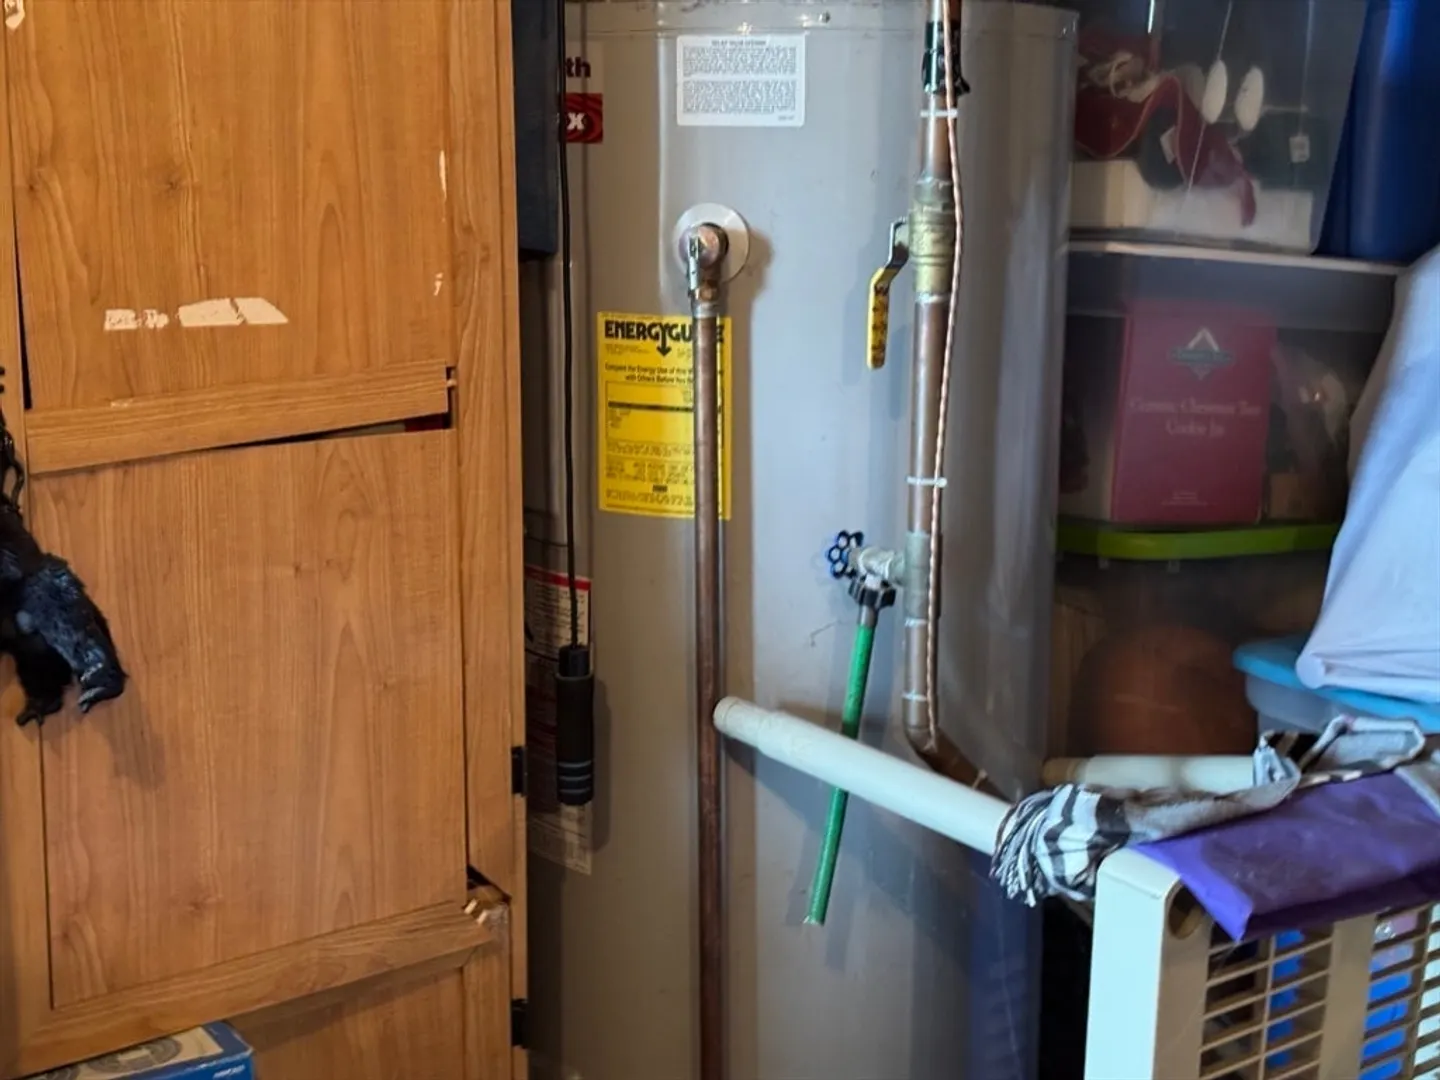
- Appliances: Water Heater, Range, Dishwasher, Microwave, Refrigerator
- Exclusions: Fridge
- Flooring: Tile, Carpet, Hardwood
- Road Frontage Type: Public
- Year Built Details: Actual
- Zoning: Resid
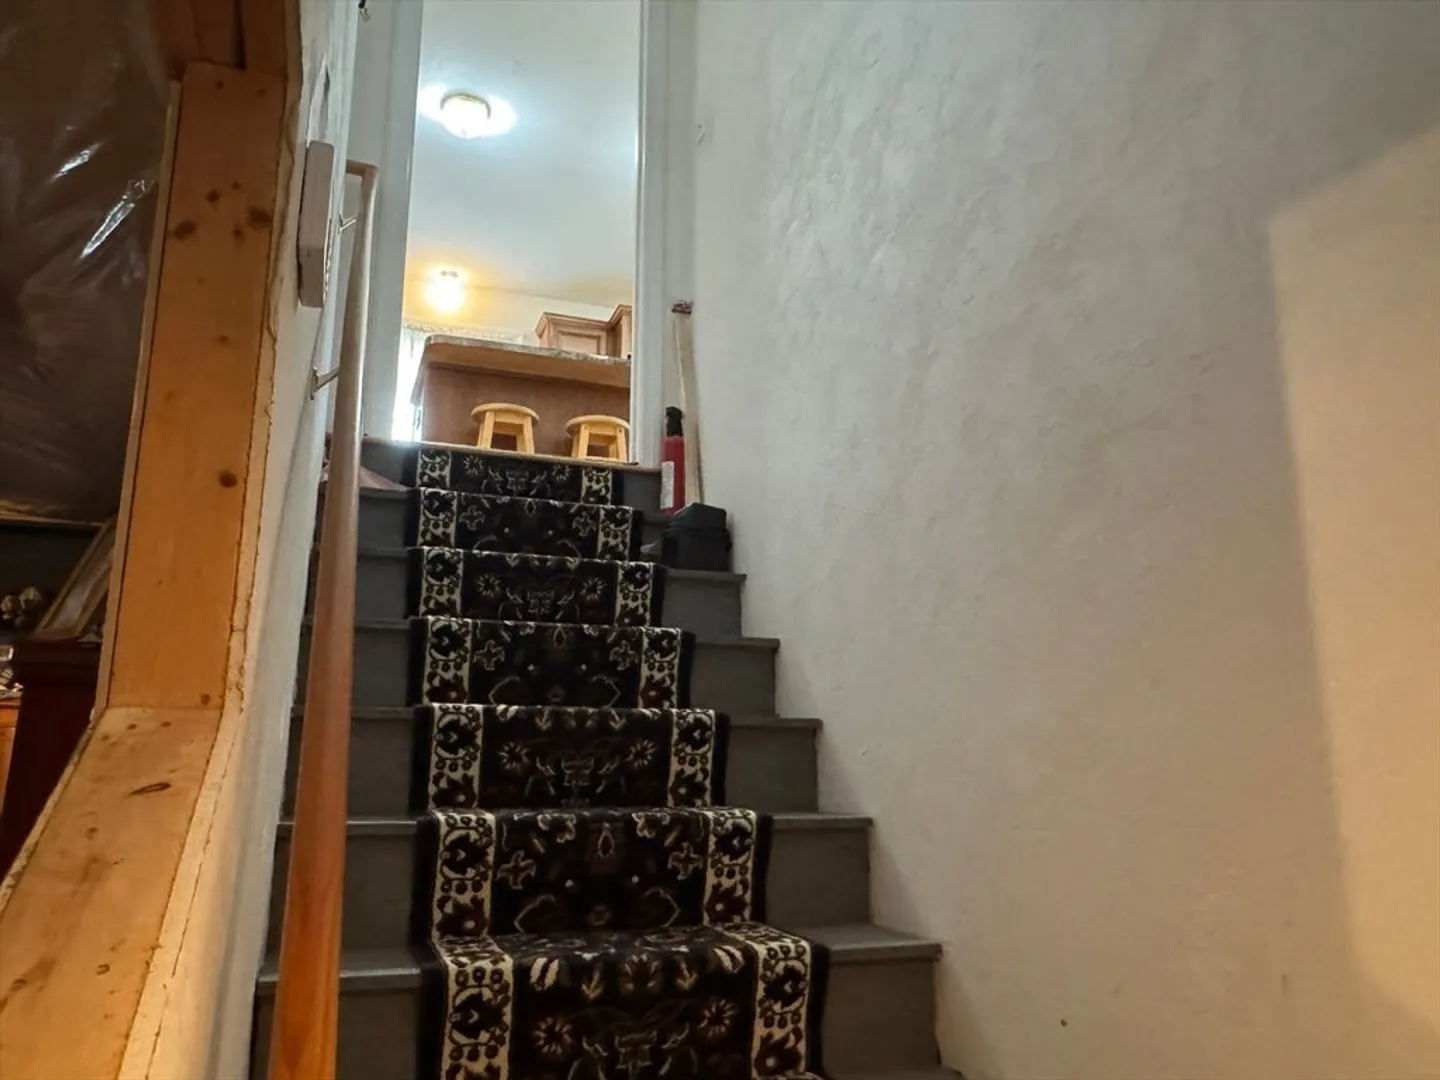
- Basement: Partial, Garage Access
- Exterior Features: Deck - Composite, Storage, Barn/Stable
- Foundation: Concrete Perimeter
- SqFt Source: Public Record
- Year Built Source: Public Records
-
Amenities
- Covered Parking Spaces: 2
- Parking Features: Attached, Under, Garage Door Opener, Garage Faces Side, Paved Drive, Off Street, Paved
-
Utilities
- Electric: 220 Volts
- Water Source: Public
- Sewer: Private Sewer
-
Fees / Taxes
- Assessed Value: $559,200
- Taxes: $7,980
- Tax Year: 2025
Similar Listings
Sold
42 Photos
Sold
37 Photos
Sold
42 Photos
Sold
0 Photos
Content © 2026 MLS Property Information Network, Inc. The information in this listing was gathered from third party resources including the seller and public records.
Listing information provided courtesy of Compass.
MLS Property Information Network, Inc. and its subscribers disclaim any and all representations or warranties as to the accuracy of this information.
