
110 Center St
$540,000
4
Beds
2
Baths
1,585
Sqft
- Request Info
- Call
- Save
-
More
- Mortgage Calculator

Property Tools
$540,000
4
Beds
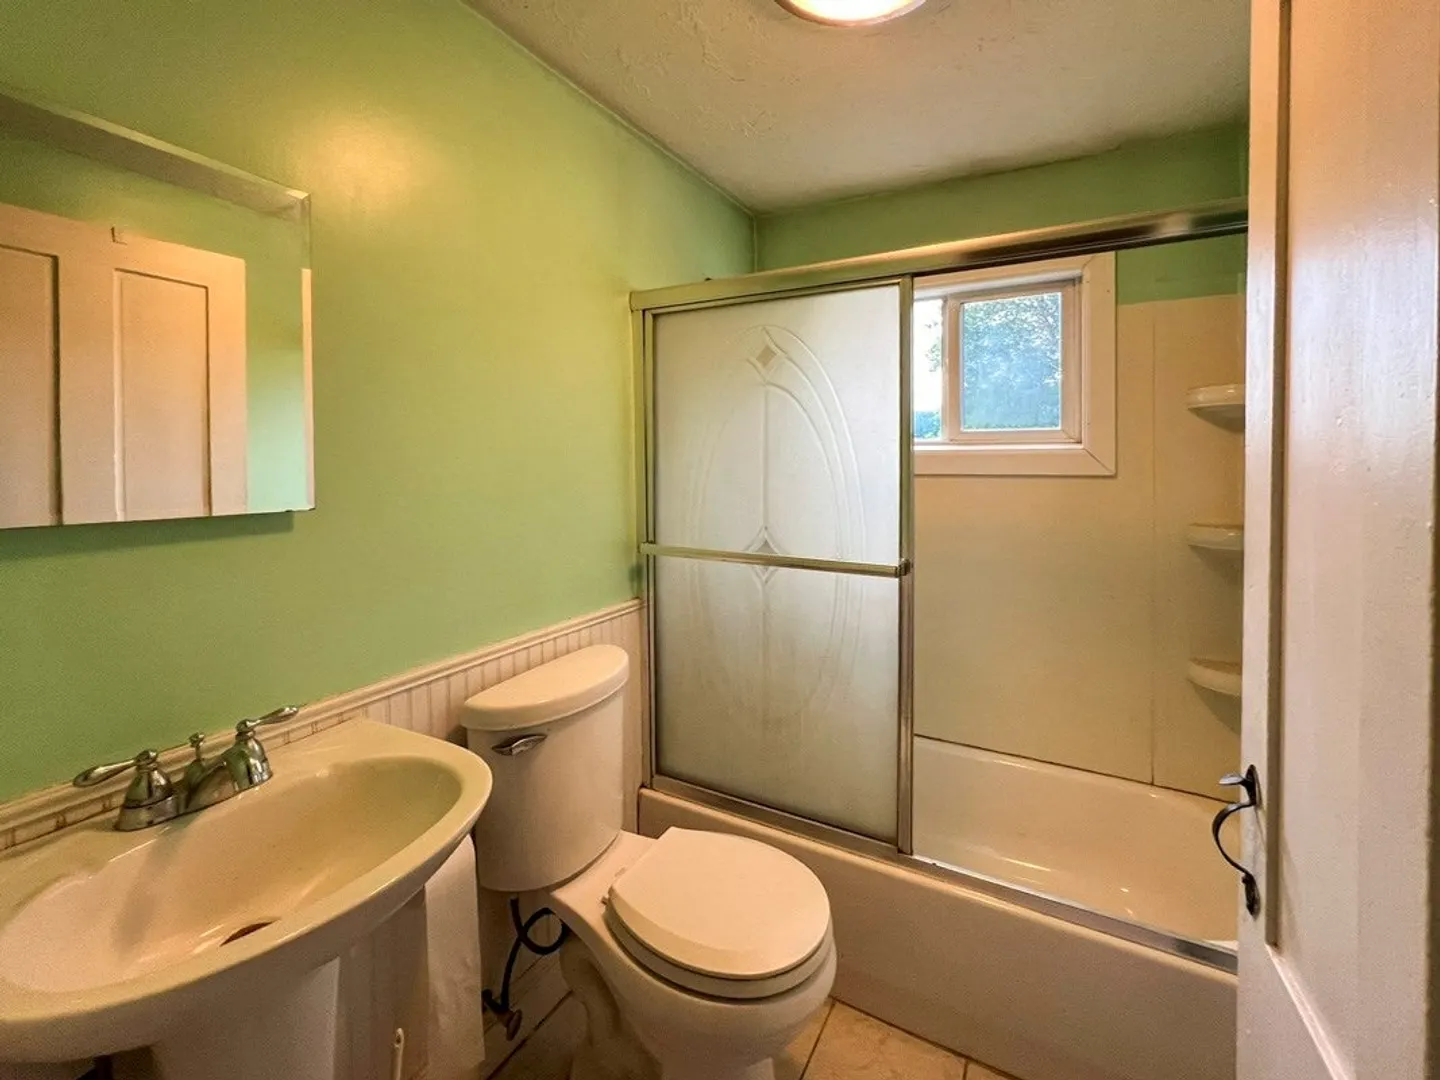
2
Baths
1,585
Living Area
-
Property Description
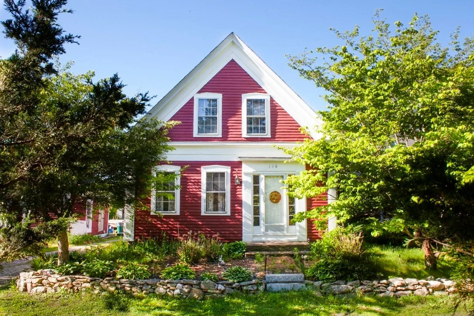
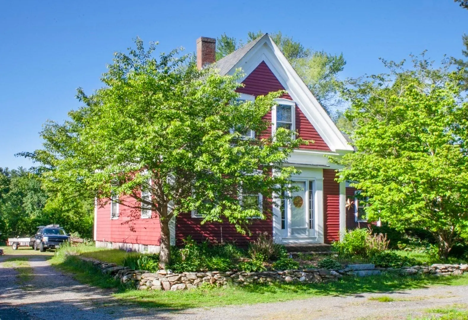
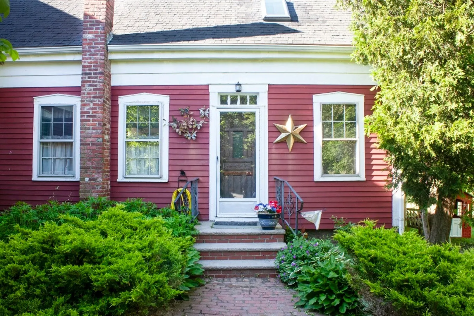
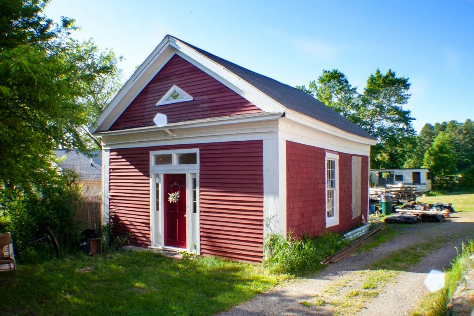
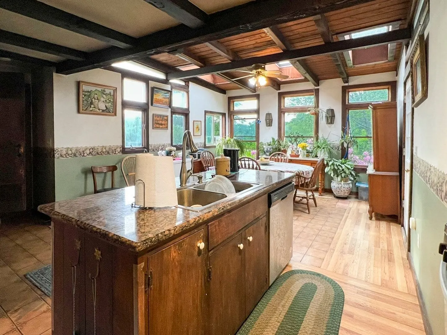
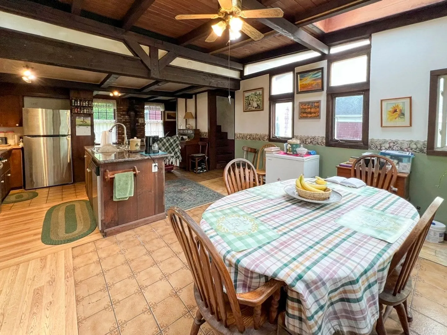
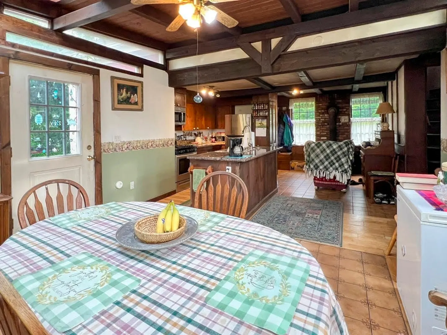
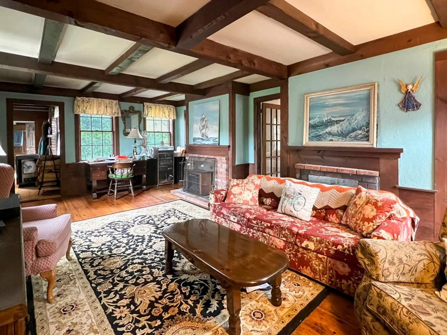
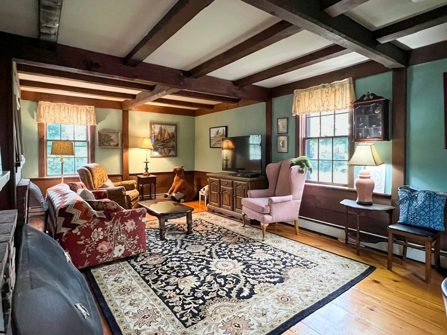
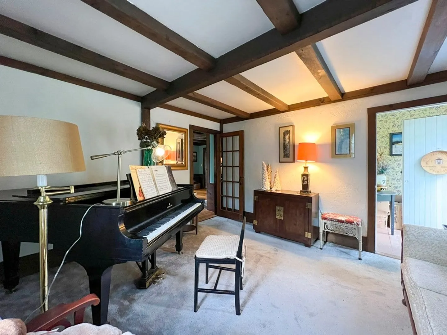
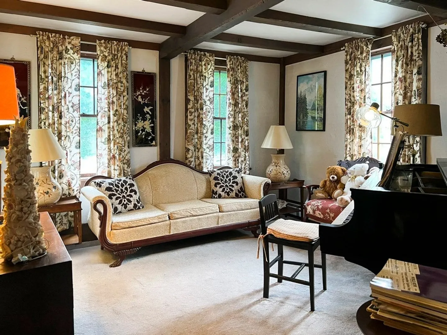
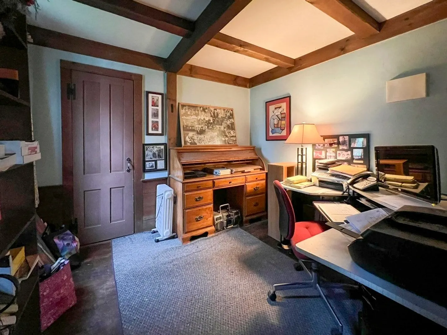
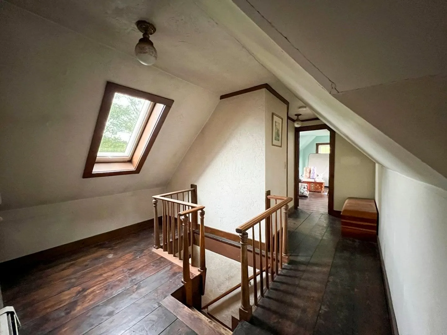
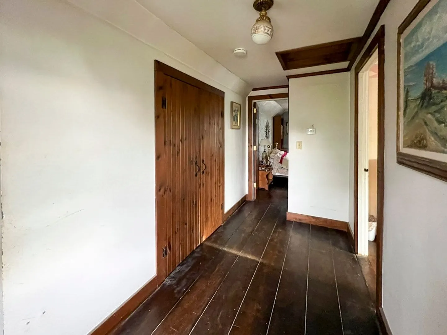
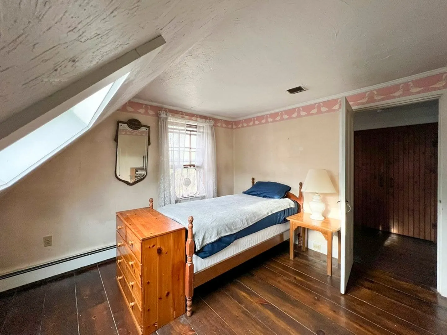
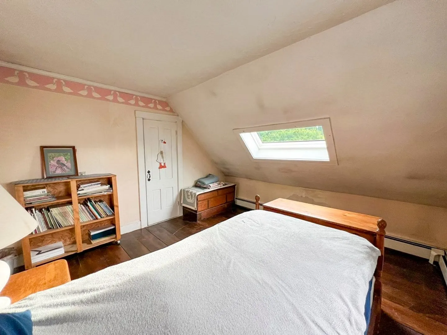
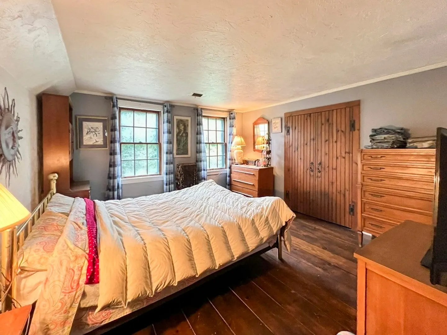
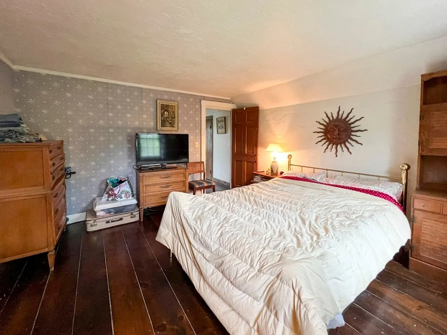
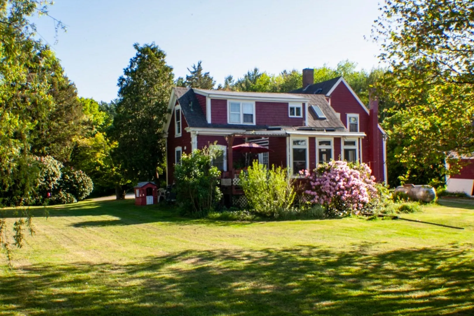
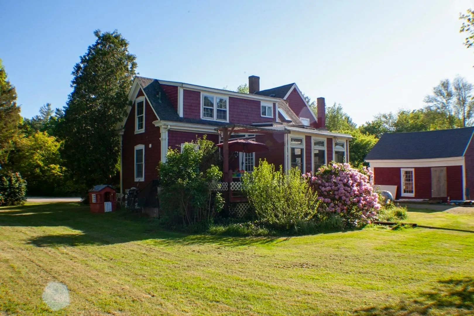
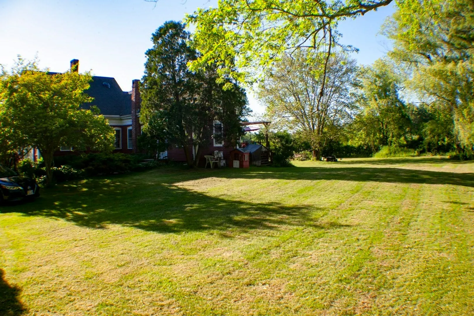
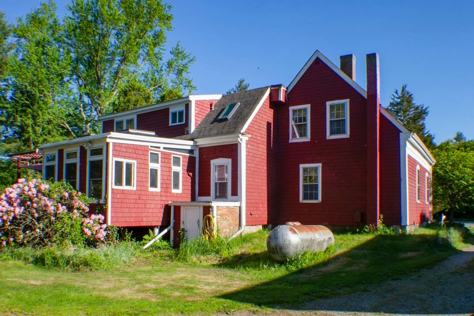
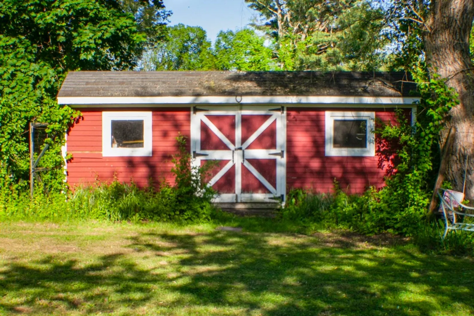
Welcome to 110 Center Street, an enchanting antique farmhouse that perfectly blends timeless New England character with country charm. Nestled on a picturesque lot surrounded by nature, this home offers the warmth and history of a bygone era, lovingly maintained with pride and care. Upon entering find a light-filled interior with flexible living spaces and an inviting layout that suits both everyday living and entertaining. Don't forget to take a peek at the old School House located on the property. Located in the heart of historic Plympton, this home is situated close to local farmstands, scenic backroads, and highway access. Whether one is searching for an opportunity to restore and personalize a true antique gem, or a slice of quiet country life, this property is a rare find. Bring the vision and creativity to unlock this home's full potential. A little TLC will go a long way with this historic beauty.
-
Highlights
- Cooling: Window Unit(s)
- Parking Spots: 6
- Property Type: Single Family Residence
- Total Rooms: 8
- Status: Active
- Heating: Baseboard, Propane, Wood Stove
- Property Class: Residential
- Style: Cape, Antique
- Year Built: 1840
-
Additional Details
- Appliances: Water Heater
- Construction: Post & Beam
- Exterior Features: Deck - Wood
- Flooring: Wood, Tile
- Lot Features: Level
- Roof: Shingle
- Year Built Details: Actual
- Zoning: R1
- Basement: Full, Bulkhead, Sump Pump
- Exclusions: Equipment And Personal Property In The Yard And Schoolhouse
- Fireplaces: 2
- Foundation: Concrete Perimeter, Stone
- Road Frontage Type: Public
- SqFt Source: Public Record
- Year Built Source: Public Records
-
Amenities
- Community Features: Public Transportation, Shopping, Park, Walk/Jog Trails, Conservation Area, Highway Access, Public School
- Parking Features: Detached, Barn, Off Street, Stone/Gravel
-
Utilities
- Sewer: Inspection Required for Sale, Private Sewer
- Water Source: Private
-
Fees / Taxes
- Assessed Value: $376,600
- Taxes: $5,984
- Tax Year: 2025
Similar Listings
Sold
17 Photos
Sold
41 Photos
Sold
20 Photos
Sold
38 Photos
Content © 2026 MLS Property Information Network, Inc. The information in this listing was gathered from third party resources including the seller and public records.
Listing information provided courtesy of Coldwell Banker Realty - Belmont.
MLS Property Information Network, Inc. and its subscribers disclaim any and all representations or warranties as to the accuracy of this information.