
Sold!
$780,000
3
Beds
2/1
Baths
2,264
Living Area
-
Property Description
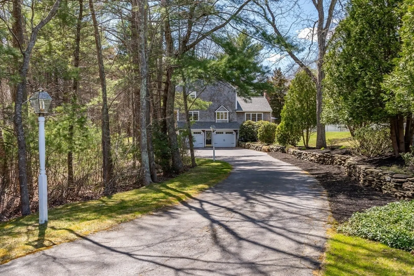
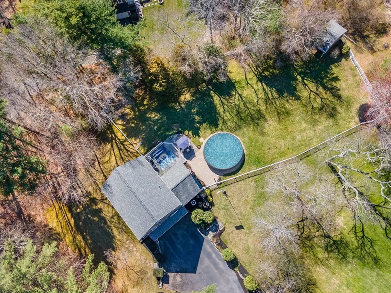
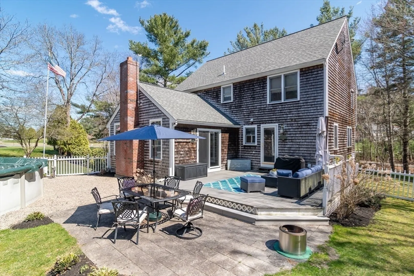
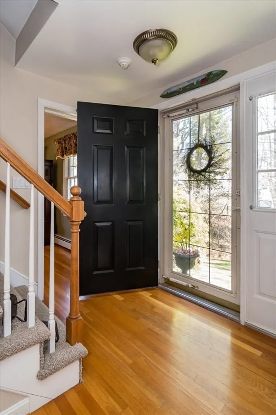
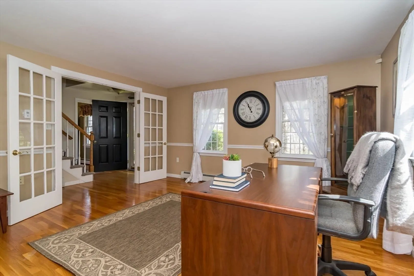
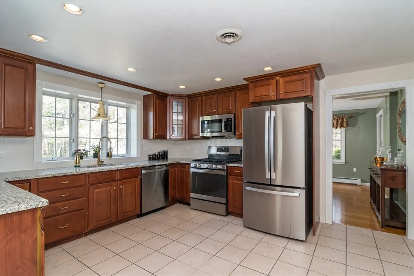
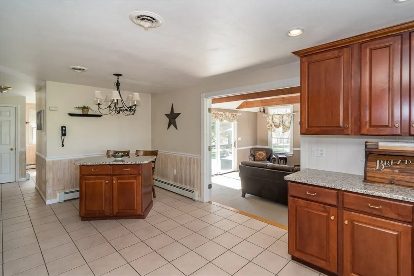
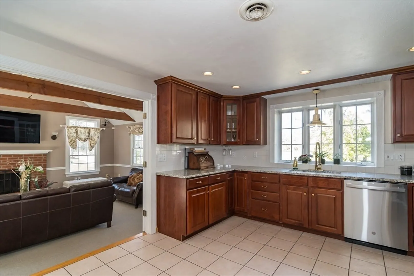
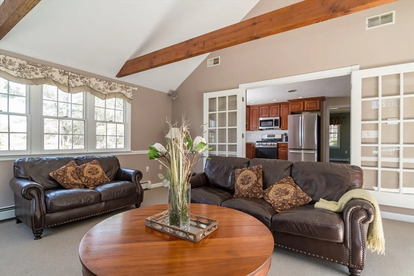
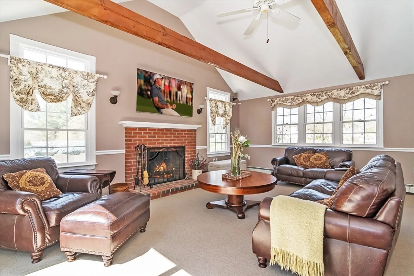
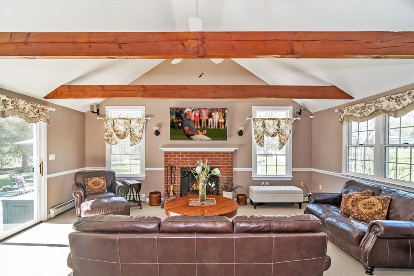
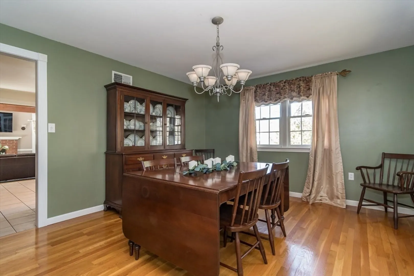
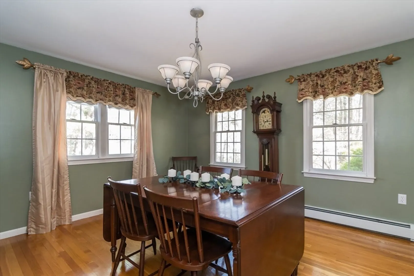
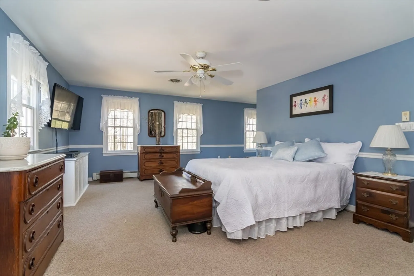
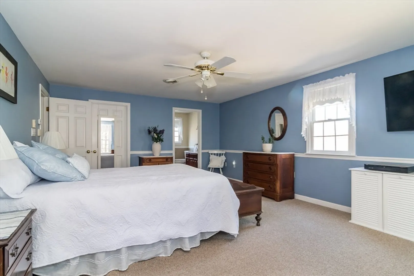
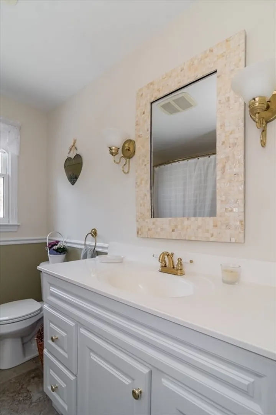
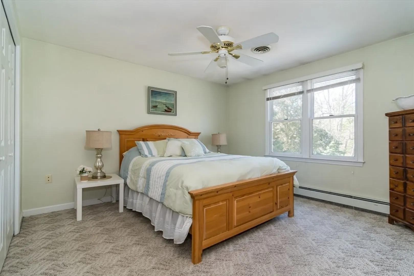
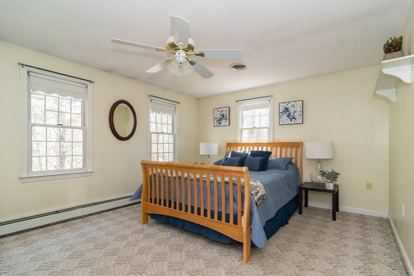
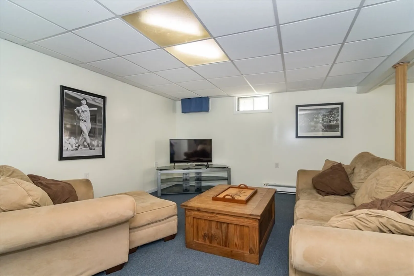
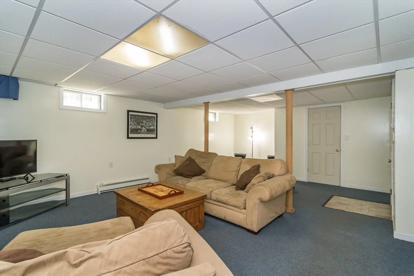
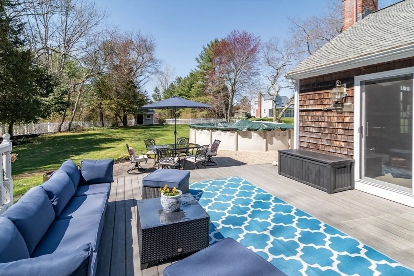
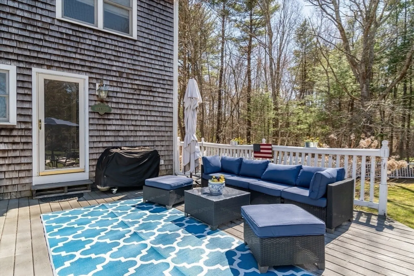
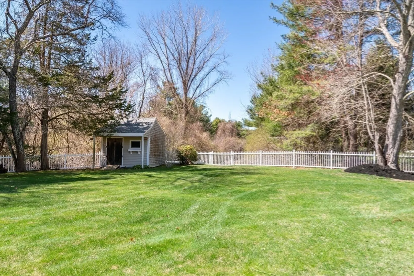
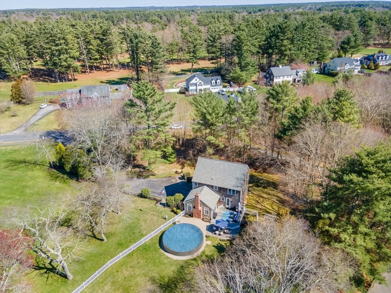
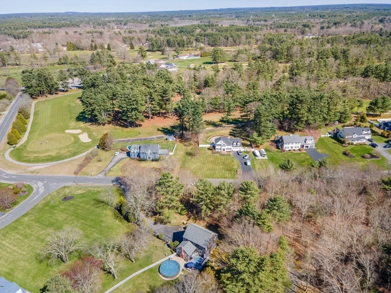
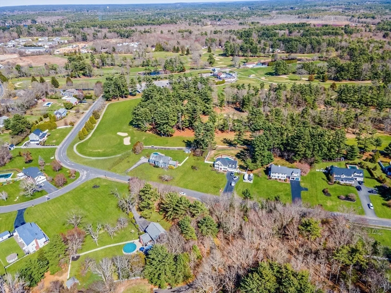
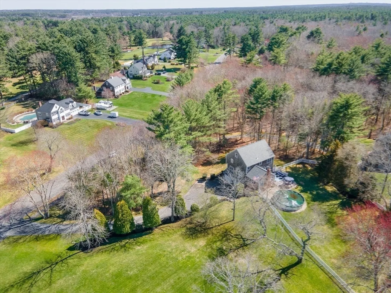
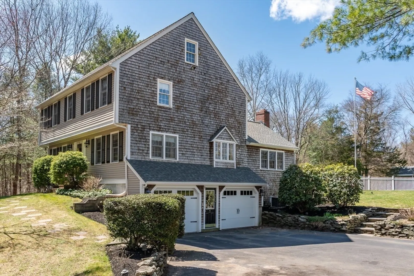
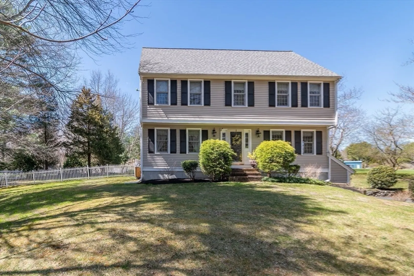
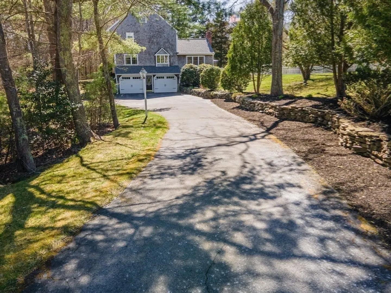
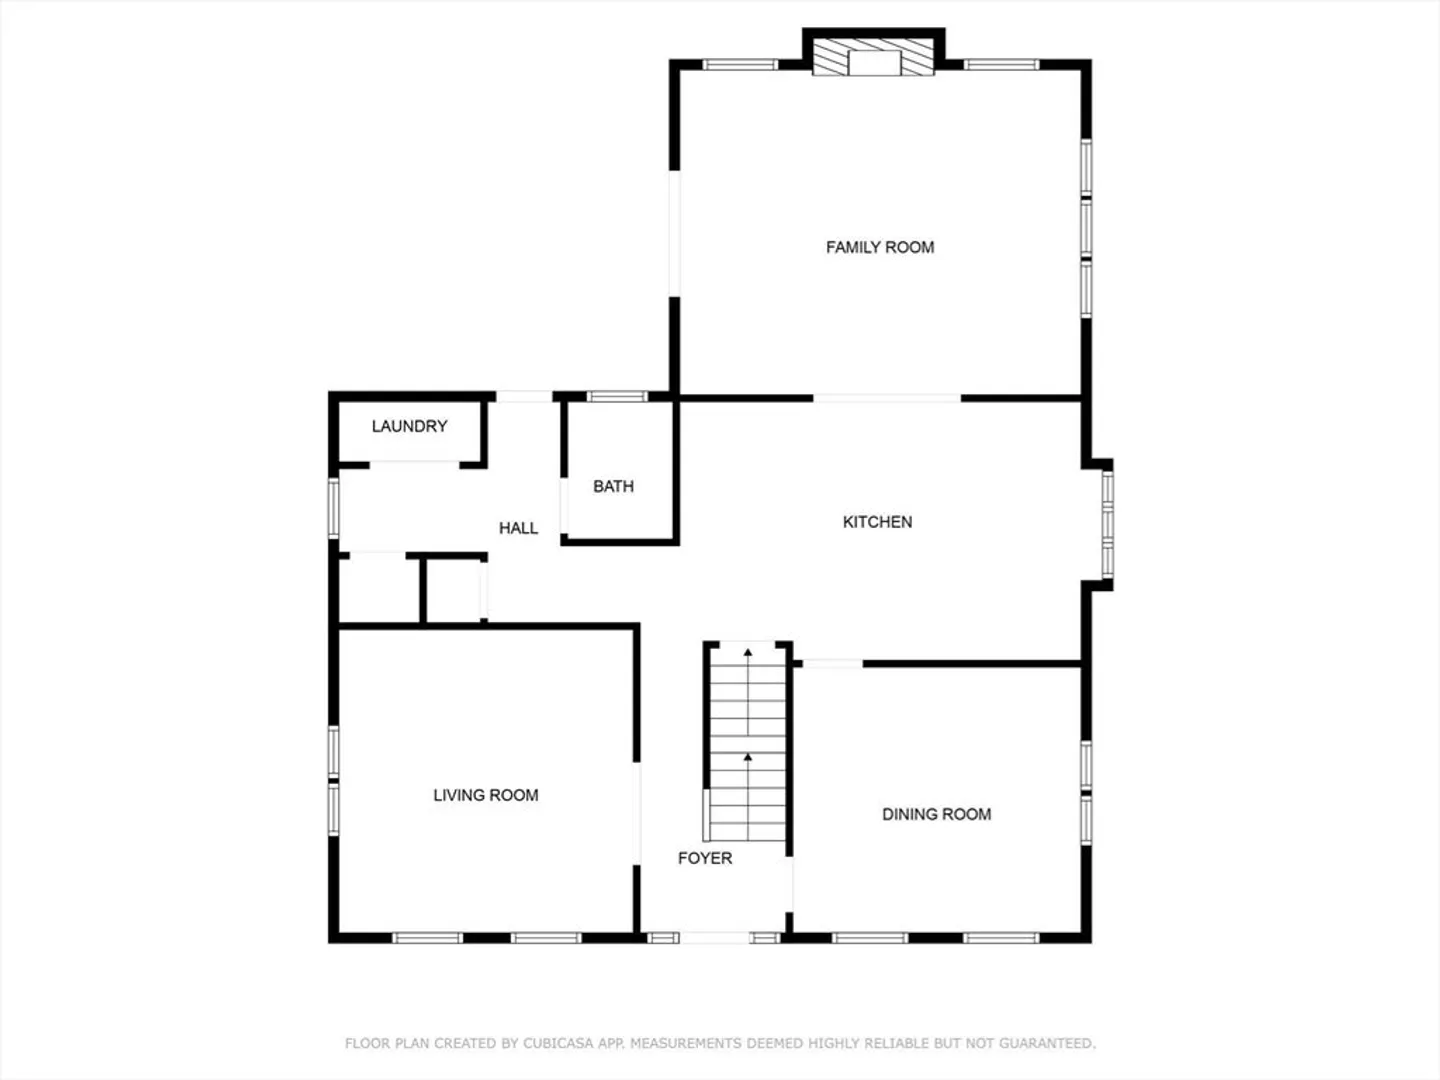
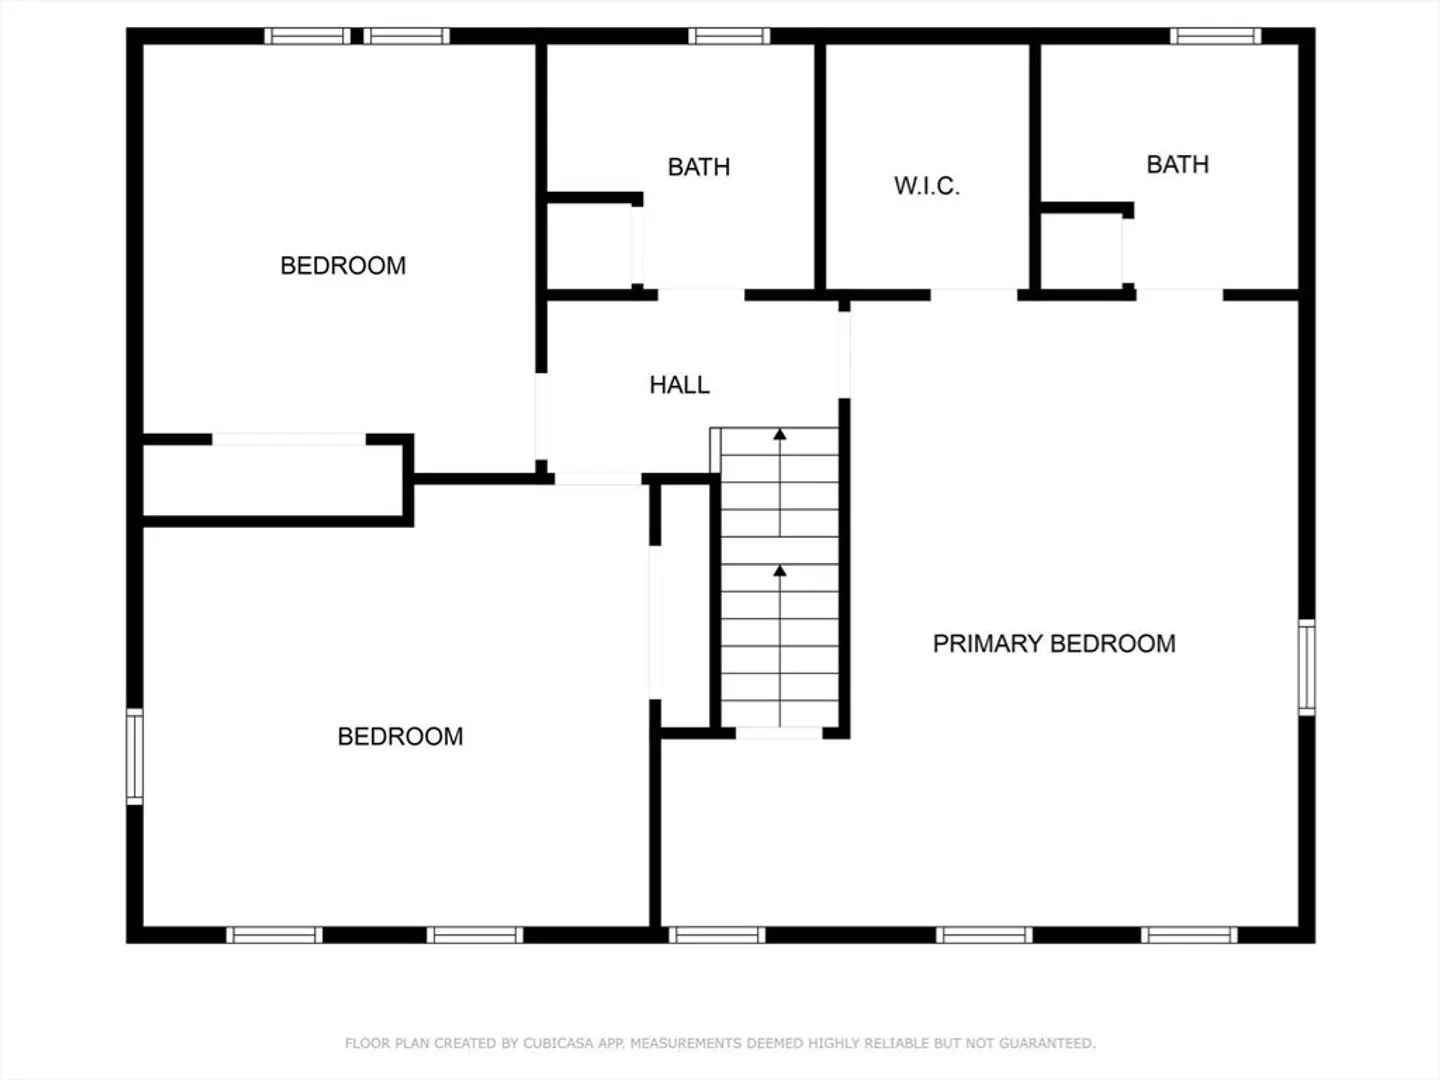
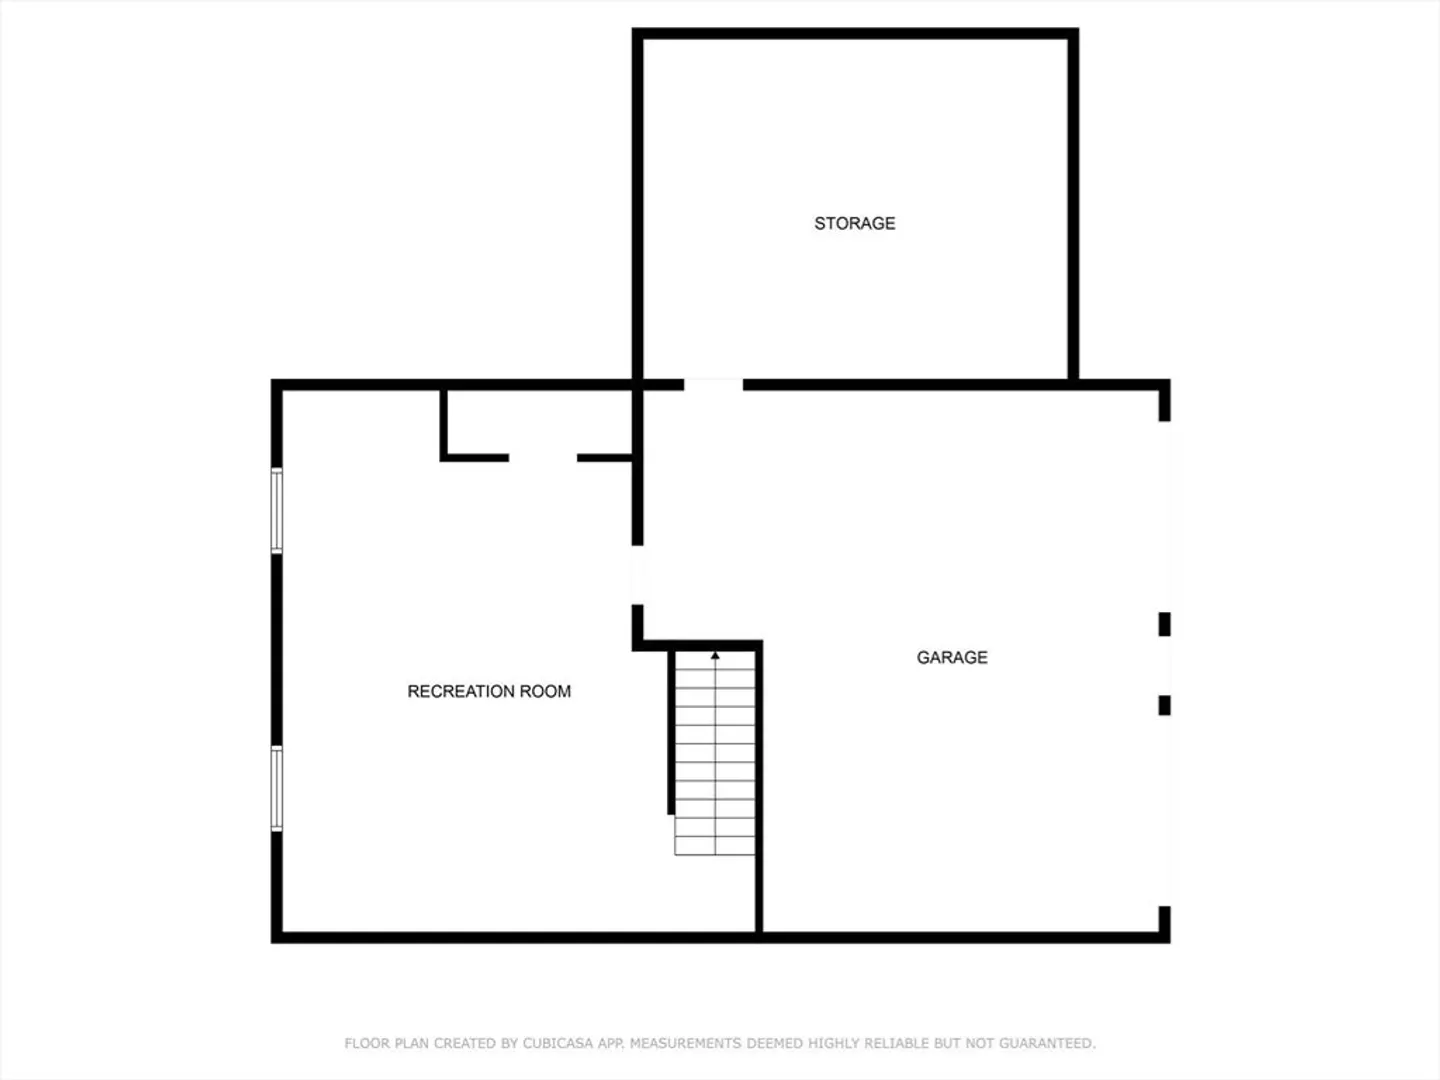
Welcome to your next home! This well-maintained property offers 3 spacious bedrooms, a brand-new roof, Central A/C, and a 2-car garage with newer doors and openers (2022). The large kitchen features new stainless steel appliances (2024), perfect for cooking and entertaining. Enjoy vaulted ceilings and a wood-burning fireplace in the oversized family room. Step outside to a fully fenced backyard with a deck, patio, and above-ground pool—great for summer fun. The exterior was freshly painted in 2023. Take in views of the 10th green at Halifax Country Club while living in one of the town’s most desirable neighborhoods. Located in the Silver Lake School District and just minutes from the Halifax MBTA commuter rail, this home offers both comfort and convenience. Additional features include a private well for irrigation, a finished basement with extra living space, a storage room, and a walk-up attic for even more room to stay organized.
-
Highlights
- Cooling: Central Air
- Parking Spots: 10
- Property Type: Single Family Residence
- Total Rooms: 7
- Status: Closed
- Heating: Baseboard, Natural Gas
- Property Class: Residential
- Style: Colonial
- Year Built: 1997
-
Additional Details
- Appliances: Range, Dishwasher, Microwave, Refrigerator, Washer, Dryer
- Exterior Features: Deck, Patio, Storage, Sprinkler System, Fenced Yard, Stone Wall
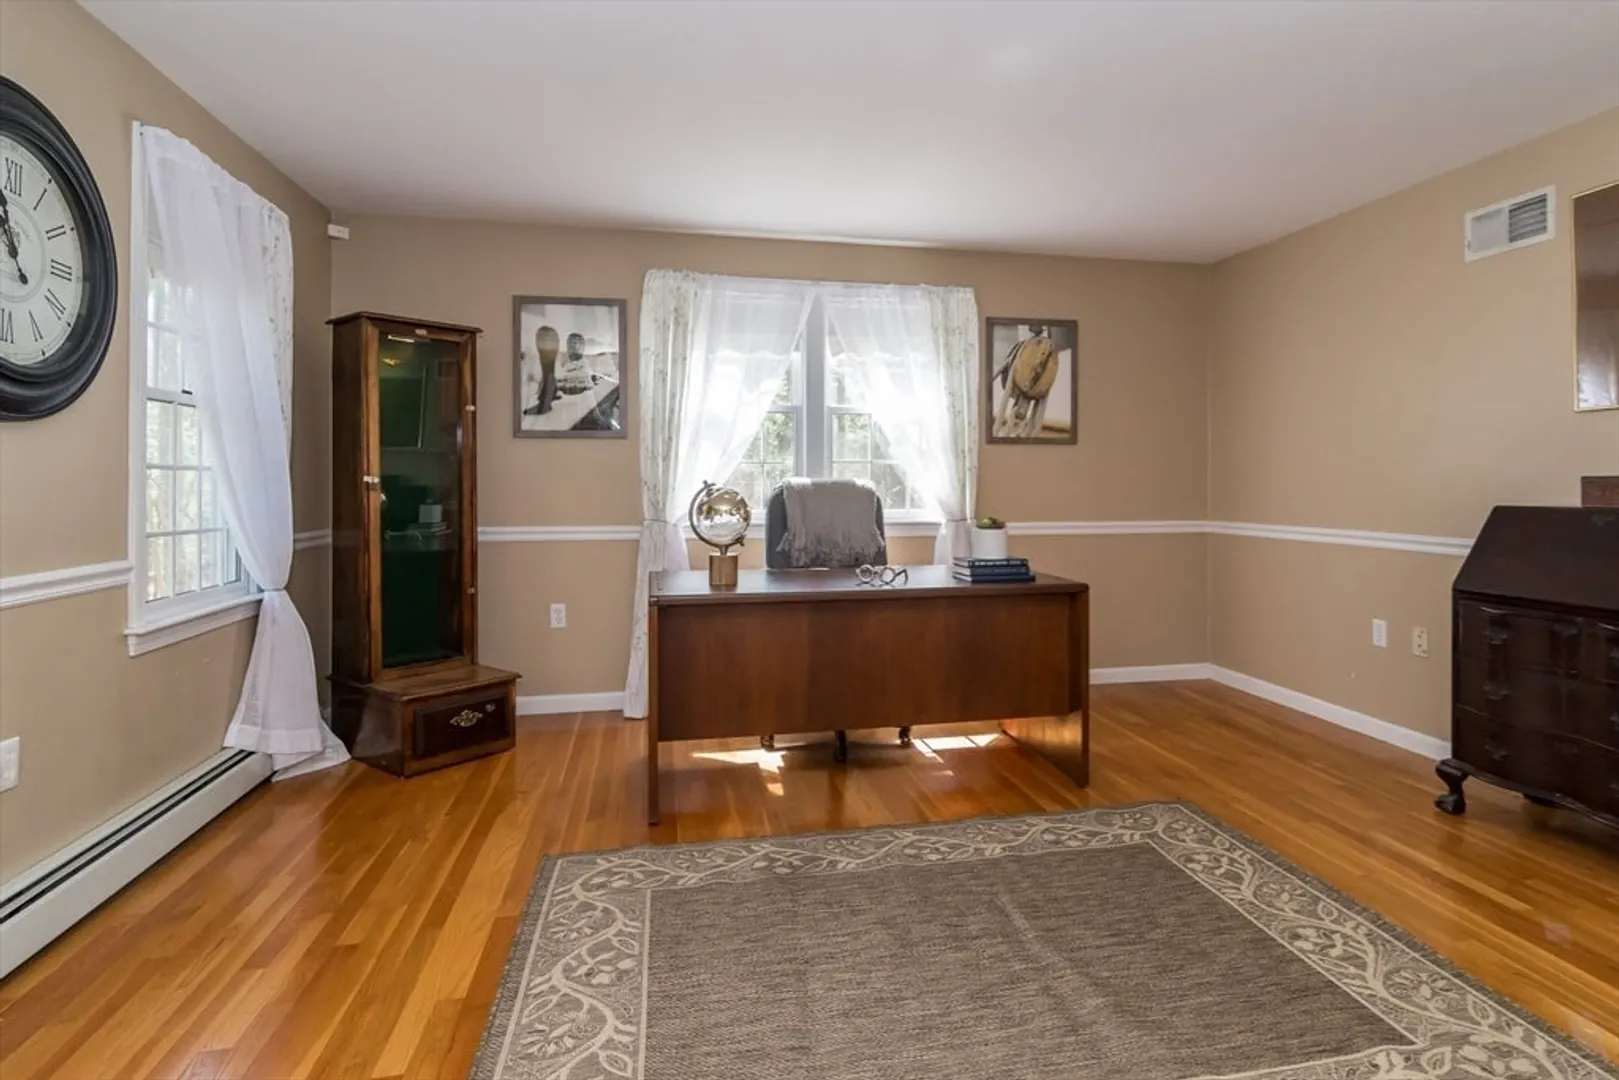
- Flooring: Tile, Carpet, Hardwood, Flooring - Wall to Wall Carpet
- Interior Features: Closet, Bonus Room
- SqFt Source: Public Record
- Year Built Source: Public Records
- Basement: Full, Partially Finished, Garage Access
- Fireplaces: 1
- Foundation: Concrete Perimeter
- Roof: Shingle
- Year Built Details: Actual
- Zoning: Resid
-
Amenities
- Community Features: Shopping, Golf
- Parking Features: Attached, Paved Drive, Off Street
- Covered Parking Spaces: 2
-
Utilities
- Sewer: Private Sewer
- Water Source: Public
-
Fees / Taxes
- Assessed Value: $635,700
- Taxes: $9,071
- Tax Year: 2025
Similar Listings
Sold
42 Photos
Sold
42 Photos
Sold
38 Photos
Sold
38 Photos
Content © 2026 MLS Property Information Network, Inc. The information in this listing was gathered from third party resources including the seller and public records.
Listing information provided courtesy of William Raveis R.E. & Home Services.
MLS Property Information Network, Inc. and its subscribers disclaim any and all representations or warranties as to the accuracy of this information.
