
Sold!
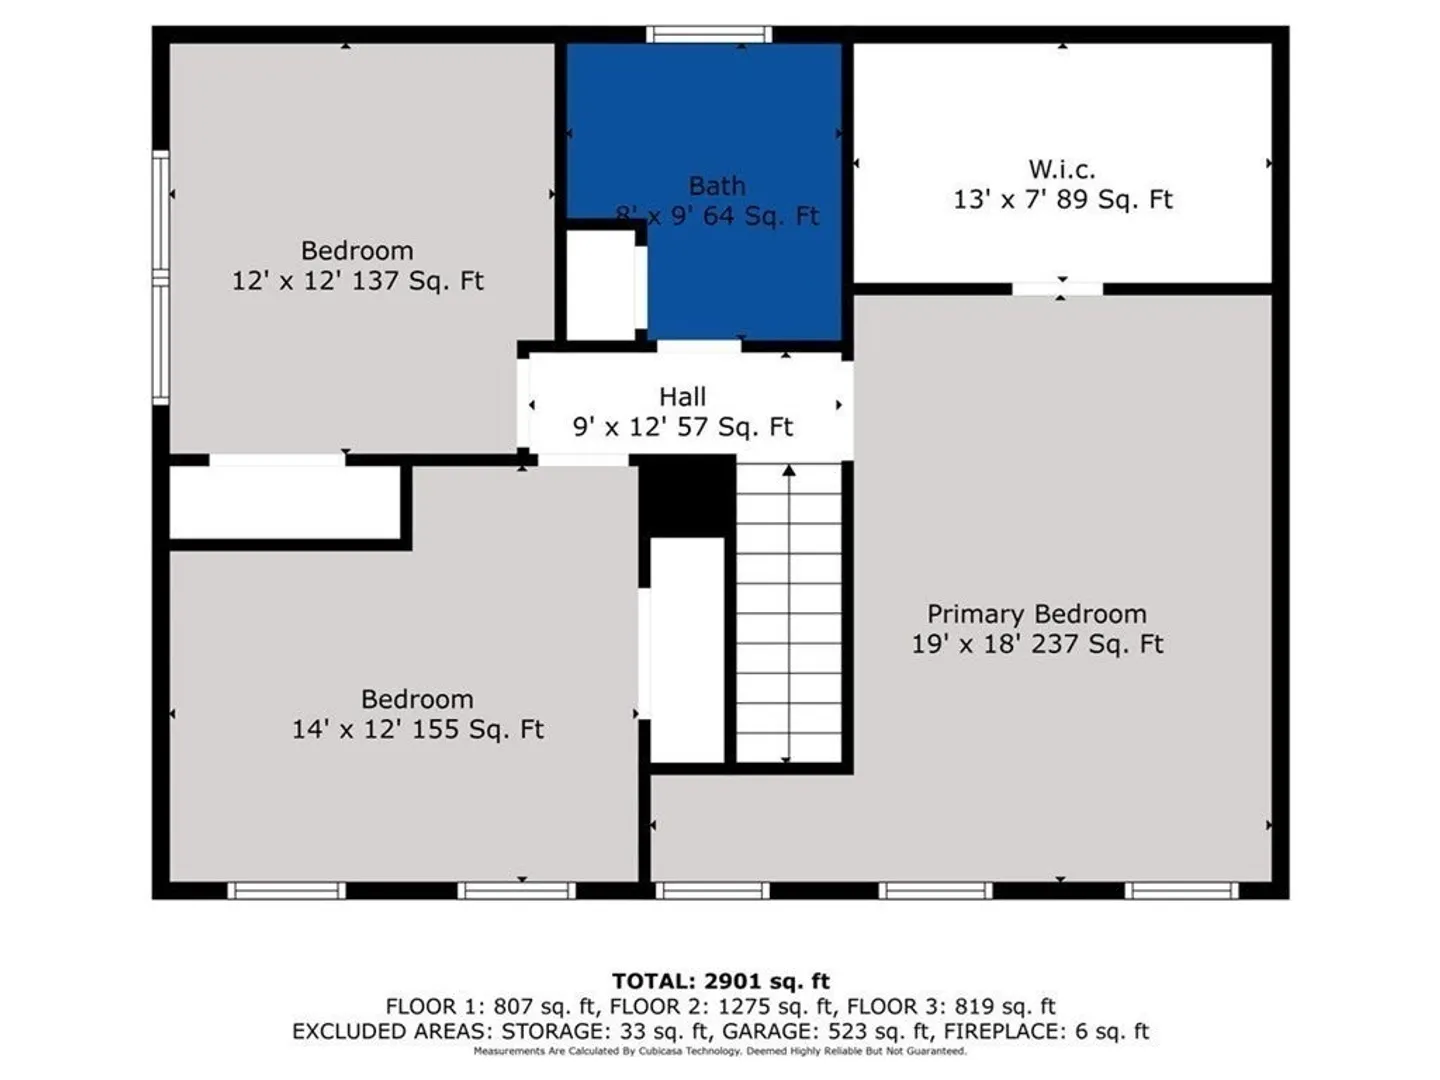
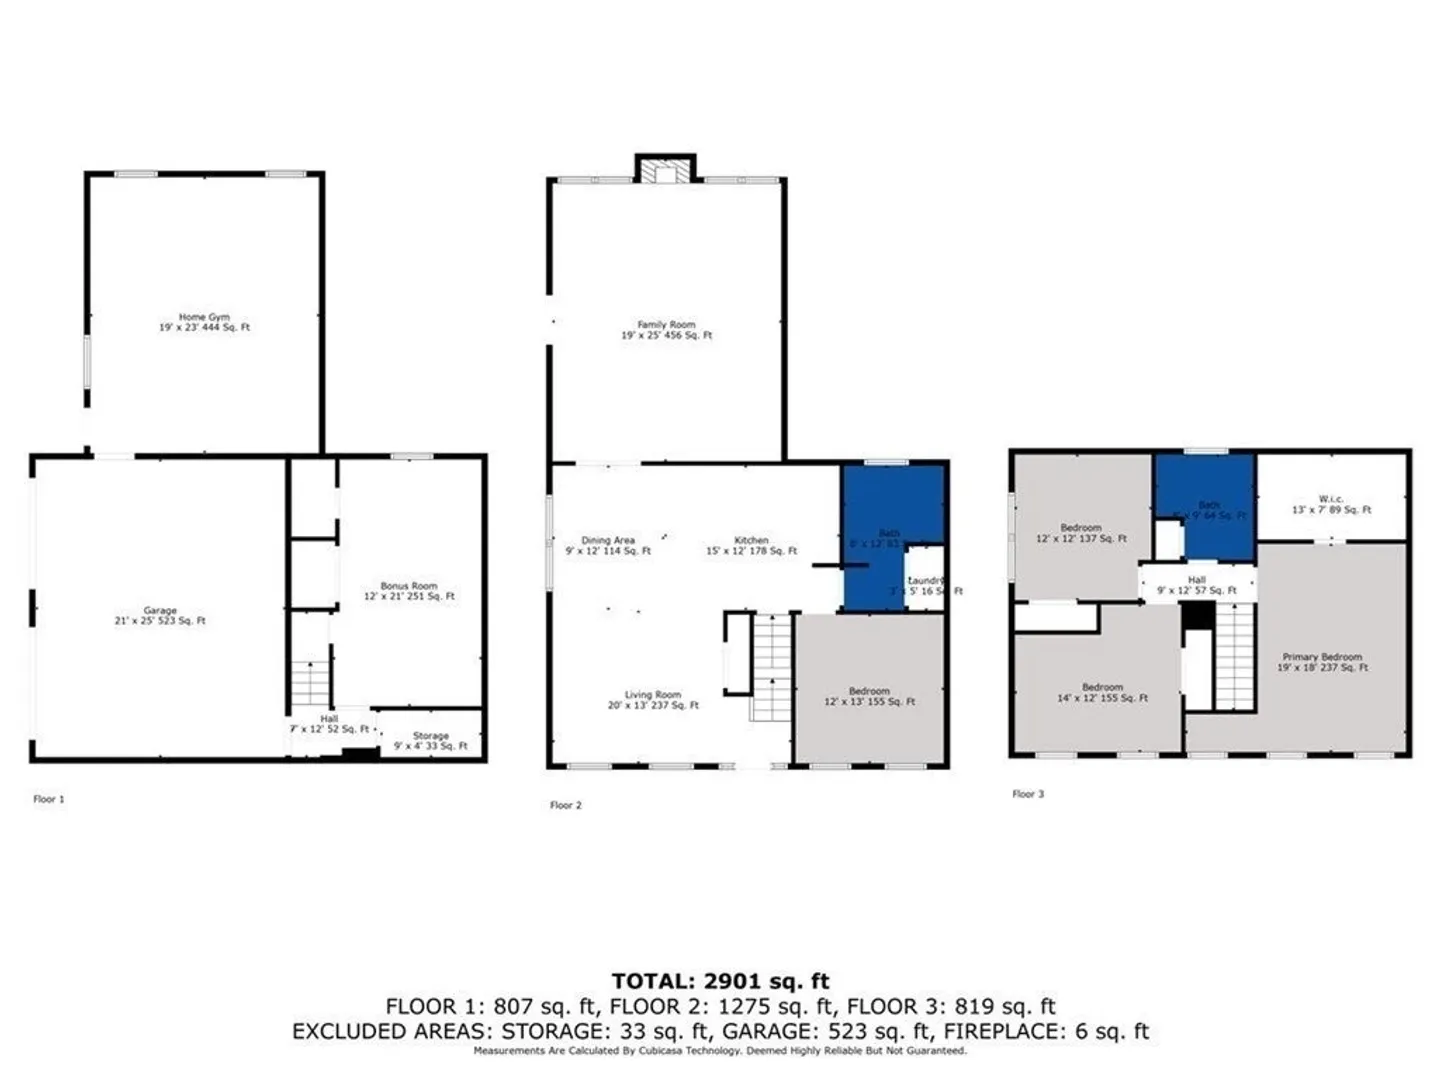
$765,000
3
Beds
2
Baths
2,728
Living Area
-
Property Description
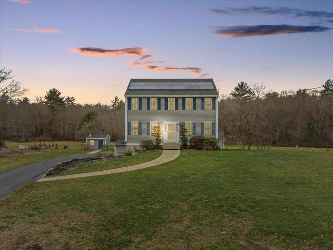
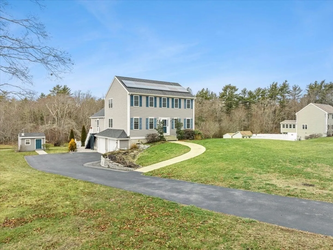
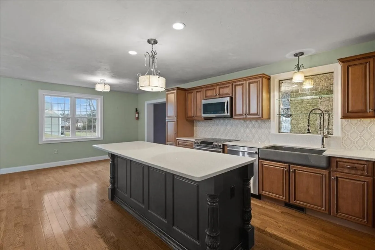
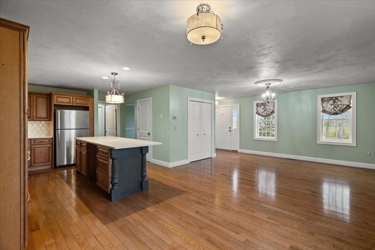
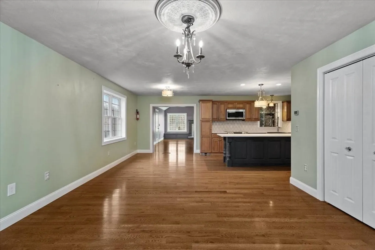
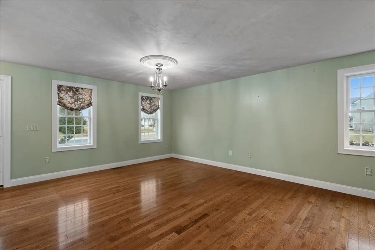
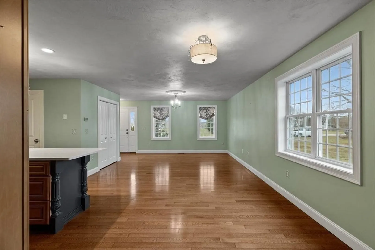
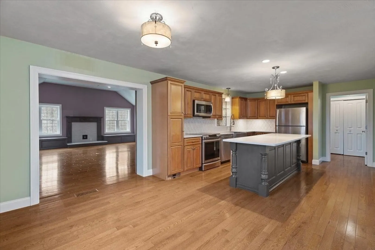
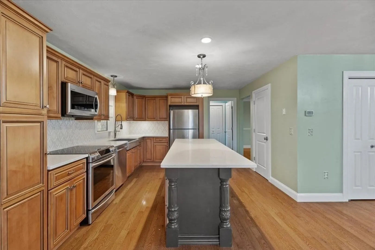
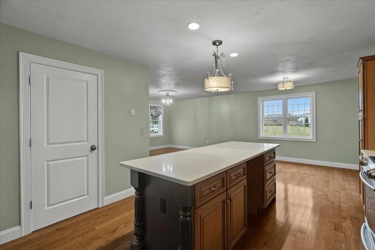
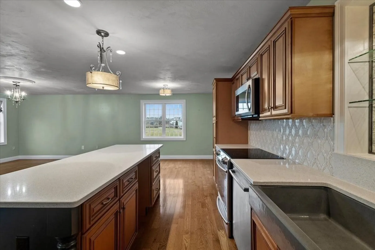
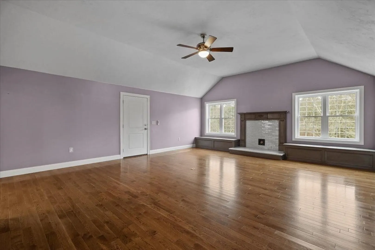
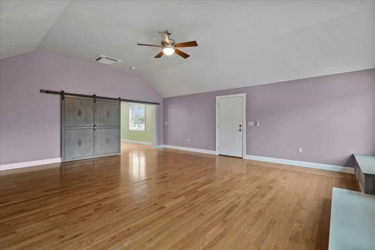
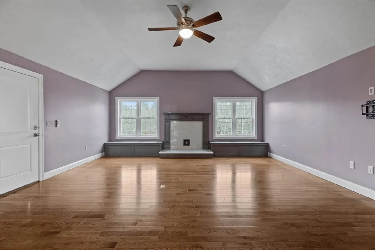
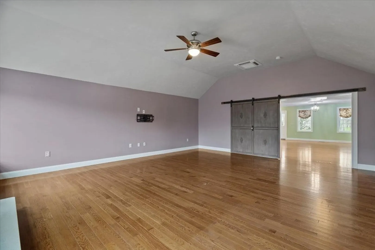
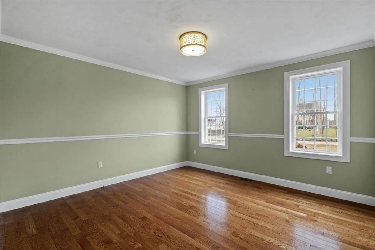
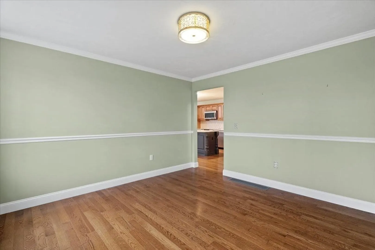
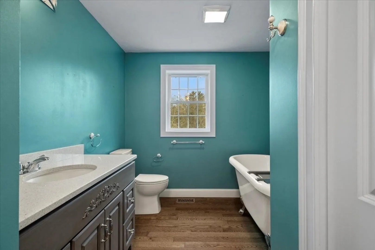
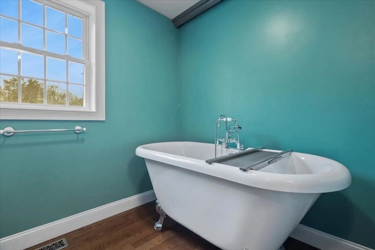
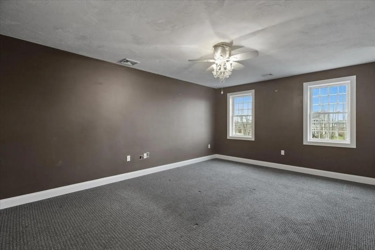
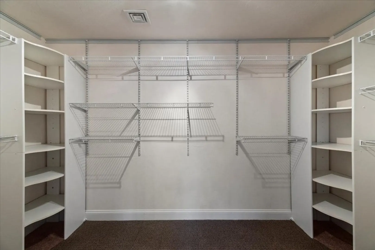
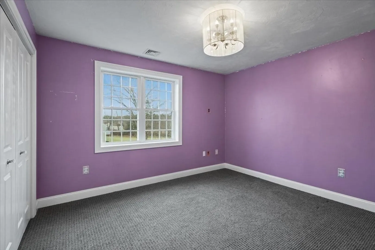
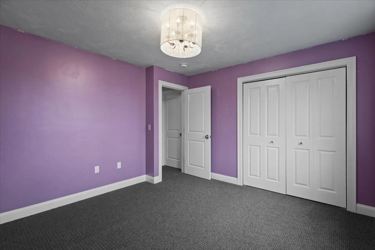
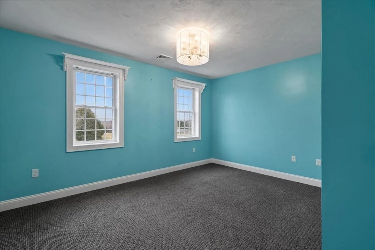
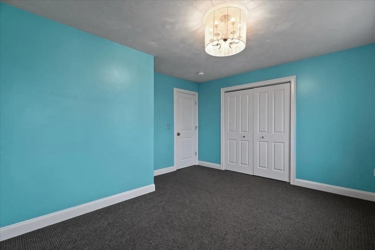
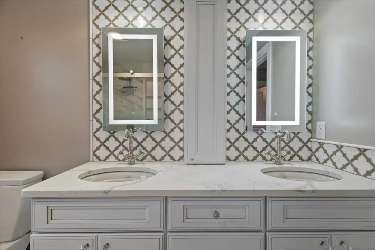
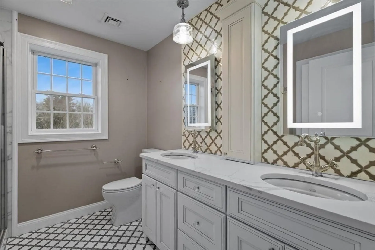
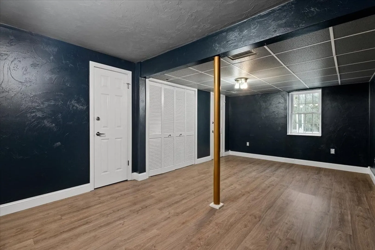
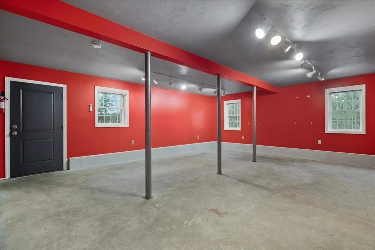
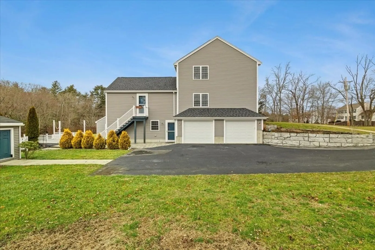
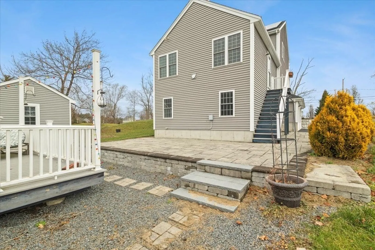
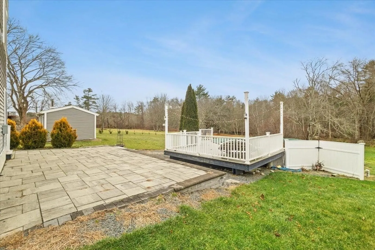
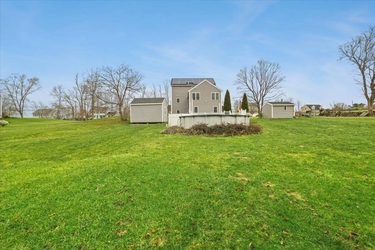
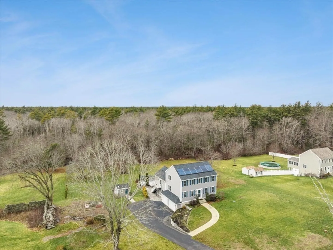
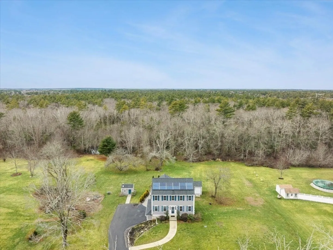
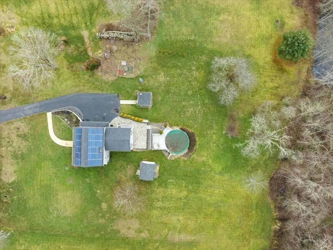
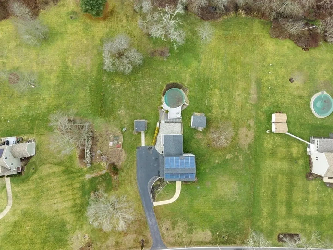
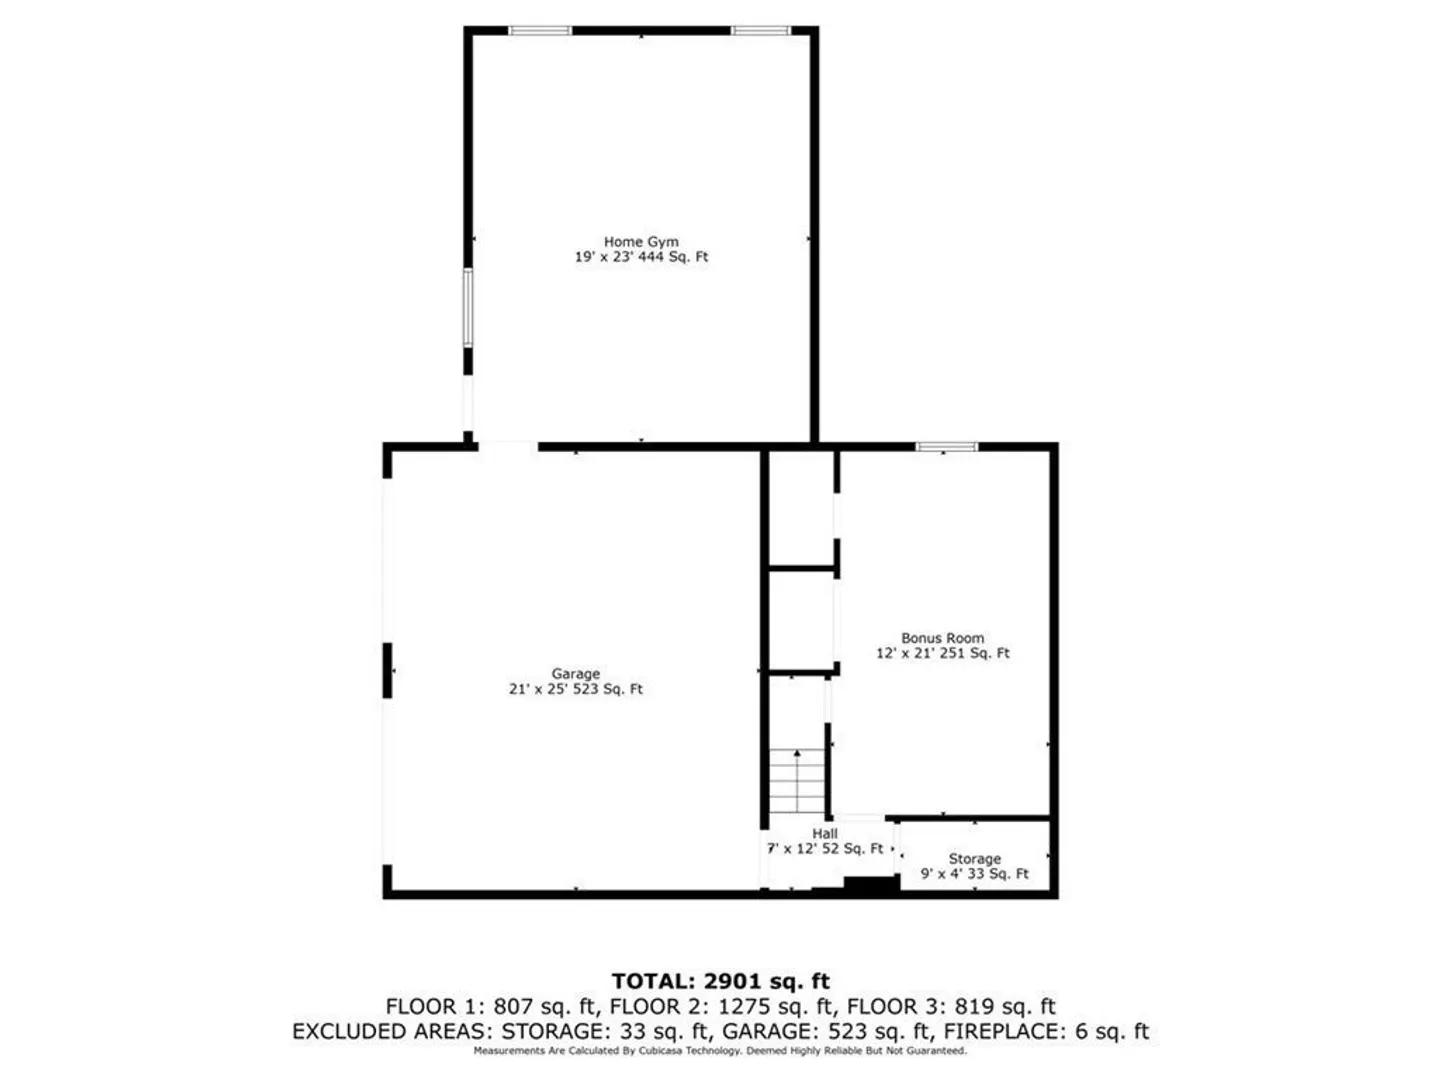
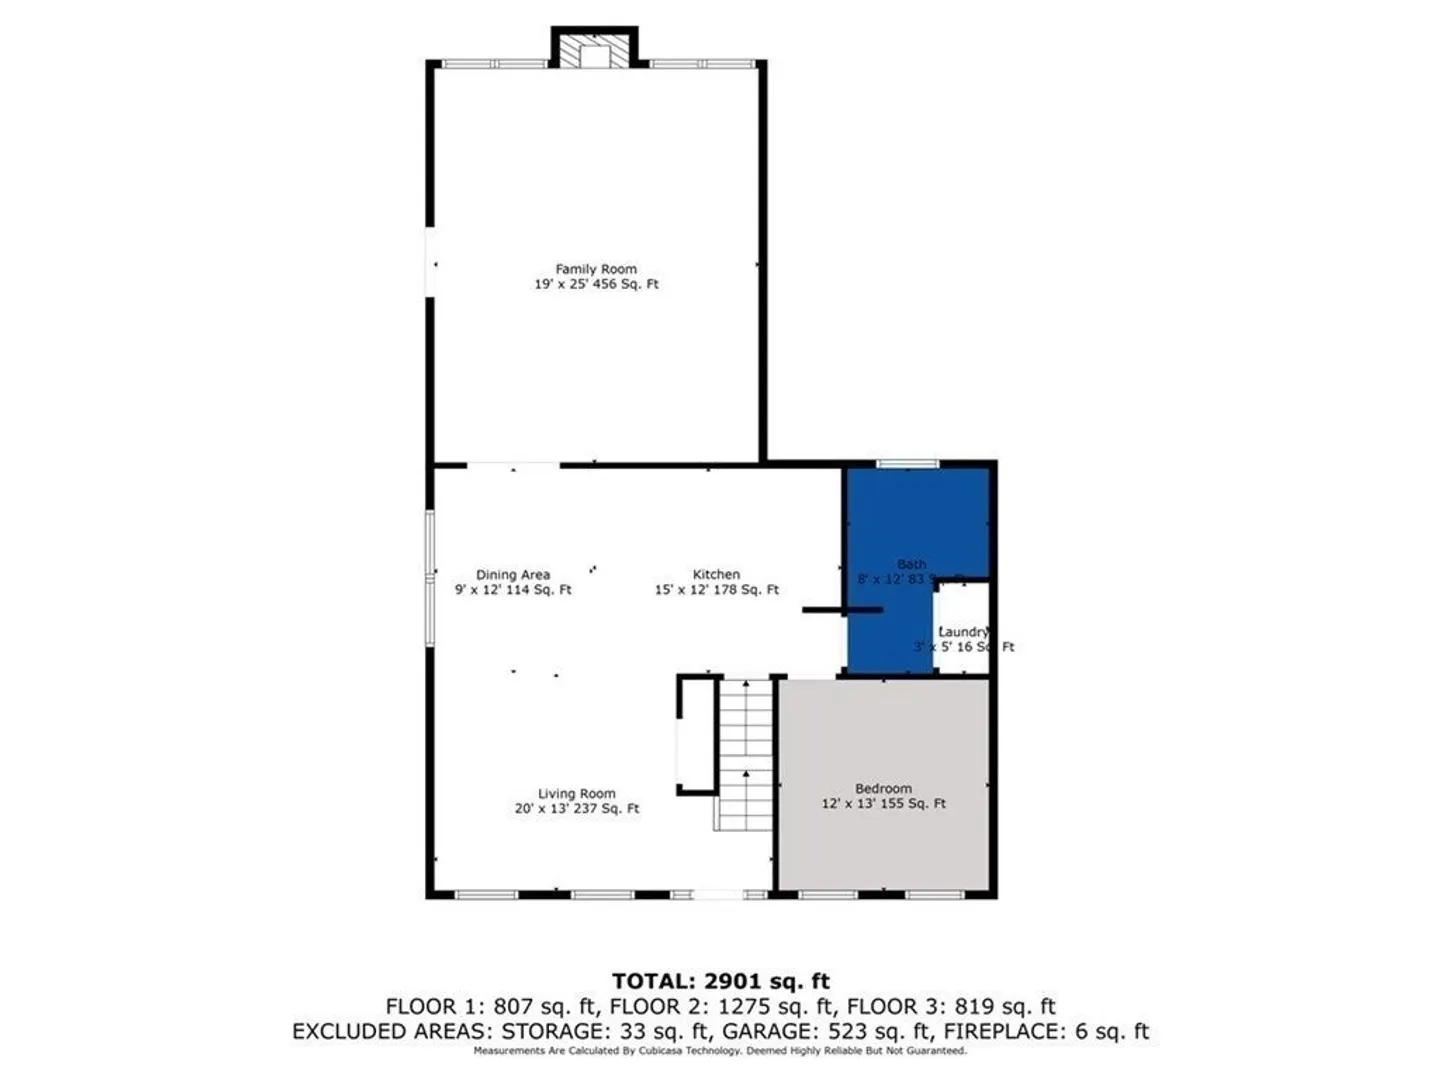
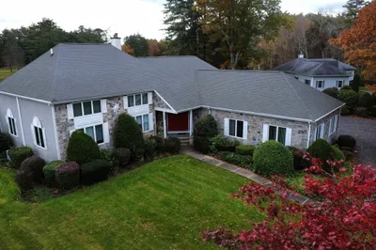
**HUGE PRICE IMPROVEMENT**!! WELCOME TO 60 FRANKLIN St. HALIFAX !!! (be ready to fall in love ) This one will check all your boxes !!! Open Floor Plan, Beautiful hardwood fls, Oversized Great Rm., Beautiful Kitchen with QUARTZ Island & Countertops, Custom Imported Backsplash, Cast Iron Sink. Lower level of this home has additional finished rooms (extended family space needed ?) You'll enjoy the all the well designed exterior perks with Mature Landscaping , Patio, AG Pool & Trex Decking, 2 Oversized sheds, 2 car garage. This lovely Country Home is perfect for Families & Entertaining. So much more to see !!!
-
Highlights
- Acres: 1
- Has View: Yes
- Parking Spots: 6
- Property Type: Single Family Residence
- Total Rooms: 9
- Status: Closed
- Cooling: Central Air
- Heating: Propane
- Property Class: Residential
- Style: Colonial
- Year Built: 2012
-
Additional Details
- Appliances: Water Heater, Range, Dishwasher
- Construction: Frame
- Fireplaces: 1
- Foundation: Concrete Perimeter
- Lot Features: Gentle Sloping
- Roof: Shingle
- Year Built Details: Actual
- Zoning: Res
- Basement: Finished, Interior Entry, Garage Access, Radon Remediation System
- Exterior Features: Patio, Pool - Above Ground, Storage
- Flooring: Tile, Carpet, Hardwood
- Interior Features: Den
- Road Frontage Type: Public
- View: Scenic View(s)
- Year Built Source: Public Records
-
Amenities
- Covered Parking Spaces: 2
- Pool Features: Above Ground
- Parking Features: Attached, Under, Garage Door Opener, Garage Faces Side, Paved Drive, Off Street
-
Utilities
- Electric: 200+ Amp Service, Generator Connection
- Water Source: Public
- Sewer: Private Sewer
-
Fees / Taxes
- Assessed Value: $641,300
- Compensation Based On: Gross/Full Sale Price
- Tax Year: 2023
- Buyer Agent Compensation: 2.5%
- Facilitator Compensation: 1%
- Taxes: $8,857
Similar Listings
Sold
42 Photos
Sold
34 Photos
Sold
38 Photos
Sold
38 Photos
Content © 2026 MLS Property Information Network, Inc. The information in this listing was gathered from third party resources including the seller and public records.
Listing information provided courtesy of Good Samaritan Realty.
MLS Property Information Network, Inc. and its subscribers disclaim any and all representations or warranties as to the accuracy of this information.
