
Sold!
$511,000
2
Beds
2
Baths
1,544
Living Area
-
Property Description
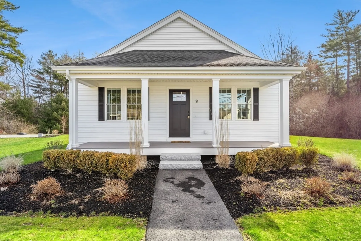
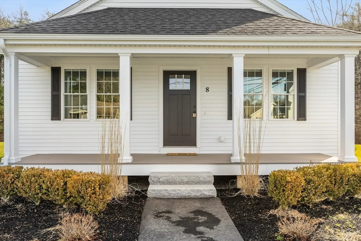
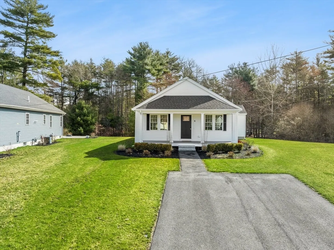
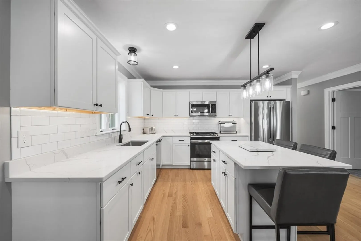
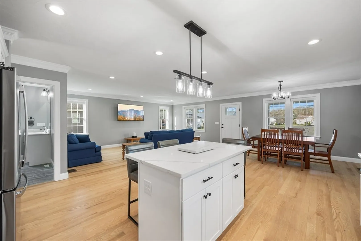
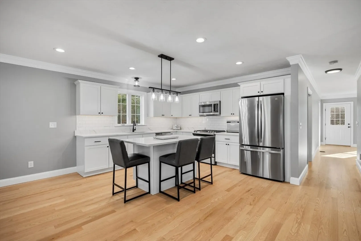
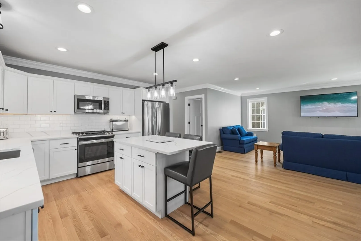
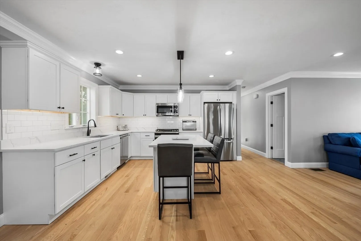
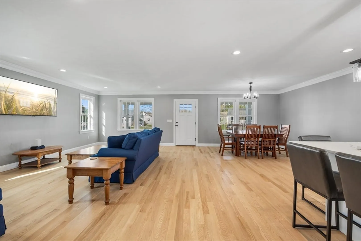
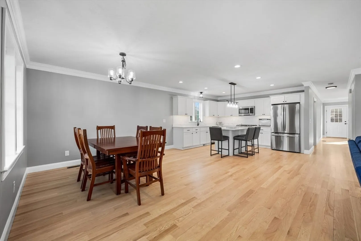
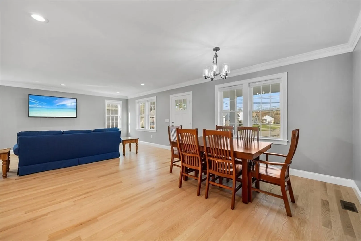
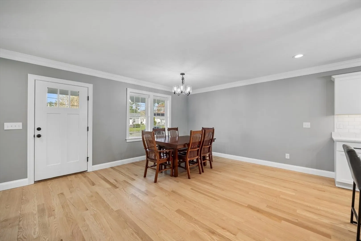
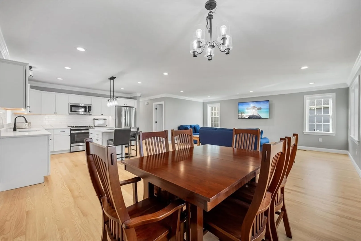
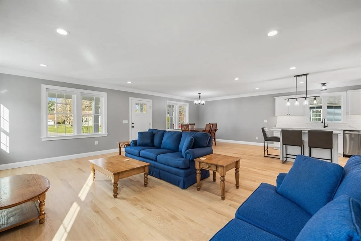
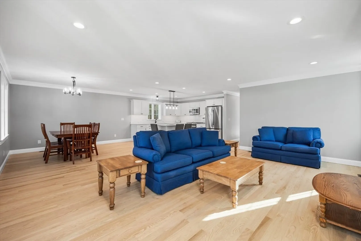
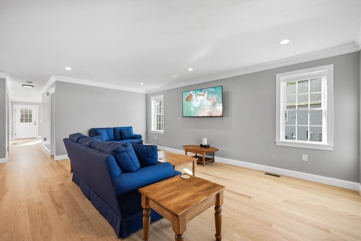
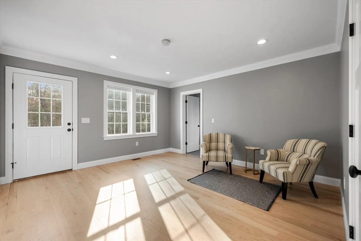
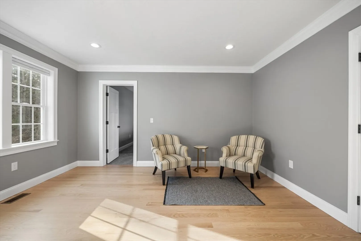
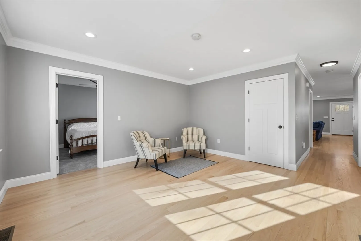
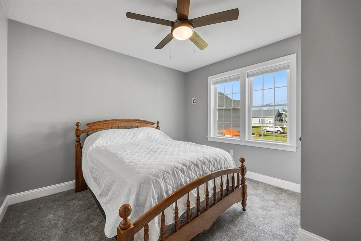
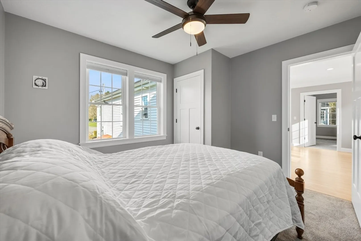
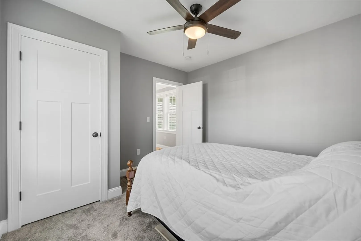
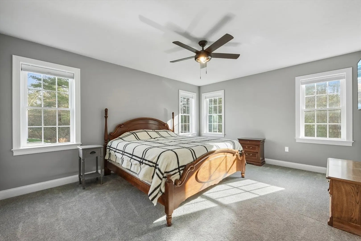
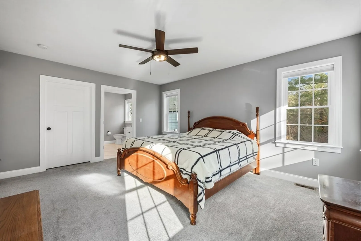
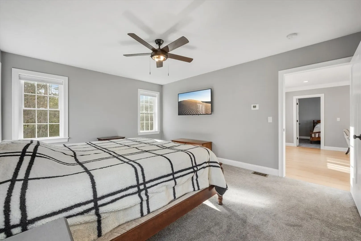
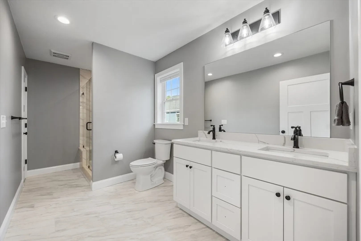
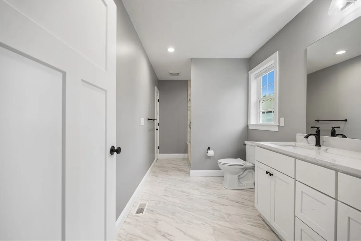
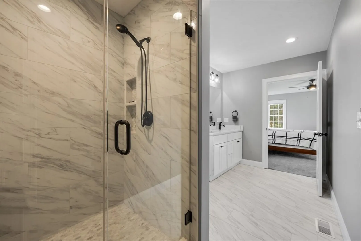
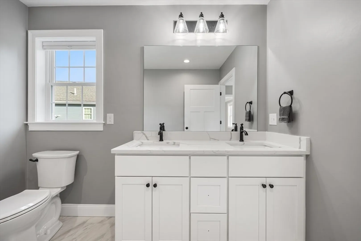
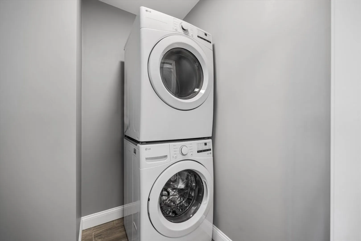
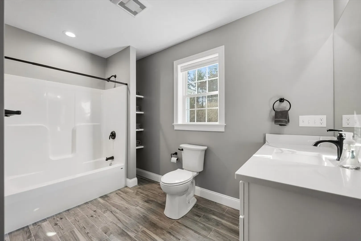
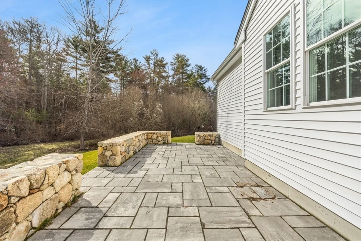
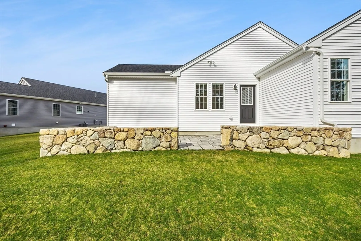
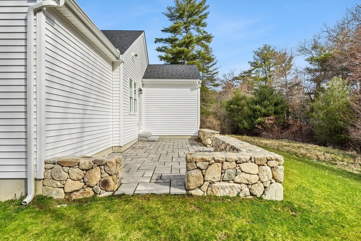
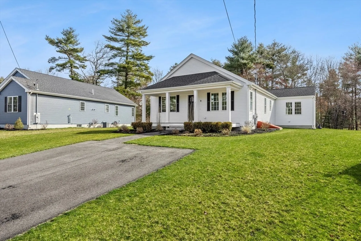
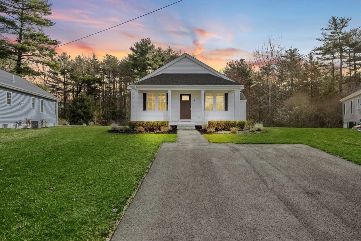
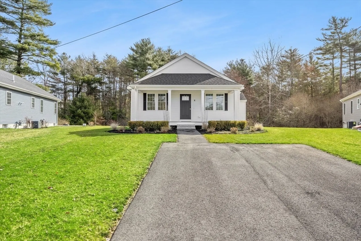
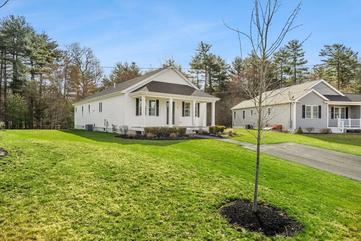
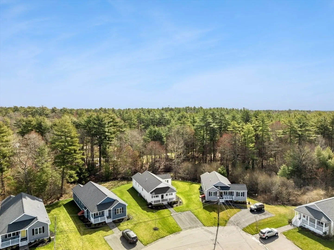
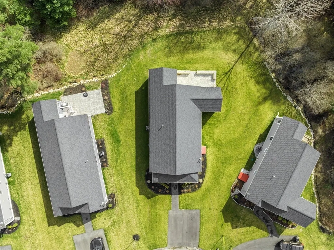
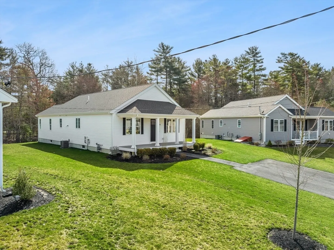
Welcome to Meadowbrook Estates, a distinguished over-55 community nestled in East Bridgewater, MA. This exquisite one-year-old home boasts an expanded footprint and stands proudly as a testament to quality craftsmanship. Emanating warmth and radiance, the home invites you into an airy open-concept design that seamlessly integrates the living, dining room, and kitchen areas. The large kitchen island gives a focal point for entertaining or casual dining. The kitchen has upgraded cabinets, gleaming stainless steel appliances, and quartz countertops. The large primary suite has a walk-in closet and a full bathroom with a double vanity, tiled shower with glass doors & utility closet. The open den area has access to your private,paved patio area with decorative stone wall. Come on over to see this home in person. Showings start at open house Saturday & Sunday 1-3pm
-
Highlights
- Building Name: Meadowbrook Estates
- Heating: Forced Air, Natural Gas
- Parking Spots: 2
- Property Type: Condominium
- Total Rooms: 5
- Year Built: 2022
- Cooling: Central Air
- HOA Fee: $275
- Property Class: Residential
- Stories: 1
- Unit Number: 8
- Status: Closed
-
Additional Details
- Appliances: Range, Dishwasher, Microwave, Refrigerator, Washer, Dryer
- Exterior Features: Porch, Patio, Professional Landscaping, Sprinkler System, Stone Wall
- Roof: Shingle
- Total Number of Units: 58
- Year Built Source: Public Records
- Basement: Y
- Pets Allowed: Yes w/ Restrictions
- SqFt Source: Public Record
- Year Built Details: Actual
- Zoning: .
-
Amenities
- Community Features: Adult Community
- Parking Features: Off Street, Tandem
-
Utilities
- Sewer: Private Sewer
- Water Source: Public
-
Fees / Taxes
- Assessed Value: $415,500
- HOA Fee Includes: Insurance, Road Maintenance, Maintenance Grounds, Snow Removal, Trash
- Taxes: $5,751
- HOA Fee Frequency: Monthly
- Tax Year: 2024
Similar Listings
Sold
36 Photos
Sold
37 Photos
Sold
42 Photos
Sold
40 Photos
Content © 2026 MLS Property Information Network, Inc. The information in this listing was gathered from third party resources including the seller and public records.
Listing information provided courtesy of Bella Real Estate.
MLS Property Information Network, Inc. and its subscribers disclaim any and all representations or warranties as to the accuracy of this information.
