
Sold!
$470,000
2
Beds
2
Baths
1,680
Living Area
-
Property Description
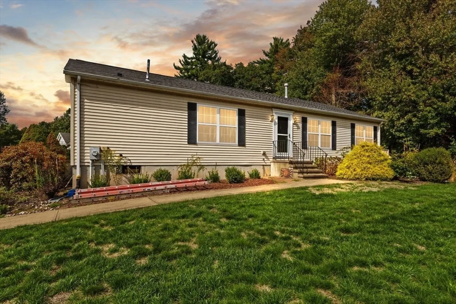
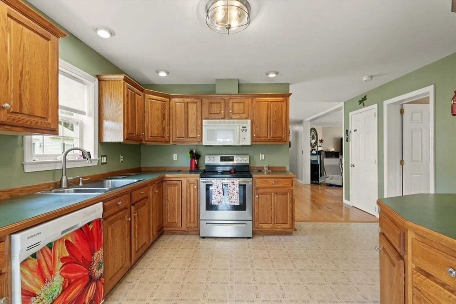
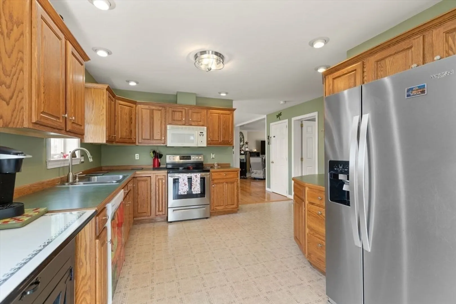
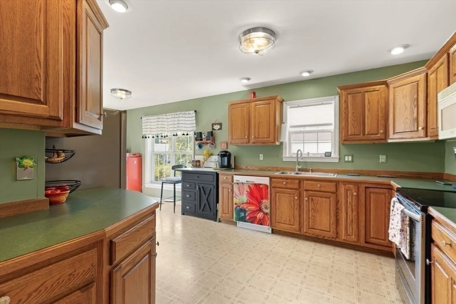
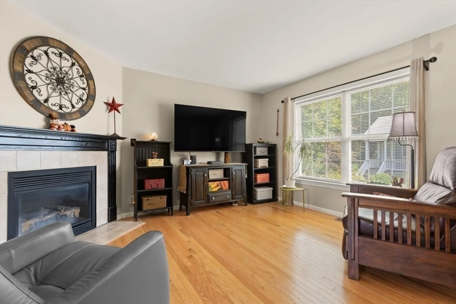
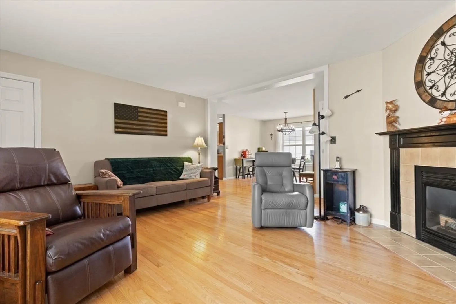
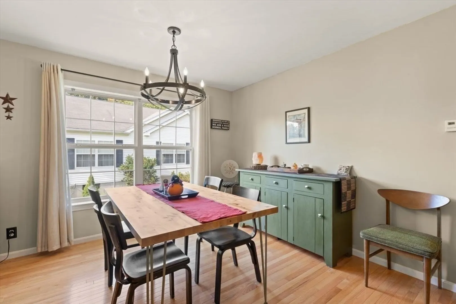
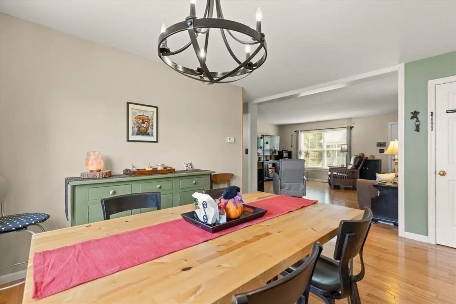
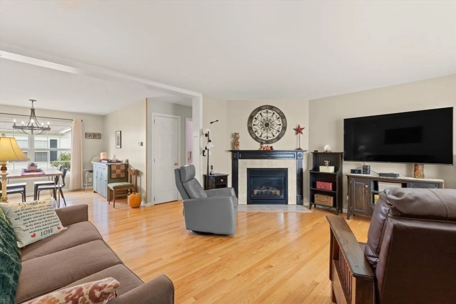
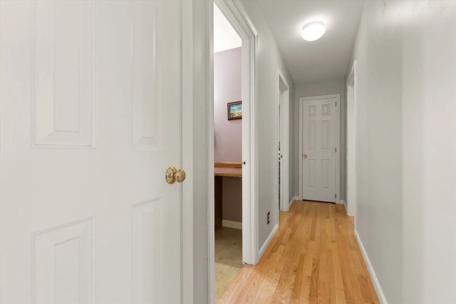
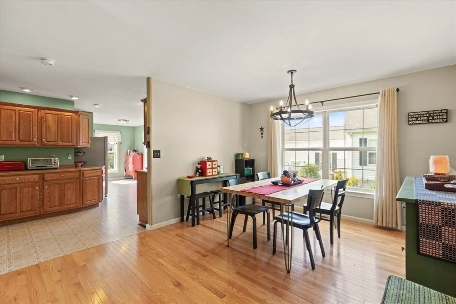
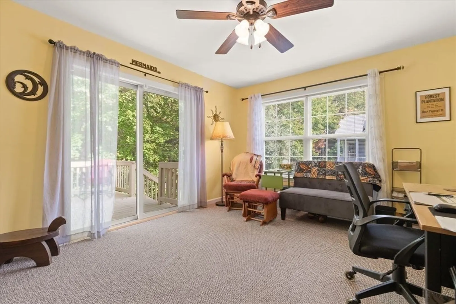
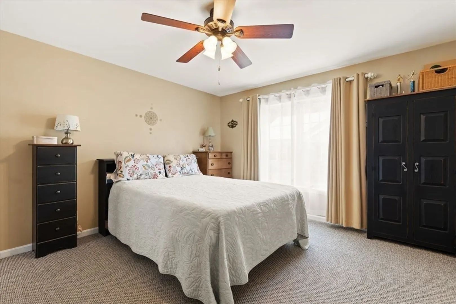
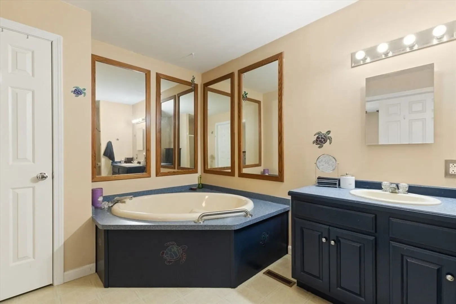
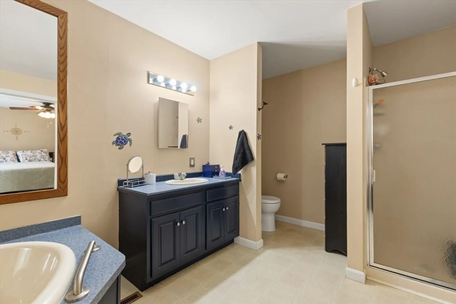
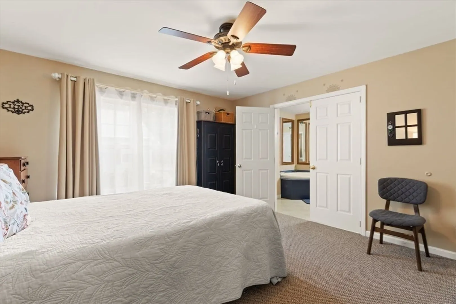
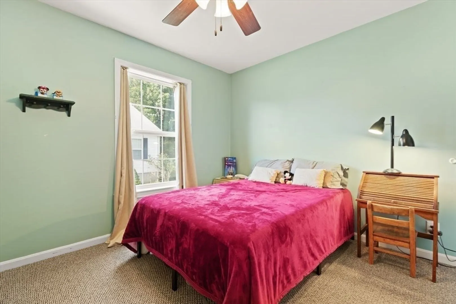
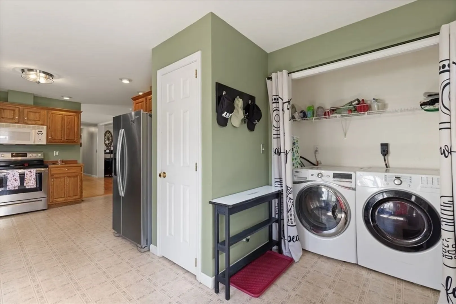
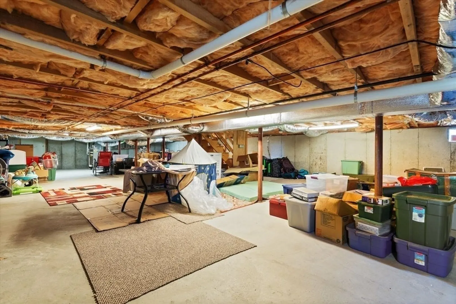
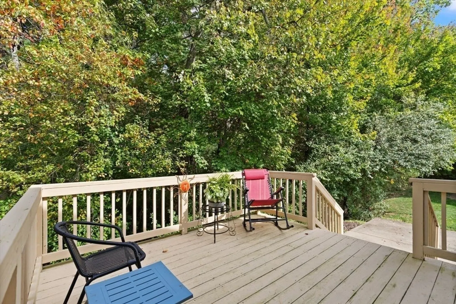
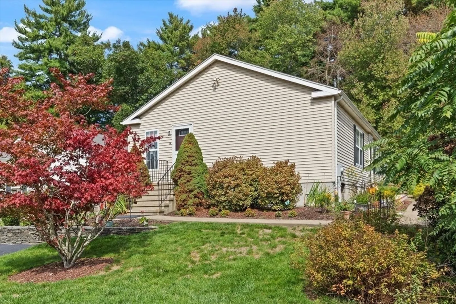
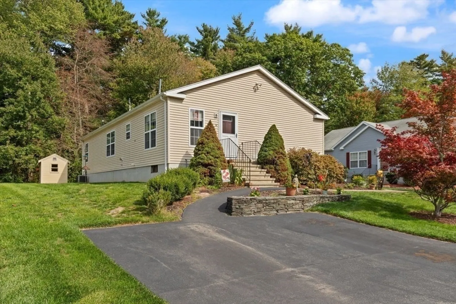
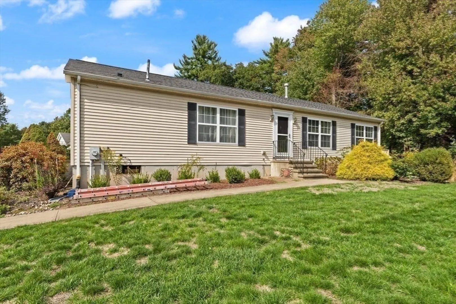
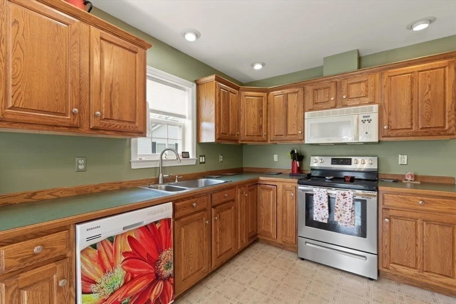
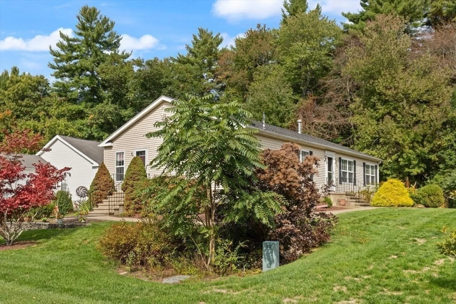
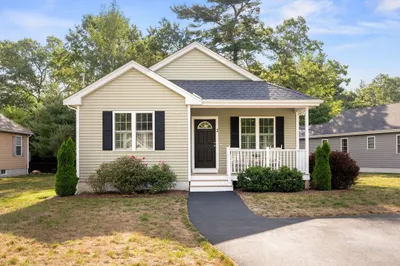
Enjoy easy living in this beautifully maintained free standing condo with a bright, open floor plan. The spacious living room with a cozy fireplace flows into a dining area—perfect for everyday living.The large kitchen offers ample space for cooking and storage, along with a cozy nook for a table. In addition to two bedrooms, a versatile bonus room provides flexibility for an office, hobby space, or guests.The private main bedroom suite includes its own full bath. The large basement offers abundant storage.Step outside to two sun-drenched outdoor spaces—ideal for relaxing and enjoying fresh air. This is a rare opportunity in one of East Bridgewater’s most desirable 55+ communities!
-
Highlights
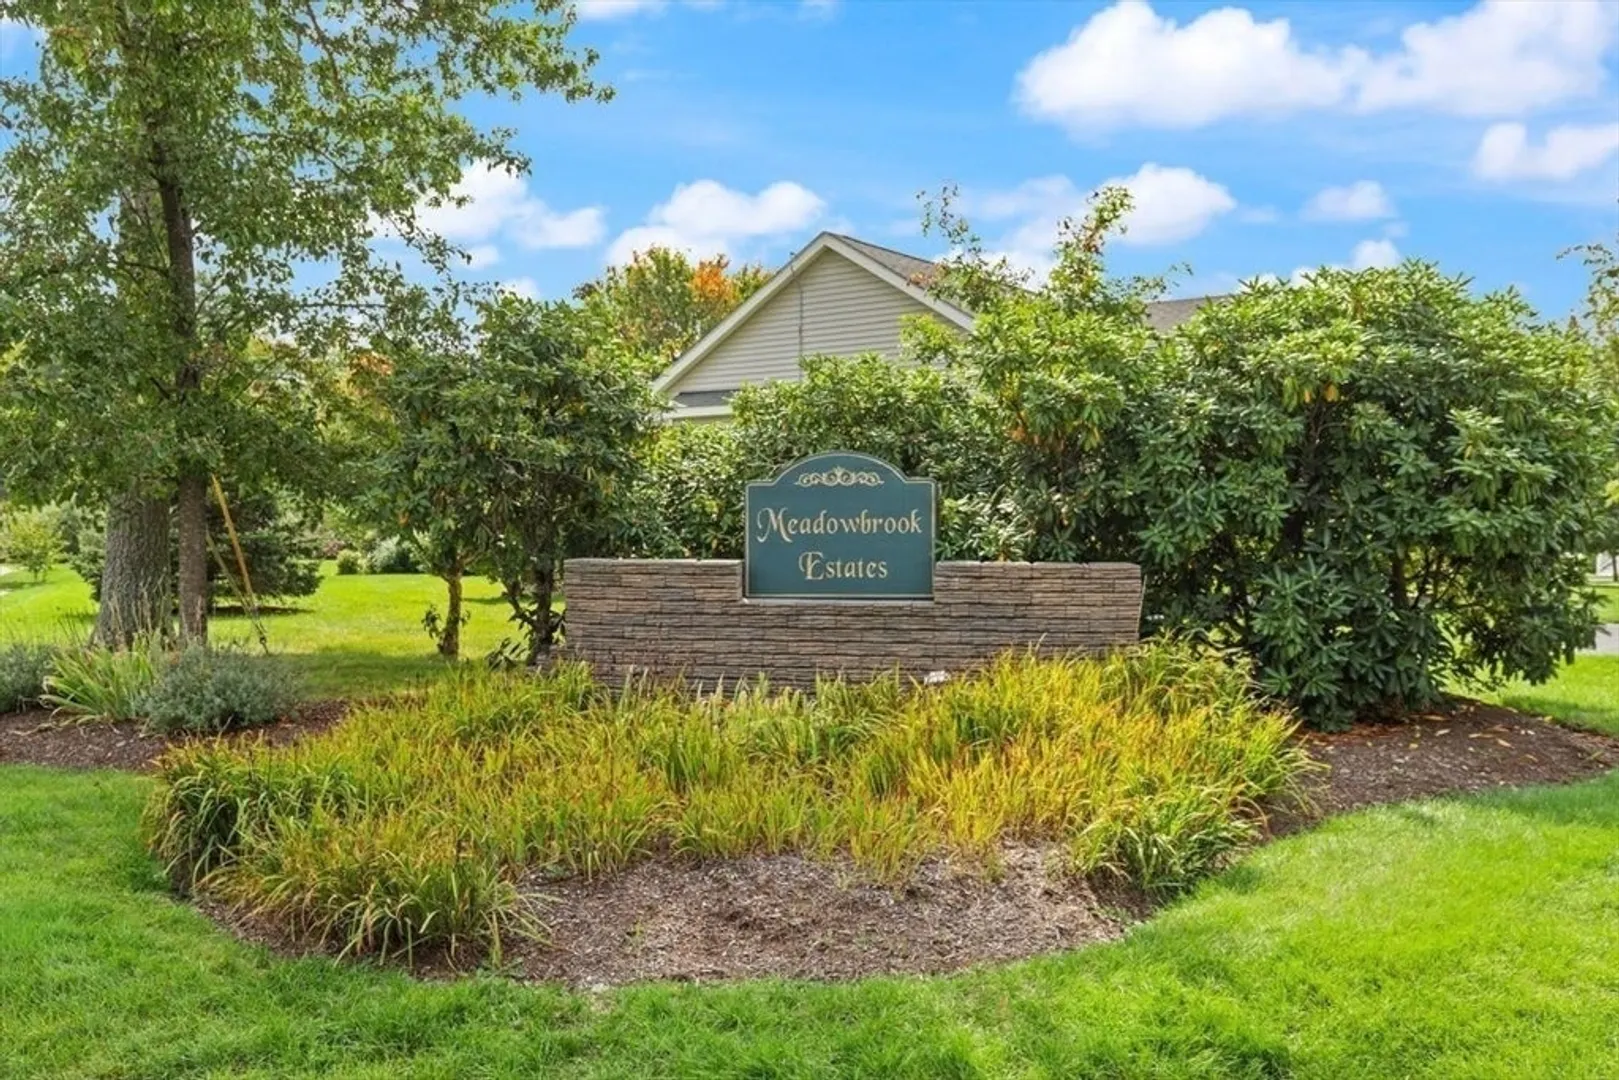
- Building Name: Meadow Brook Estates
- Heating: Forced Air, Natural Gas
- Parking Spots: 2
- Property Type: Condominium
- Total Rooms: 6
- Year Built: 2004
- Cooling: Central Air
- HOA Fee: $300
- Property Class: Residential
- Stories: 1
- Unit Number: 14
- Status: Closed
-
Additional Details
- Appliances: Range, Dishwasher, Microwave, Refrigerator, Washer, Dryer
- Construction: Frame, See Remarks
- Fireplaces: 1
- Interior Features: Slider, Bonus Room
- Roof: Shingle
- Total Number of Units: 57
- Year Built Source: Public Records
- Basement: Y
- Exterior Features: Deck - Wood
- Flooring: Tile, Vinyl, Carpet, Hardwood, Flooring - Wall to Wall Carpet
- Pets Allowed: Yes
- SqFt Source: Field Card
- Year Built Details: Actual
- Zoning: R
-
Amenities
- Community Features: Adult Community
- Parking Features: Paved
-
Utilities
- Electric: 200+ Amp Service
- Water Source: Public
- Sewer: Private Sewer
-
Fees / Taxes
- Assessed Value: $427,600
- HOA Fee Includes: Sewer, Insurance, Road Maintenance, Maintenance Grounds, Snow Removal, Trash, Reserve Funds
- Taxes: $5,845
- HOA Fee Frequency: Monthly
- Tax Year: 2025
Similar Listings
Sold
42 Photos
Sold
40 Photos
Sold
29 Photos
Sold
36 Photos
Content © 2026 MLS Property Information Network, Inc. The information in this listing was gathered from third party resources including the seller and public records.
Listing information provided courtesy of William Raveis R.E. & Home Services.
MLS Property Information Network, Inc. and its subscribers disclaim any and all representations or warranties as to the accuracy of this information.
