
Sold!
$455,000
3
Beds
1
Bath
1,316
Living Area
-
Property Description
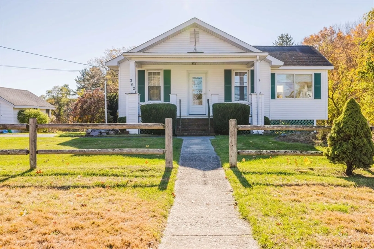
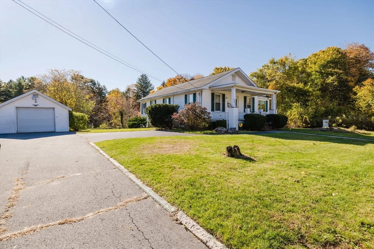
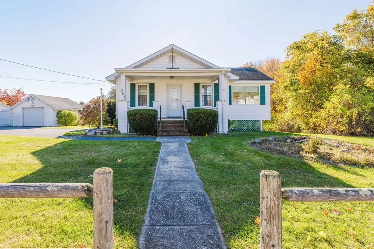
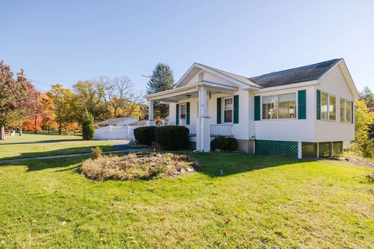
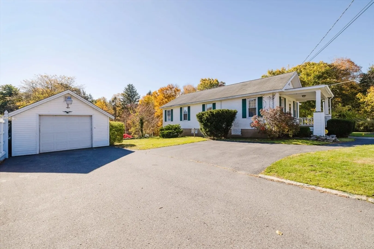
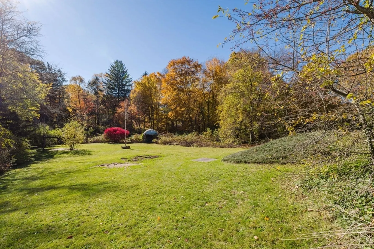
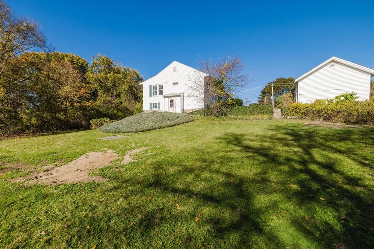
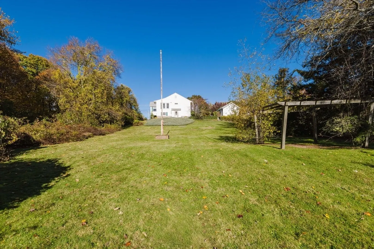
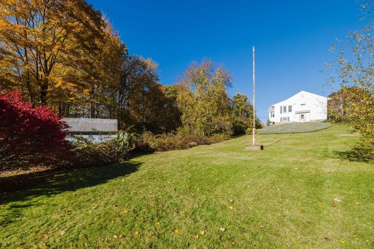
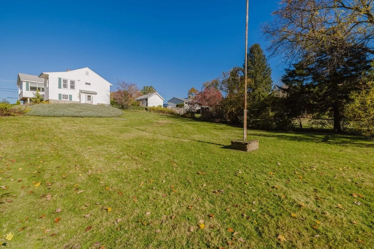
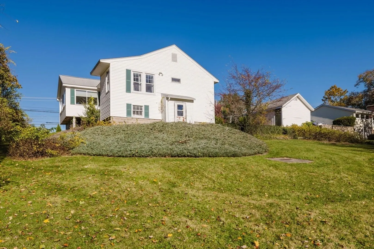
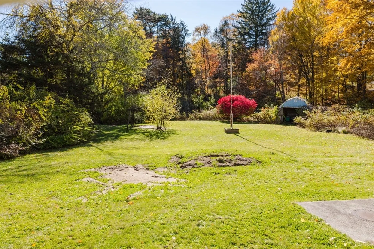
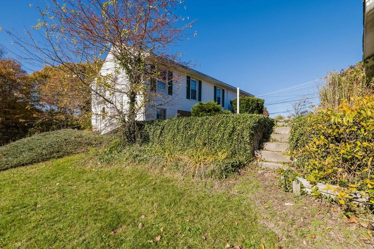
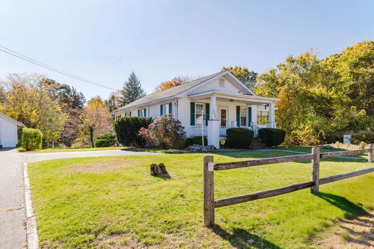
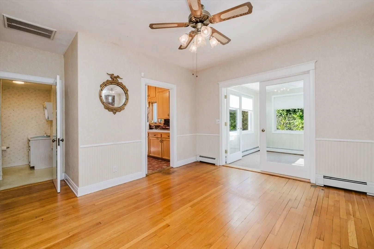
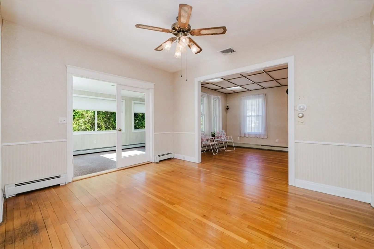
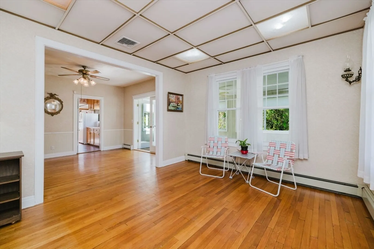
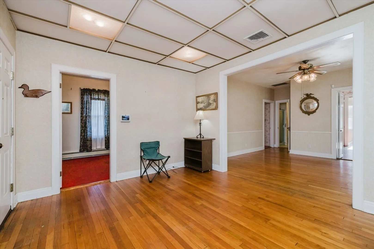
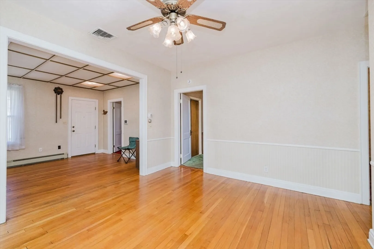
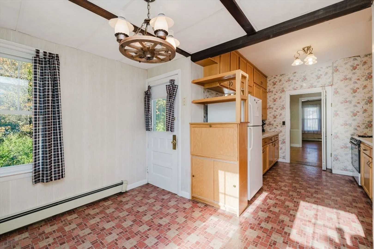
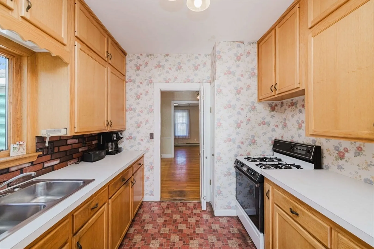
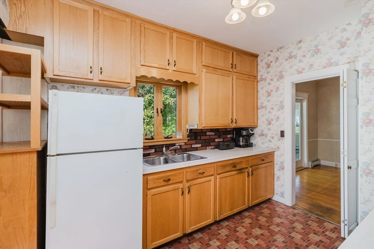
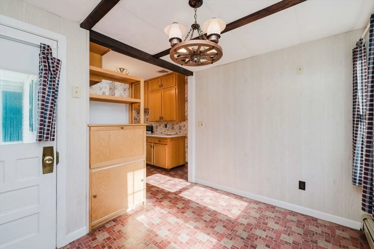
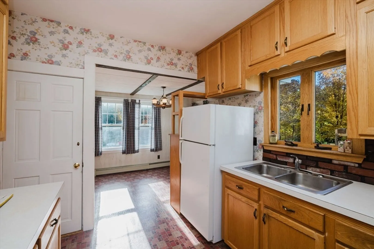
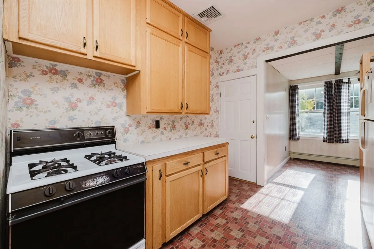
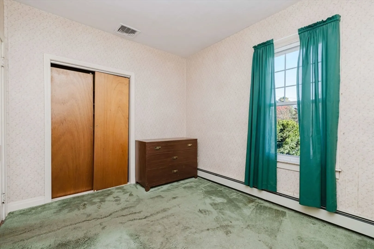
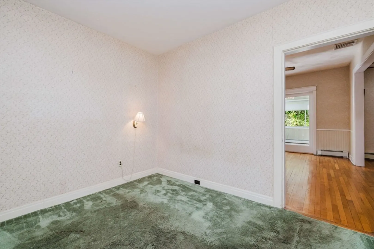
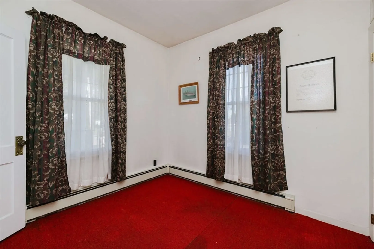
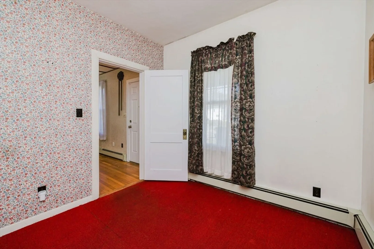
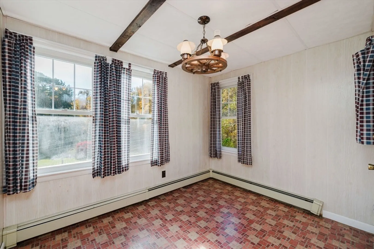
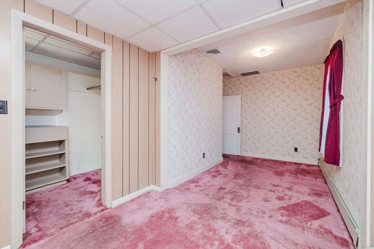
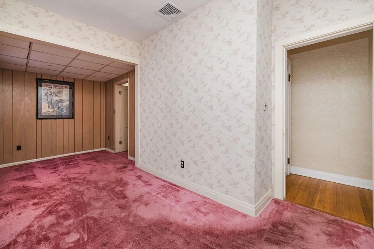
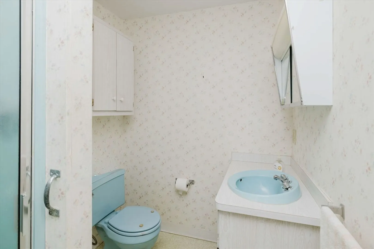
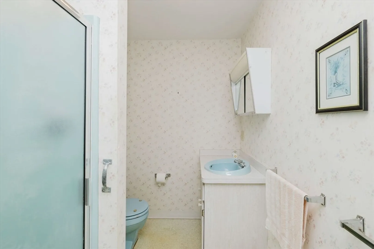
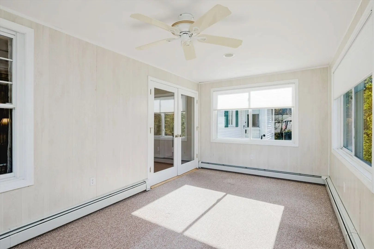
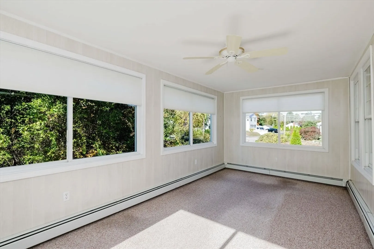
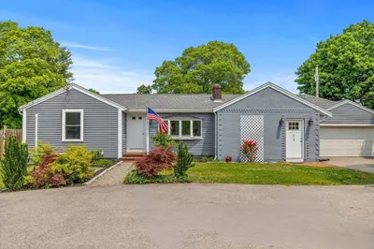
Charming and Historic Sears Roebuck Kit Home – 1917 - Step into a piece of history with this delightful Ranch-style home - The Stanhope plan style. Designed for comfortable one-floor living, the home features an open-concept living and dining area, eat-in kitchen, & 3 rooms with closets. While public records list as a 2-bdrm, the estate upgraded the septic system to a 3-bedroom title v system. Includes high ceilings & hardwood floors, vinyl, tile & carp. Enjoy the spacious feel of the sunroom, perfect for relaxing or entertaining. The home needs updating. Furnace & hot water installed 2016. The property includes a det.1-car garage and sits on an expansive. 32,265 SF lot—ideal for outdoor activities, gardening, or simply enjoying the open space. Located in the heart of Wrentham, this home offers classic New England small-town charm, all while being conveniently situated midway between Boston and Providence. A unique opportunity to own a piece of architectural history & timeless appeal
-
Highlights
- Cooling: Central Air
- Parking Spots: 7
- Property Type: Single Family Residence
- Total Rooms: 6
- Status: Closed
- Heating: Baseboard, Natural Gas
- Property Class: Residential
- Style: Ranch
- Year Built: 1917
-
Additional Details
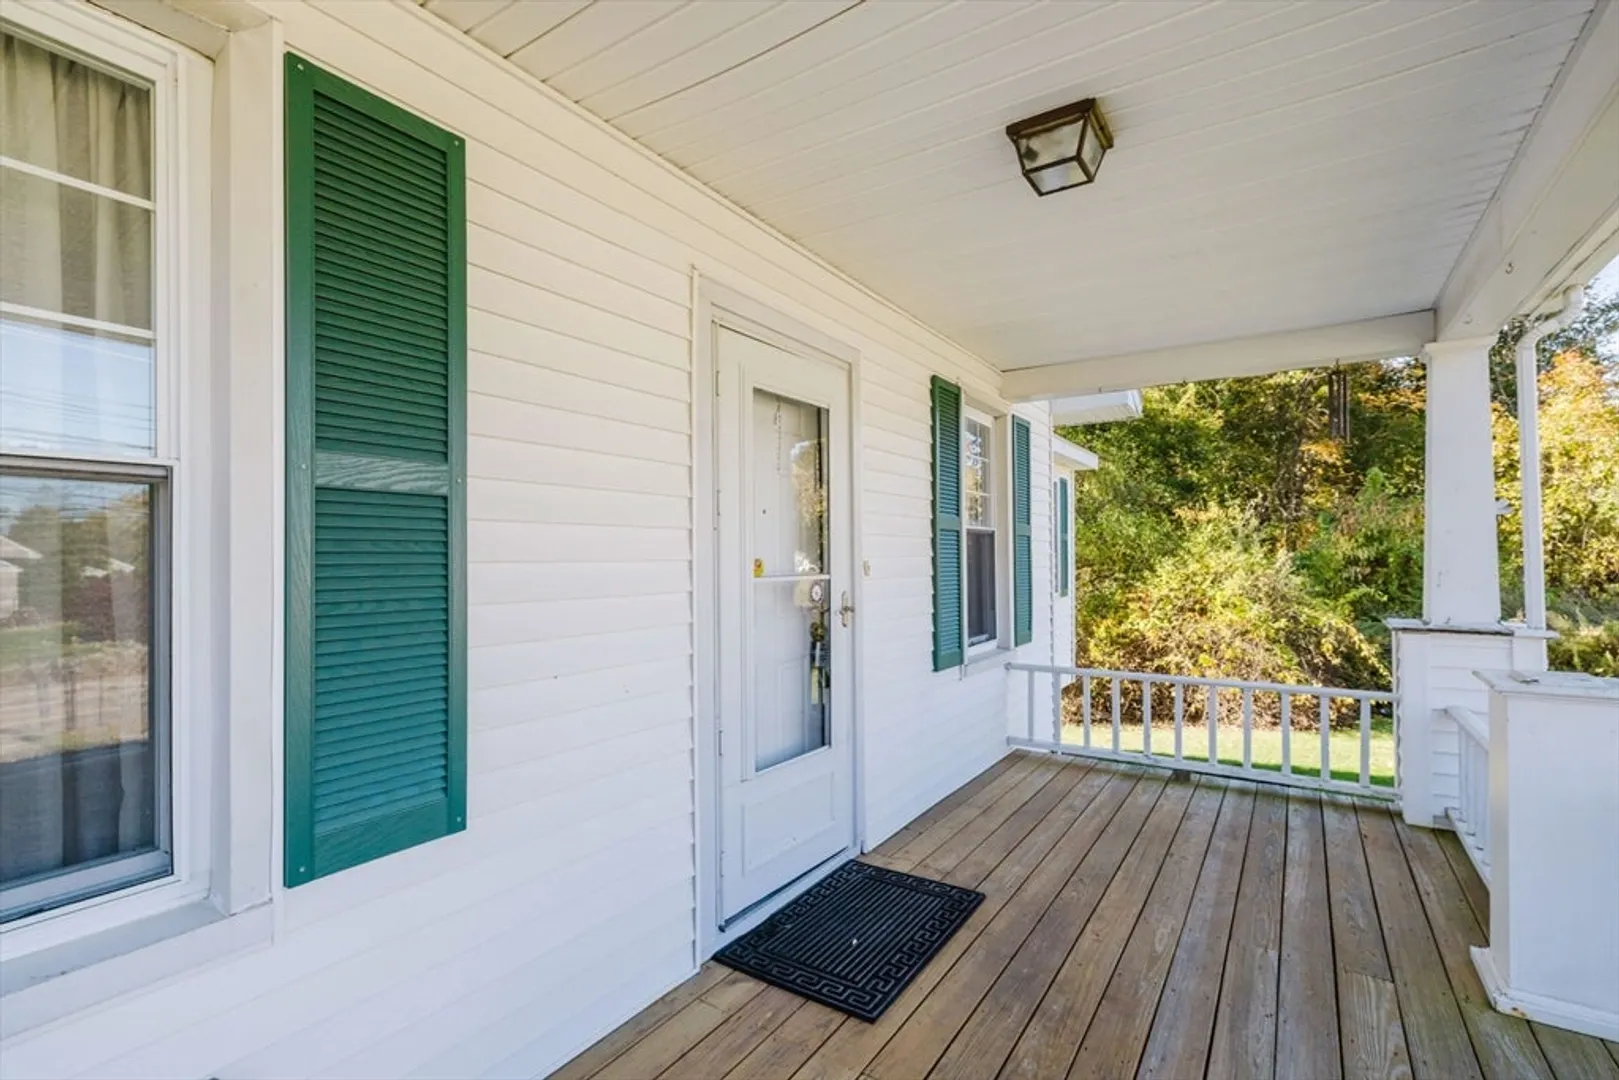
- Exterior Features: Porch
- Lot Features: Sloped
- SqFt Source: Public Record
- Year Built Source: Public Records
- Foundation: Other
- Road Frontage Type: Public
- Year Built Details: Approximate
- Zoning: R-30
-
Amenities
- Covered Parking Spaces: 1
- Parking Features: Detached, Off Street
-
Utilities
- Electric: Fuses
- Water Source: Public
- Sewer: Private Sewer
-
Fees / Taxes
- Assessed Value: $467,200
- Taxes: $5,415
- Tax Year: 2025
Similar Listings
Sold
41 Photos
Sold
42 Photos
Sold
40 Photos
Sold
38 Photos
Content © 2026 MLS Property Information Network, Inc. The information in this listing was gathered from third party resources including the seller and public records.
Listing information provided courtesy of Mega Realty Services.
MLS Property Information Network, Inc. and its subscribers disclaim any and all representations or warranties as to the accuracy of this information.
