
Sold!


$840,000
3
Beds
2
Baths
1,404
Living Area
-
Property Description
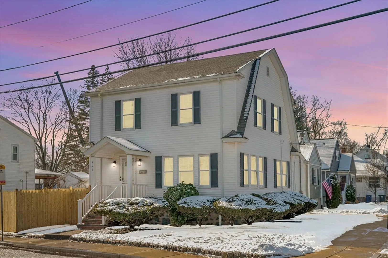
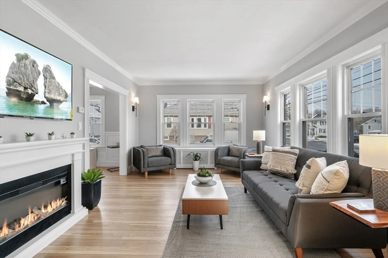
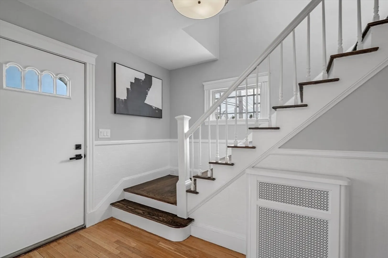
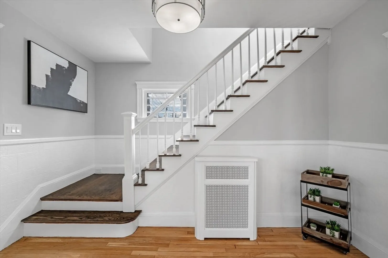
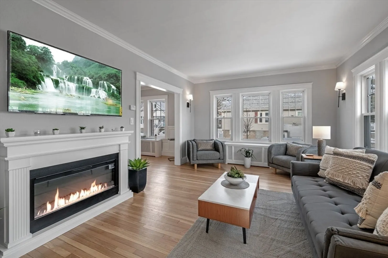
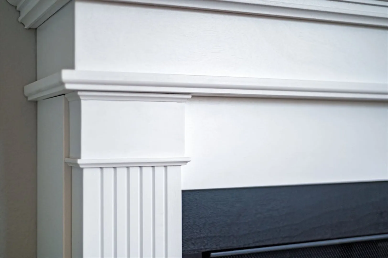
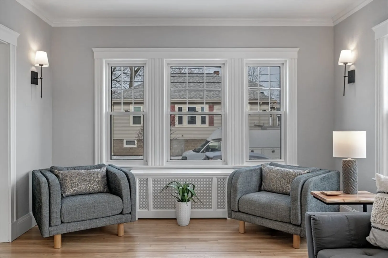
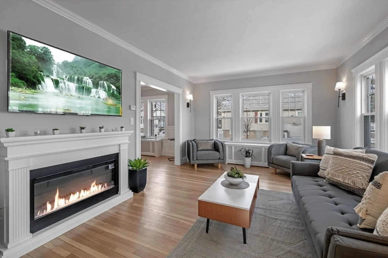
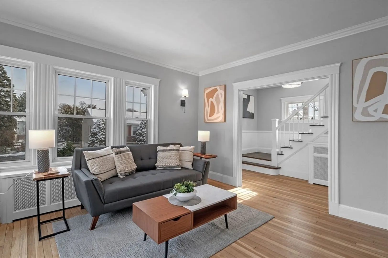
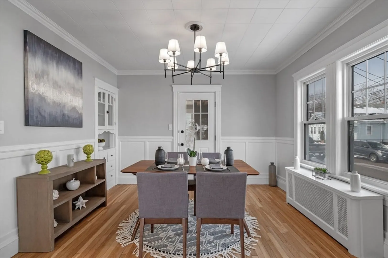
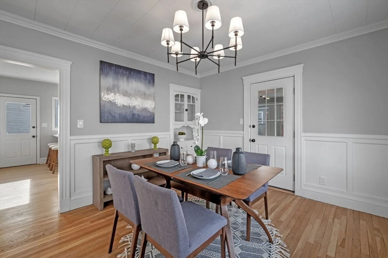
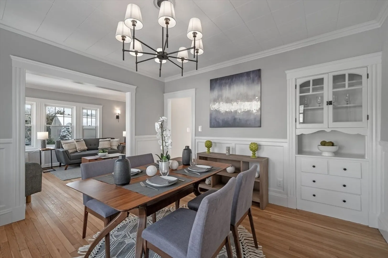
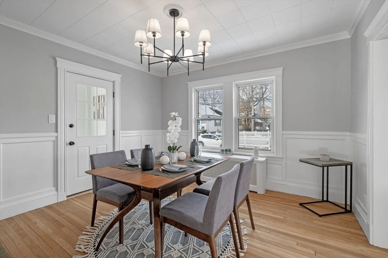
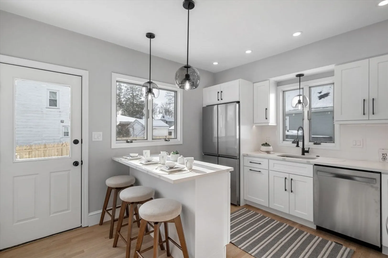
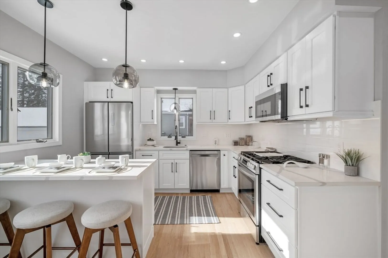
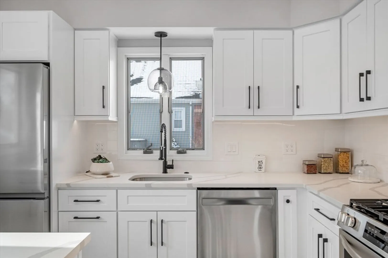
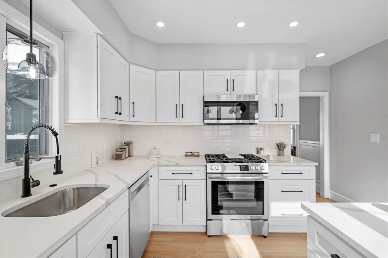
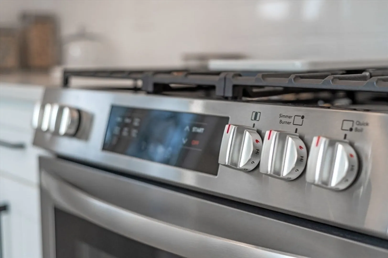
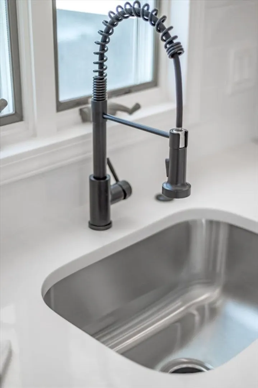
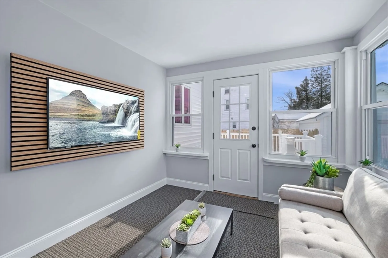
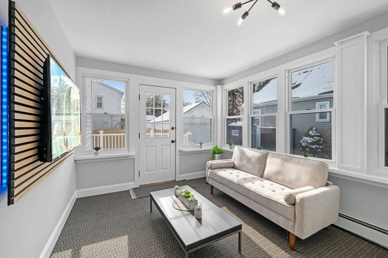
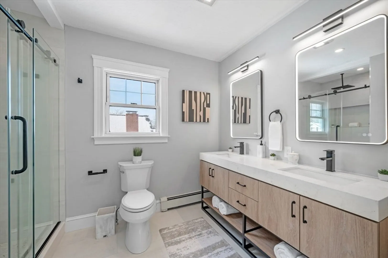
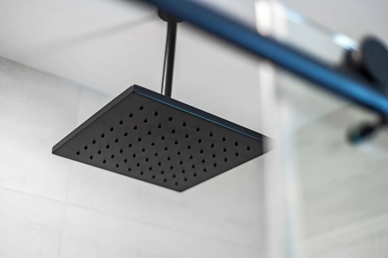
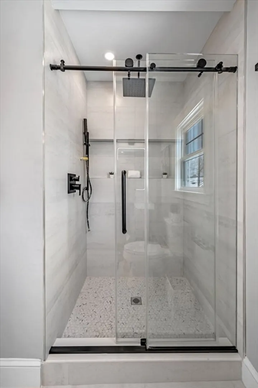
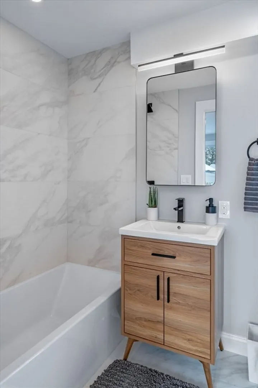
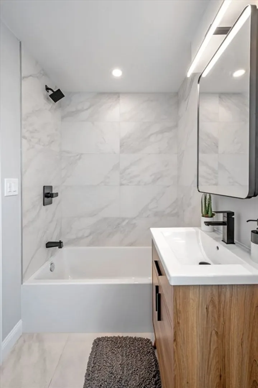
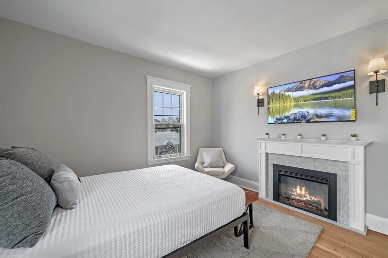
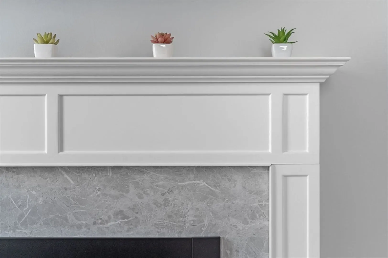
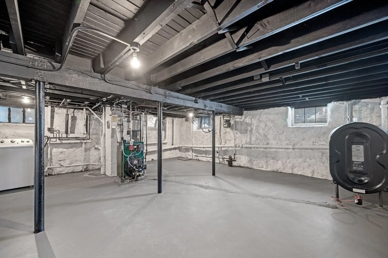
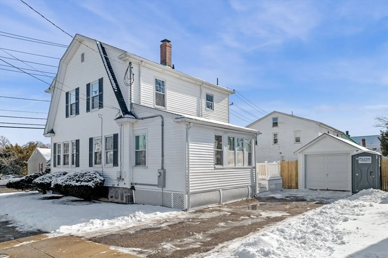
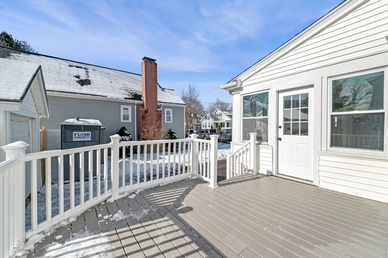
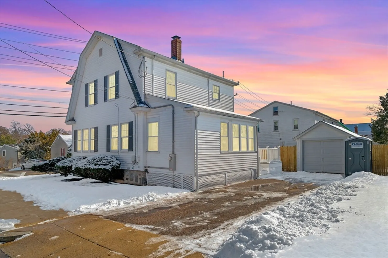
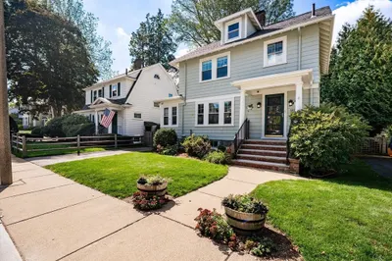
This well-kept home blends timeless charm with modern style. Thoughtful updates preserve its original character, featuring a custom-built cabinet, detailed woodwork, and beautiful hardwood floors throughout. The elegant kitchen includes high-end appliances, under-cabinet lighting, gorgeous countertops, and a custom island. The first floor offers a new bathroom and a versatile office/TV room. The primary bathroom has been transformed into a luxurious spa-like space, complete with a stunning shower, built-in LED niche, and a stylish vanity with USB/outlet access. Cozy electric fireplaces in both the primary bedroom and living room add warmth and character. Located on a sought-after corner lot, this home also offers a large wrap-around deck, a fenced-in yard, and a one-car garage. A must-see!
-
Highlights
- Area: West Roxbury
- Parking Spots: 4
- Property Type: Single Family Residence
- Total Rooms: 7
- Status: Closed
- Heating: Baseboard, Radiant, Oil
- Property Class: Residential
- Style: Colonial
- Year Built: 1929
-
Additional Details
- Appliances: Gas Water Heater
- Exclusions: Tv's Are Part Of The Staying And Are Negotiable. Tv Mounted Brackets Will Stay.
- Fireplaces: 2
- Foundation: Stone
- SqFt Source: Public Record
- Year Built Source: Public Records
- Basement: Walk-Out Access
- Exterior Features: Deck - Composite, Fenced Yard
- Flooring: Hardwood
- Lot Features: Corner Lot
- Year Built Details: Actual
- Zoning: R1
-
Amenities
- Community Features: Public Transportation, Shopping, Pool, Tennis Court(s), Walk/Jog Trails, Golf, Medical Facility, Conservation Area, Highway Access, House of Worship, Private School, Public School, T-Station, University
- Parking Features: Detached, Off Street
- Covered Parking Spaces: 1
-
Utilities
- Electric: 200+ Amp Service
- Water Source: Public
- Sewer: Public Sewer
-
Fees / Taxes
- Assessed Value: $574,500
- Taxes: $6,262
- Tax Year: 2024
Similar Listings


Sold

22 Photos
Sold
33 Photos
Sold
28 Photos
Sold
32 Photos
Content © 2026 MLS Property Information Network, Inc. The information in this listing was gathered from third party resources including the seller and public records.
Listing information provided courtesy of Boom Realty.
MLS Property Information Network, Inc. and its subscribers disclaim any and all representations or warranties as to the accuracy of this information.
