
360 Marshall St
$565,000
3
Beds
1
Bath
1,020
Sqft
- Request Info
- Call
- Save
-
More
- Mortgage Calculator

Property Tools
$565,000
3
Beds
1
Bath
1,020
Living Area
-
Property Description
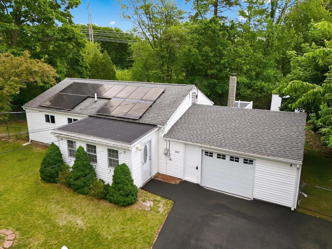
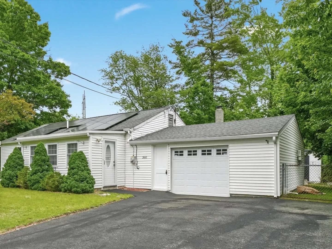
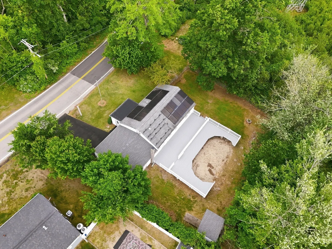
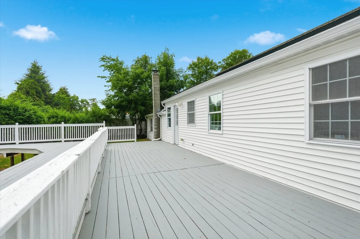
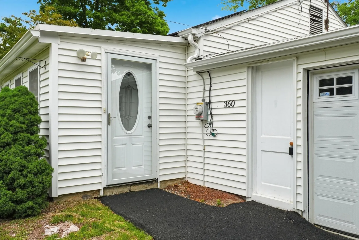
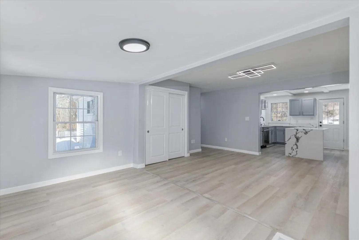
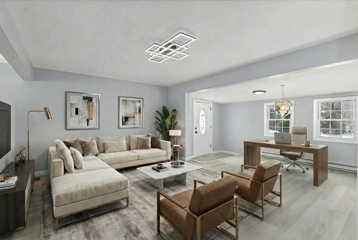
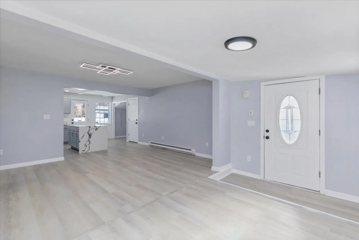
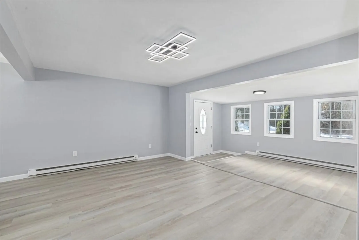
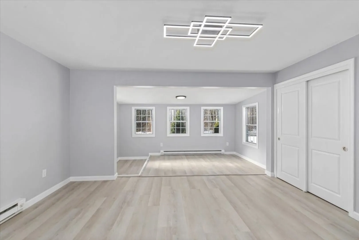
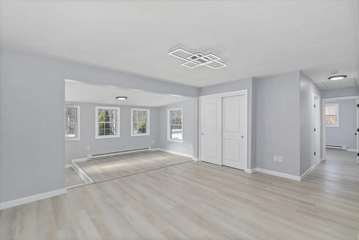
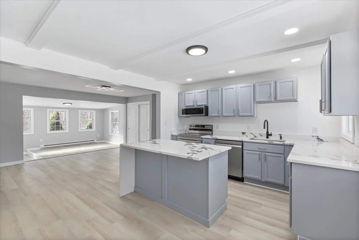
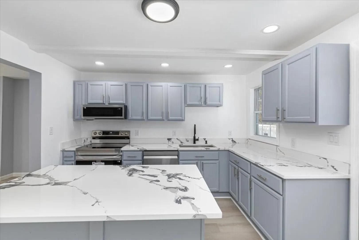
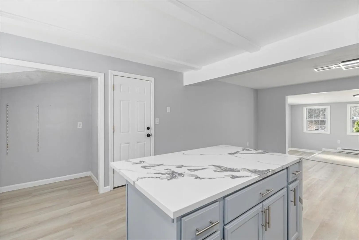
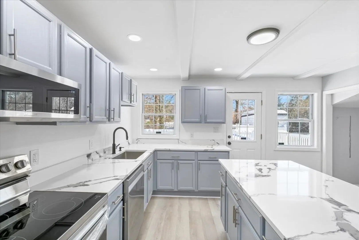
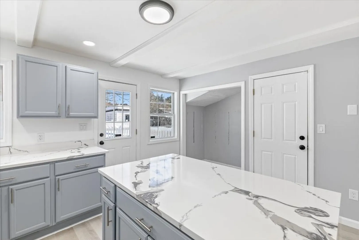
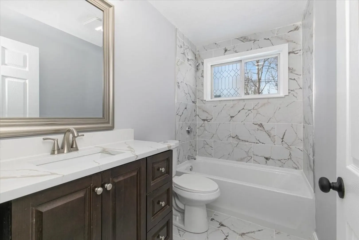
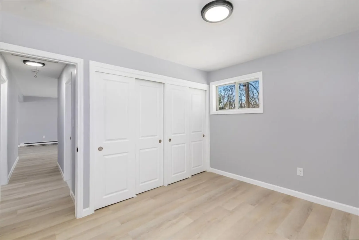
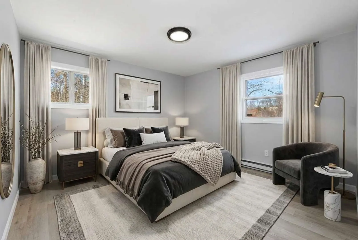
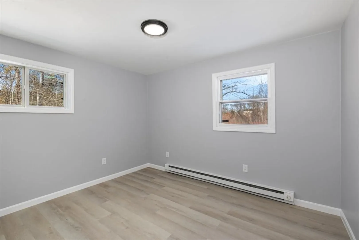
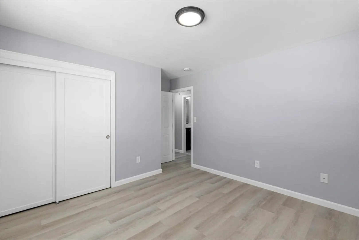
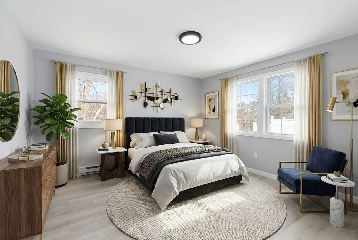
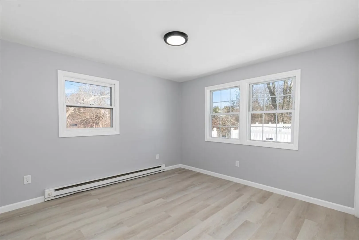
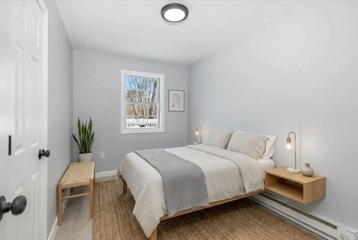
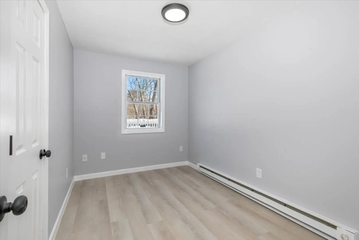
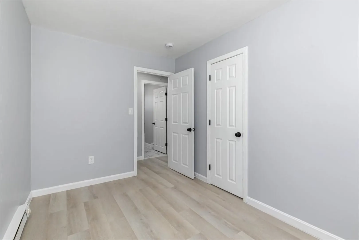
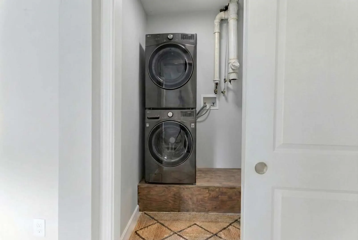
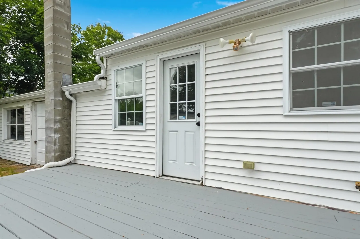
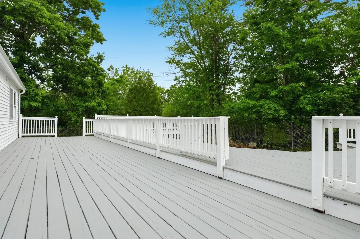
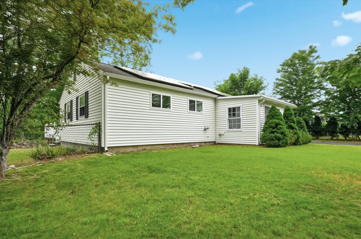
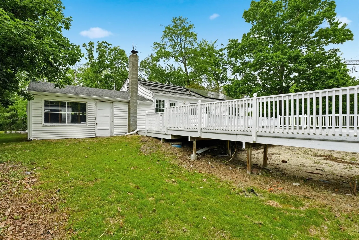
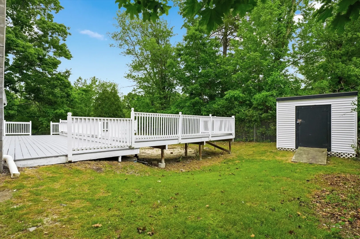
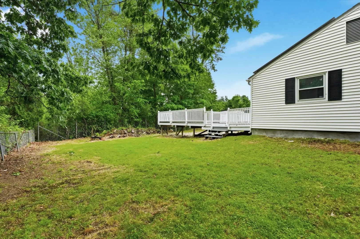
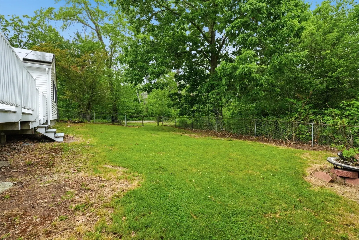
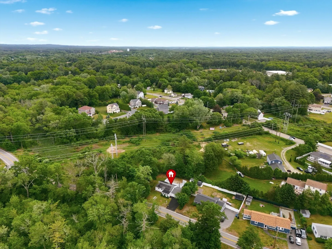
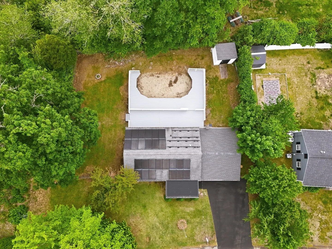
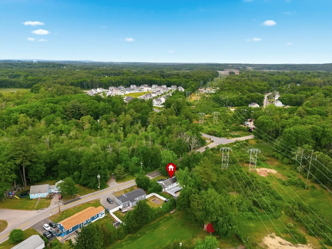
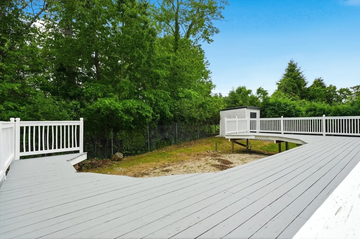
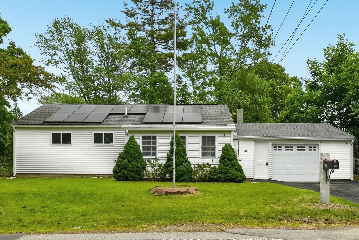
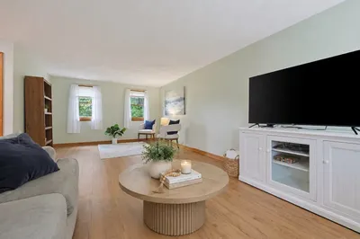
Experience the ultimate in one-level living with this transformed residence. This home has undergone a makeover, along with the updated driveway you have a move in ready feel with everyday functionality. At the heart of the house, you’ll find an open-concept layout with a generous living room area that flows seamlessly into a brand-new kitchen, featuring quartz counters, new cabinets, new appliances and ample prep space. The interior provides plenty of natural light creating a bright and sun-drenched atmosphere throughout. Your new home also offers a remodeled bathroom and 3 bedrooms! Step through the garage—which offers generous storage and a dedicated workspace and bonus access directly onto the deck, perfect for outdoor entertaining. Outside, the level, fenced-in yard provides an oasis for relaxation or play. Here is your chance to turn this house into a HOME! The ONE is here for you..
-
Highlights
- Heating: Electric Baseboard
- Property Class: Residential
- Style: Ranch
- Year Built: 1955
- Parking Spots: 3
- Property Type: Single Family Residence
- Total Rooms: 5
- Status: Active
-
Additional Details
- Appliances: Electric Water Heater, Water Heater, Range, Dishwasher
- Exclusions: Seller Personal Items In Garage.
- Flooring: Tile
- Road Frontage Type: Public
- SqFt Source: Public Record
- Year Built Source: Public Records
- Construction: Frame
- Exterior Features: Deck, Rain Gutters, Storage, Fenced Yard
- Foundation: Slab
- Roof: Shingle
- Year Built Details: Approximate
- Zoning: Rg
-
Amenities
- Community Features: Shopping, Park, Highway Access, House of Worship, Public School, Other
- Parking Features: Attached, Storage, Workshop in Garage, Paved Drive, Off Street, Paved
- Covered Parking Spaces: 1
-
Utilities
- Electric: Circuit Breakers
- Water Source: Public
- Sewer: Public Sewer
-
Fees / Taxes
- Assessed Value: $484,600
- Taxes: $6,406
- Tax Year: 2025
Similar Listings
Sold
38 Photos
Sold
37 Photos
Sold
39 Photos
Sold
38 Photos
Content © 2026 MLS Property Information Network, Inc. The information in this listing was gathered from third party resources including the seller and public records.
Listing information provided courtesy of Realty One Group Nest.
MLS Property Information Network, Inc. and its subscribers disclaim any and all representations or warranties as to the accuracy of this information.