
9 Hinckley Rd
$550,000
2
Beds
1
Bath
936
Sqft
- Request Info
- Call
- Save
-
More
- Mortgage Calculator

Property Tools
$550,000
2
Beds
1
Bath
936
Living Area
-
Property Description
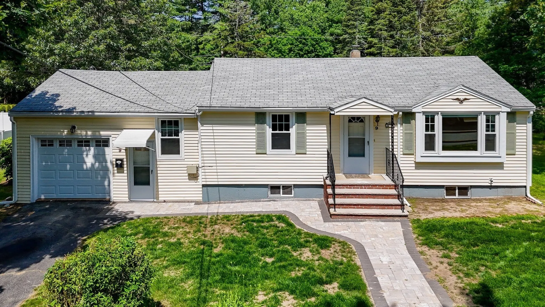
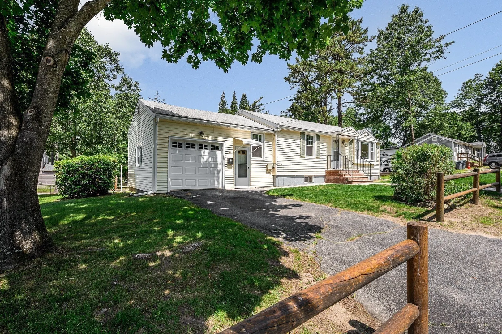
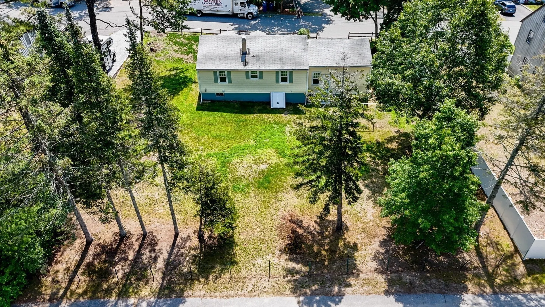
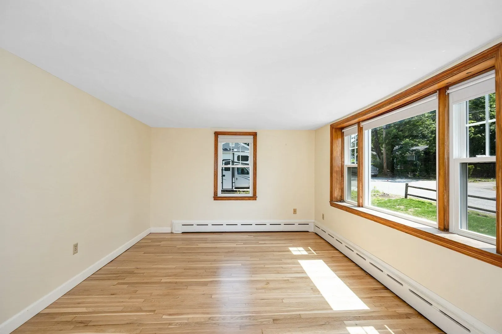
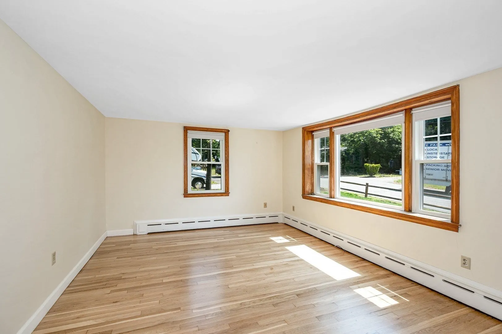
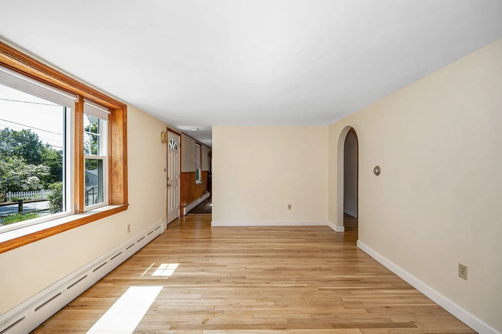
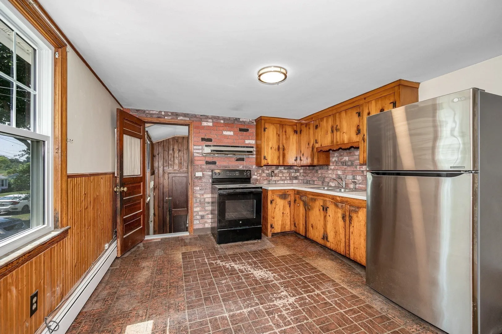
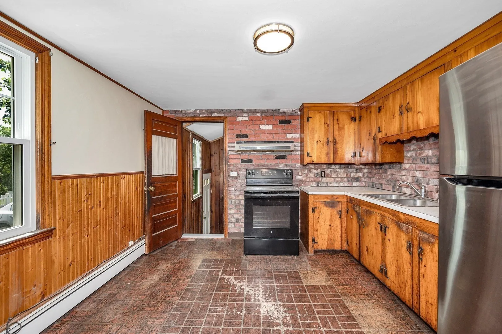
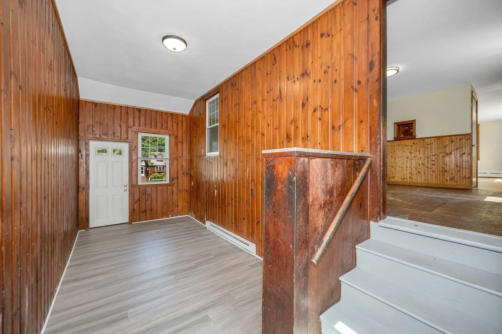
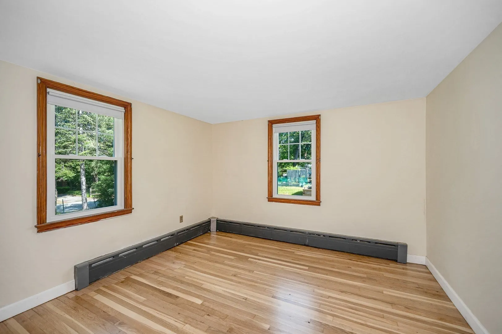
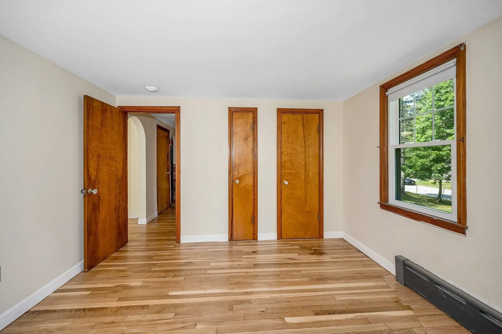
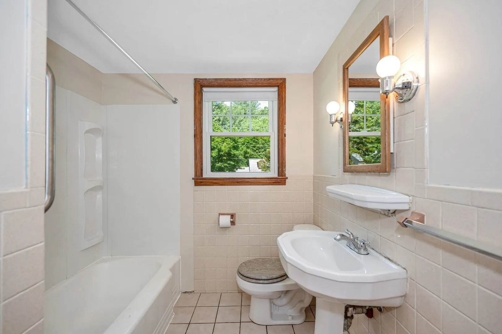
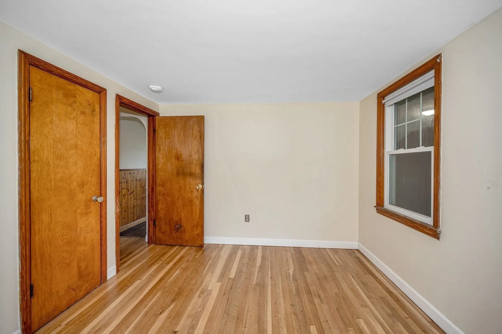
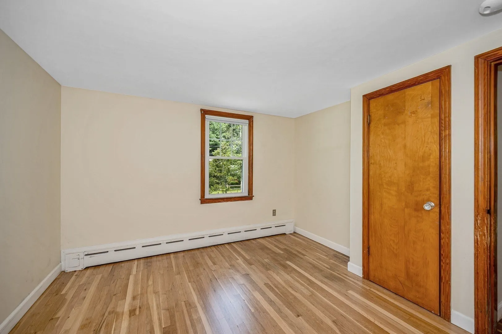
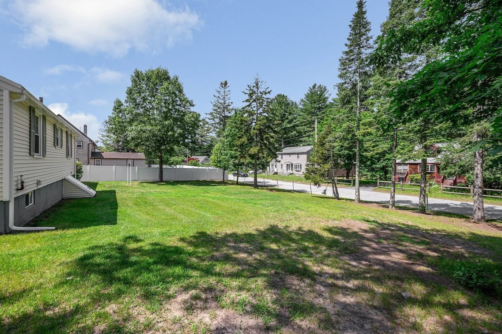
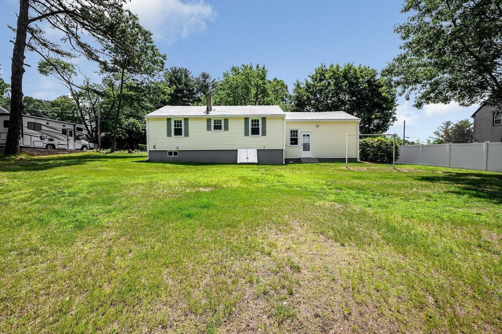
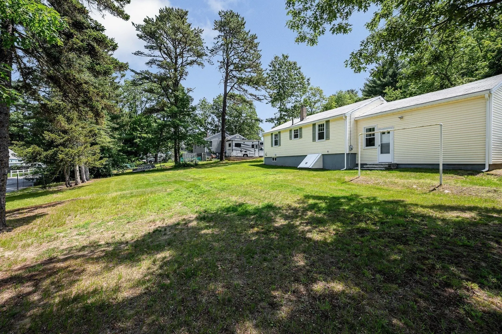
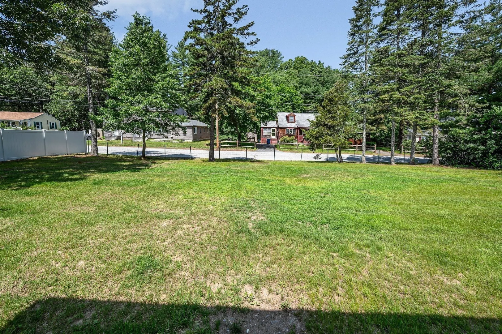
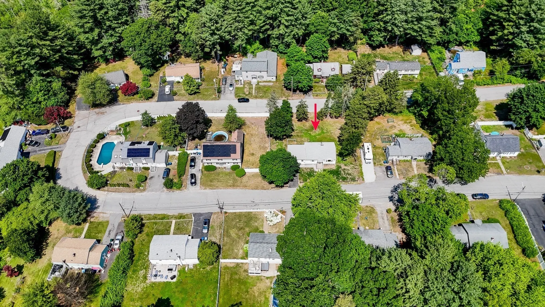
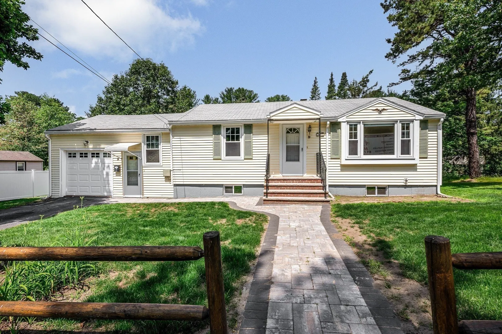
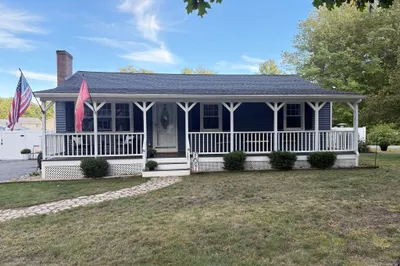
Welcome to this beautifully maintained ranch located on a quiet Tewksbury street. The home offers freshly refinished hardwood floors throughout much of the main living area, a spacious eat-in kitchen with plenty of cabinet storage, and a bright living room highlighted by a large bay window. The vaulted-ceiling family room features updated flooring and convenient access to both the front and backyard. Both bedrooms are generously sized, and the full bath includes a tub and shower. Additional updates include Harvey replacement windows, a newer oil tank, vinyl siding, and newer front steps and walkway. Outside, enjoy a large, level, private backyard with plenty of space for entertaining, gardening, or outdoor activities. Conveniently located near shopping, restaurants, Tree House Brewing, Starbucks, Market Basket, Route 93, and all that Tewksbury has to offer.
-
Highlights
- Heating: Baseboard, Oil
- Property Class: Residential
- Style: Ranch
- Year Built: 1952
- Parking Spots: 3
- Property Type: Single Family Residence
- Total Rooms: 5
- Status: Active
-
Additional Details
- Appliances: Refrigerator
- Construction: Frame
- Flooring: Vinyl, Laminate, Hardwood
- Roof: Shingle
- Year Built Details: Actual, Approximate
- Zoning: R40
- Basement: Full
- Exterior Features: Fenced Yard
- Foundation: Concrete Perimeter
- SqFt Source: Public Record
- Year Built Source: Public Records
-
Amenities
- Community Features: Public Transportation, Shopping, Park, Walk/Jog Trails, Highway Access, House of Worship, Public School
- Parking Features: Attached, Paved Drive, Off Street
- Covered Parking Spaces: 1
-
Utilities
- Electric: Circuit Breakers
- Water Source: Public
- Sewer: Public Sewer
-
Fees / Taxes
- Assessed Value: $504,000
- Taxes: $6,330
- Tax Year: 2026
Similar Listings
Sold
20 Photos
Sold
14 Photos
Sold
42 Photos
Sold
42 Photos
Content © 2026 MLS Property Information Network, Inc. The information in this listing was gathered from third party resources including the seller and public records.
Listing information provided courtesy of William Raveis R.E. & Home Services.
MLS Property Information Network, Inc. and its subscribers disclaim any and all representations or warranties as to the accuracy of this information.