
Sold!
$715,490
3
Beds
2
Baths
1,972
Living Area
-
Property Description
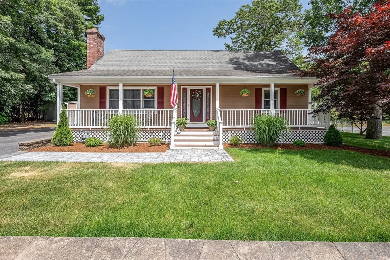
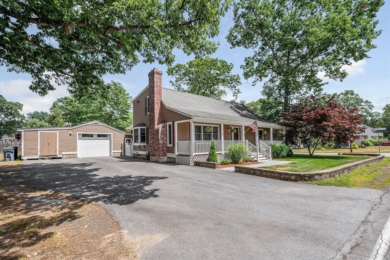
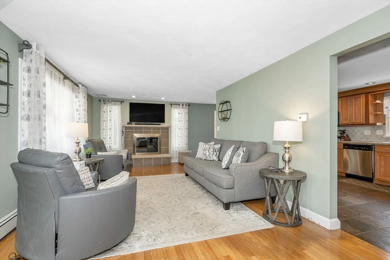
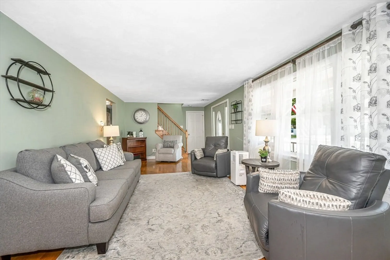
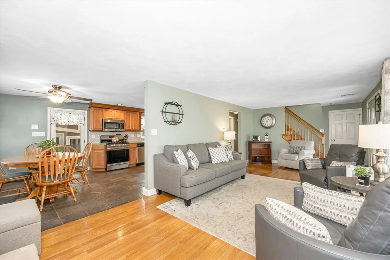
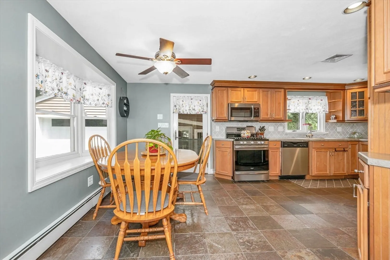
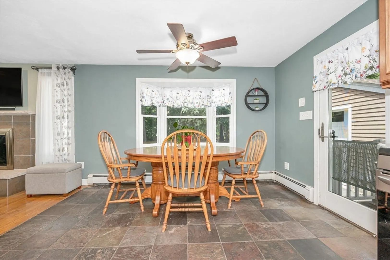
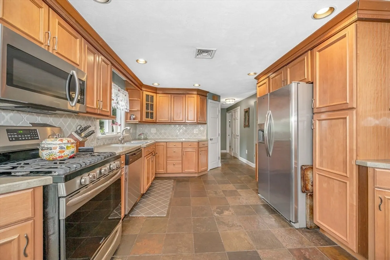
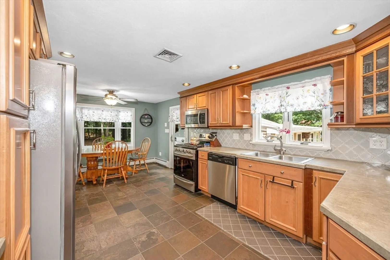
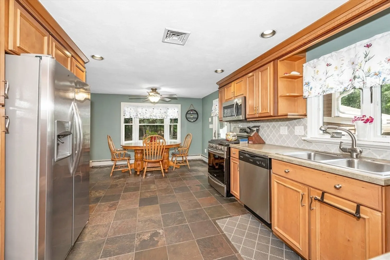
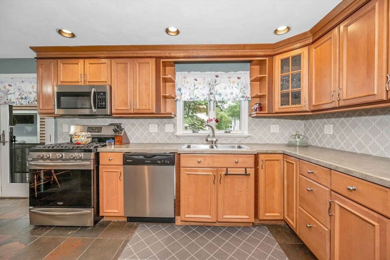
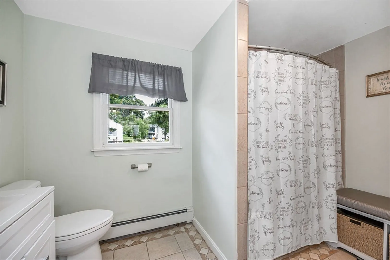
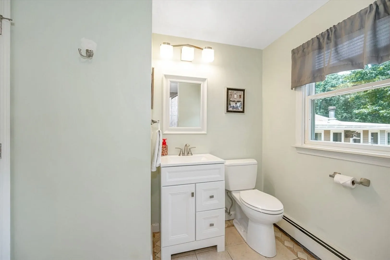
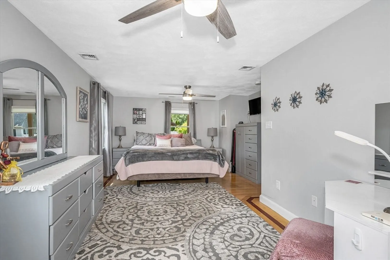
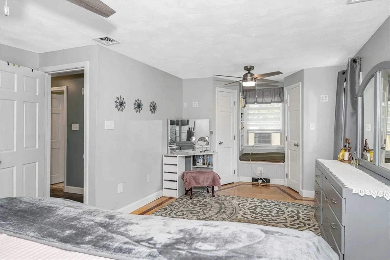
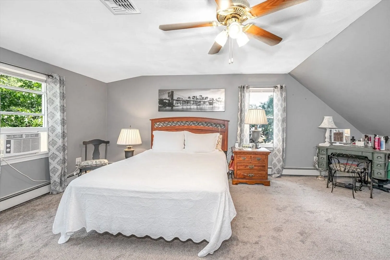
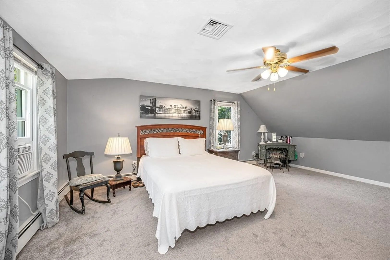
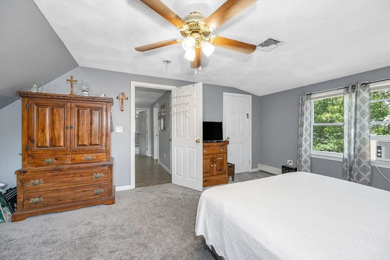
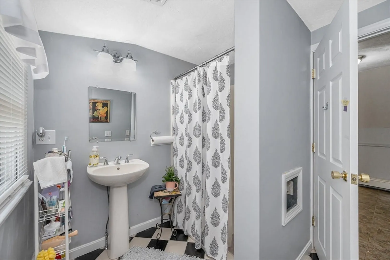
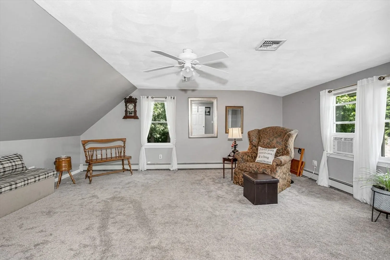
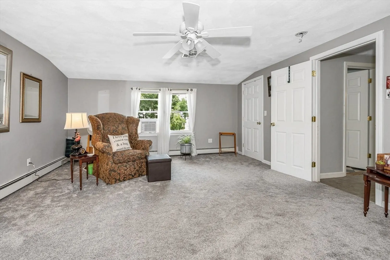
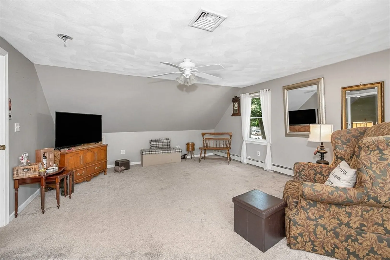
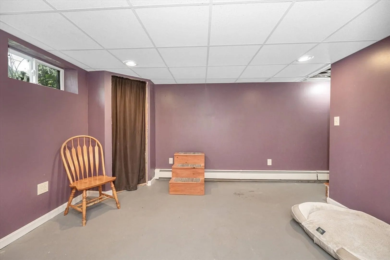
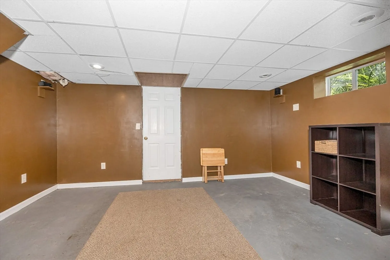
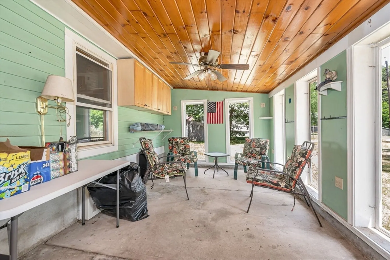
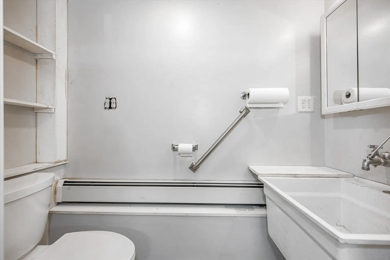
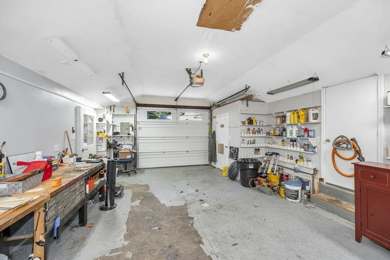
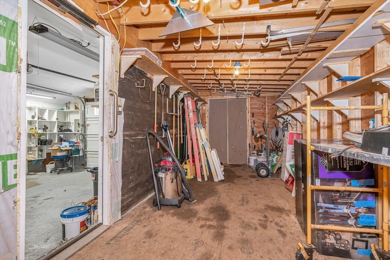
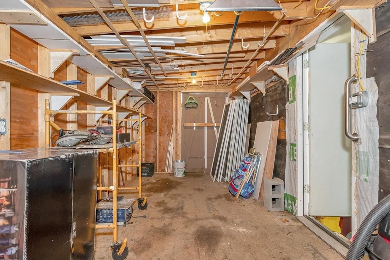
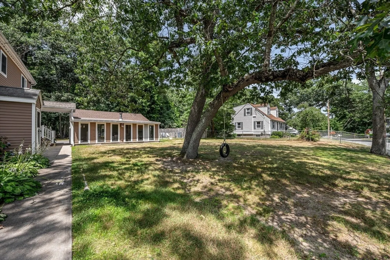
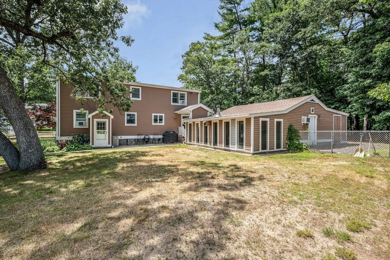
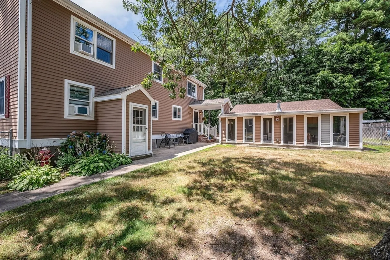
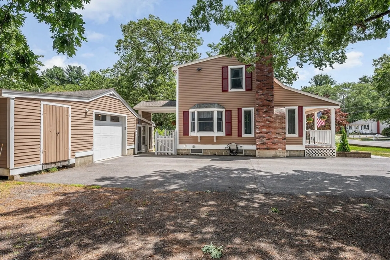
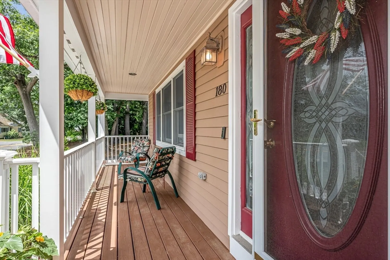
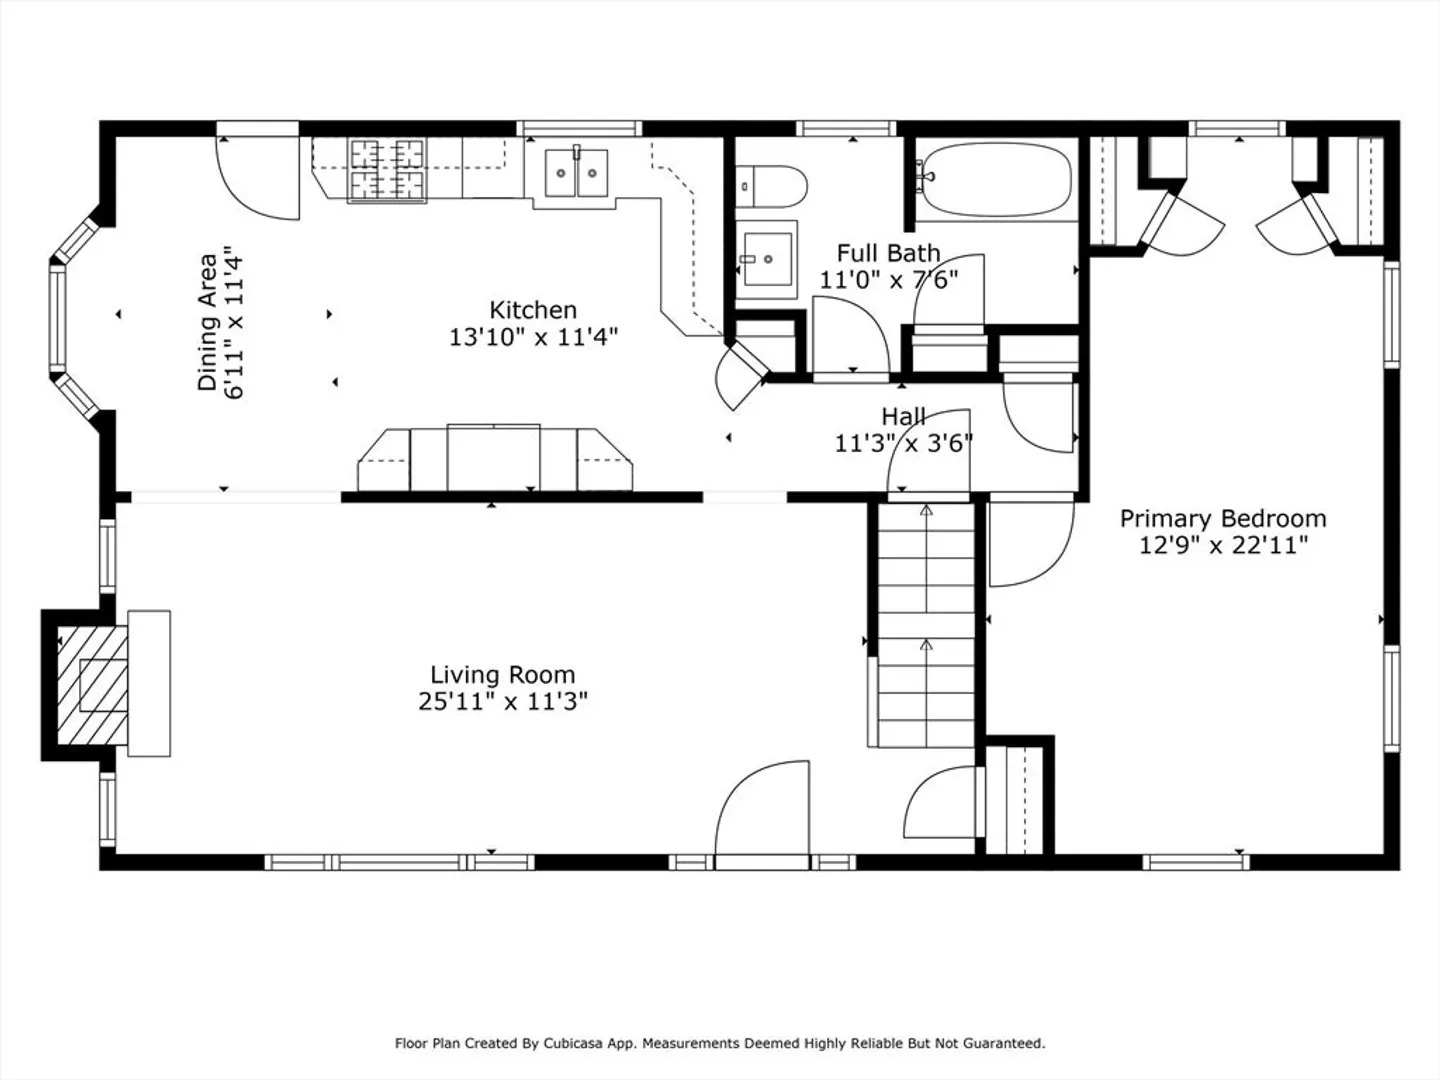
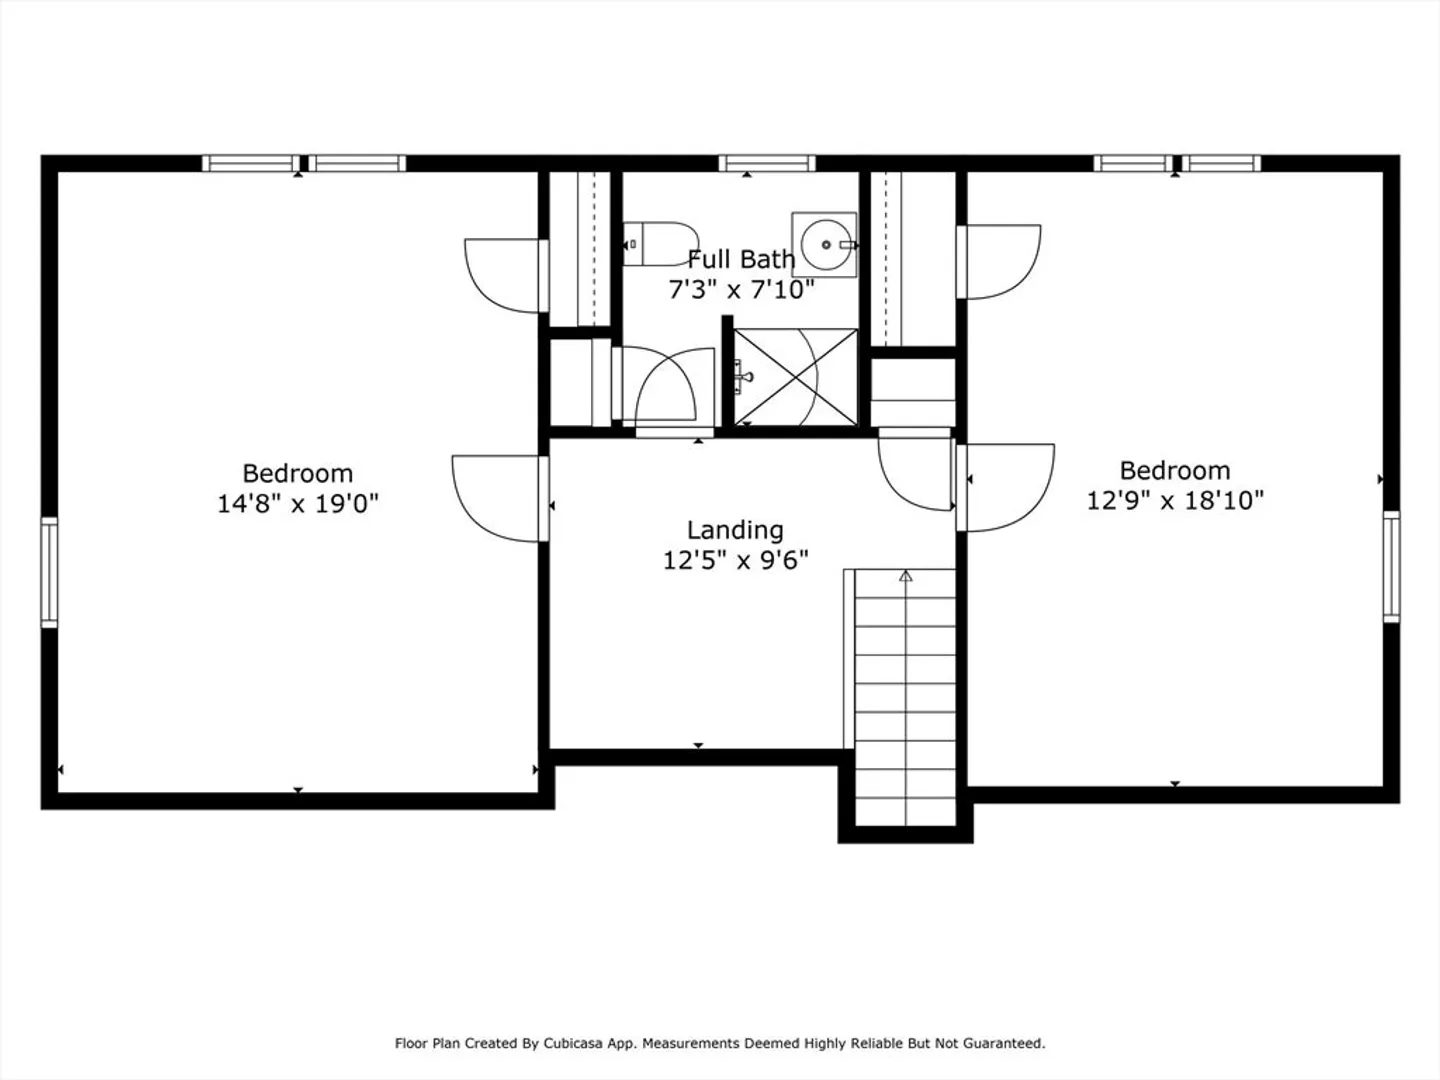
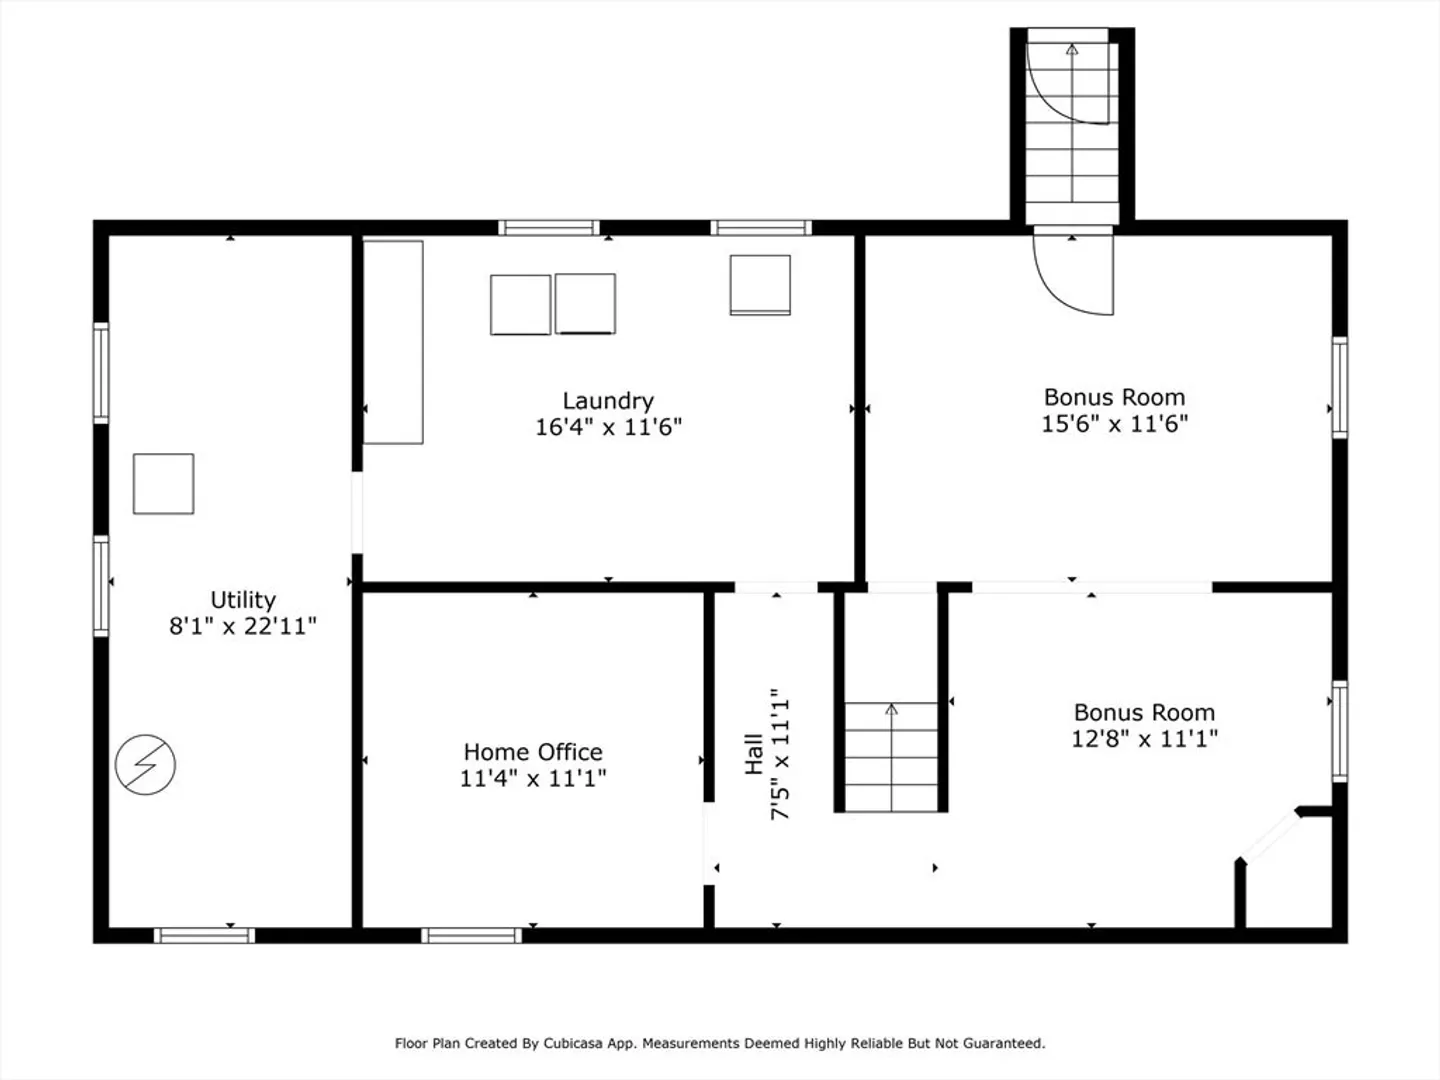
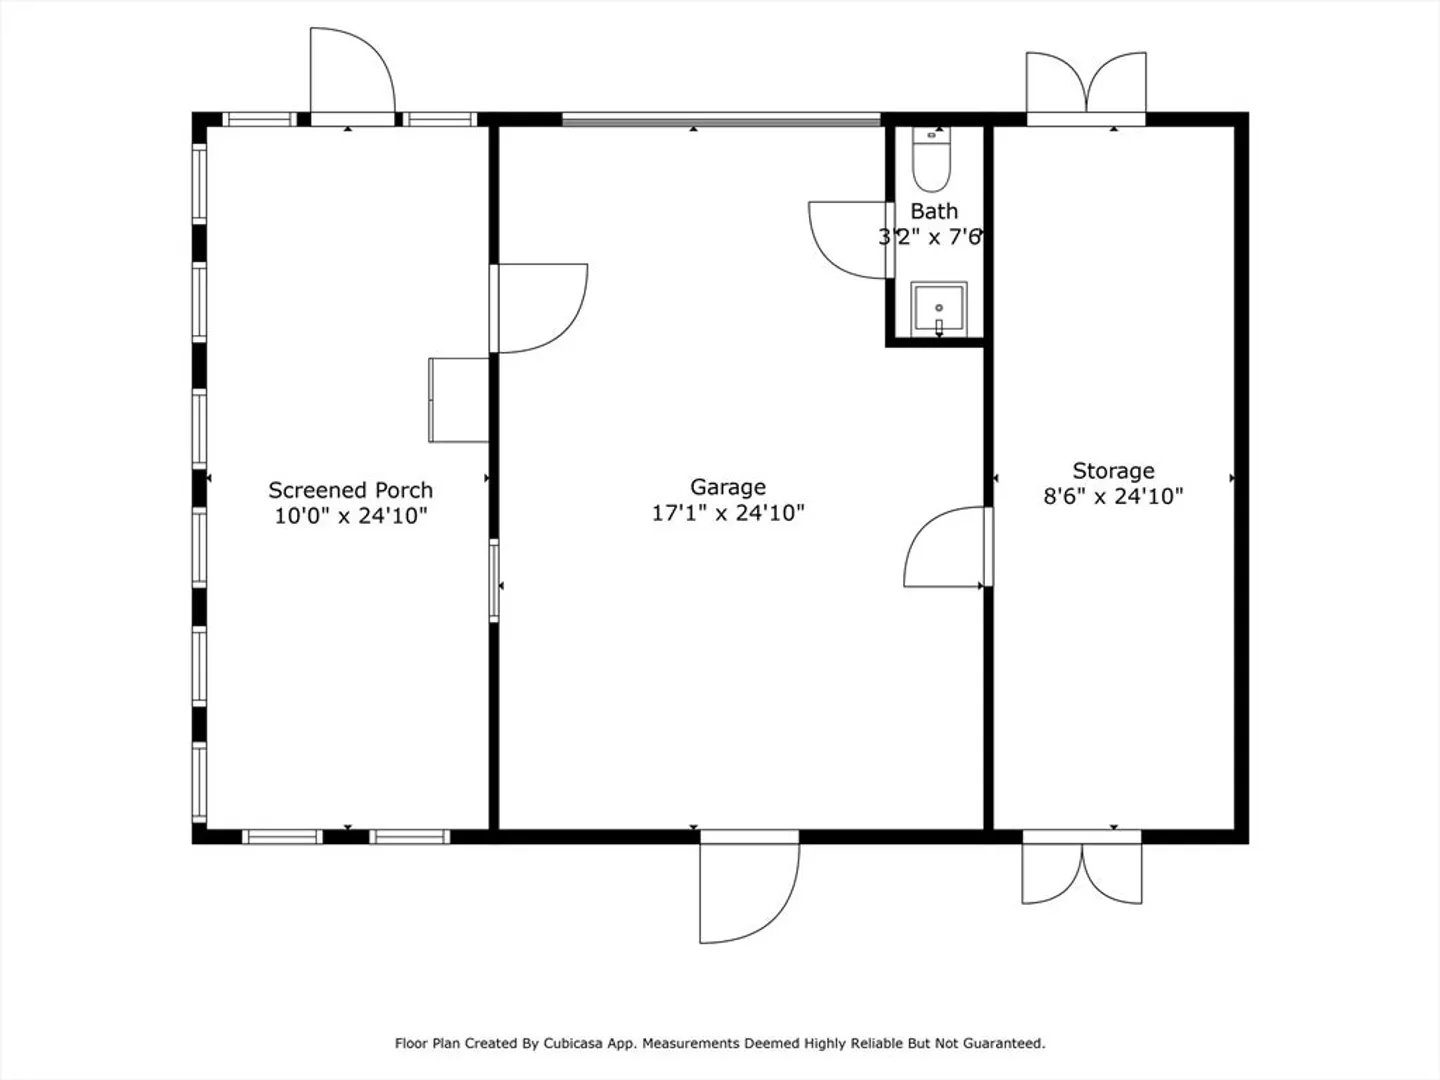
Welcome to this charming Cape-style home in Tewksbury, featuring a beautiful farmer’s porch perfect for relaxing mornings and evenings. The first floor offers an oversized primary bedroom, an updated full bath, a stylishly renovated kitchen, and a cozy living room with hardwood floors and a wood-burning fireplace. Upstairs, you’ll find two spacious front-to-back bedrooms and a full bathroom, providing great space and comfort. The finished lower level adds flexible living space, ideal for a playroom, home office, or gym. Outside, enjoy a fenced-in corner lot complete with a detached heated garage, an attached storage shed, and a lovely 3-season room overlooking the backyard. A wonderful blend of character, updates, and functionality, don’t miss this one!
-
Highlights
- Cooling: Central Air, None
- Parking Spots: 7
- Property Type: Single Family Residence
- Total Rooms: 9
- Status: Closed
- Heating: Baseboard, Natural Gas
- Property Class: Residential
- Style: Cape
- Year Built: 1970
-
Additional Details
- Appliances: Gas Water Heater, Water Heater, Range, Dishwasher, Microwave, Refrigerator
- Construction: Frame
- Fireplaces: 1
- Foundation: Concrete Perimeter, Block
- Interior Features: Recessed Lighting, Closet, Home Office, Bonus Room
- Road Frontage Type: Public
- SqFt Source: Public Record
- Year Built Source: Public Records
- Basement: Full, Partially Finished, Interior Entry, Bulkhead, Concrete
- Exterior Features: Porch, Deck, Rain Gutters, Sprinkler System, Fenced Yard
- Flooring: Tile, Carpet, Hardwood, Stone / Slate
- Foundation Area: 960
- Lot Features: Level
- Roof: Shingle
- Year Built Details: Actual
- Zoning: Rg
-
Amenities
- Covered Parking Spaces: 1
- Parking Features: Detached, Garage Door Opener, Storage, Paved Drive, Off Street
-
Utilities
- Electric: Circuit Breakers
- Water Source: Public
- Sewer: Public Sewer
-
Fees / Taxes
- Assessed Value: $594,600
- Taxes: $7,861
- Tax Year: 2025
Similar Listings
Sold
40 Photos
Sold
28 Photos
Sold
35 Photos
Sold
40 Photos
Content © 2026 MLS Property Information Network, Inc. The information in this listing was gathered from third party resources including the seller and public records.
Listing information provided courtesy of Lyv Realty.
MLS Property Information Network, Inc. and its subscribers disclaim any and all representations or warranties as to the accuracy of this information.
