
Sold!
$660,000
3
Beds
1/1
Bath
1,818
Living Area
-
Property Description
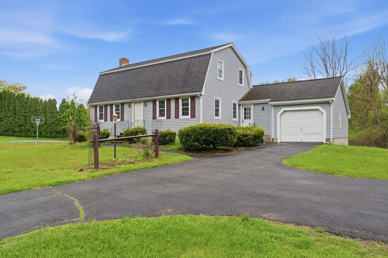
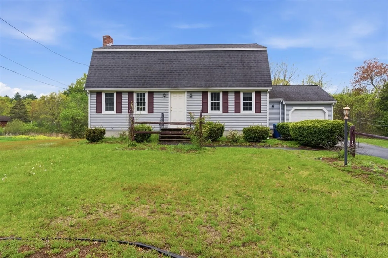
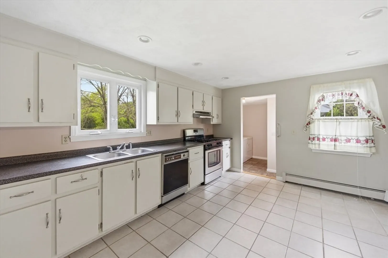
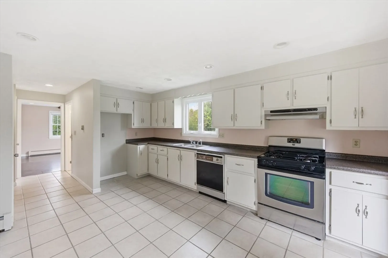
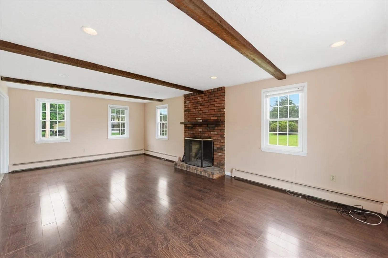
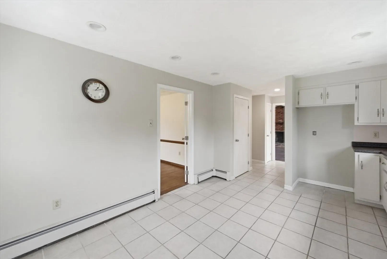
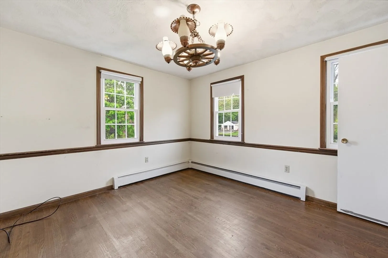
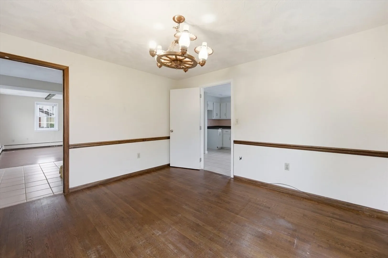
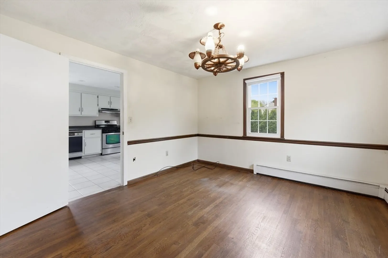
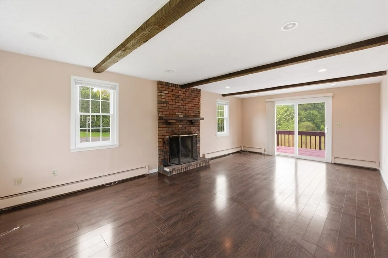
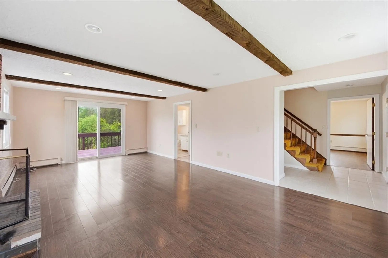
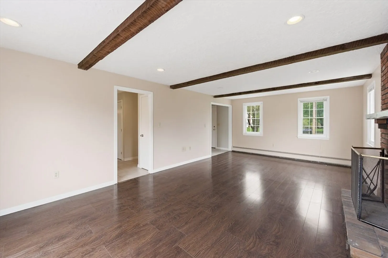
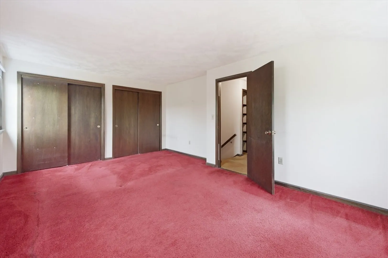
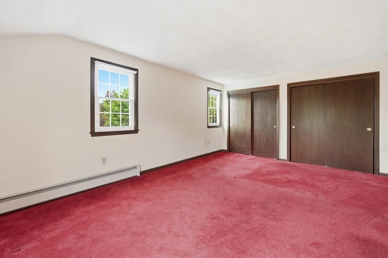
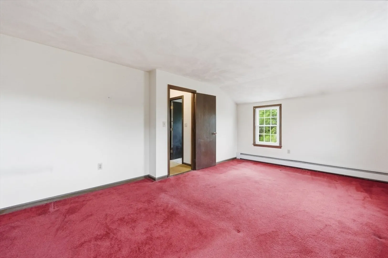
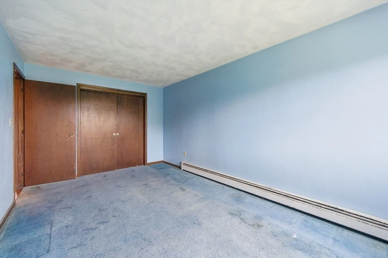
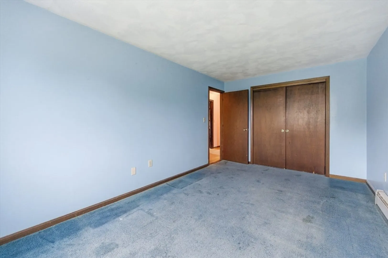
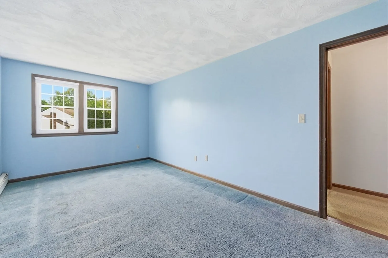
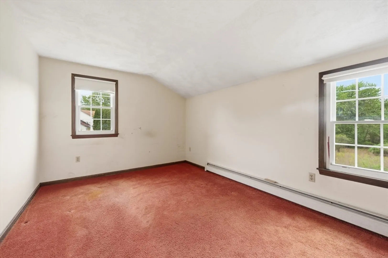
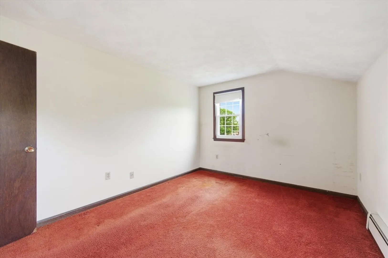
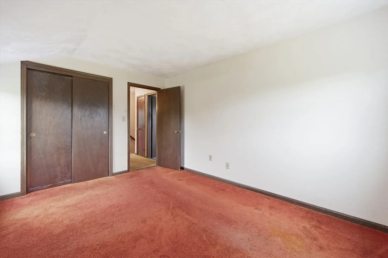
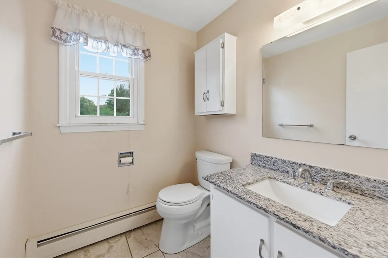
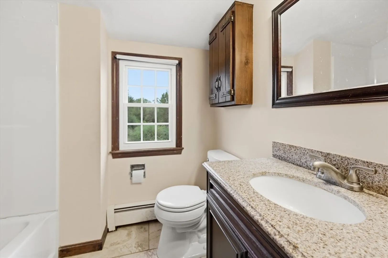
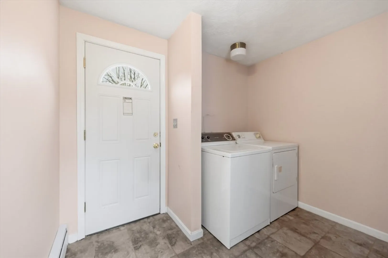
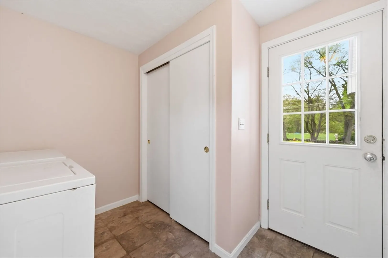
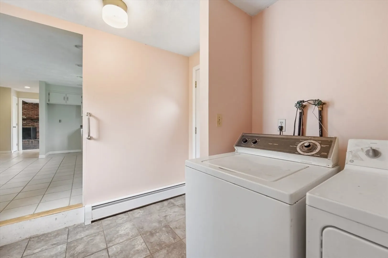
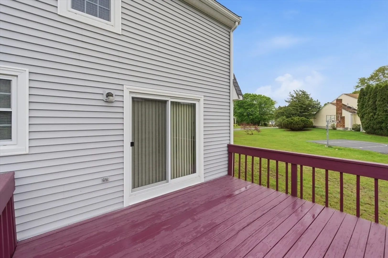
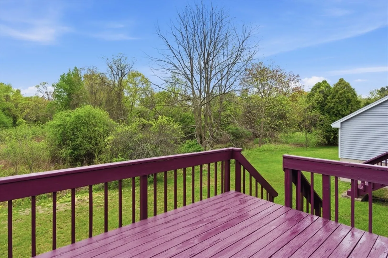
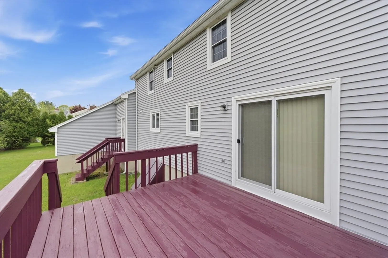
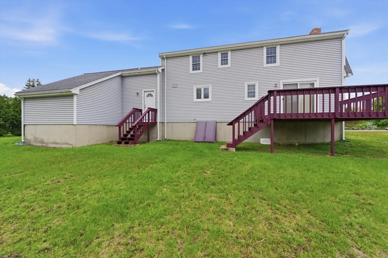
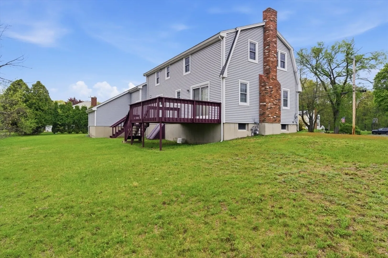
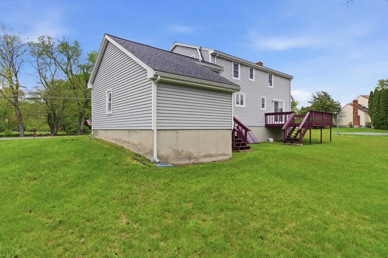
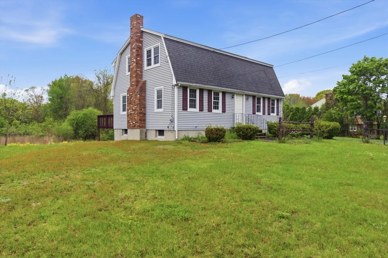
Set on over an acre in a highly desirable Tewksbury location, this 3-bedroom home offers incredible potential with solid bones and a spacious layout ready for your personal touch. Features include a large living room with fireplace, separate dining room, eat-in kitchen, first-floor laundry, 1.5 baths, and a garage. Enjoy outdoor living on the oversized deck just off the living room overlooking the expansive yard. While the home will benefit from cosmetic updates, it presents a fantastic opportunity to build equity in a great commuter-friendly location. Failed septic inspection, but seller will pay for the tie-in to town sewer.
-
Highlights
- Acres: 1
- Parking Spots: 7
- Property Type: Single Family Residence
- Total Rooms: 7
- Status: Closed
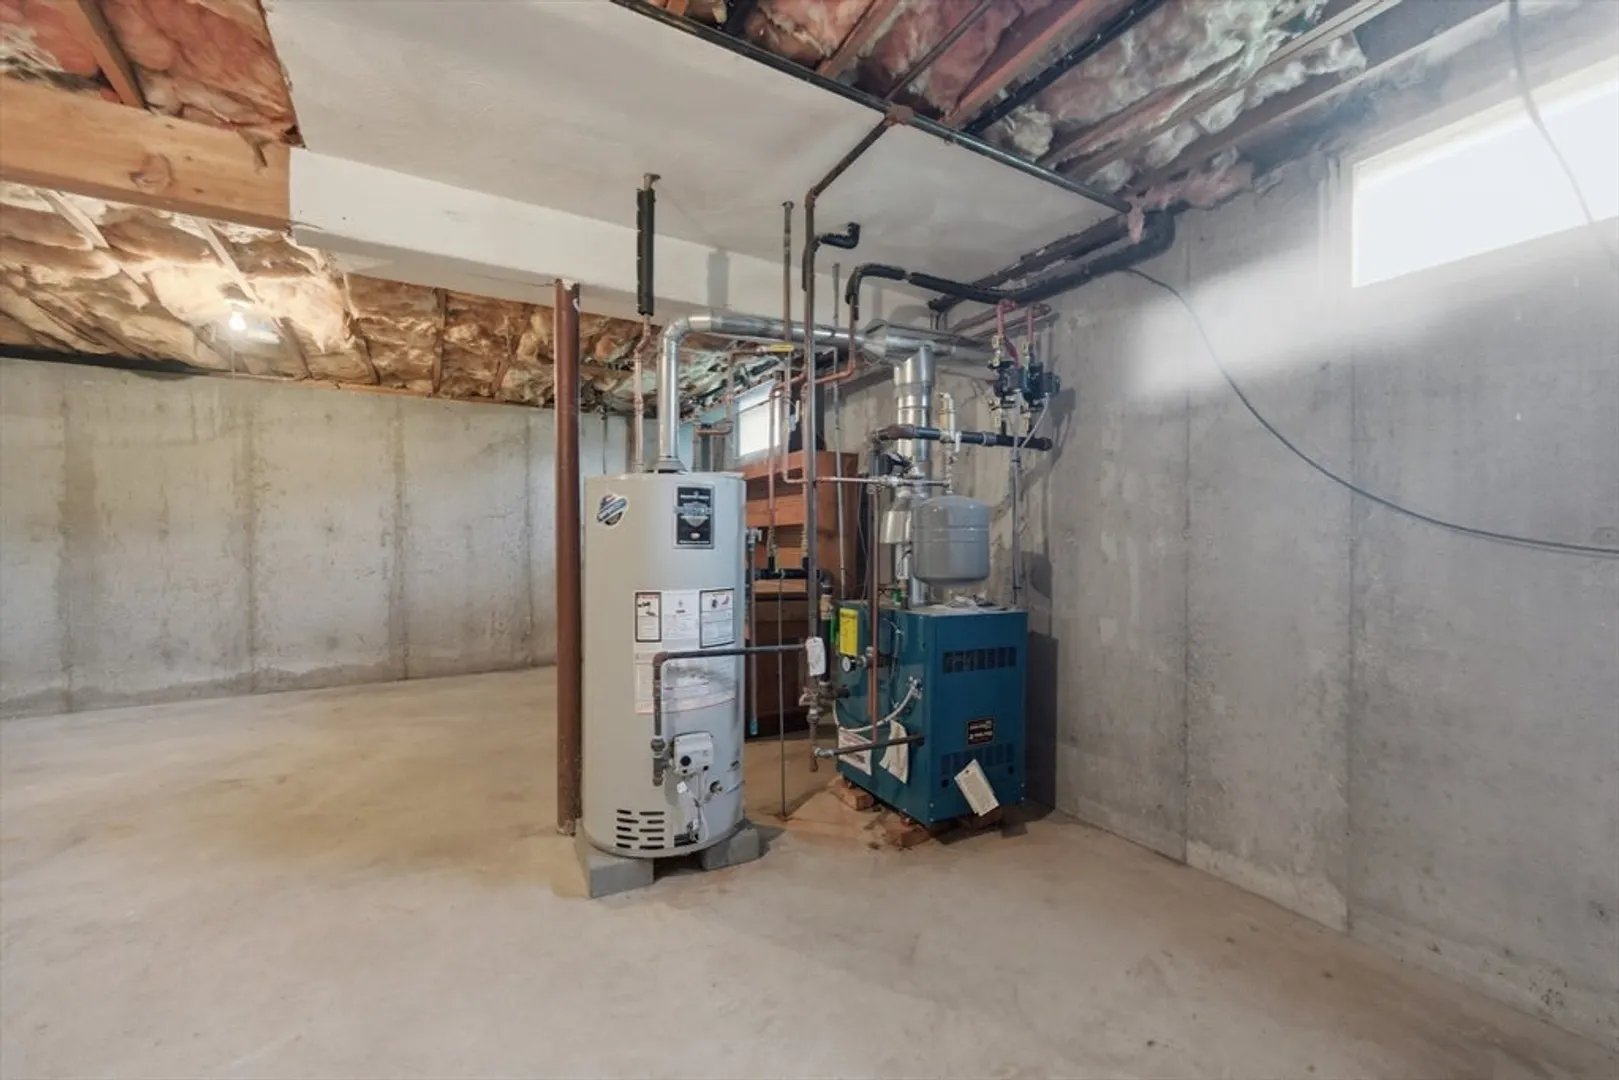
- Heating: Baseboard, Natural Gas
- Property Class: Residential
- Style: Colonial
- Year Built: 1979
-
Additional Details
- Appliances: Water Heater, Range, Dishwasher, Washer, Dryer
- Construction: Frame
- Fireplaces: 1
- Foundation: Concrete Perimeter
- Roof: Shingle
- Year Built Details: Approximate
- Zoning: Rg
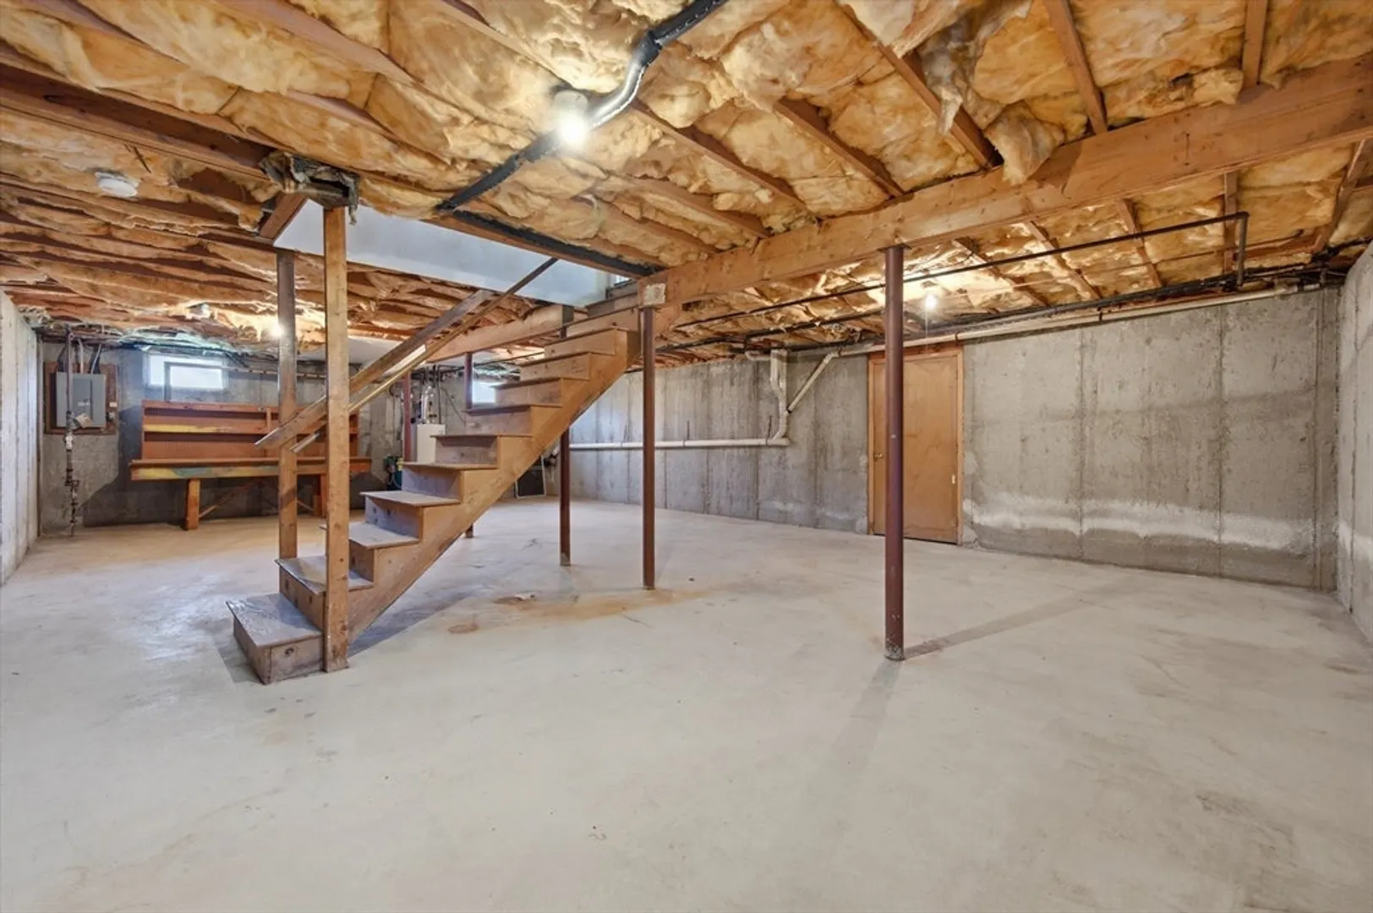
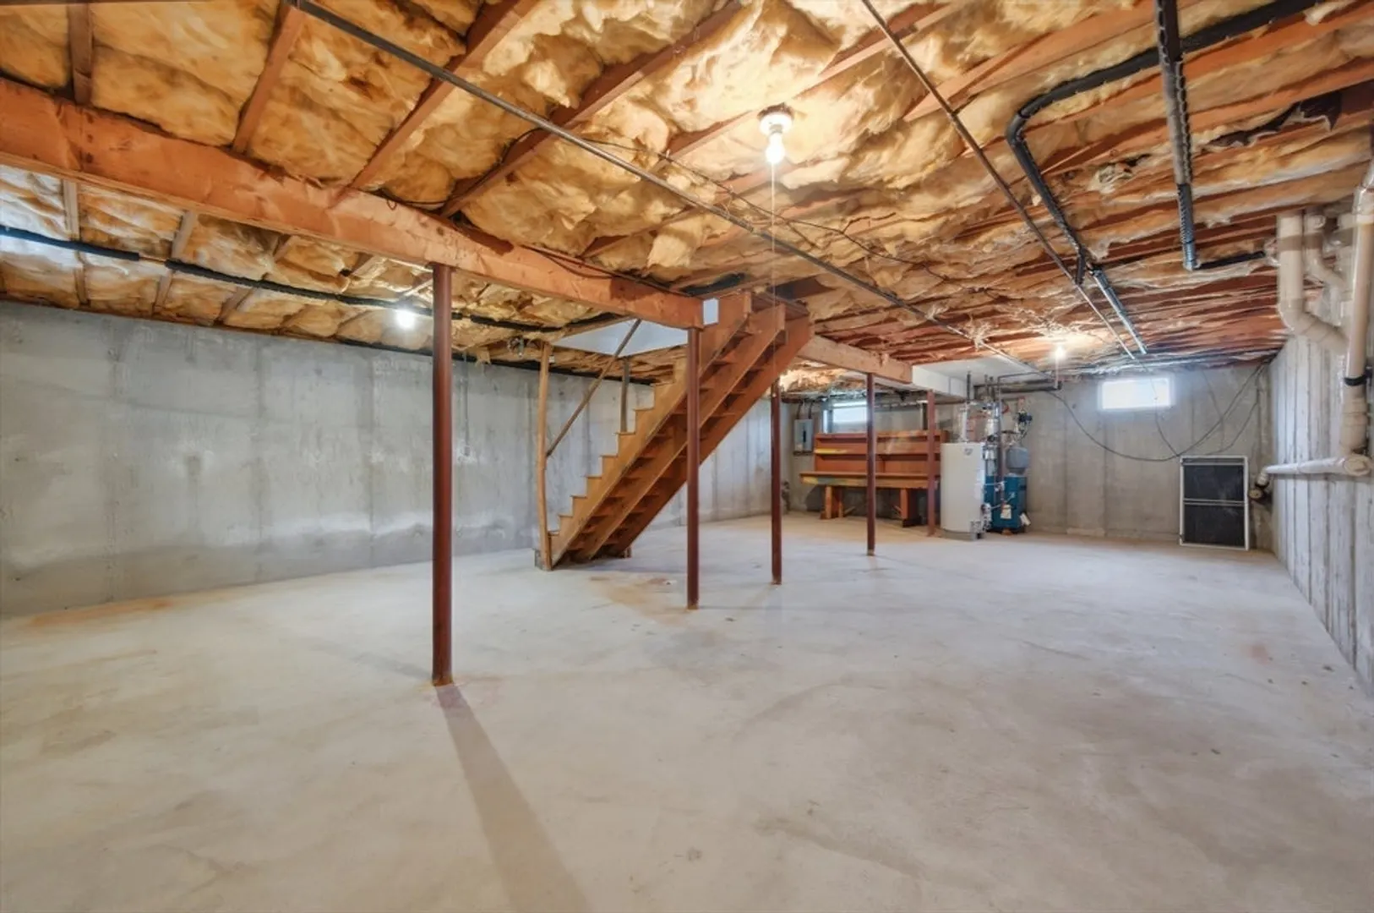
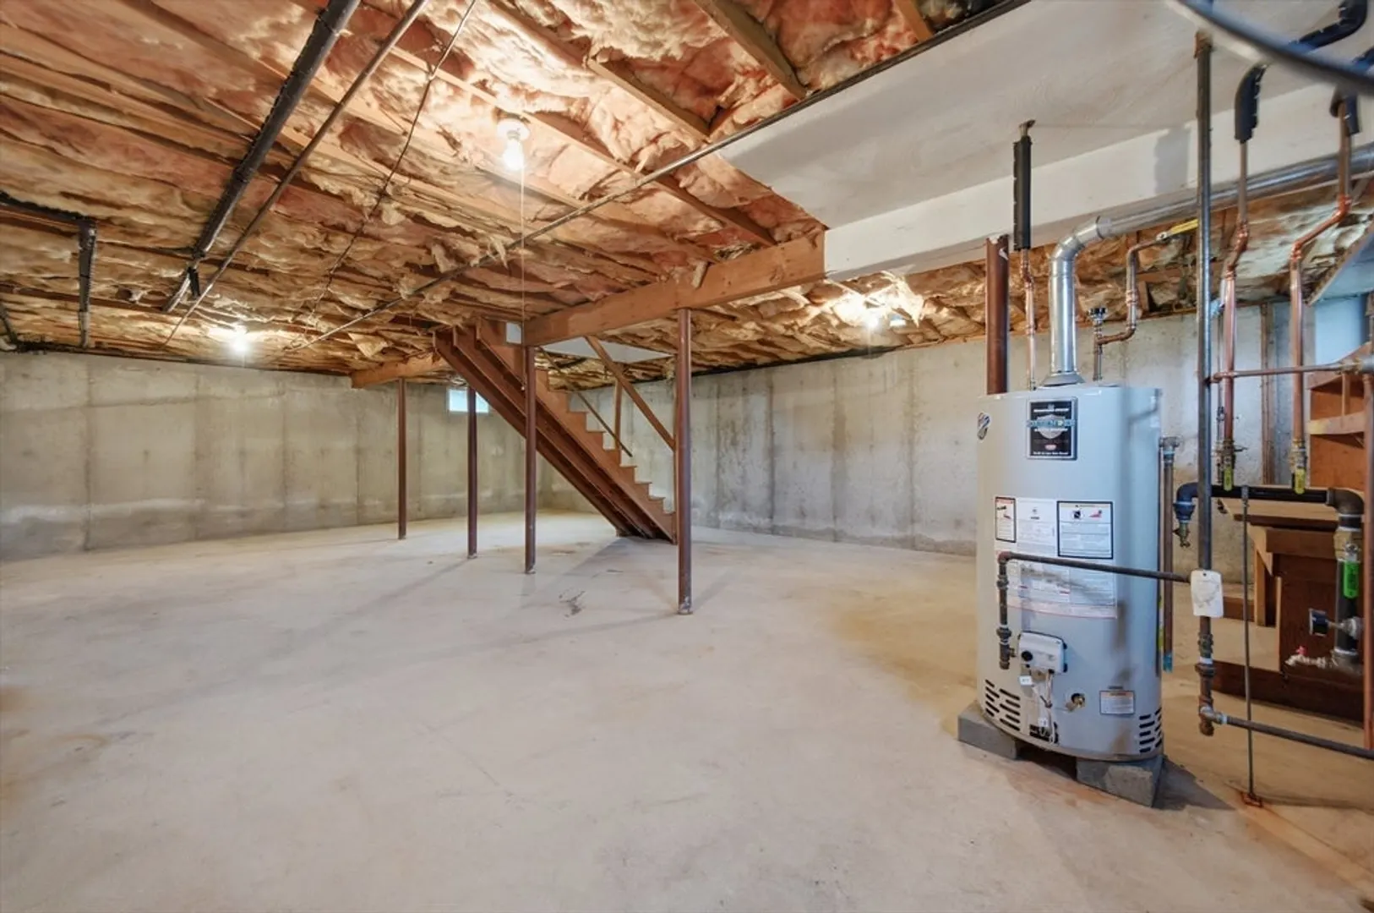
- Basement: Full, Bulkhead, Unfinished
- Exterior Features: Deck
- Flooring: Tile, Laminate, Hardwood
- Road Frontage Type: Public
- SqFt Source: Public Record
- Year Built Source: Public Records
-
Amenities
- Community Features: Public Transportation, Public School
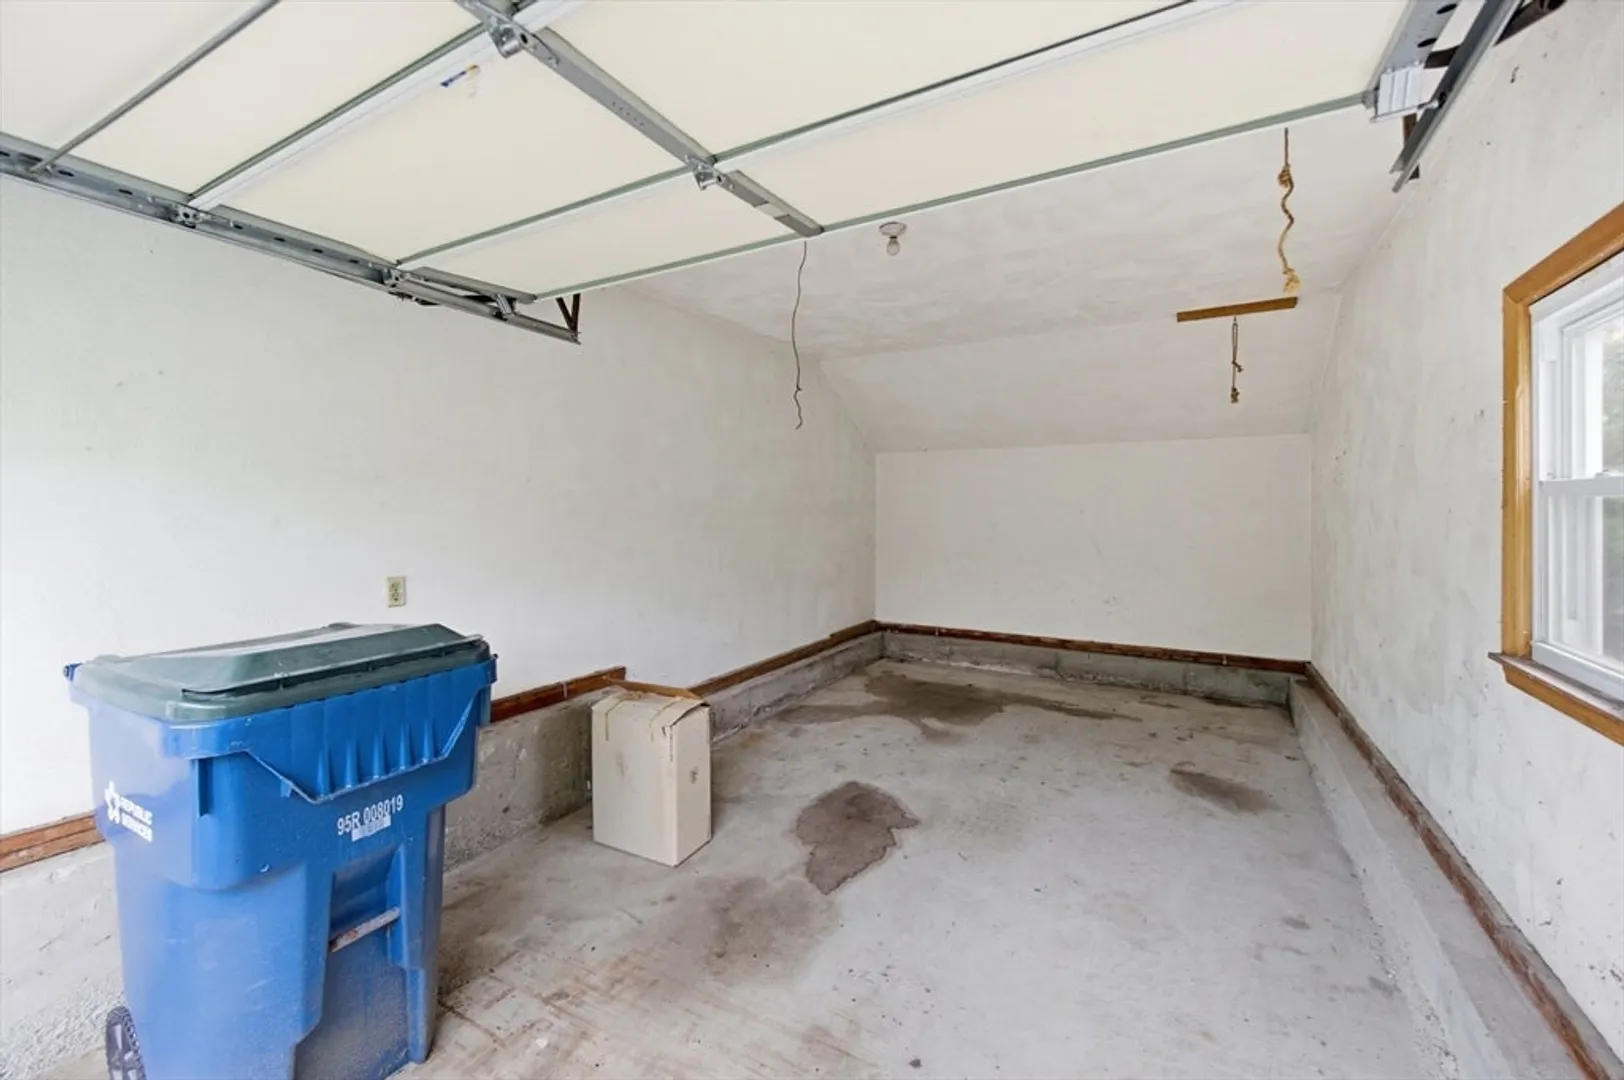
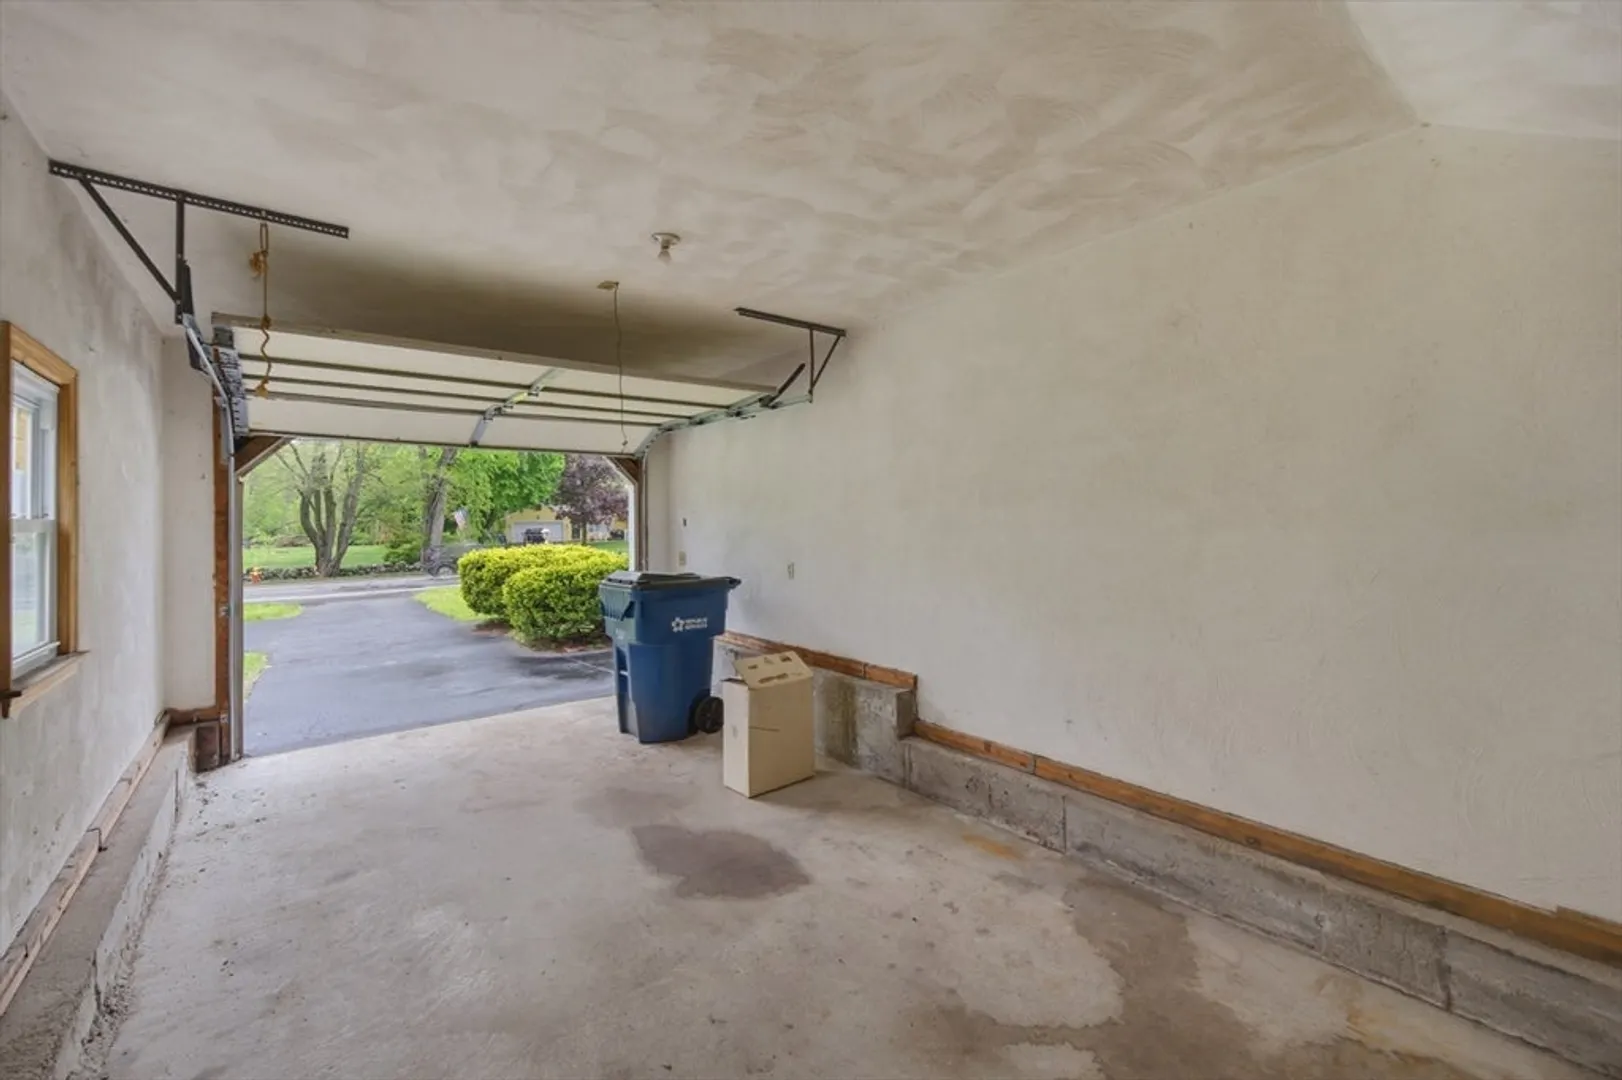
- Parking Features: Attached, Paved Drive, Off Street, Paved
- Covered Parking Spaces: 1
-
Utilities
- Electric: Circuit Breakers
- Water Source: Public
- Sewer: Private Sewer, Other
-
Fees / Taxes
- Assessed Value: $620,700
- Taxes: $8,206
- Tax Year: 2025
Similar Listings


Sold
28 Photos
Sold
32 Photos
Sold
1 Photo
Sold
33 Photos
Content © 2026 MLS Property Information Network, Inc. The information in this listing was gathered from third party resources including the seller and public records.
Listing information provided courtesy of Bella View Realty Group, LLC.
MLS Property Information Network, Inc. and its subscribers disclaim any and all representations or warranties as to the accuracy of this information.
