
Sold!
$1,030,000
4
Beds
4
Baths
2,226
Living Area
-
Property Description
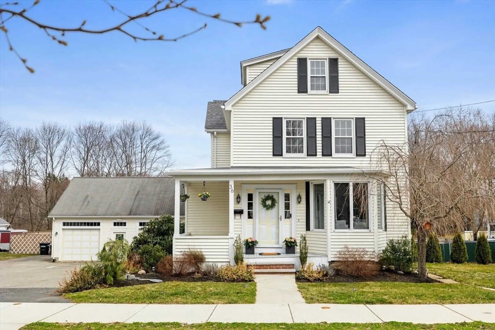
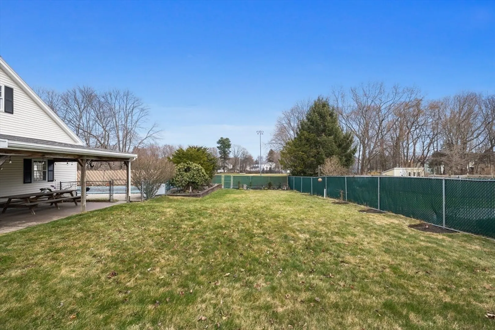
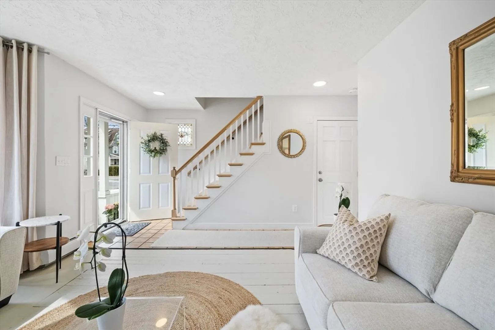
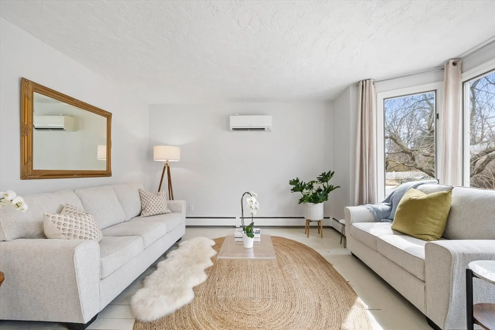
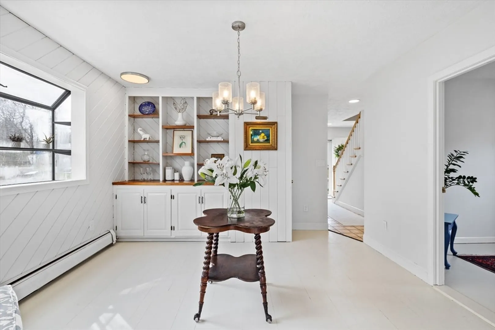
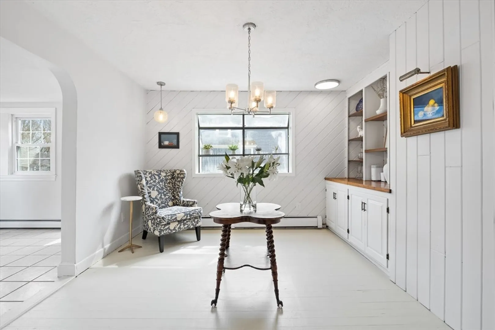
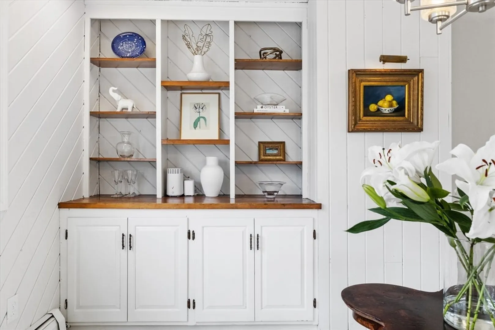
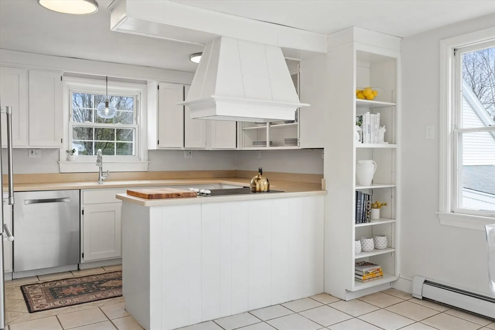
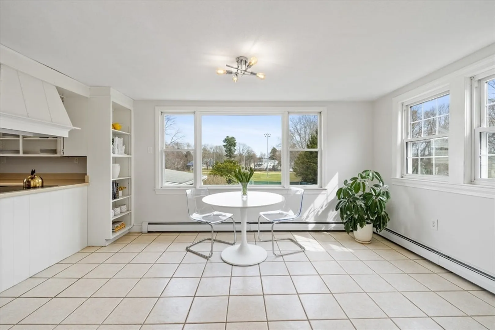
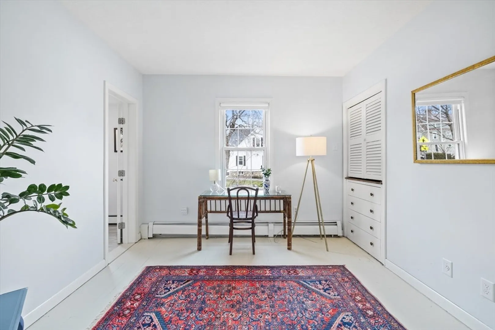
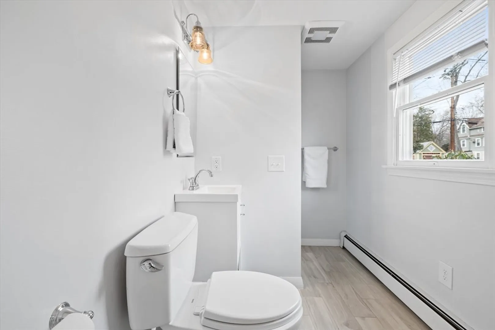
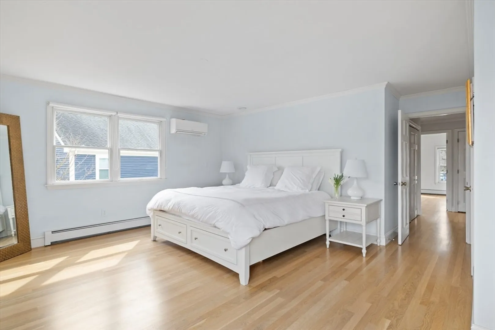
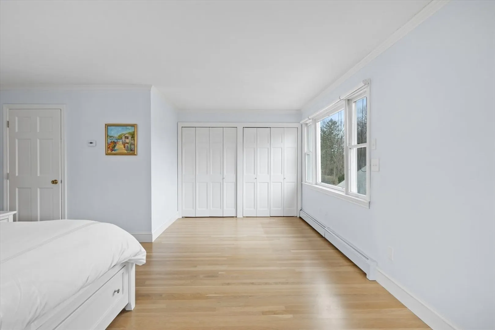
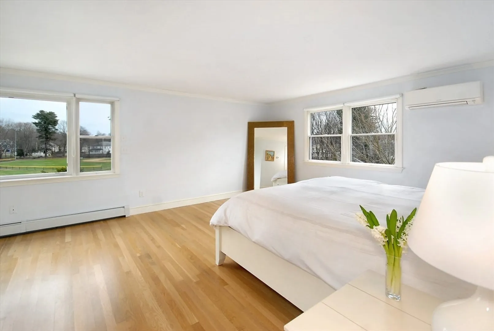
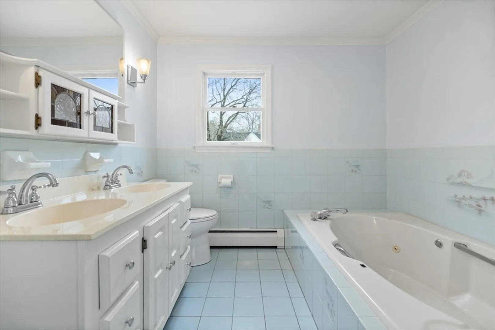
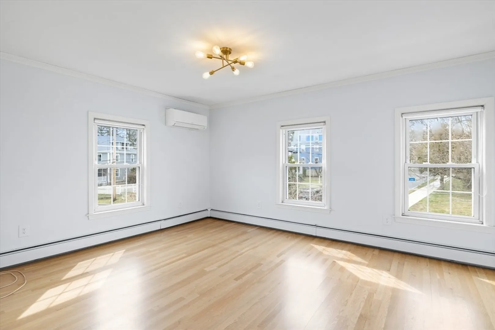
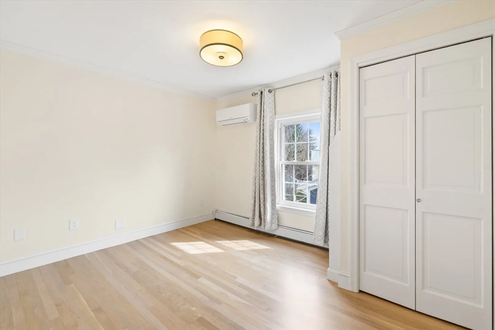
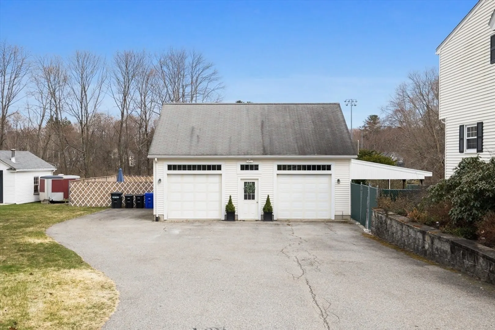
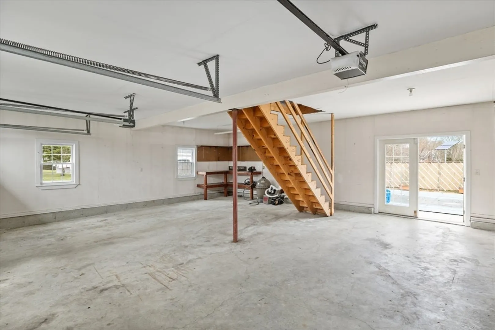
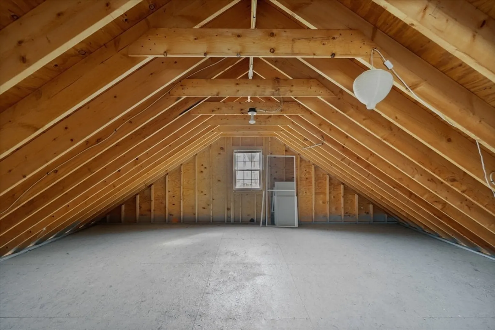
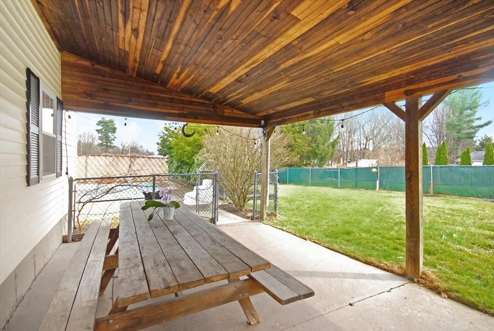
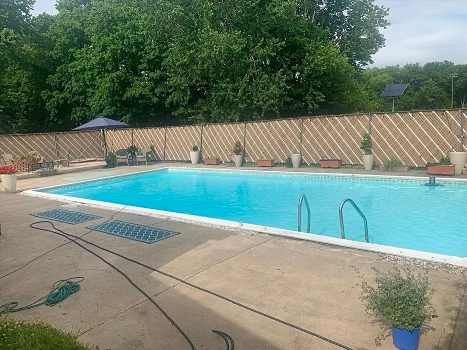
Introducing 36 Crescent Avenue in the heart of Bedford Village. Stately sited on a rare and generous double lot this 1915 colonial features high ceilings, 4 bedrooms, 4 full bathrooms, a saltwater in-ground pool and a two-story, two-car heated garage with ample space for storage or entertaining. The open eat-in kitchen overlooks picturesque Page Field and the first floor bedroom with full bath works seamlessly as a guest room or home office. A charming living room with a lovely bay window and formal dining room round out the first floor. The oversized primary bedroom with an en suite bath looks onto meticulously cared for gardens creating an enviable retreat. Tastefully updated throughout, the home is filled with warm, natural light all day. Centrally located around the corner from restaurants, Whole Foods, the town library, public schools, and direct access to the bike path for easy in-town living, a home with the perfect blend of convenience, comfort and sophistication awaits you.
-
Highlights
- Cooling: Heat Pump, Ductless
- Parking Spots: 6
- Property Type: Single Family Residence
- Total Rooms: 8
- Status: Closed
- Heating: Baseboard, Natural Gas
- Property Class: Residential
- Style: Colonial
- Year Built: 1915
-
Additional Details
- Appliances: Gas Water Heater, Water Heater, Oven, Dishwasher, Disposal, Range, Refrigerator
- Construction: Frame, Stone
- Exterior Features: Porch, Patio, Covered Patio/Deck, Pool - Inground, Rain Gutters, Sprinkler System, Fenced Yard, Garden
- Foundation: Concrete Perimeter
- Lot Features: Cleared, Level
- Roof: Shingle
- Year Built Source: Public Records
- Basement: Full, Partially Finished, Walk-Out Access
- Exclusions: Exclusions: Washer, Dryer, Grill And Decorative Garden Items.
- Flooring: Wood, Tile, Hardwood
- Interior Features: Bonus Room, Bathroom, Walk-up Attic
- Road Frontage Type: Public
- Year Built Details: Actual
- Zoning: B
-
Amenities
- Community Features: Public Transportation, Shopping, Pool, Tennis Court(s), Park, Walk/Jog Trails, Bike Path, Conservation Area, Highway Access, House of Worship, Public School, Sidewalks
- Parking Features: Detached, Garage Faces Side, Paved Drive
- Waterfront Features: Beach Front
- Covered Parking Spaces: 2
- Pool Features: In Ground
-
Utilities
- Sewer: Public Sewer
- Water Source: Public
-
Fees / Taxes
- Assessed Value: $895,100
- Compensation Based On: Gross/Full Sale Price
- Tax Year: 2024
- Buyer Agent Compensation: 2.5%
- Facilitator Compensation: 2.5%
- Taxes: $10,634
Similar Listings
Sold
37 Photos
Sold
1 Photo
Sold
20 Photos
Sold
42 Photos
Content © 2026 MLS Property Information Network, Inc. The information in this listing was gathered from third party resources including the seller and public records.
Listing information provided courtesy of Compass.
MLS Property Information Network, Inc. and its subscribers disclaim any and all representations or warranties as to the accuracy of this information.
