
Sold!
$1,175,000
6
Beds
3/1
Baths
3,577
Living Area
-
Property Description
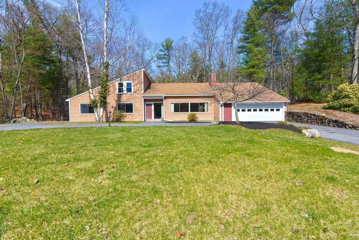
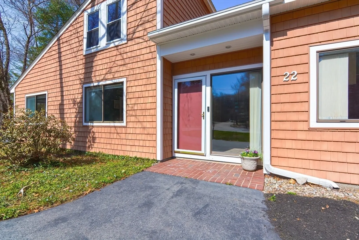
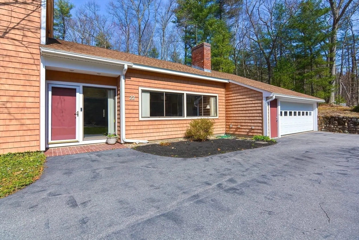
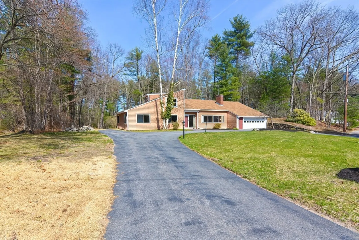
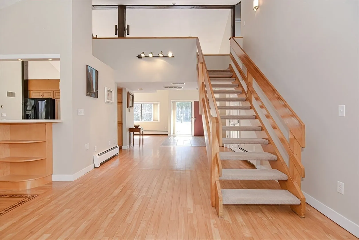
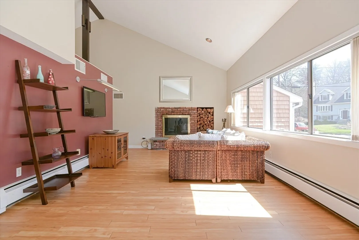
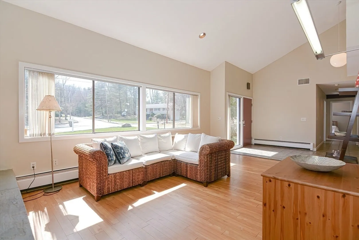
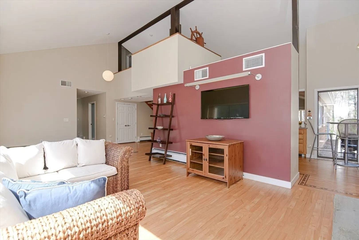
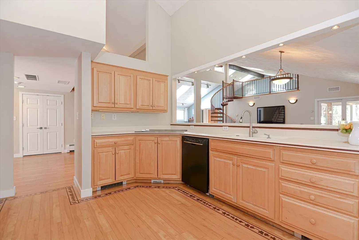
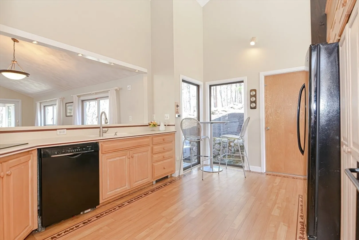
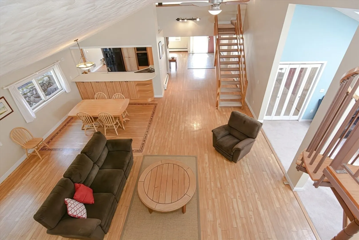
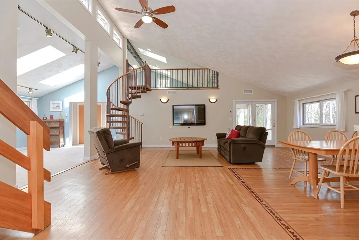
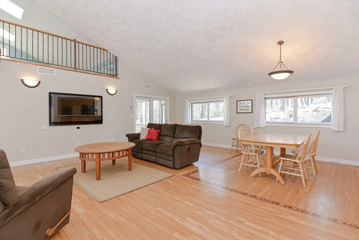
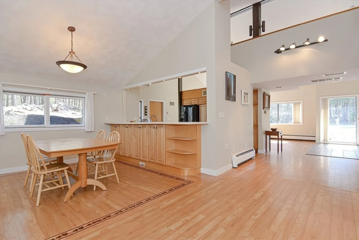
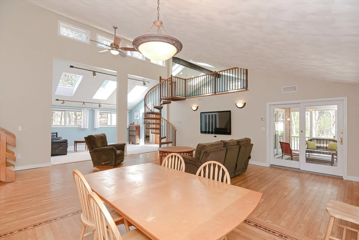
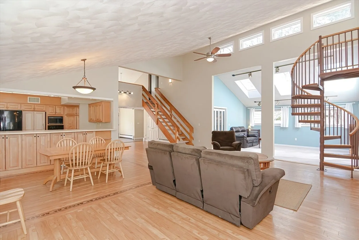
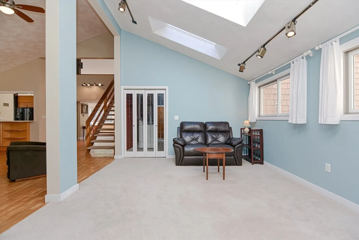
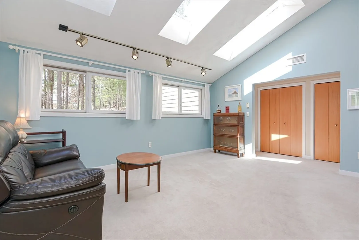
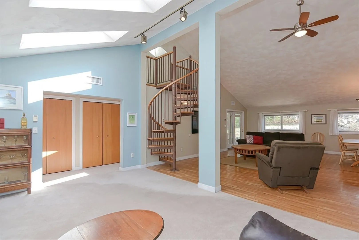
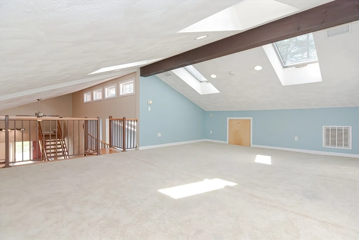
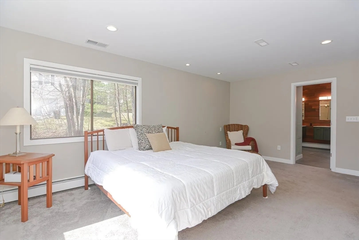
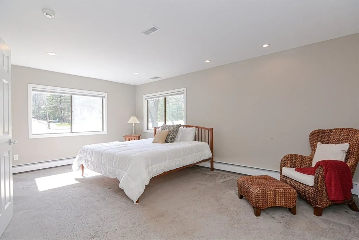
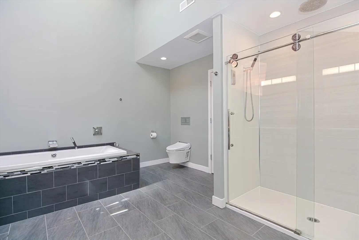
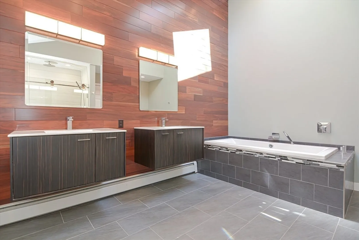
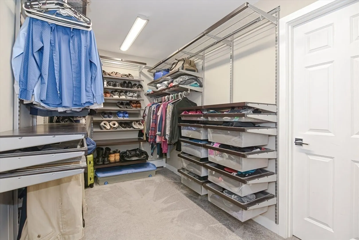
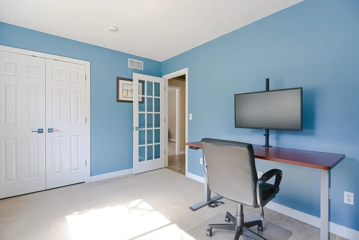
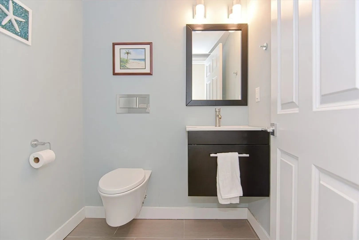
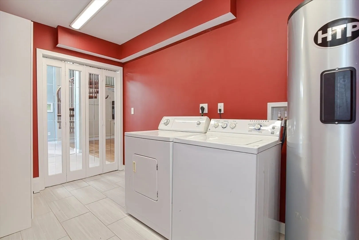
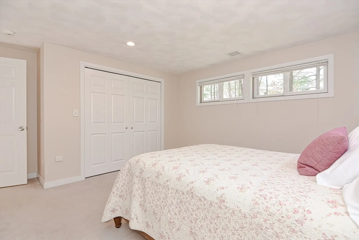
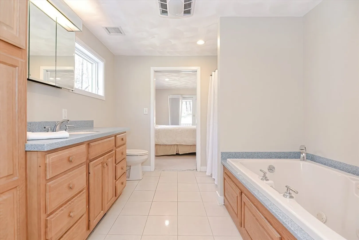
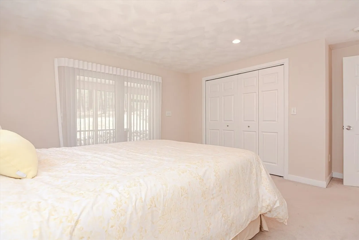
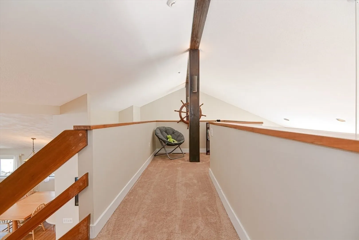
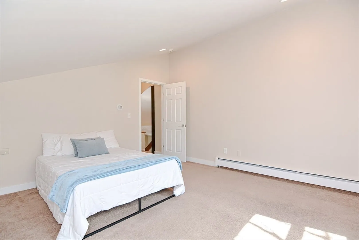
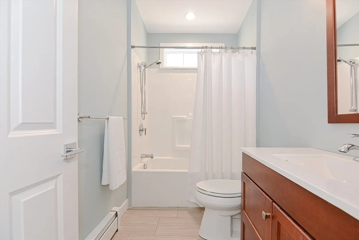
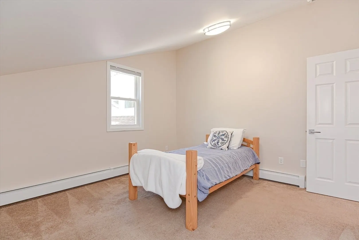
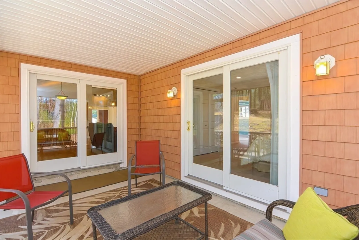
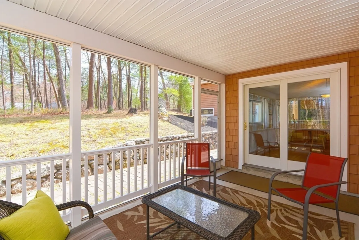
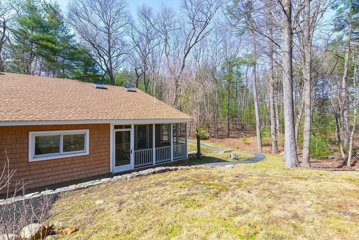
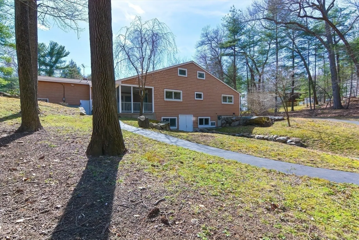
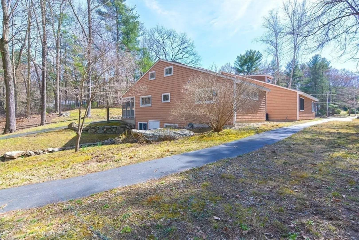
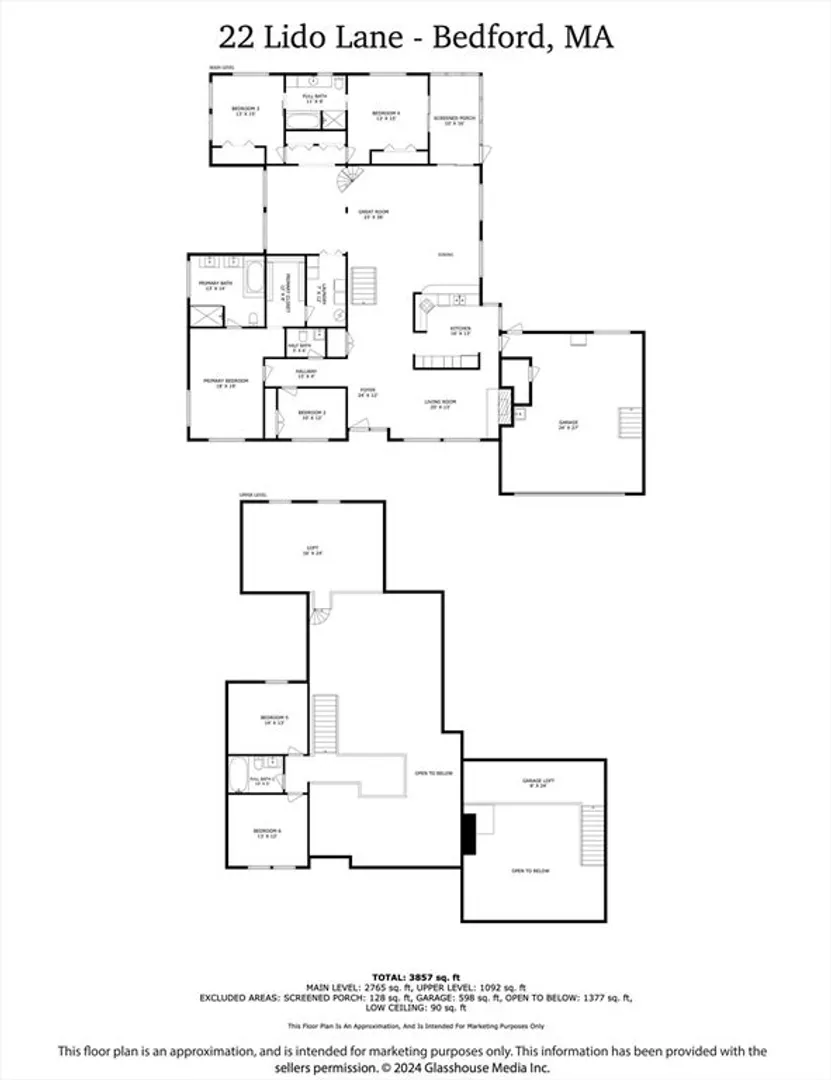
Must See! This one of a kind-custom contemporary home w/ private living spaces and multi-level open floor plan offers endless living possibilities. Set on almost an acre, nestled by conservation land and located on a cul-de-sac, this home offers space, tranquility, privacy and a fantastic commute w/ easy access to town and highways. Spacious eat in kitchen overlooks the 2-story great room, dining area and abuts the fireplaced LR for seamless entertaining. The 1st floor primary wing consists of 2 BR’s/1.5 renovated baths: BR #1 is currently a home office, the other is an expansive primary with a beautiful on-suite w/ tiled shower, soaking tub, double sinks, large walk-in closet & laundry room. 1st floor guest wing has 2 spacious BR’s, large bath w/ shower, jacuzzi tub and ample closet space. The 2nd floor boasts another 2 BR/1 bath, a crow’s nest and large loft that is the perfect flex/bonus space. Renovations/Updates 2016, New Roof 2020. See attachments for floor plans/more information
-
Highlights
- Cooling: Central Air
- Parking Spots: 8
- Property Type: Single Family Residence
- Total Rooms: 10
- Status: Closed
- Heating: Radiant, Natural Gas
- Property Class: Residential
- Style: Contemporary
- Year Built: 1976
-
Additional Details
- Appliances: Gas Water Heater, Electric Water Heater, Range, Dishwasher, Refrigerator, Washer, Dryer
- Construction: Frame
- Fireplaces: 1
- Foundation: Concrete Perimeter, Slab
- Lot Features: Cul-De-Sac
- Roof: Shingle
- Year Built Source: Public Records
- Basement: Partial
- Exterior Features: Porch - Screened
- Flooring: Tile, Vinyl, Carpet, Flooring - Wall to Wall Carpet, Laminate, Flooring - Stone/Ceramic Tile
- Interior Features: Cathedral Ceiling(s), Open Floorplan, Recessed Lighting, Bathroom - Full, Loft, Great Room, Bedroom, Bathroom, Central Vacuum
- Road Frontage Type: Public
- Year Built Details: Actual
- Zoning: A
-
Amenities
- Community Features: Conservation Area, Highway Access
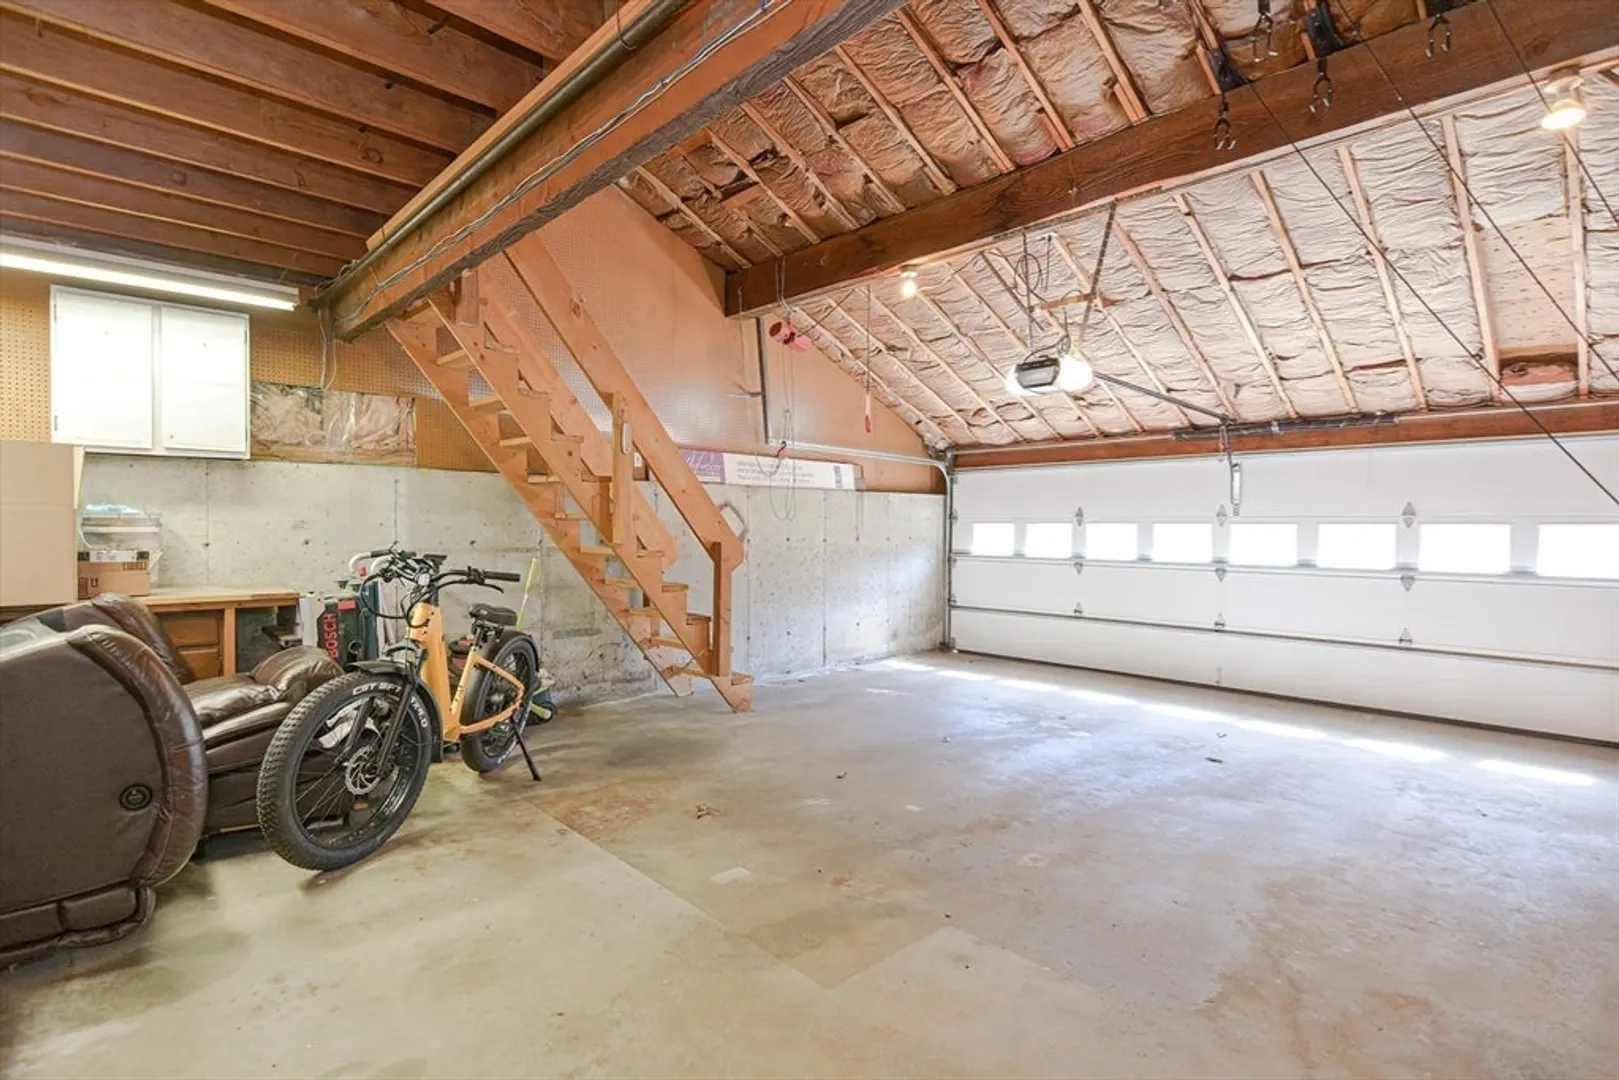
- Parking Features: Attached, Storage, Workshop in Garage, Paved Drive, Off Street, Paved
- Covered Parking Spaces: 2
-
Utilities
- Electric: 200+ Amp Service, Generator Connection
- Water Source: Public
- Sewer: Public Sewer
-
Fees / Taxes
- Assessed Value: $1,003,500
- Compensation Based On: Net Sale Price
- Taxes: $11,922
- Buyer Agent Compensation: 2.5%
- Tax Year: 2024
Similar Listings
Sold
42 Photos
Sold
42 Photos
Sold
34 Photos
Sold
37 Photos
Content © 2026 MLS Property Information Network, Inc. The information in this listing was gathered from third party resources including the seller and public records.
Listing information provided courtesy of Keller Williams Realty Boston-Metro | Back Bay.
MLS Property Information Network, Inc. and its subscribers disclaim any and all representations or warranties as to the accuracy of this information.
