
Sold!
$1,050,000
3
Beds
2
Baths
1,844
Living Area
-
Property Description
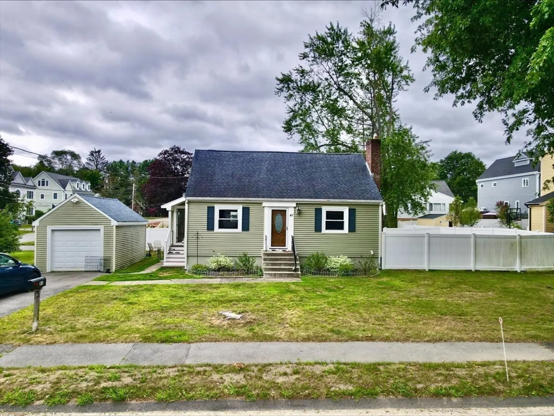
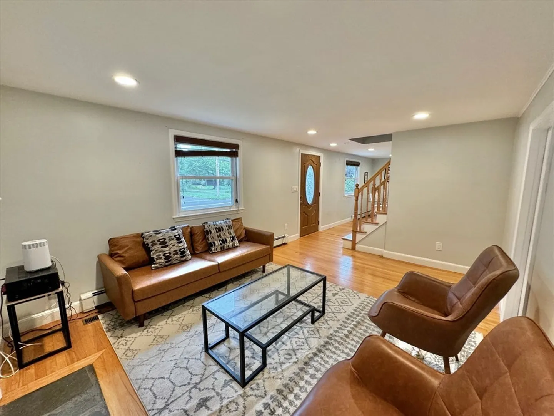
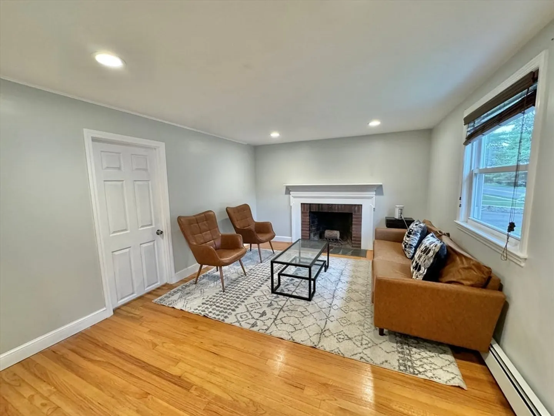
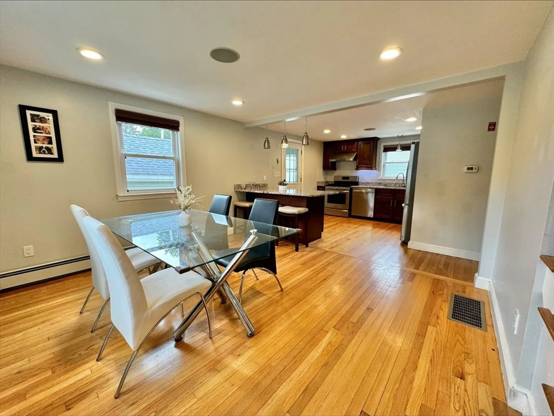
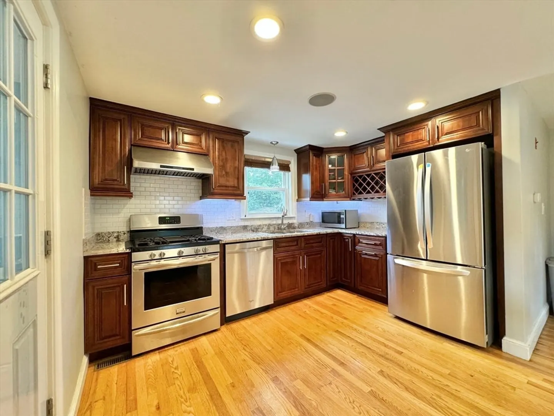
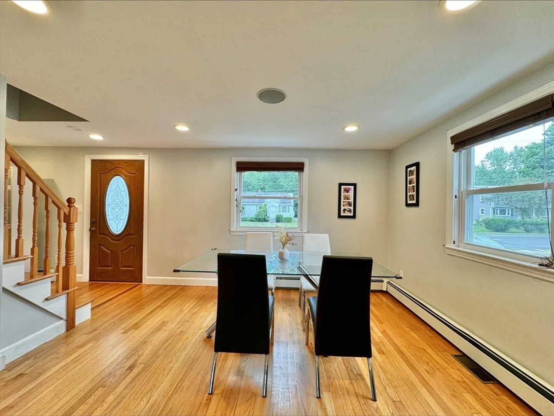
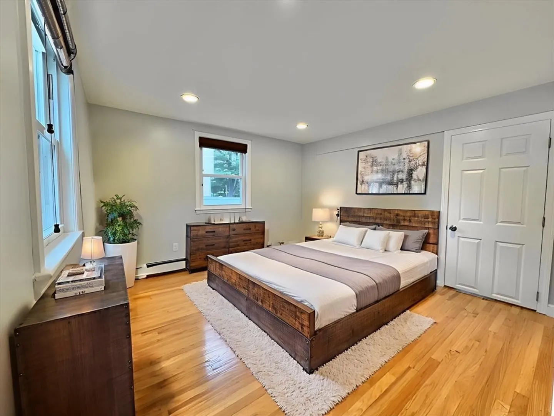
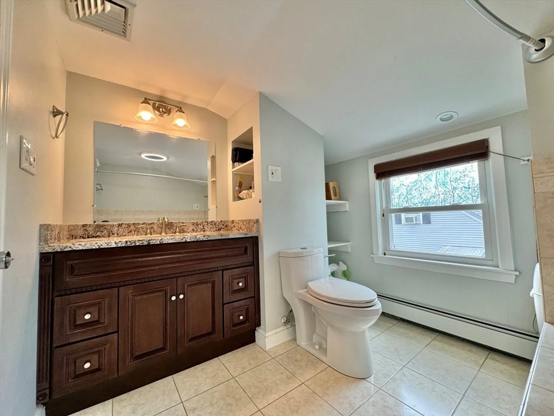
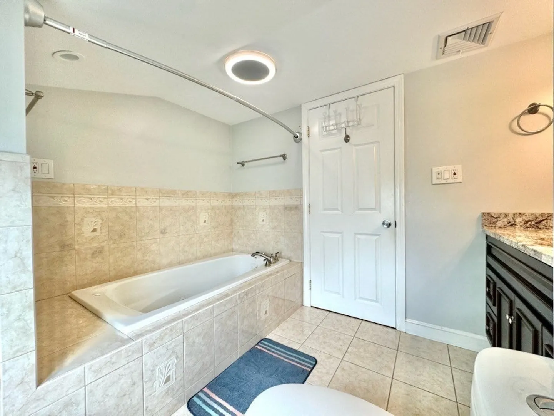
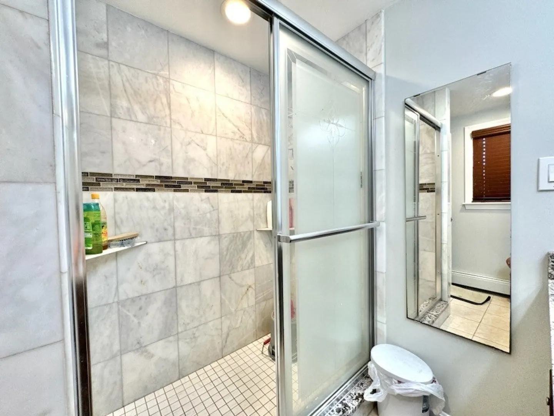
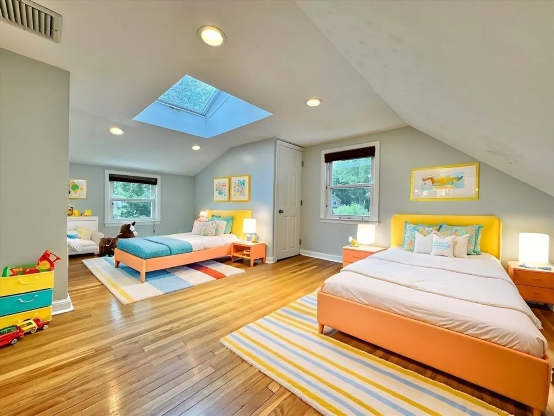
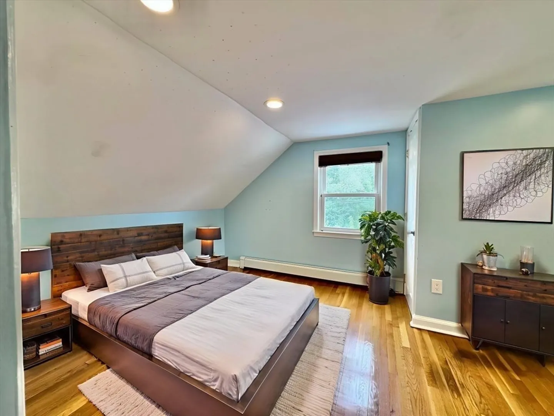
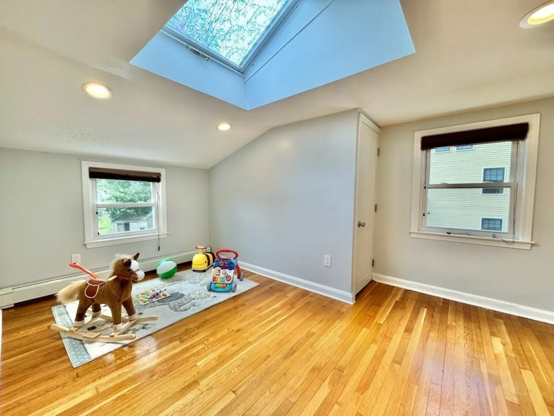
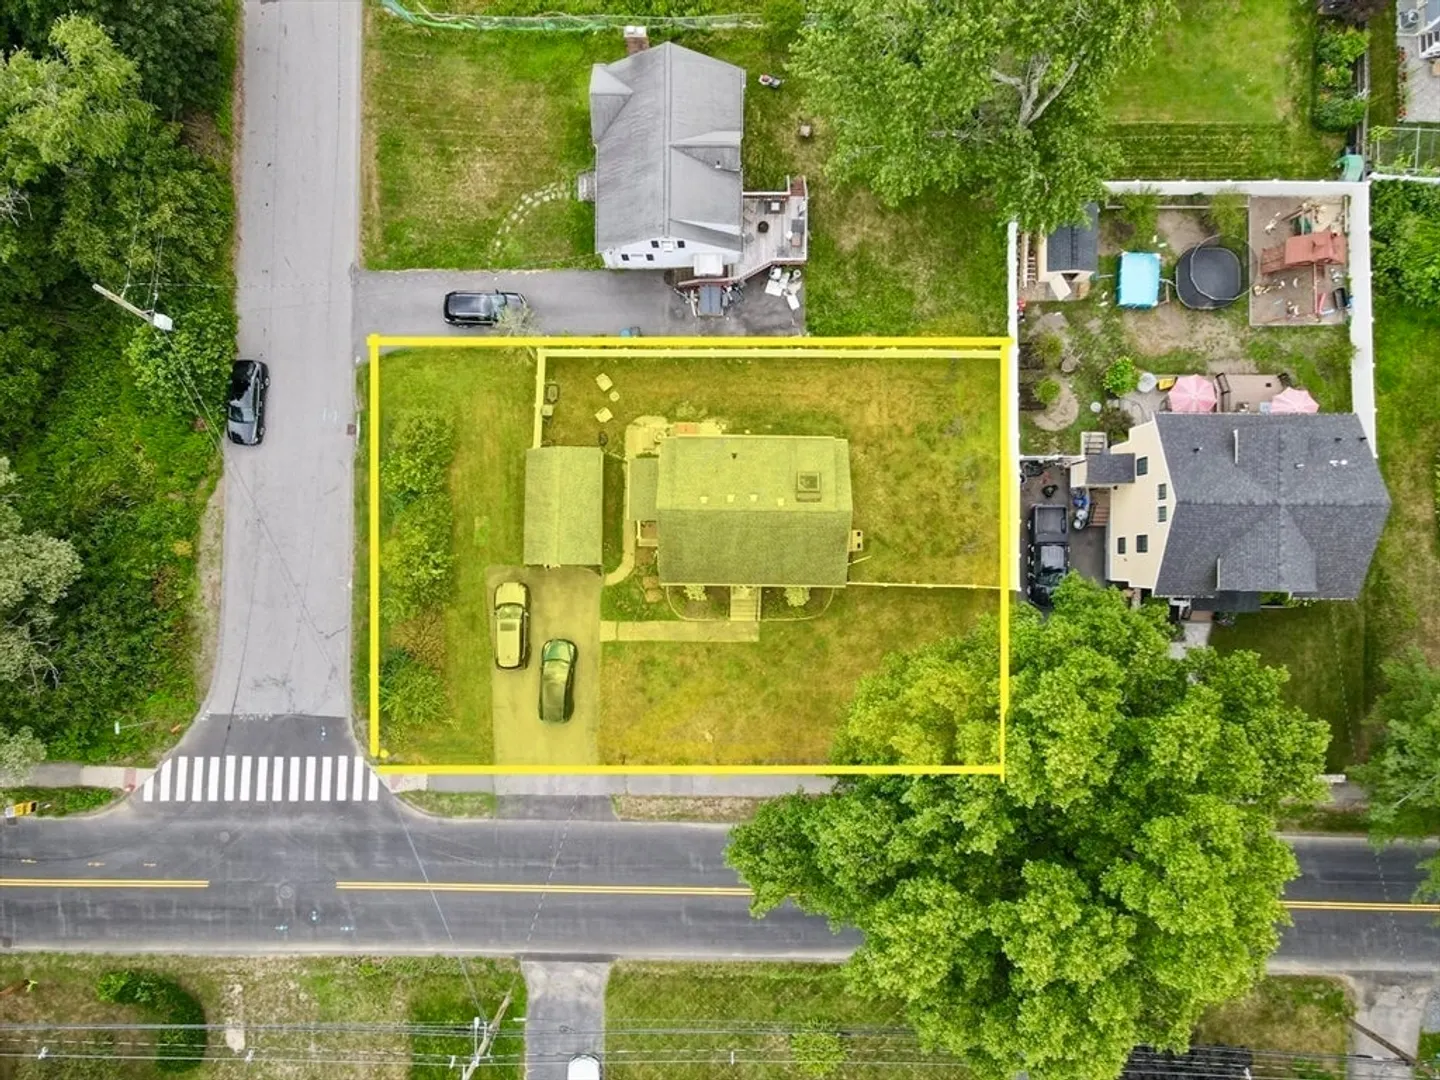
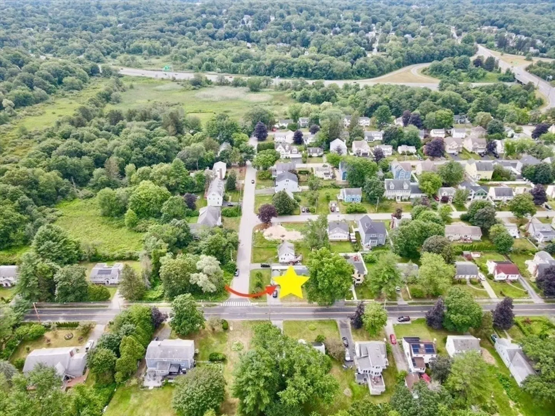
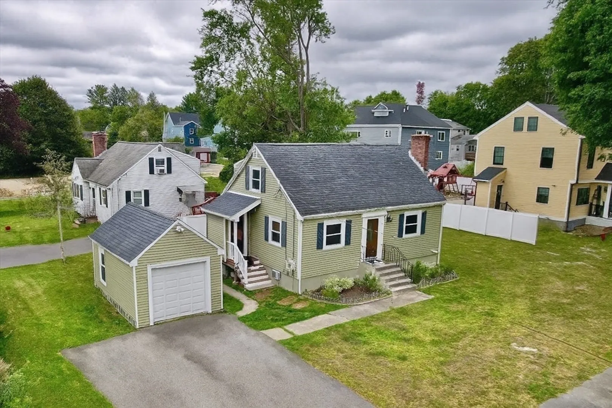
Perfect starter home in Lexington!. Updated, move-in ready Cape just minutes to the highway and a short walk to school. Featuring 3 spacious bedrooms, first-floor primary suite has a walk-in shower and granite-topped double vanity. The fireplaced living room opens to a bright dining area, which connects seamlessly to the kitchen via a striking granite peninsula. Enjoy Yamaha ceiling speakers, recessed lighting, stainless steel appliances, central heat and air, and hardwood floors throughout. Upstairs, find two spacious bedrooms and a luxurious jacuzzi bath. A detached garage and fully fenced yard offer ideal space for entertaining, pets, or play. A custom wine cellar in the basement adds a special touch. Located in a top Massachusetts town known for its award-winning schools, this home is a perfect blend of comfort, charm, and convenience. “Cute as a button” and ready to welcome you home!” Now with a freshly renovated! Basement!
-
Highlights
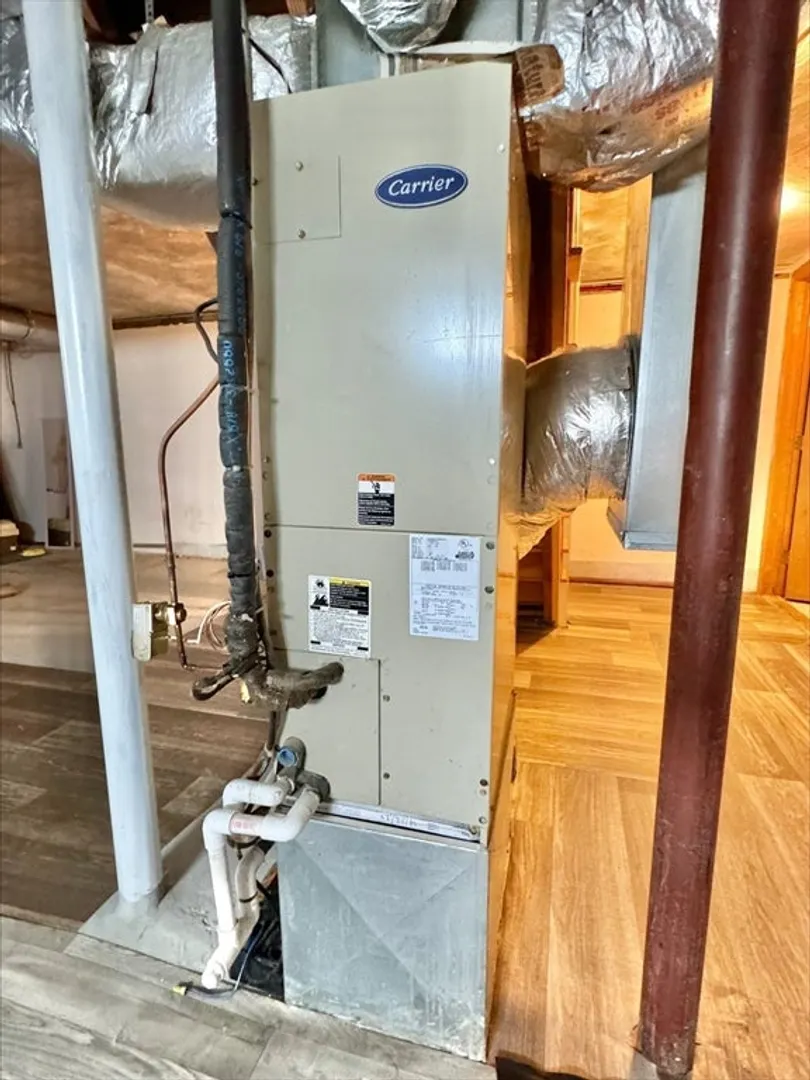
- Cooling: Central Air
- Parking Spots: 5
- Property Type: Single Family Residence
- Total Rooms: 7
- Status: Closed
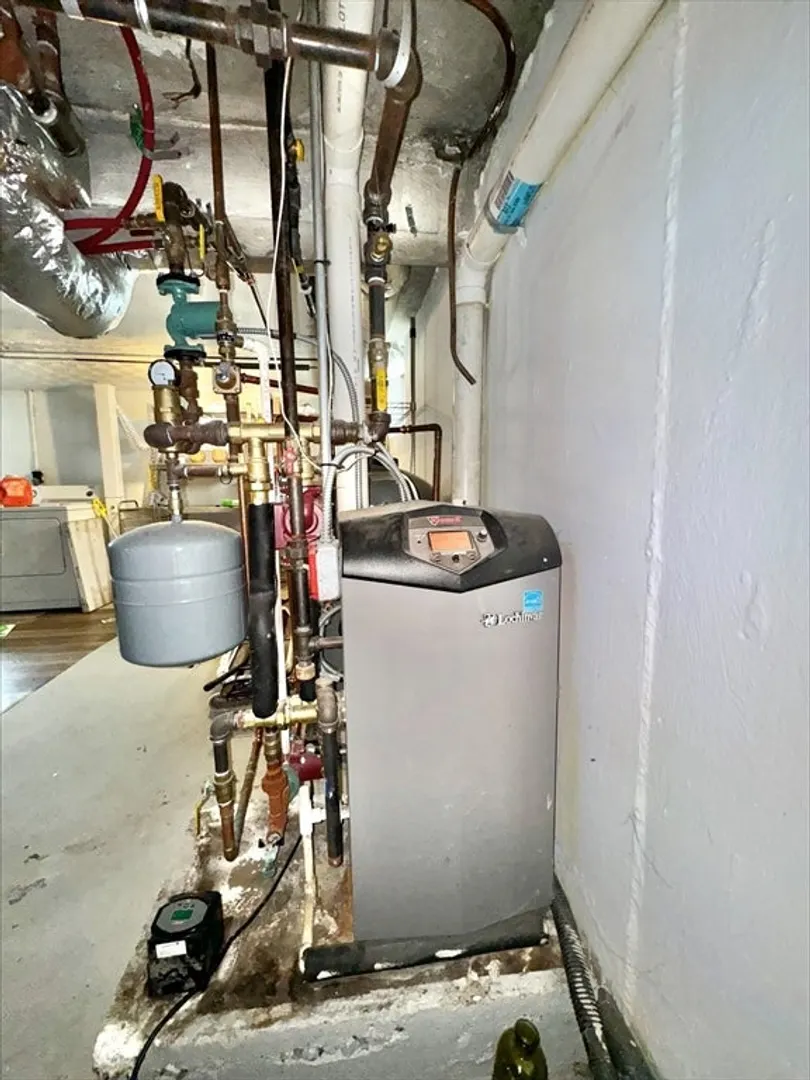
- Heating: Baseboard, Natural Gas
- Property Class: Residential
- Style: Cape
- Year Built: 1953
-
Additional Details
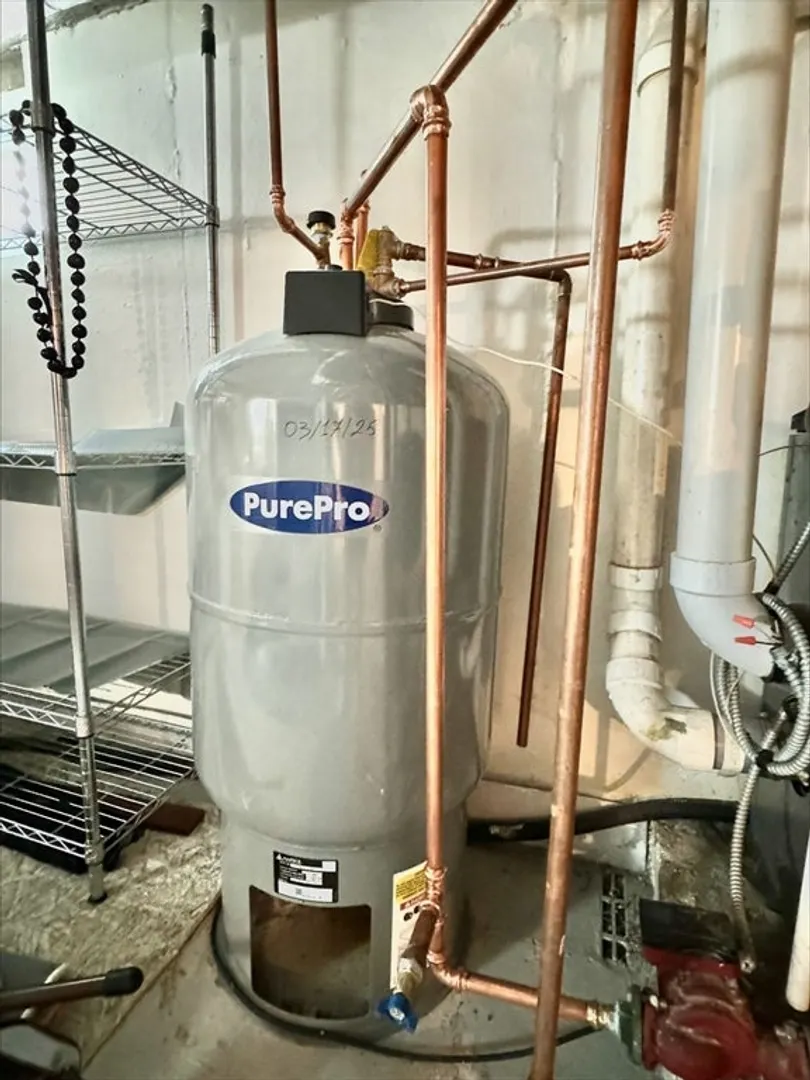
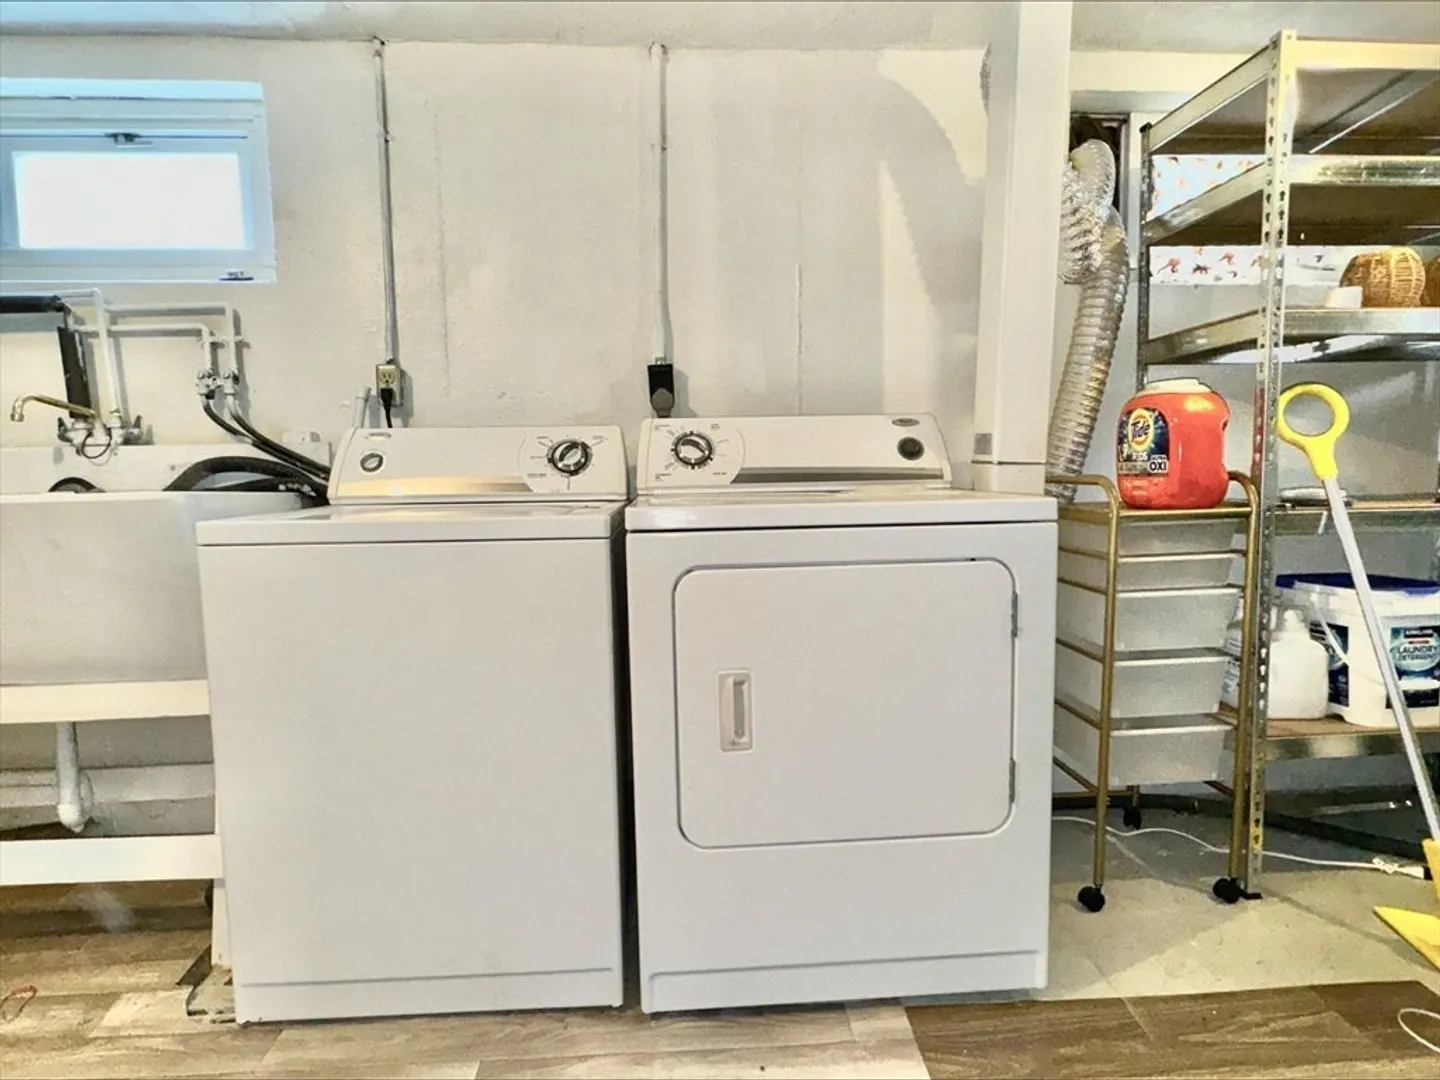
- Appliances: Gas Water Heater, Range, Dishwasher, Microwave, Refrigerator, Washer, Dryer
- Construction: Frame
- Foundation: Concrete Perimeter
- Lot Features: Corner Lot, Level
- SqFt Source: Public Record
- Year Built Source: Public Records
- Basement: Partially Finished
- Fireplaces: 1
- Interior Features: Finish - Sheetrock
- Roof: Shingle
- Year Built Details: Renovated Since
- Zoning: Ro
-
Amenities
- Covered Parking Spaces: 1
- Parking Features: Paved Drive
-
Utilities
- Electric: Circuit Breakers
- Water Source: Public
- Sewer: Public Sewer
-
Fees / Taxes
- Assessed Value: $883,000
- Taxes: $10,799
- Tax Year: 2025
Similar Listings
Sold
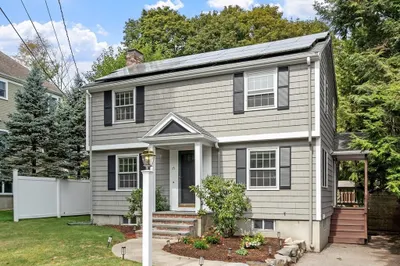
41 Photos
Sold
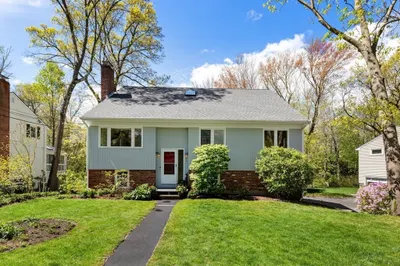
36 Photos
Sold
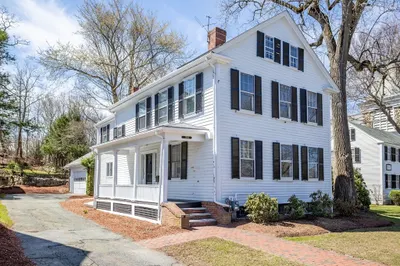
15 Photos
Sold
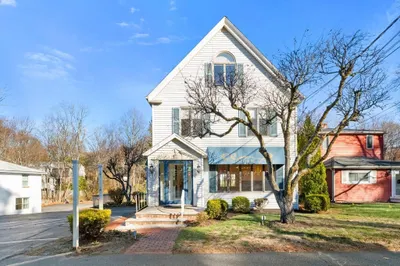
31 Photos
Content © 2026 MLS Property Information Network, Inc. The information in this listing was gathered from third party resources including the seller and public records.
Listing information provided courtesy of Premier Realty Group.
MLS Property Information Network, Inc. and its subscribers disclaim any and all representations or warranties as to the accuracy of this information.
