
Sold!
$1,160,000
4
Beds
2
Baths
2,114
Living Area
-
Property Description
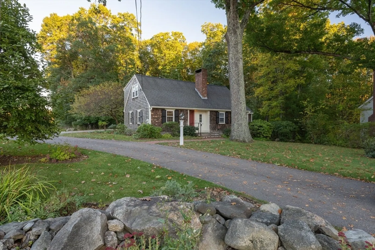
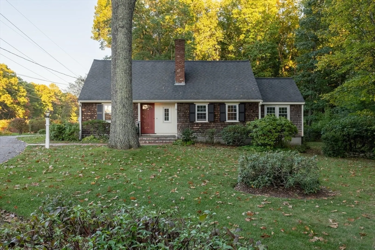
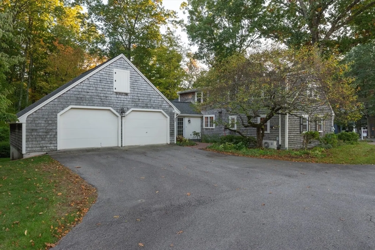
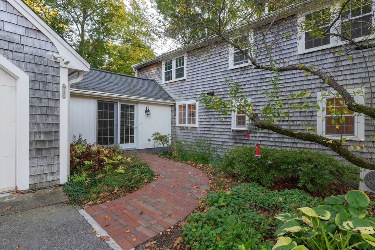
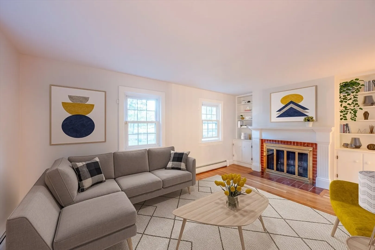
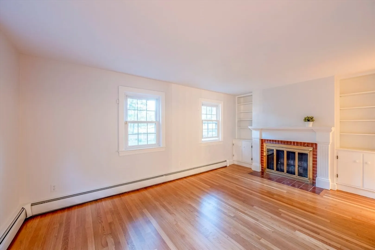
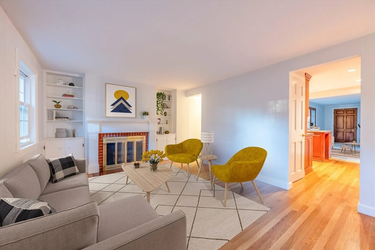
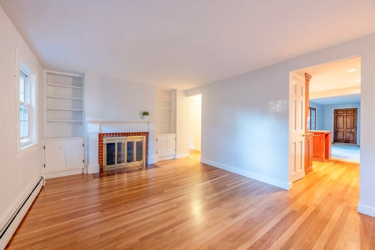
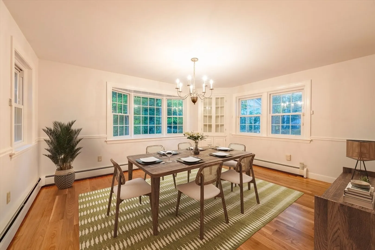
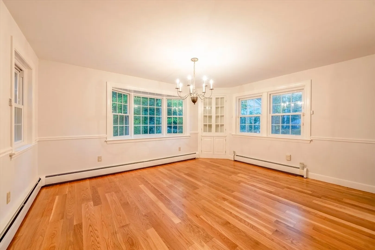
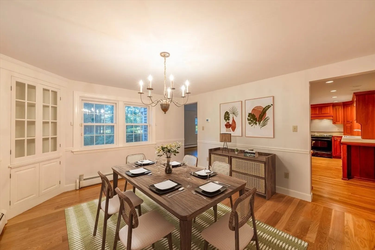
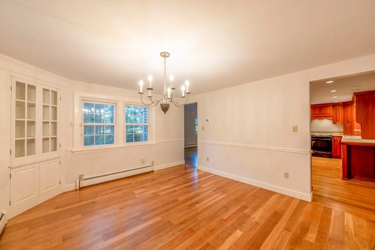
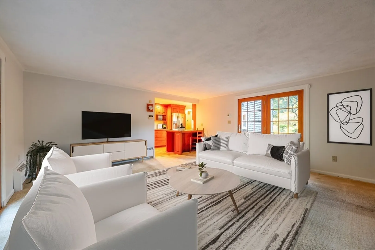
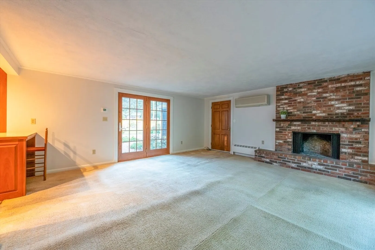
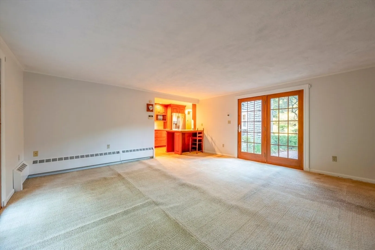
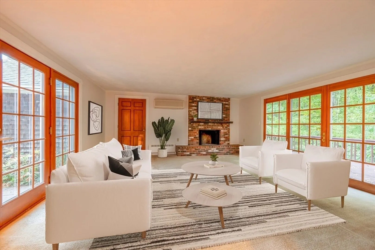
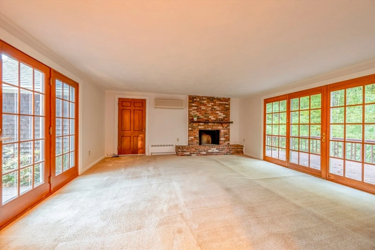
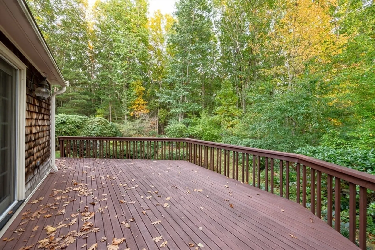
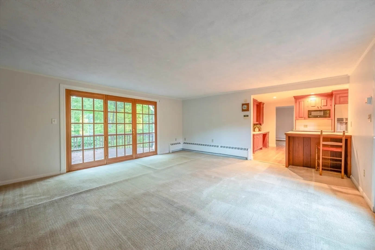
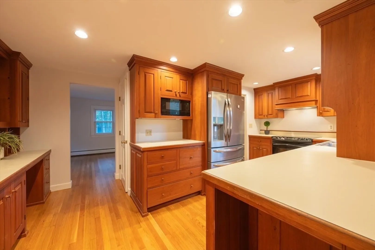
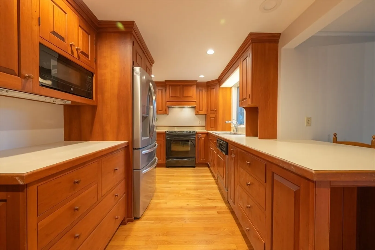
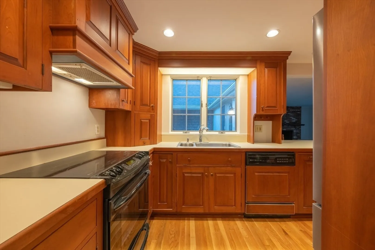
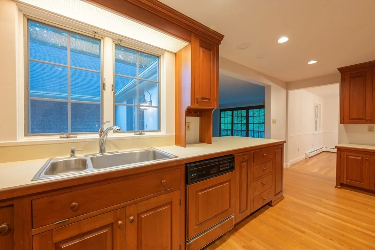
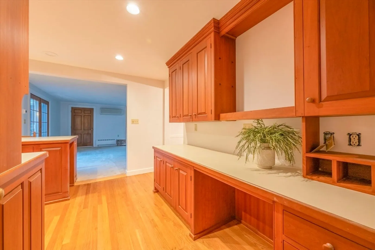
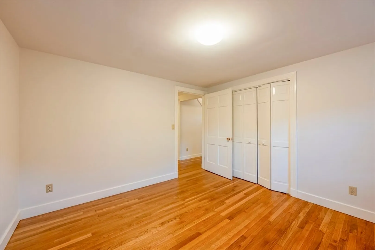
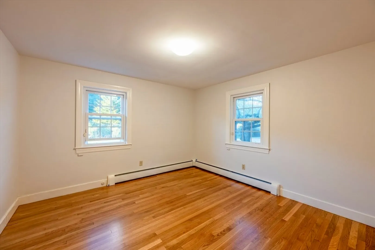
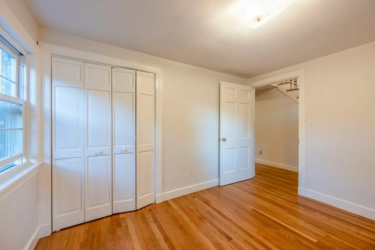
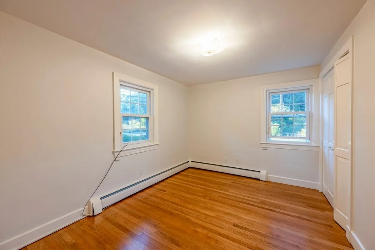
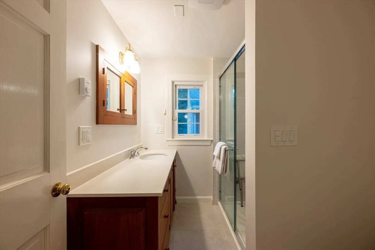
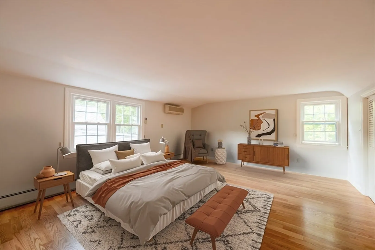
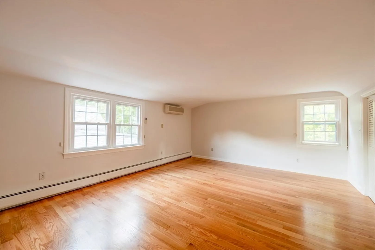
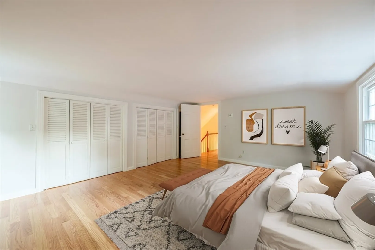
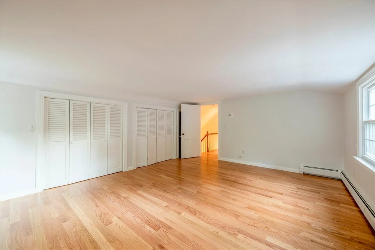
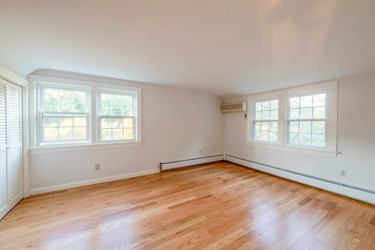
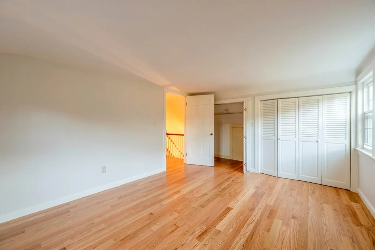
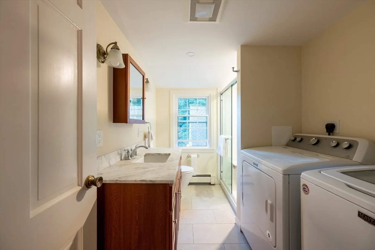
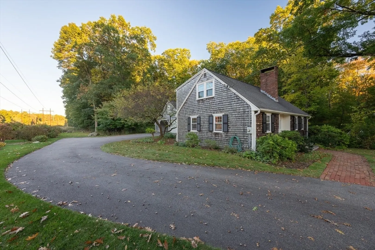
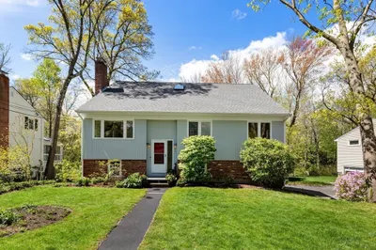
This classic Cape Cod-style home has been lovingly maintained and updated by the original owners over the years. It's move-in ready, featuring freshly sanded and urethaned floors, a fully repainted interior, updated bathrooms, and a custom Kennebec kitchen. The layout is ideal, with multiple bedrooms on both the first and second floors. A spacious fireplaced family room is located off the kitchen, providing access to a private deck and an oversized two-car attached garage with loft above. Additional highlights include a Buderus heating system, thermopane windows, and beautifully landscaped gardens.
-
Highlights
- Cooling: Heat Pump
- Heating: Baseboard, Oil
- Property Class: Residential
- Style: Cape
- Year Built: 1961
- Has View: Yes
- Parking Spots: 6
- Property Type: Single Family Residence
- Total Rooms: 8
- Status: Closed
-
Additional Details
- Appliances: Water Heater, Tankless Water Heater, Range, Dishwasher, Disposal, Microwave, Refrigerator, Washer, Dryer
- Construction: Frame
- Fireplaces: 2
- Foundation: Concrete Perimeter
- Lot Features: Wooded, Easements, Level
- Roof: Shingle
- Year Built Details: Actual
- Zoning: Ro
- Basement: Full, Walk-Out Access, Interior Entry, Sump Pump, Concrete
- Exterior Features: Deck - Wood, Rain Gutters, Professional Landscaping, Sprinkler System, Stone Wall
- Flooring: Tile, Hardwood
- Foundation Area: 1
- Road Frontage Type: Public
- View: Scenic View(s)
- Year Built Source: Public Records
-
Amenities
- Community Features: Public Transportation, Walk/Jog Trails, Conservation Area, Highway Access, House of Worship, Public School, Sidewalks
- Parking Features: Attached, Garage Door Opener, Storage, Garage Faces Side, Paved Drive, Off Street, Paved
- Covered Parking Spaces: 2
- Security Features: Security System
-
Utilities
- Electric: 220 Volts, Circuit Breakers, 200+ Amp Service
- Water Source: Public
- Sewer: Public Sewer
-
Fees / Taxes
- Assessed Value: $1,139,000
- Taxes: $13,953
- Tax Year: 2024
Similar Listings
Sold
1 Photo
Sold
42 Photos
Sold
41 Photos
Sold
36 Photos
Content © 2026 MLS Property Information Network, Inc. The information in this listing was gathered from third party resources including the seller and public records.
Listing information provided courtesy of Berkshire Hathaway HomeServices Commonwealth Real Estate.
MLS Property Information Network, Inc. and its subscribers disclaim any and all representations or warranties as to the accuracy of this information.
