
Sold!
$360,000
3
Beds
1/1
Bath
1,440
Living Area
-
Property Description
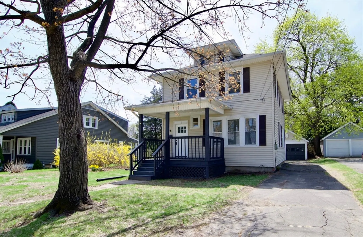
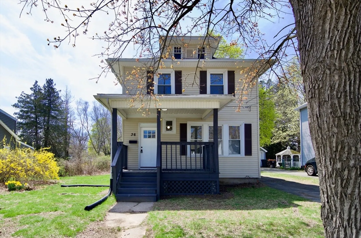
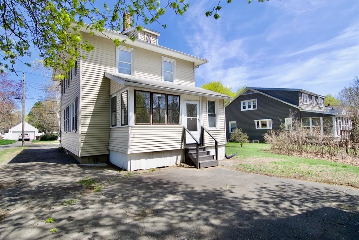
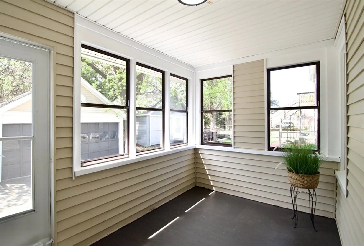
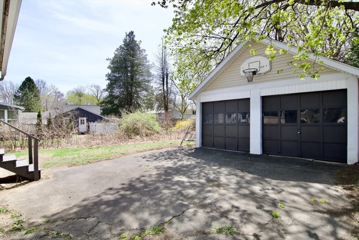
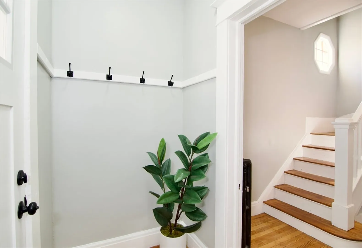
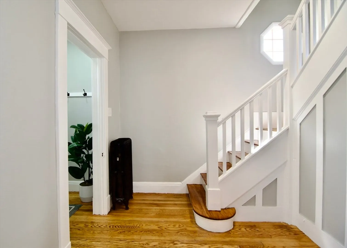
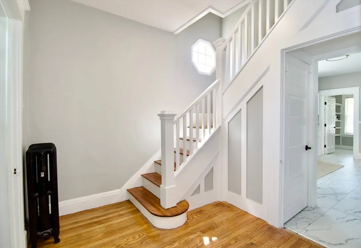
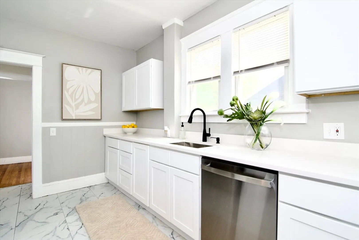
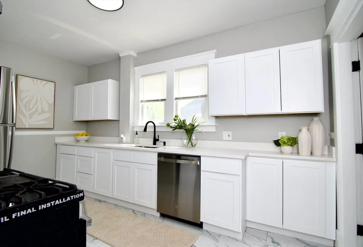
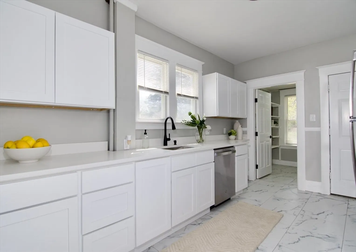
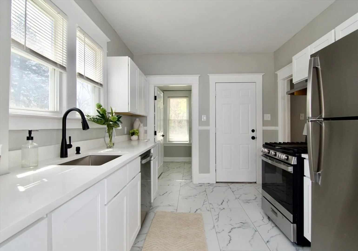
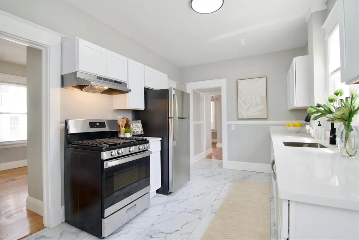
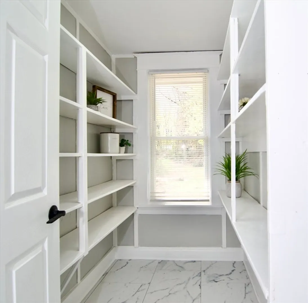
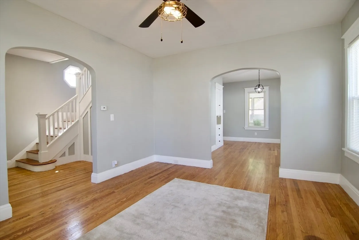
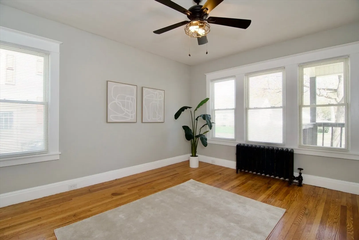
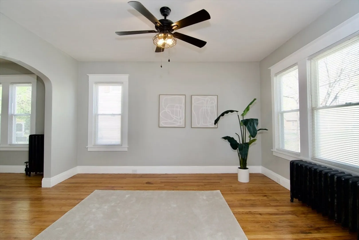
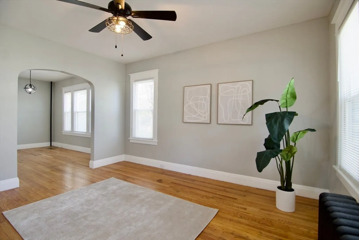
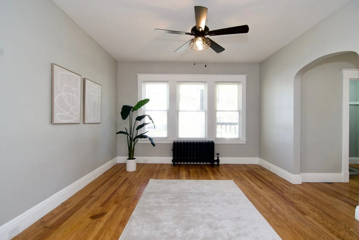
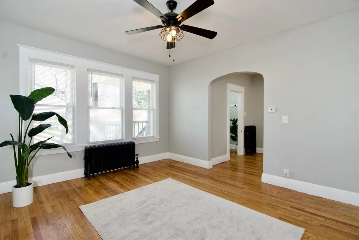
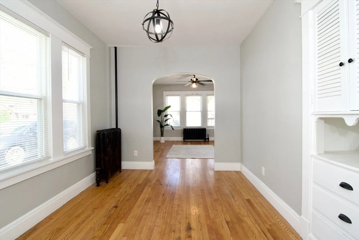
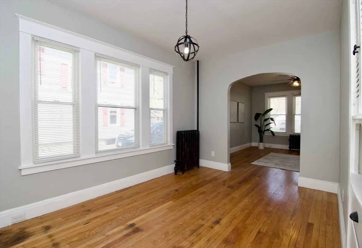
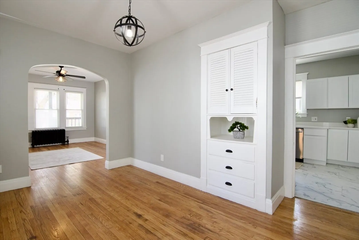
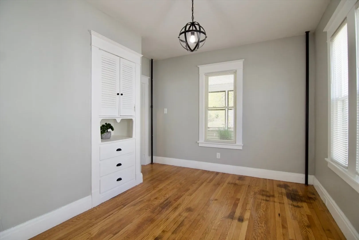
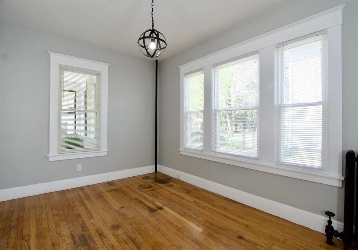
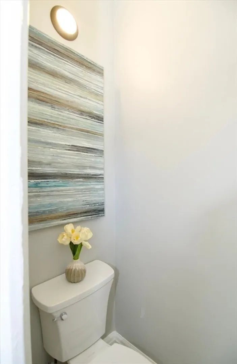
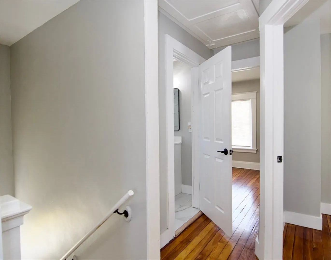
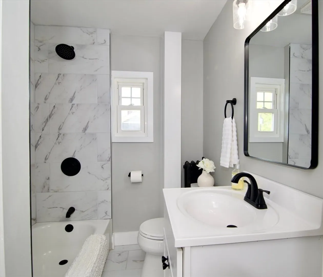
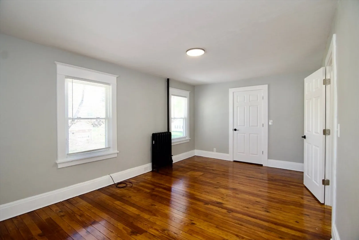
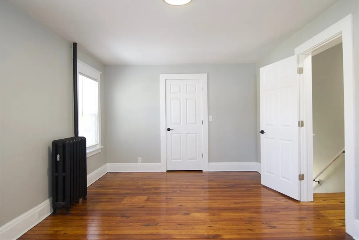
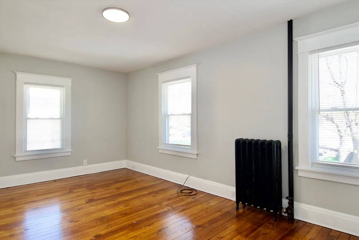
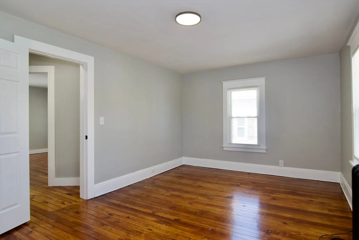
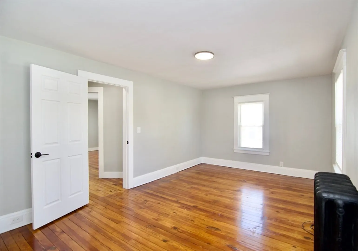
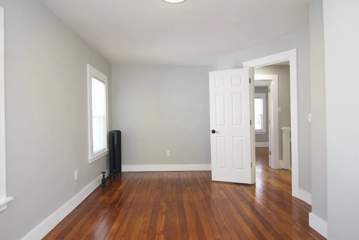
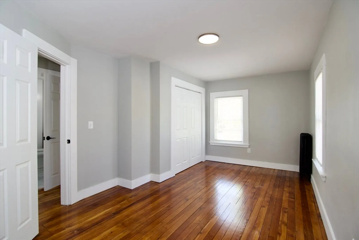
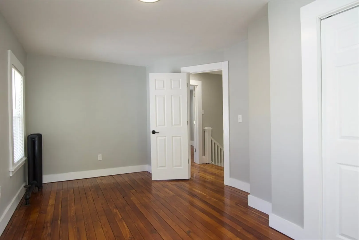
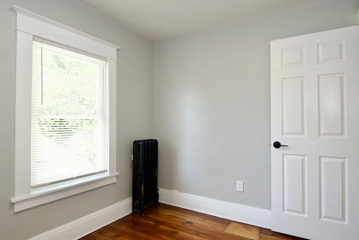
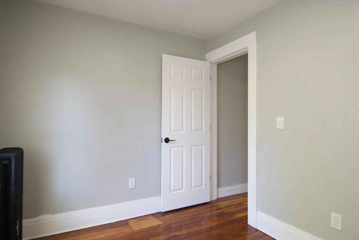
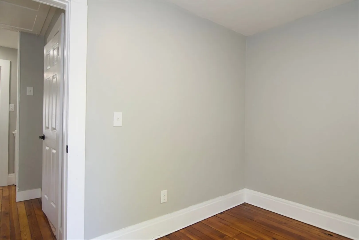
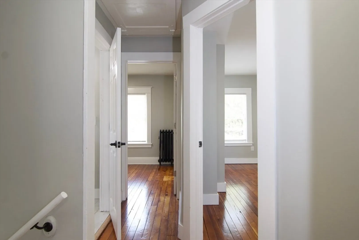
This beautifully updated home offers fresh finishes and modern conveniences, ready for you to move right in. Freshly painted throughout with gleaming hardwood floors, the main level features a spacious living and dining area with an open floor plan. The brand-new kitchen is a showstopper, complete with upgraded cabinets, stone countertops, stainless steel appliances, and a walk-in pantry for extra storage. Upstairs, you’ll find generously sized master bedroom with two others bedroom and a updated bathroom. Situated on a quiet street just minutes from major highways, shopping, parks, and schools, this centrally located home also offers a detached garage, a charming enclosed patio, and a large backyard. Don’t miss your chance to own this turnkey property in a prime location!
-
Highlights
- Heating: Baseboard, Oil
- Property Class: Residential
- Style: Colonial
- Year Built: 1930
- Parking Spots: 4
- Property Type: Single Family Residence
- Total Rooms: 8
- Status: Closed
-
Additional Details
- Appliances: ENERGY STAR Qualified Refrigerator, ENERGY STAR Qualified Dishwasher, Range
- Construction: Frame
- Flooring: Tile, Hardwood
- Roof: Shingle
- Year Built Details: Actual
- Zoning: Ra1
- Basement: Full
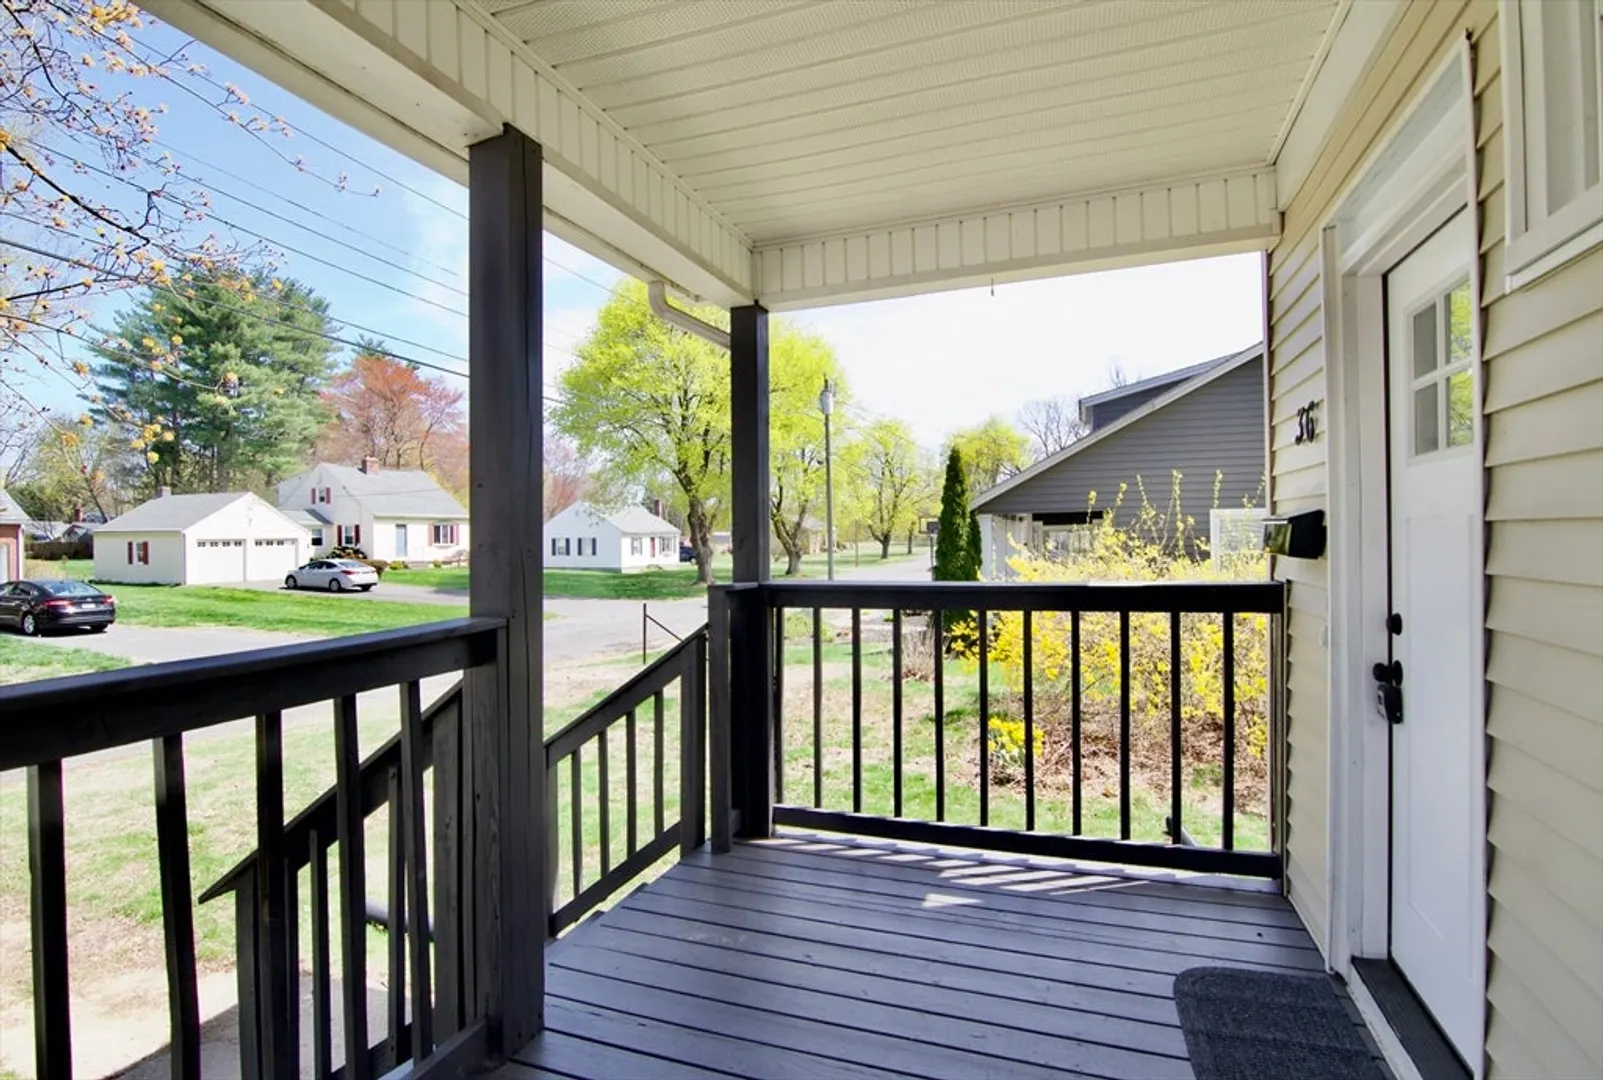
- Exterior Features: Porch, Patio - Enclosed
- Foundation: Brick/Mortar
- SqFt Source: Public Record
- Year Built Source: Public Records
-
Amenities
- Community Features: Public Transportation, Shopping, Park, Medical Facility, Laundromat, House of Worship, Public School
- Parking Features: Detached, Paved Drive, Off Street
- Covered Parking Spaces: 1
-
Utilities
- Sewer: Public Sewer
- Water Source: Public
-
Fees / Taxes
- Assessed Value: $271,300
- Taxes: $3,972
- Tax Year: 2025
Similar Listings
Sold
42 Photos
Sold
40 Photos
Sold
42 Photos
Sold
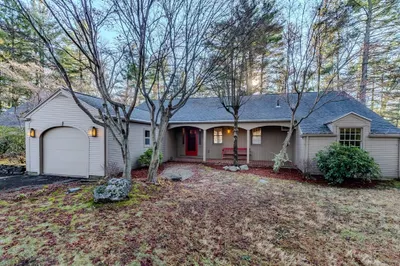
42 Photos
Content © 2026 MLS Property Information Network, Inc. The information in this listing was gathered from third party resources including the seller and public records.
Listing information provided courtesy of RE/MAX Compass.
MLS Property Information Network, Inc. and its subscribers disclaim any and all representations or warranties as to the accuracy of this information.
