
Sold!
$395,000
5
Beds
2
Baths
1,820
Living Area
-
Property Description
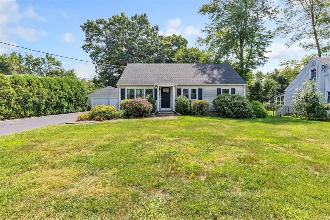
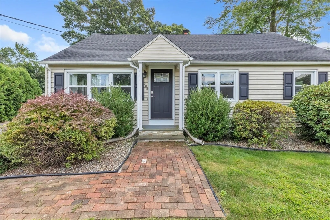
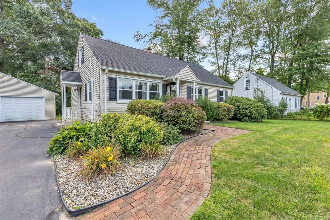
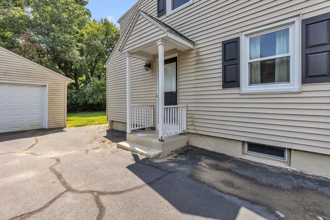
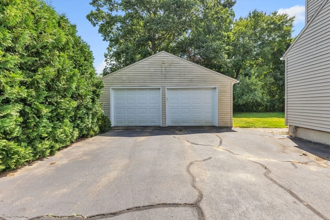
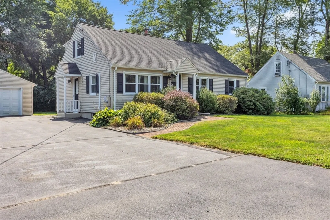
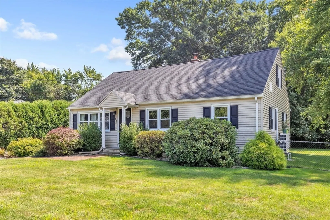
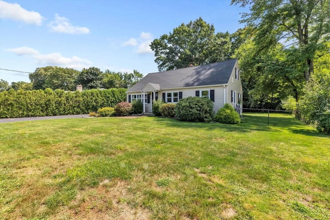
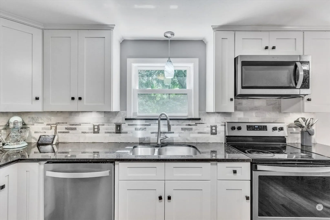
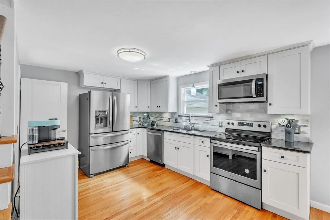
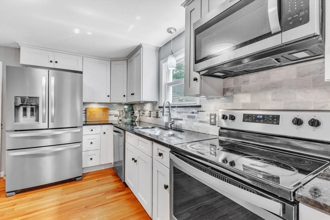
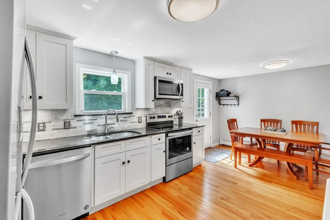
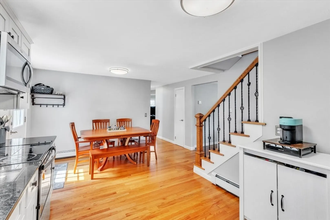
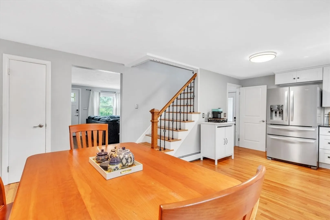
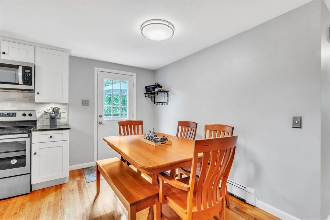
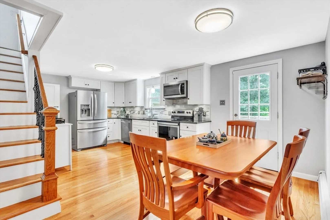
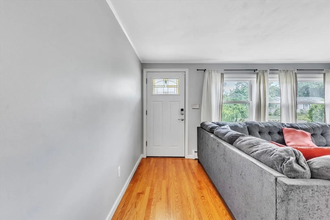
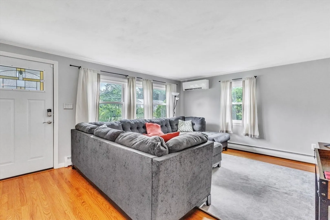
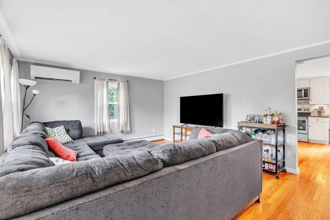
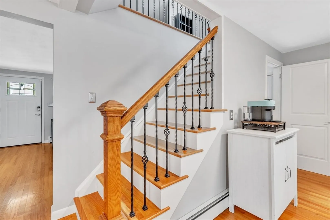
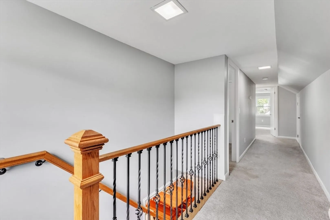
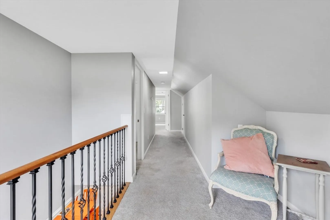
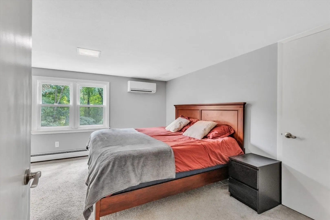
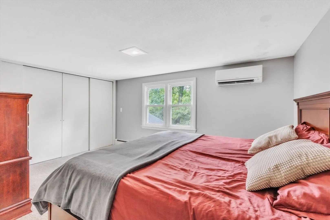
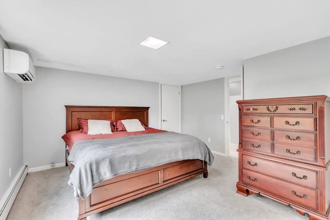
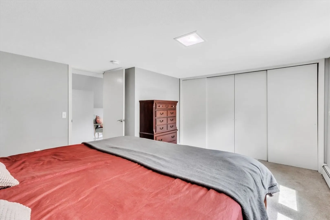
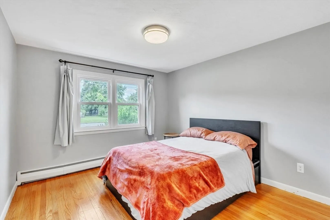
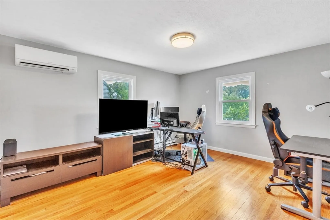
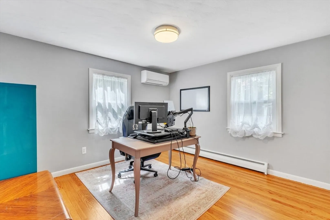
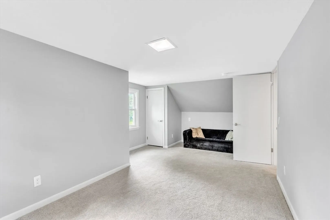
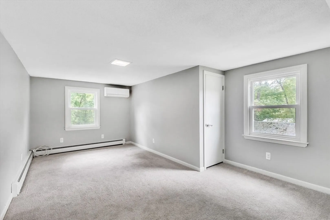
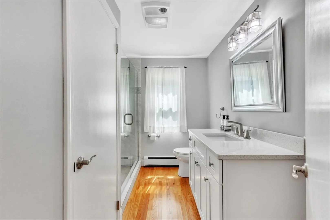
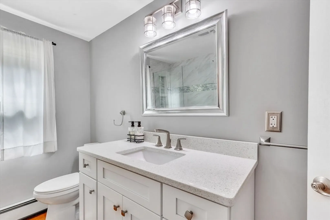
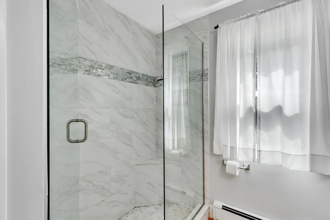
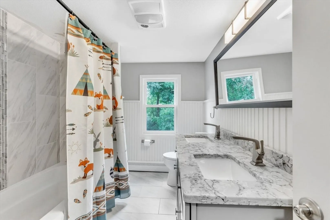
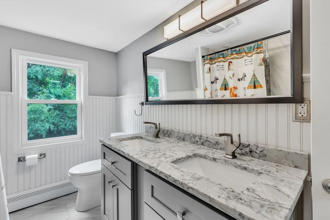
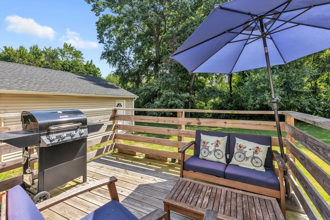
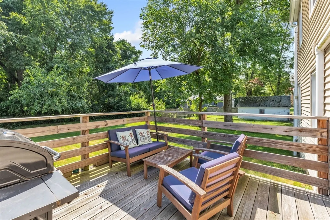
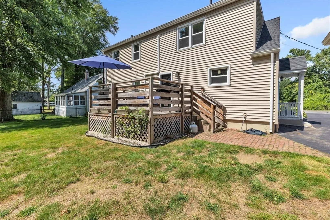
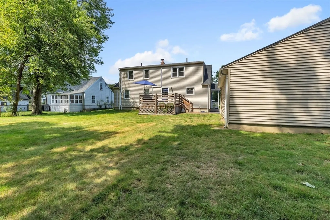
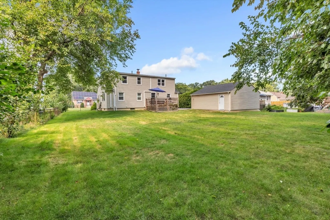
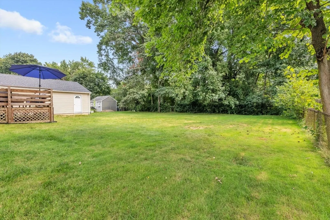
Exceptional home! Beautifully remodeled throughout. This home features newer lifetime Gaf Roofing and plywood, vinyl siding and Simonton windows. Additional exterior features include a landscaped yard, fenced-in yard, and a two-car, oversized garage. The large eat-in kitchen features newer appliances, granite countertops with tile backsplash, white cabinets, and under-cabinet LED lighting. There is a spacious living room with crown molding and three generous size bedrooms on the first floor all with hardwood flooring. Additionally there is a full bath with an updated vanity and a tiled shower w/glass enclosure. The second floor has two bedrooms including a main bedroom with ample closet space. The full bath has a double vanity & tiled floors. New mini-split units throughout, newer plumbing and electrical! Don't miss out. Showings begin at open house Saturday from 11-12:30.
-
Highlights
- Cooling: Ductless
- Parking Spots: 4
- Property Type: Single Family Residence
- Total Rooms: 7
- Status: Closed
- Heating: Natural Gas, Ductless
- Property Class: Residential
- Style: Cape
- Year Built: 1957
-
Additional Details
- Appliances: Range, Dishwasher, Microwave, Refrigerator, Washer, Dryer
- Construction: Frame
- Foundation: Block
- Roof: Other
- Year Built Source: Public Records
- Basement: Unfinished
- Exterior Features: Fenced Yard
- Lot Features: Level
- Year Built Details: Approximate
- Zoning: Ra2
-
Amenities
- Covered Parking Spaces: 2
- Parking Features: Detached, Paved
-
Utilities
- Sewer: Public Sewer
- Water Source: Public
-
Fees / Taxes
- Assessed Value: $319,100
- Taxes: $4,640
- Tax Year: 2024
Similar Listings
Sold
42 Photos
Sold
42 Photos
Sold
40 Photos
Sold
31 Photos
Content © 2026 MLS Property Information Network, Inc. The information in this listing was gathered from third party resources including the seller and public records.
Listing information provided courtesy of Premier Choice Realty, Inc..
MLS Property Information Network, Inc. and its subscribers disclaim any and all representations or warranties as to the accuracy of this information.
