
Sold!
$245,000
4
Beds
2
Baths
1,836
Living Area
-
Property Description
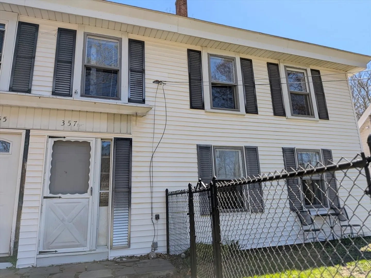
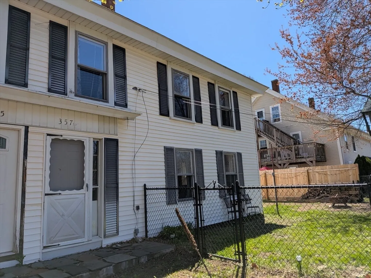
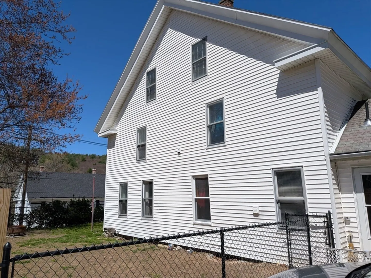
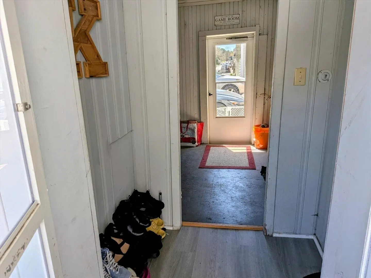
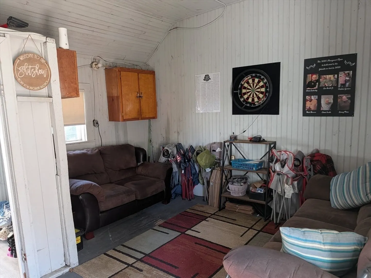
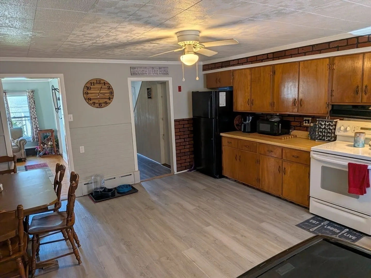
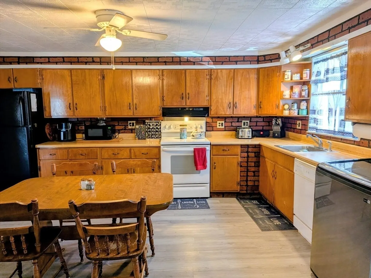
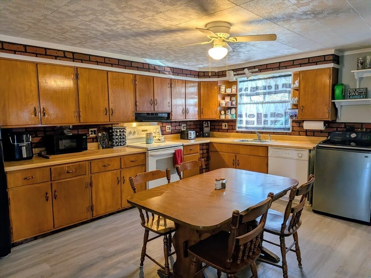
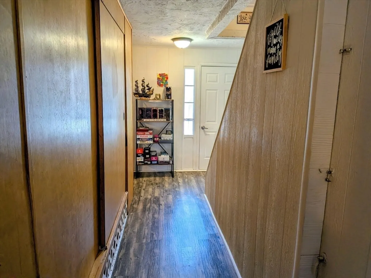
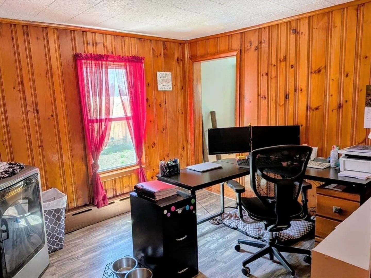
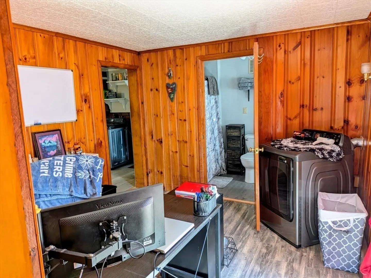
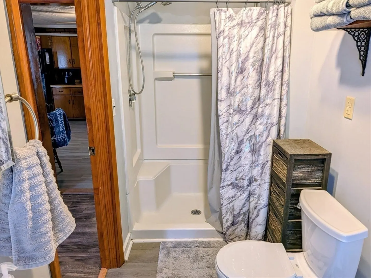
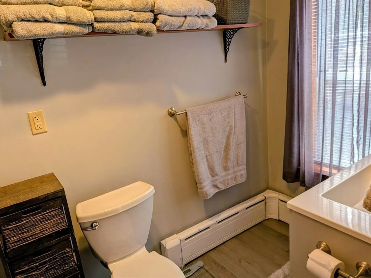
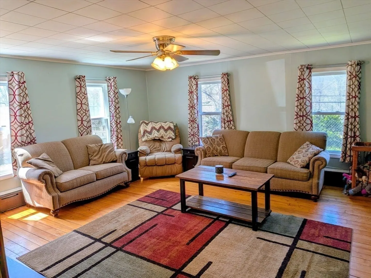
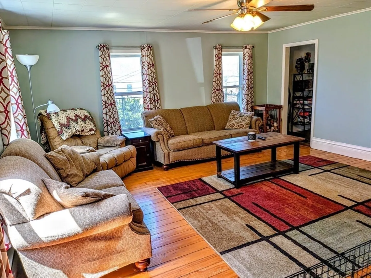
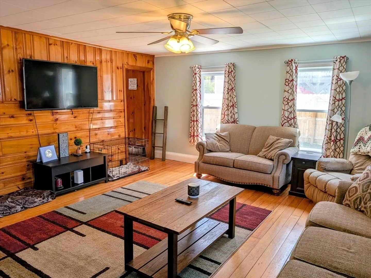
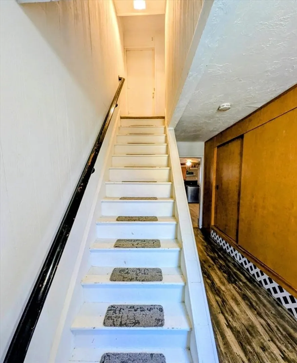
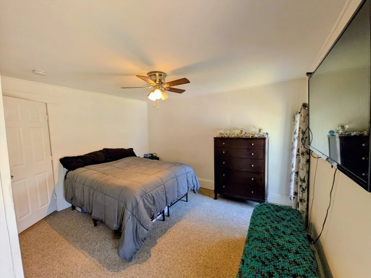
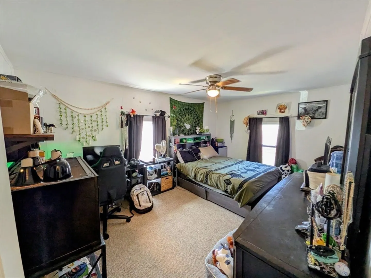
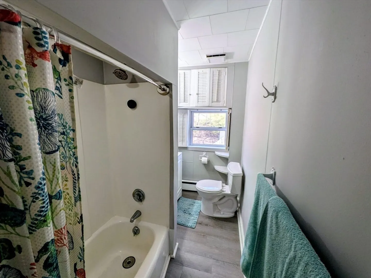
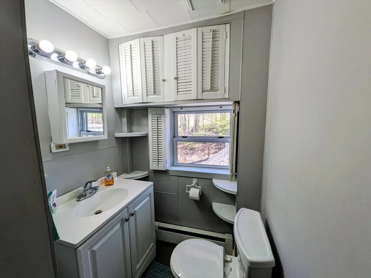
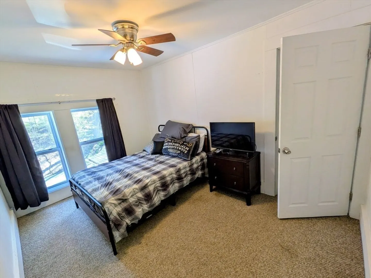
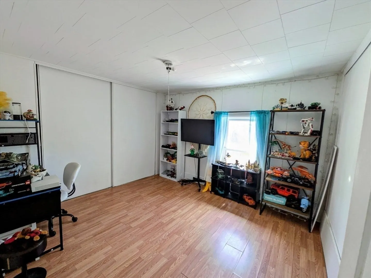
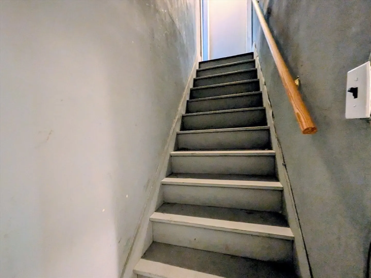
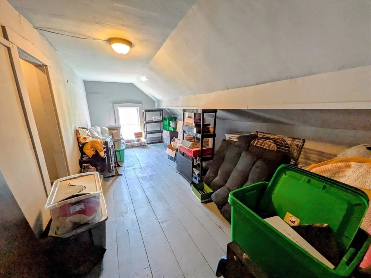
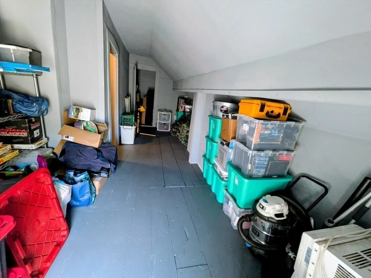
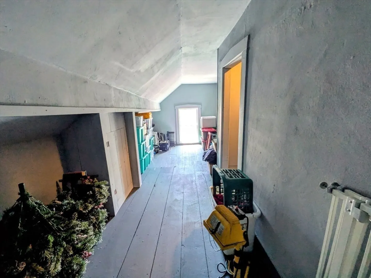
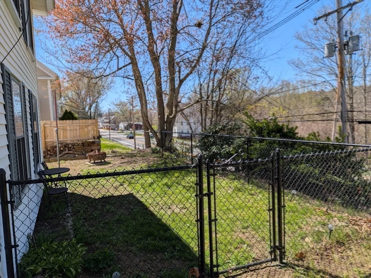
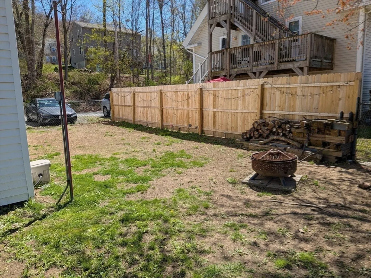
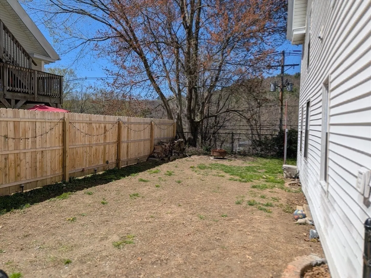
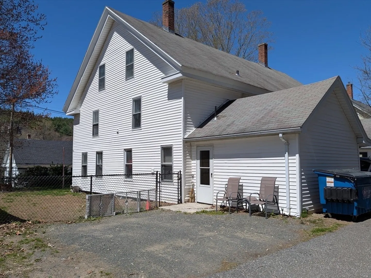
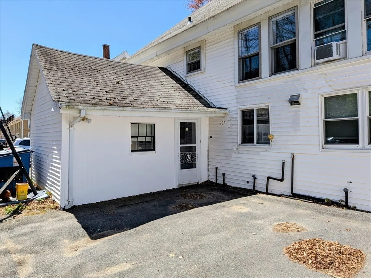
Welcome HOME!! Tons of room in this well-maintained Townhouse style, half duplex with over 1,800 sq. ft, 4 bedrooms, 2 full bathrooms, and bonus walk up attic for additional space!! Walk into a generous mud room/ storage room to an over-sized eat in kitchen with plenty of cabinets. Dining room currently used as a home office, with a full bath off to the side. Step into the bright open living room boasting plenty of space to relax. Entry hall has ample additional storage with wall length closets. Upstairs you will find 4 generous bedrooms and another full bathroom. Need more space? Walk up attic has 2 large rooms perfect for all those seasonal decorations or finish off for additional living space!! Enjoy your own private fully fenced in yard to entertain, relax or garden in. Low monthly fee of just $175 covers master insurance and reserves. Why rent when you can own and gain equity for yourself!!! Don't miss out, a must see to appreciate!
-
Highlights
- Area: Gilbertville
- Heating: Baseboard, Electric Baseboard, Oil
- Parking Spots: 2
- Property Type: Condex
- Total Rooms: 7
- Year Built: 1889
- Cooling: Window Unit(s)
- HOA Fee: $175
- Property Class: Residential
- Stories: 2
- Unit Number: 357
- Status: Closed
-
Additional Details
- Appliances: Range, Dishwasher, Microwave, Refrigerator, Plumbed For Ice Maker
- Construction: Frame
- Flooring: Carpet, Hardwood
- Pets Allowed: Yes
- SqFt Source: Public Record
- Year Built Details: Actual, Renovated Since
- Year Converted: 2021
- Basement: Y
- Exterior Features: Porch - Enclosed, Fenced Yard, Rain Gutters
- Interior Features: Closet, Walk-In Closet(s), Walk-up Attic, Internet Available - Unknown
- Roof: Shingle
- Total Number of Units: 2
- Year Built Source: Public Records
- Zoning: gv
-
Amenities
- Community Features: Park, Walk/Jog Trails, Golf, Laundromat, Bike Path, House of Worship, Private School, Public School
- Parking Features: Off Street, Assigned
-
Utilities
- Electric: 200+ Amp Service
- Water Source: Public
- Sewer: Public Sewer
-
Fees / Taxes
- Assessed Value: $216,500
- HOA Fee Includes: Insurance, Reserve Funds
- Taxes: $2,758
- HOA Fee Frequency: Monthly
- Tax Year: 2026
Similar Listings
Sold
10 Photos
Sold
37 Photos
Sold
42 Photos
Sold
29 Photos
Content © 2026 MLS Property Information Network, Inc. The information in this listing was gathered from third party resources including the seller and public records.
Listing information provided courtesy of LAER Realty Partners.
MLS Property Information Network, Inc. and its subscribers disclaim any and all representations or warranties as to the accuracy of this information.
