
Sold!
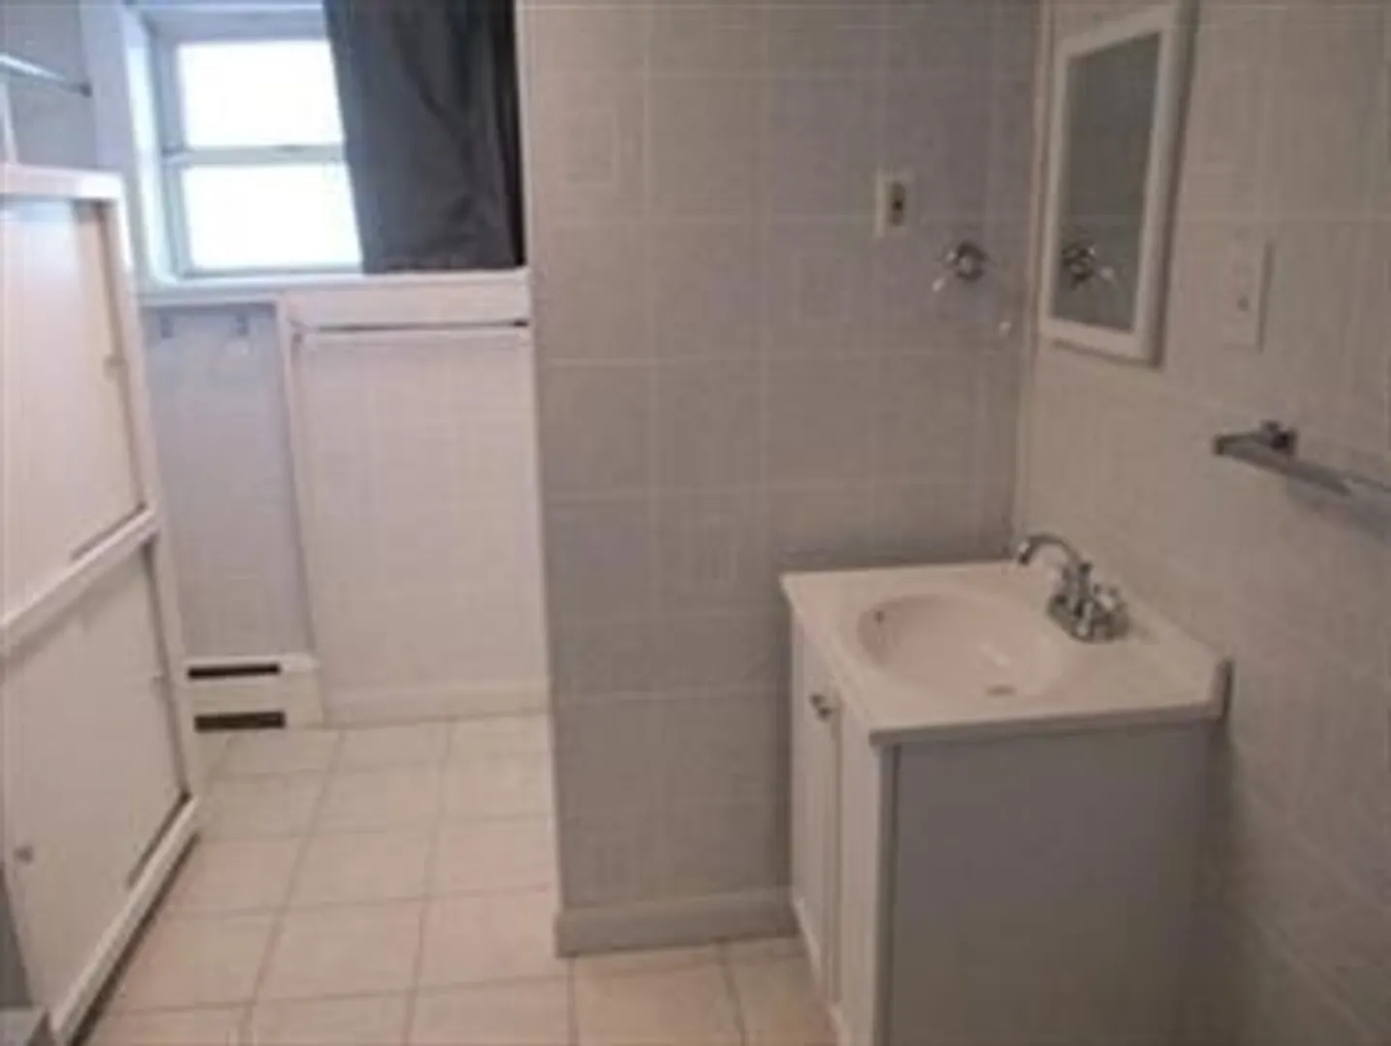
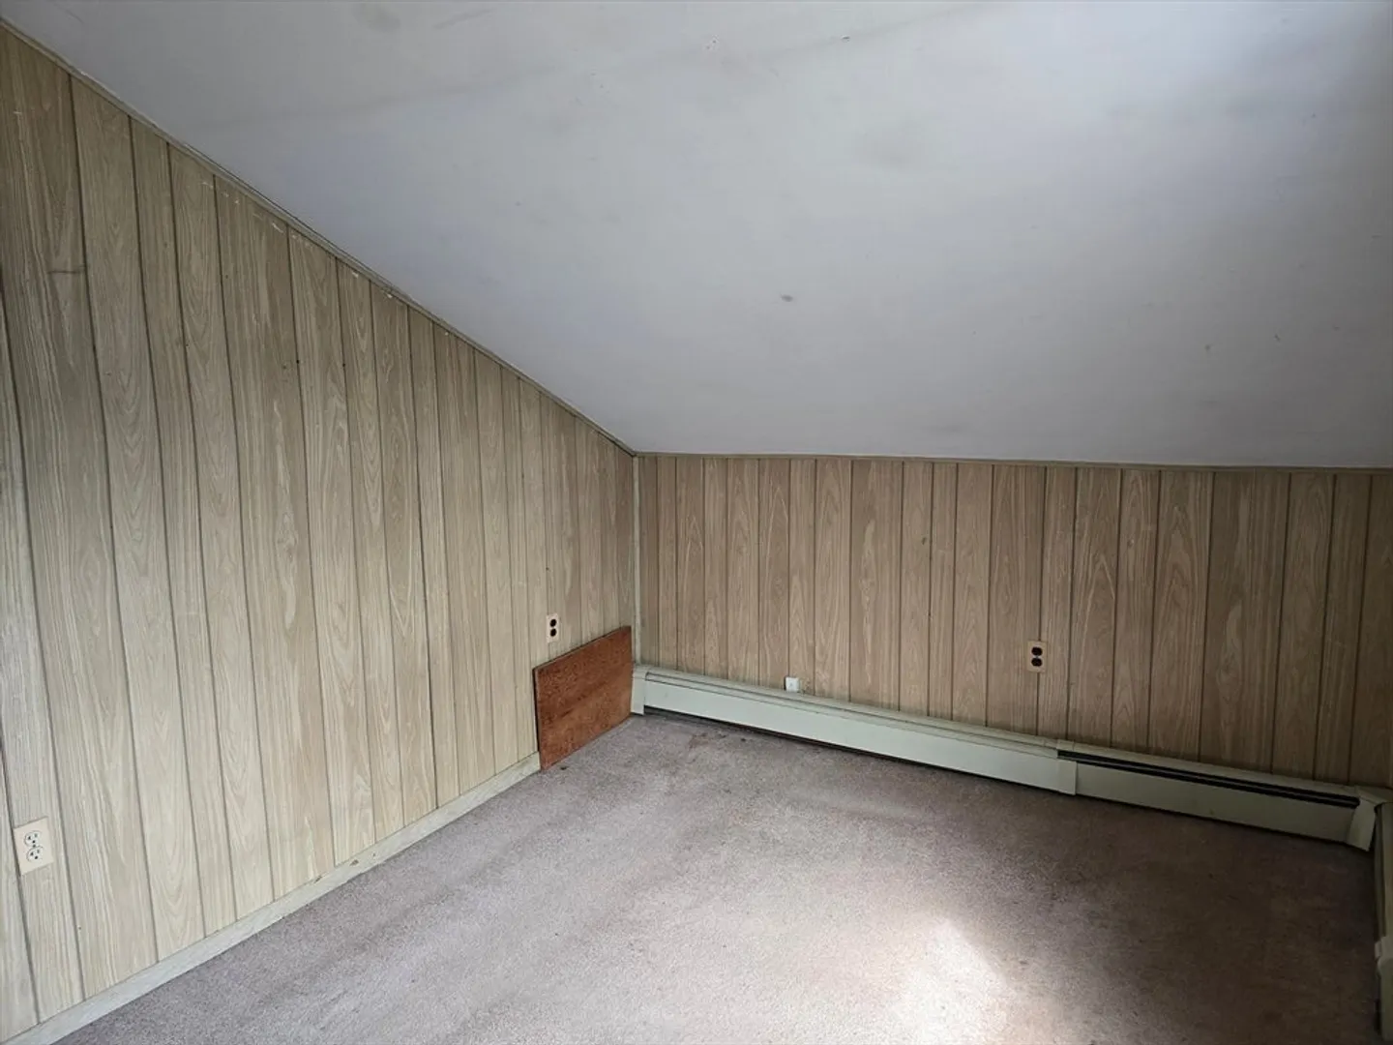
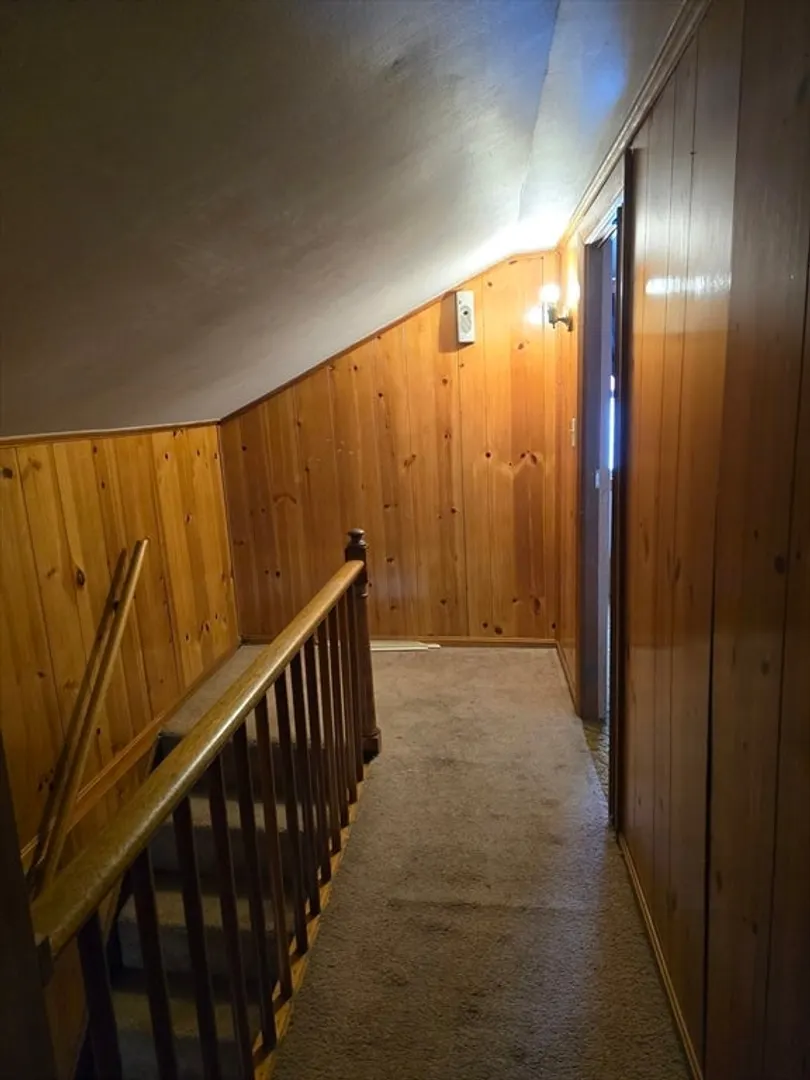
$240,000
2
Beds
1/1
Bath
907
Living Area
-
Property Description
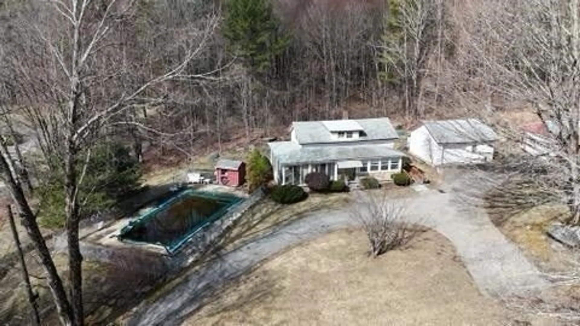
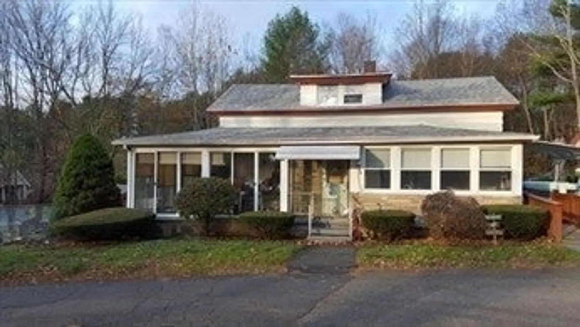
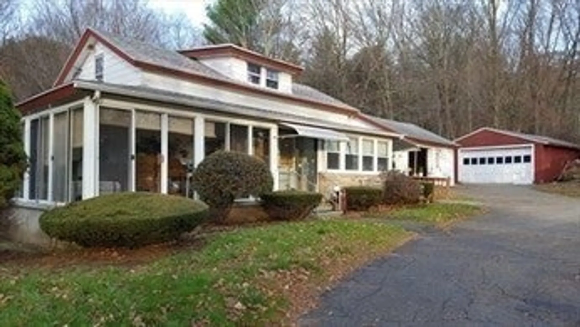
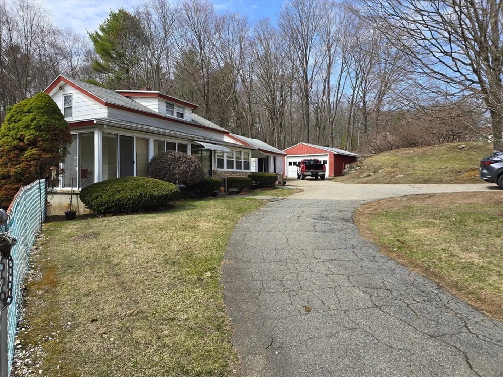
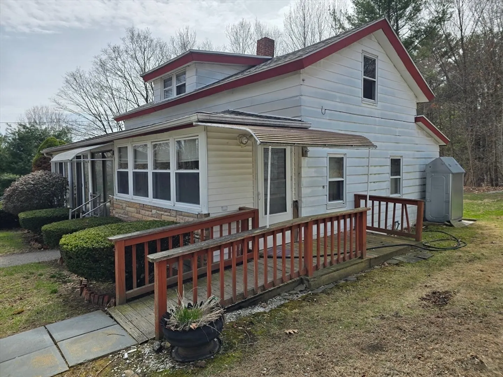
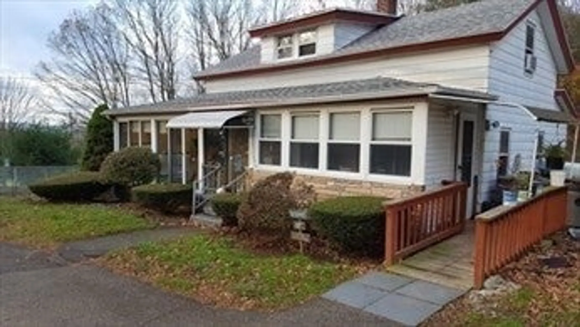
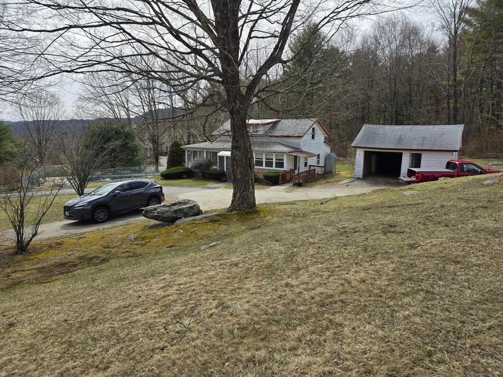
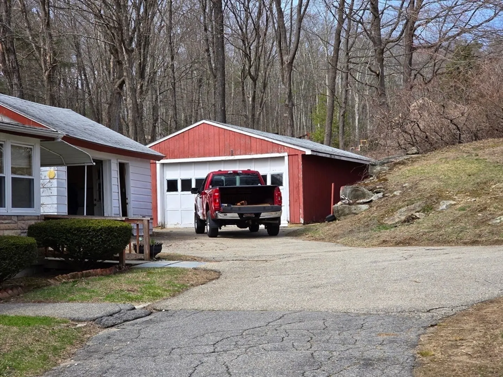
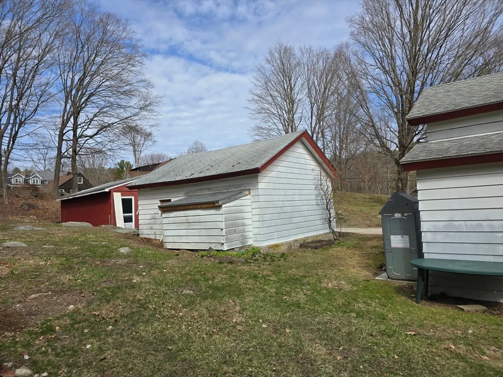
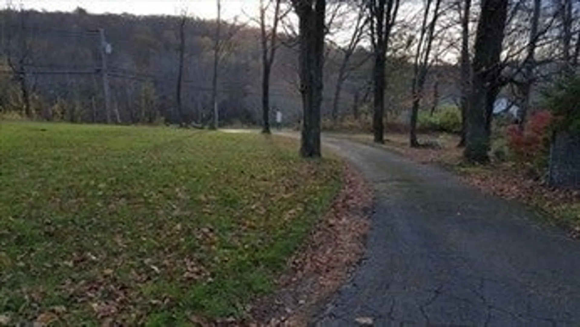
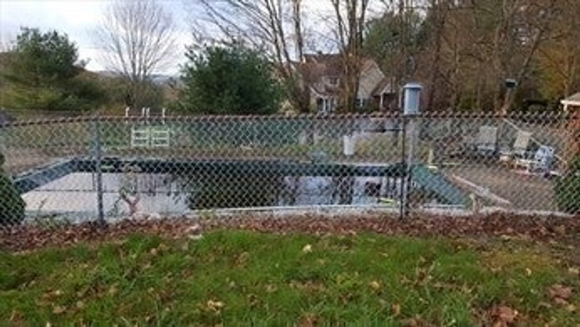
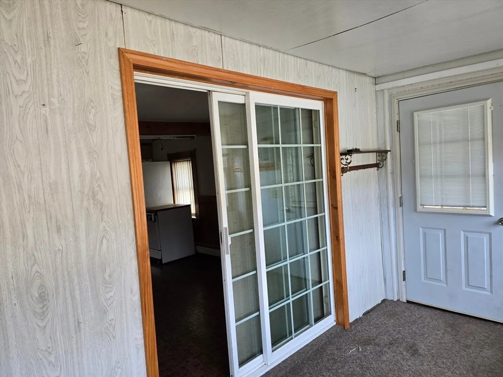
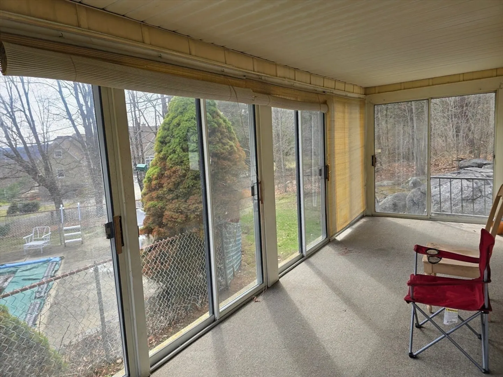
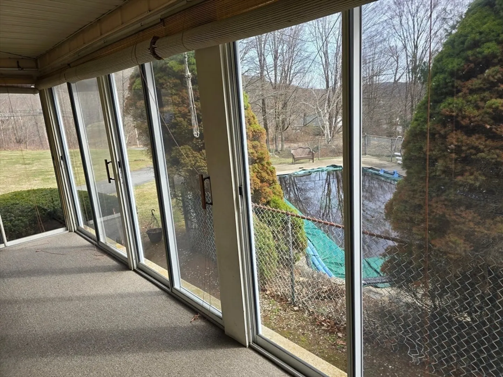
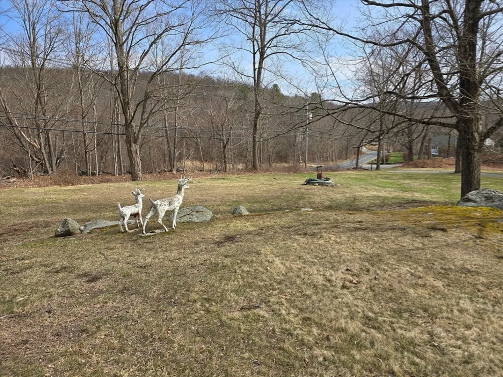
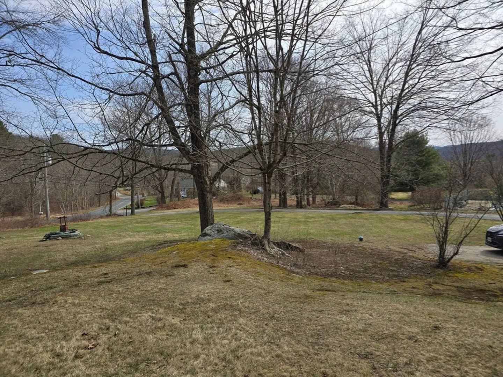
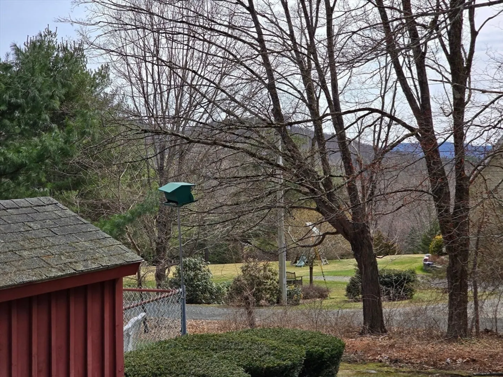
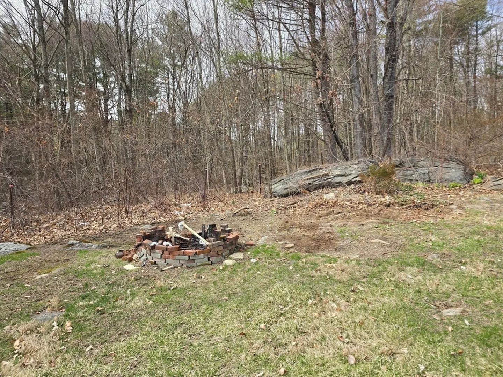
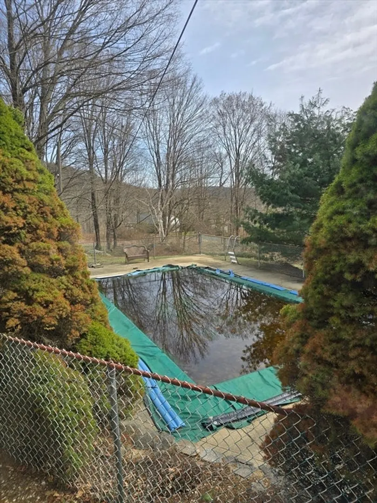
Here is your chance to live in Hardwick! 2 bedroom home on Rt 32A. One car detached garage with work area, separate 2 car garage- in ground-pool. Beautiful views from the enclosed porch that wraps around the front and side of home overlooking the pool area during fall foliage time. Fence surrounds the in-ground pool which will give you many memorable moments with family and friends! Large yard for your enjoyment with a fire pit. Close to Eagle Hill School and The Cultural Center at Eagle Hill in Hardwick. 30 Minutes to Worcester, 10 minutes to Rt 9 , 20 Minutes to the Ma Pike, 30 minutes to Amherst.
-
Highlights
- Acres: 1
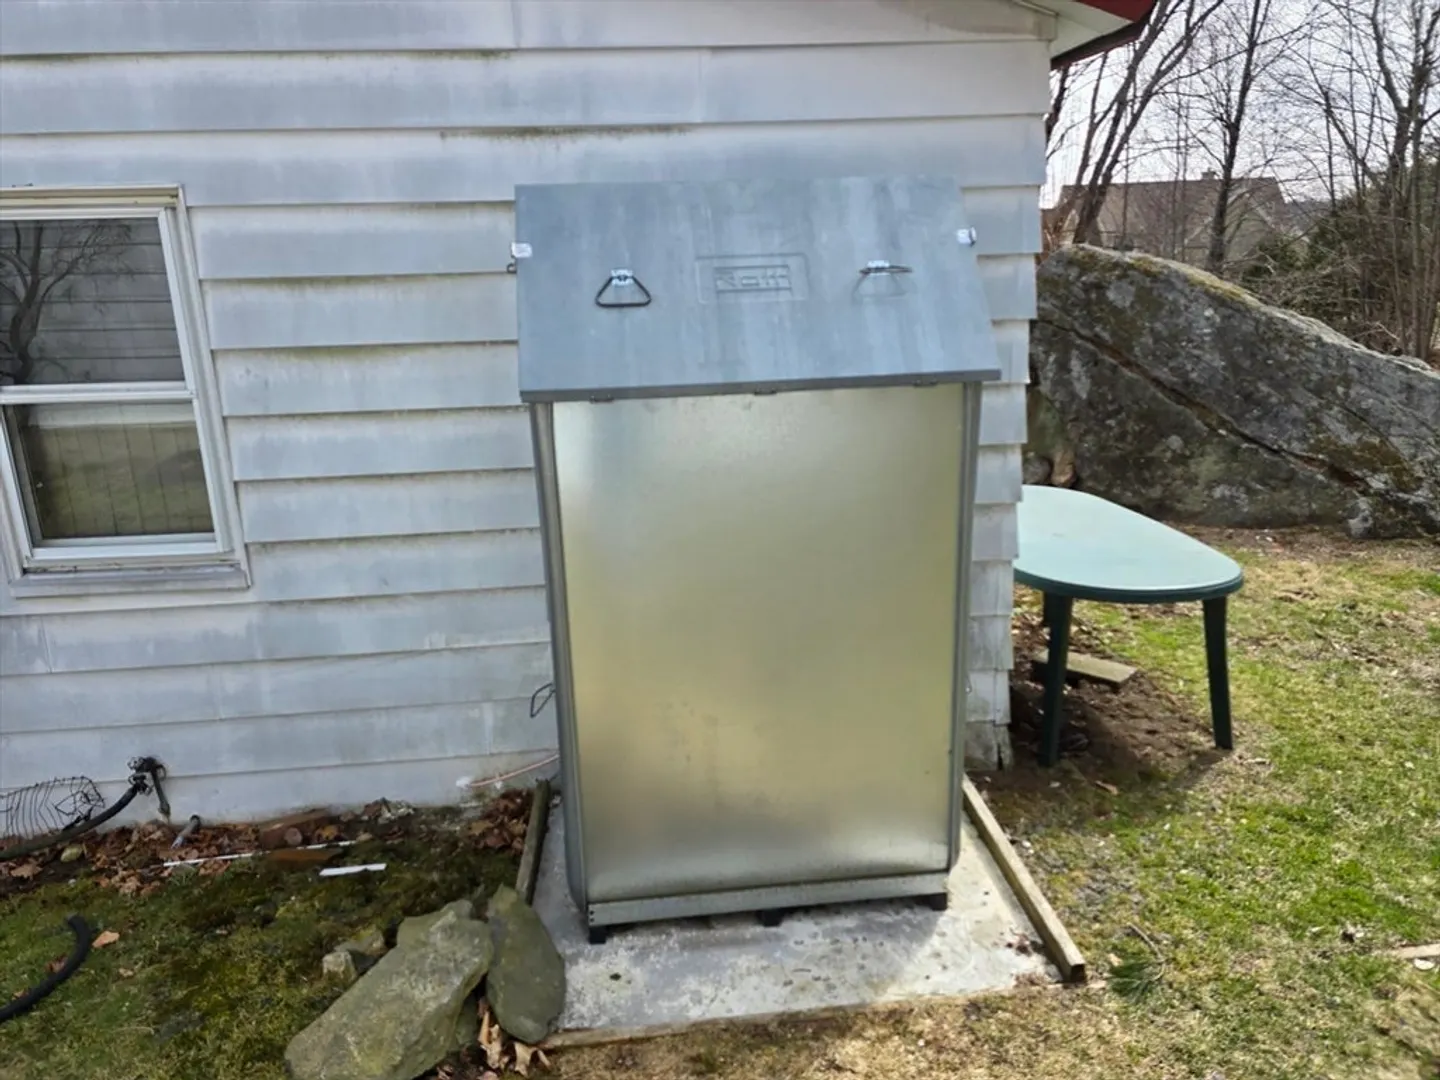
- Heating: Baseboard, Oil
- Property Class: Residential
- Style: Cape
- Year Built: 1900
- Has View: Yes
- Parking Spots: 12
- Property Type: Single Family Residence
- Total Rooms: 4
- Status: Closed
-
Additional Details
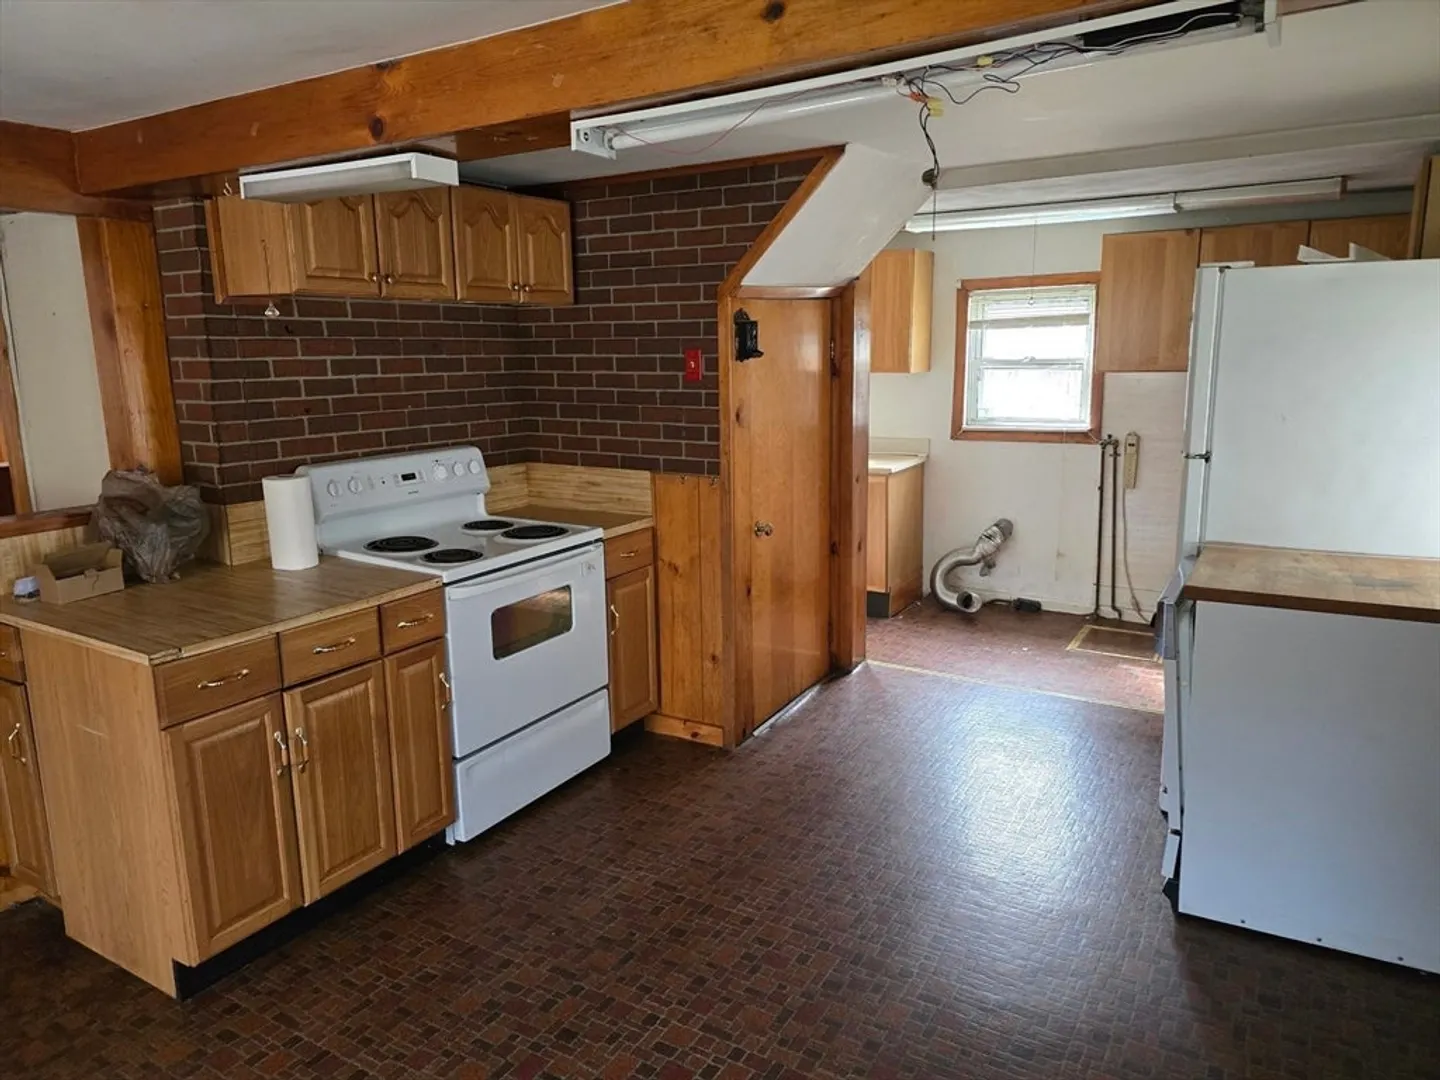
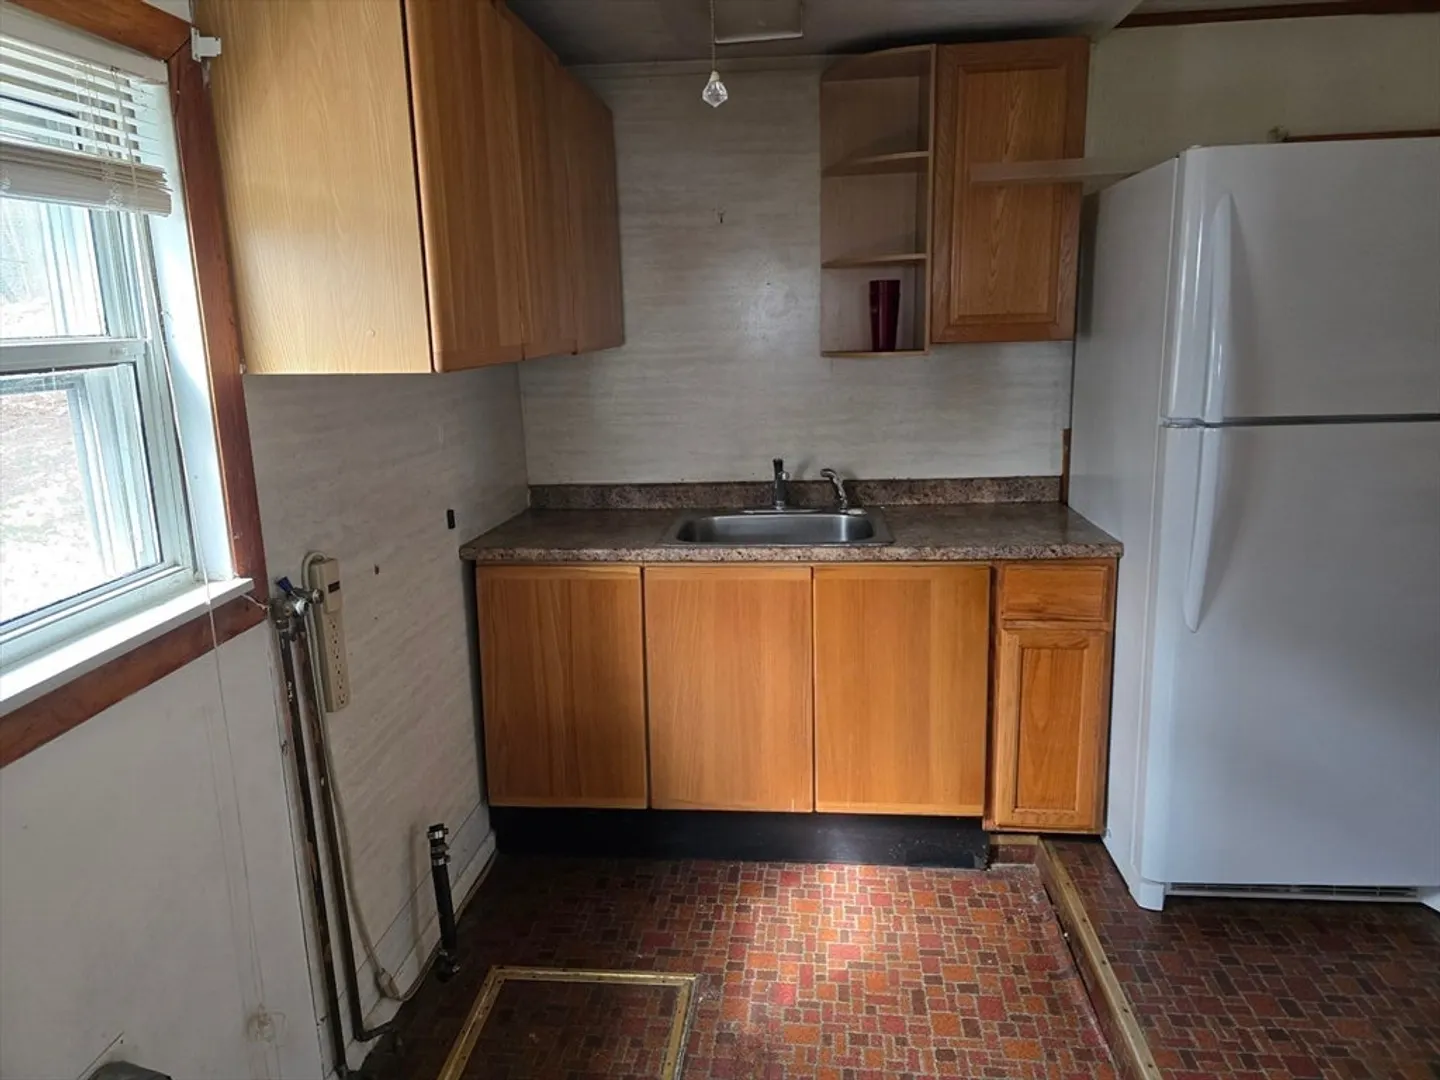
- Appliances: Water Heater, Range, Refrigerator
- Construction: Frame
- Flooring: Vinyl, Carpet
- Interior Features: Entrance Foyer
- Road Frontage Type: Public
- SqFt Source: Public Record
- Year Built Details: Actual, Renovated Since
- Zoning: Gv
- Basement: Partial, Interior Entry, Dirt Floor
- Exterior Features: Porch - Enclosed, Pool - Inground, Rain Gutters, Screens, Horses Permitted
- Foundation: Stone, Irregular
- Lot Features: Cleared, Gentle Sloping
- Roof: Shingle
- View: Scenic View(s)
- Year Built Source: Public Records
-
Amenities
- Community Features: Shopping, Park, Walk/Jog Trails, Stable(s), Golf, Laundromat, Bike Path, Conservation Area, Highway Access, House of Worship, Private School, Public School
- Parking Features: Detached, Paved Drive, Off Street, Paved
- Covered Parking Spaces: 2
- Pool Features: In Ground
-
Utilities
- Sewer: Inspection Required for Sale
- Water Source: Private
-
Fees / Taxes
- Assessed Value: $171,100
- Taxes: $2,250
- Tax Year: 2025
Similar Listings
Sold
14 Photos
Sold
10 Photos
Sold
37 Photos
Sold
42 Photos
Content © 2026 MLS Property Information Network, Inc. The information in this listing was gathered from third party resources including the seller and public records.
Listing information provided courtesy of Lamacchia Realty, Inc..
MLS Property Information Network, Inc. and its subscribers disclaim any and all representations or warranties as to the accuracy of this information.
