
Sold!
$260,900
3
Beds
1
Bath
1,294
Living Area
-
Property Description
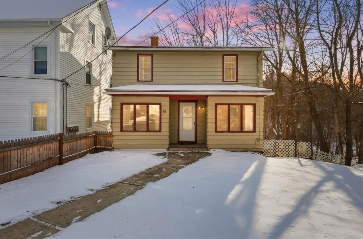
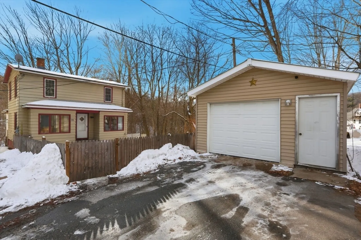
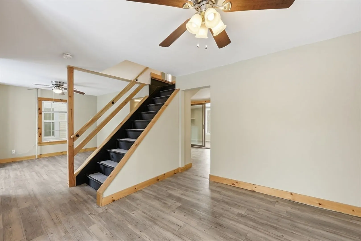
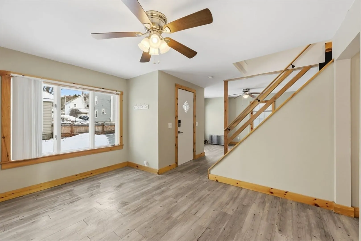
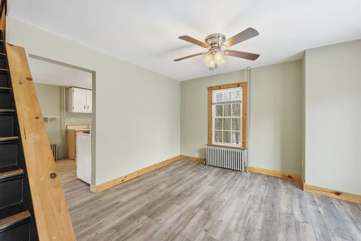
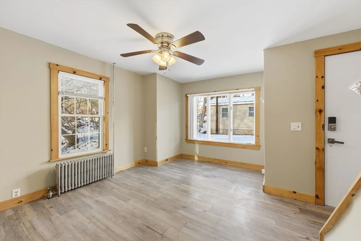
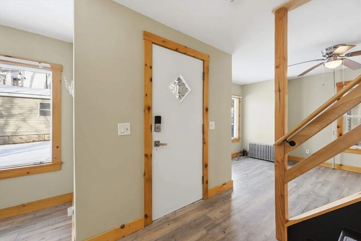
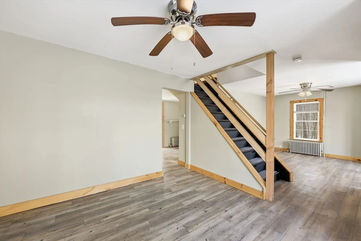
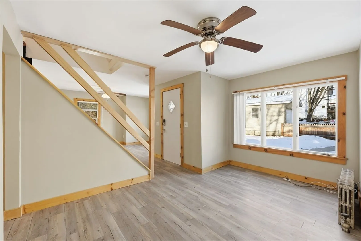
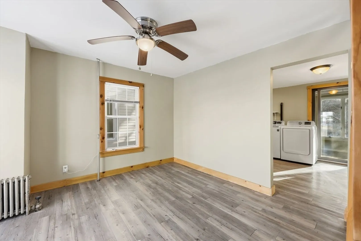
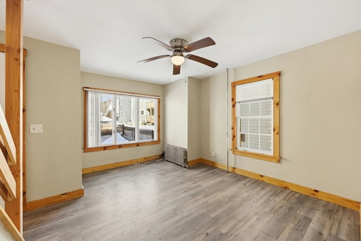
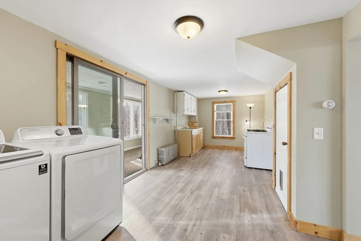
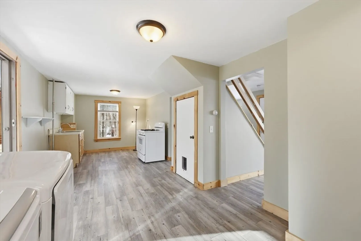
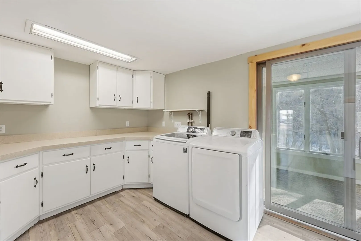
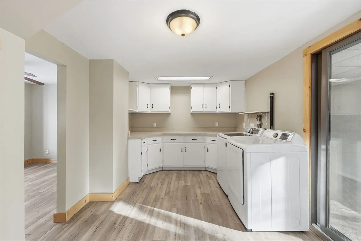
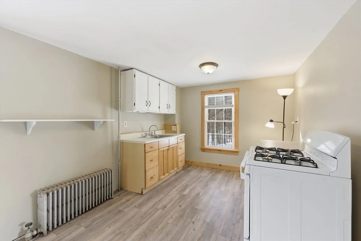
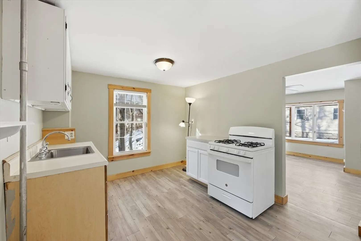
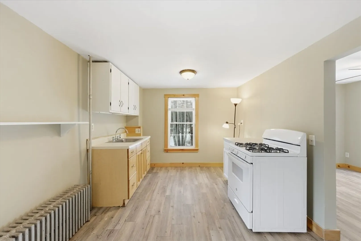
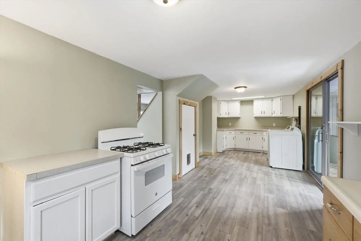
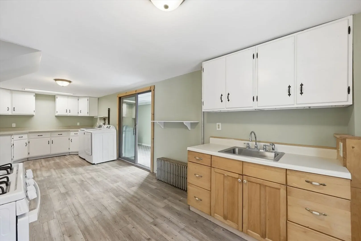
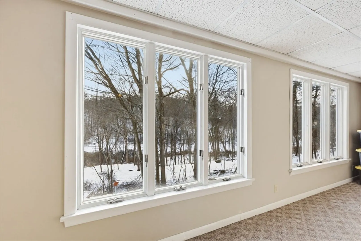
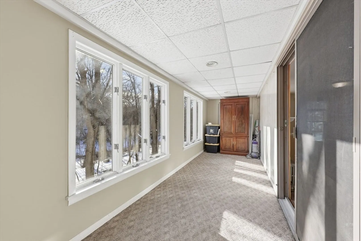
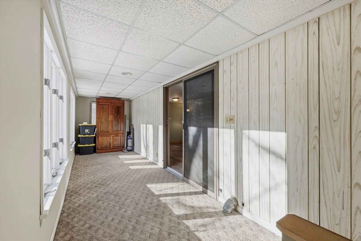
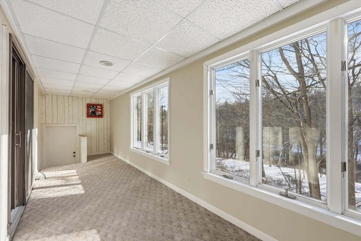
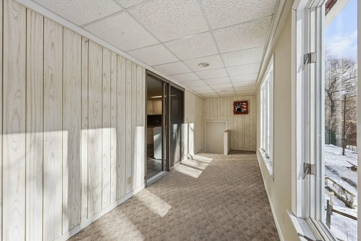
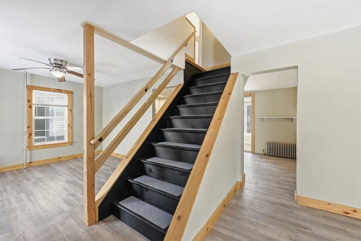
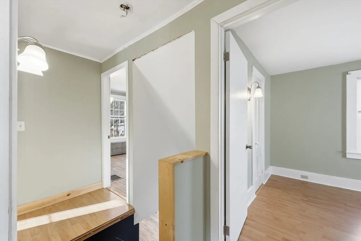
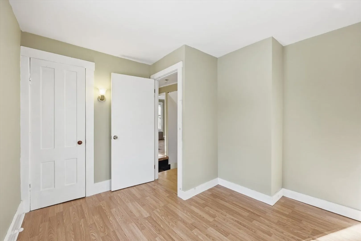
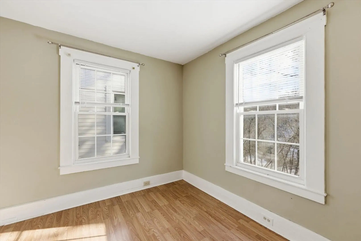
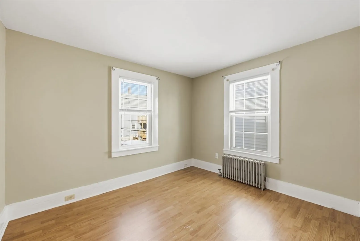
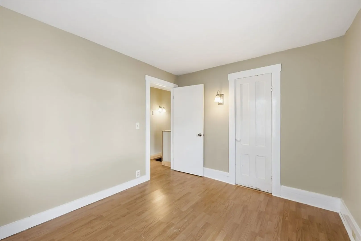
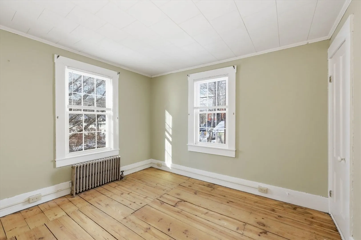
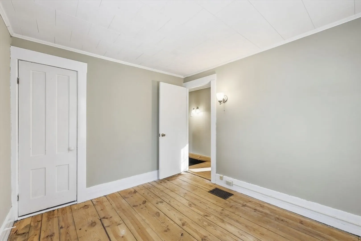
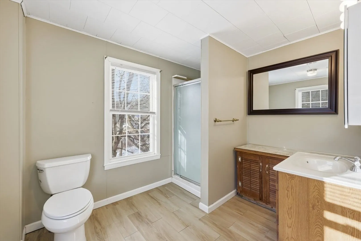
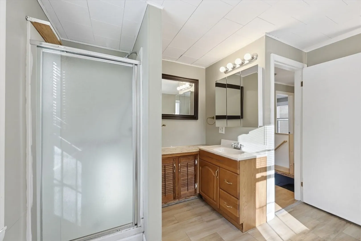
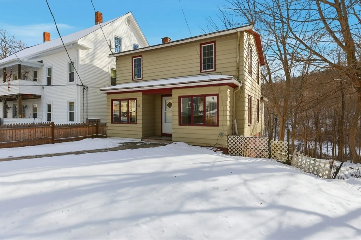
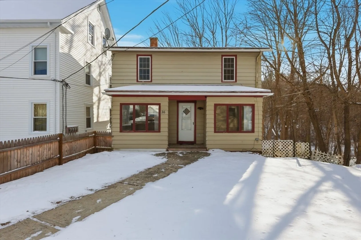
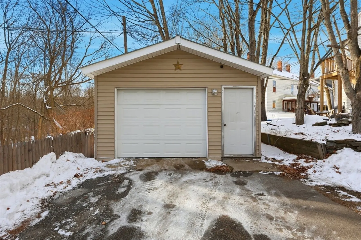
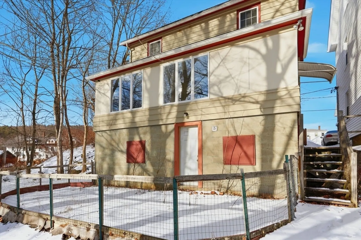
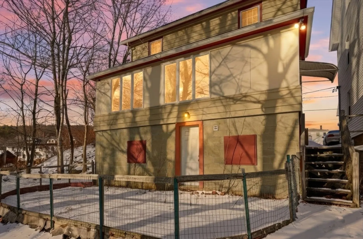
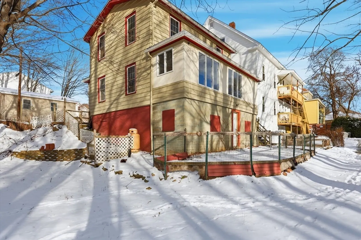
Well maintained 3 bedroom, 1 bath home offering a functional layout and timeless appeal. Enjoy your morning coffee or unwind in the bright sunroom overlooking the Ware River, a peaceful retreat with scenic water views that bring nature right to your doorstep. The large family kitchen opens onto a three season sun filled porch with seasonal view of the Ware River and the Rail Trail with Fit Trail area. This home features a fenced in yard, perfect for pets, play, or outdoor entertaining, and a one car garage built in 2010 providing convenient parking and extra storage, with vinyl siding and a metal roof. Close to canoe/kayak access area. This home offers flexible living space ideal for first time buyers, downsizers, or anyone seeking a cozy yet functional home. With it's charming character, outdoor space, and tranquil river setting this home is a wonderful opportunity to enjoy comfortable living at a great value.
-
Highlights
- Heating: Steam, Oil
- Property Class: Residential
- Style: Colonial
- Year Built: 1900
- Parking Spots: 3
- Property Type: Single Family Residence
- Total Rooms: 6
- Status: Closed
-
Additional Details
- Appliances: Water Heater, Range, Washer, Dryer
- Construction: Frame
- Flooring: Wood, Laminate
- Interior Features: Recessed Lighting, Slider, Sun Room, Internet Available - Unknown
- Road Frontage Type: Dead End
- SqFt Source: Public Record
- Year Built Source: Public Records
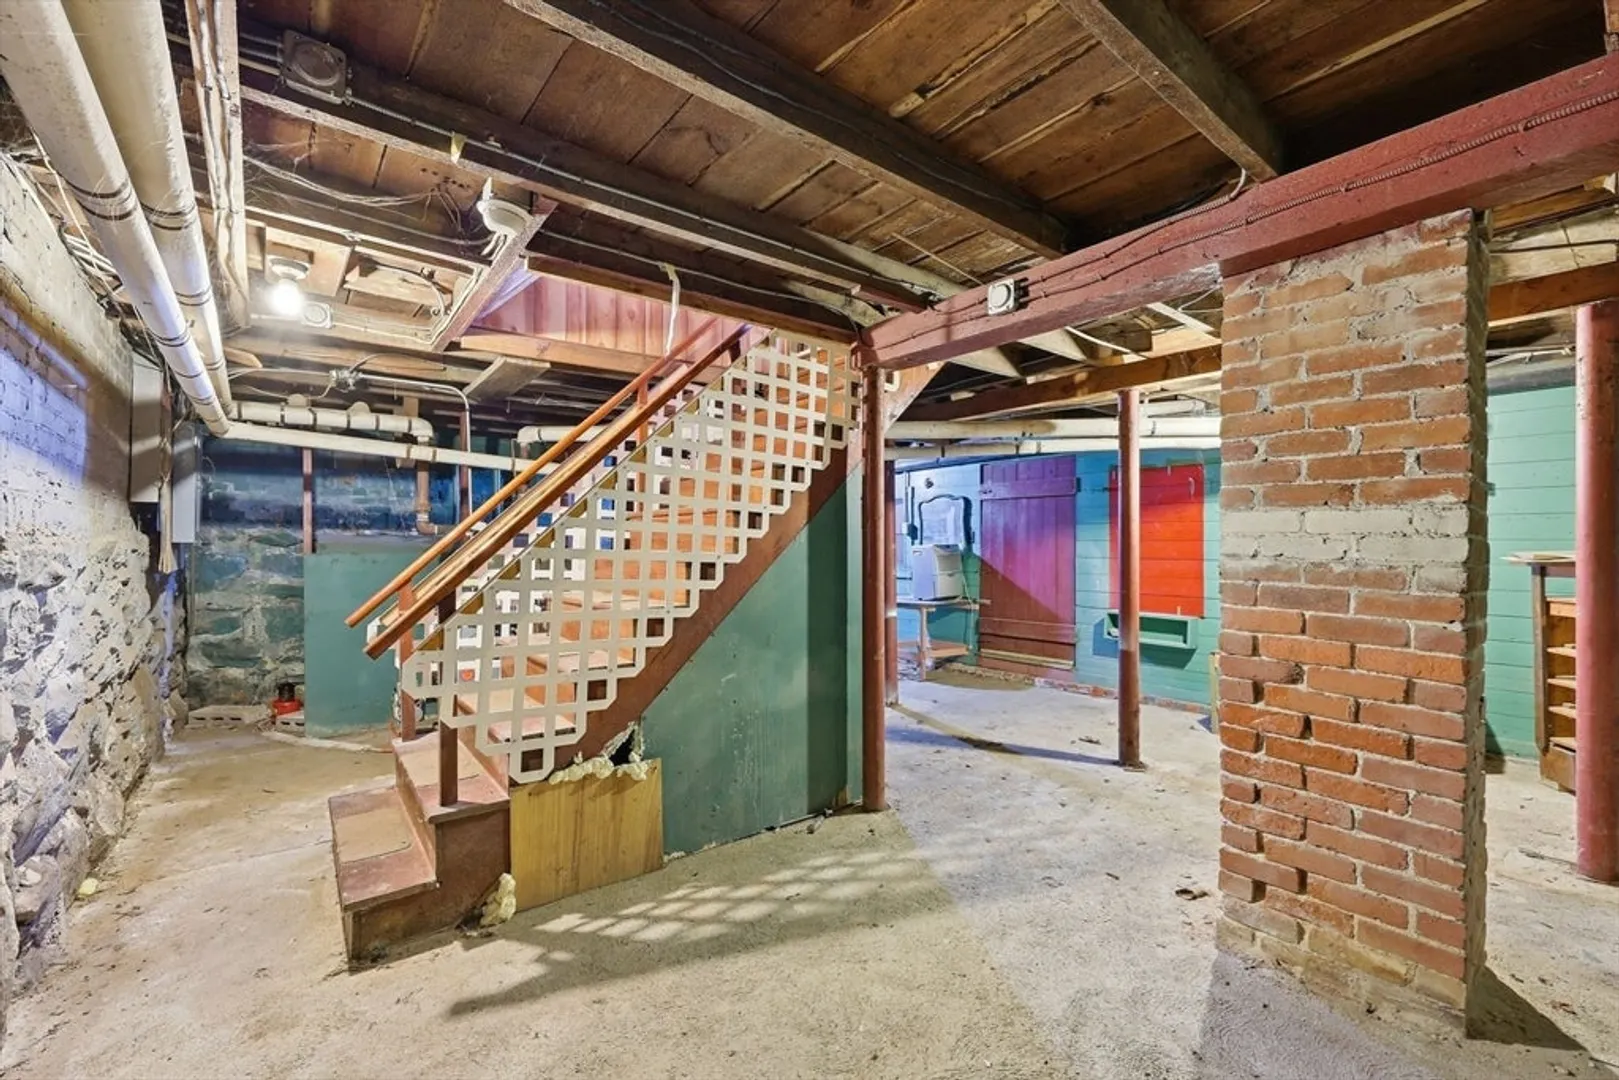
- Basement: Full, Walk-Out Access, Interior Entry
- Exterior Features: Fenced Yard
- Foundation: Block, Stone
- Lot Features: Corner Lot, Gentle Sloping
- Roof: Shingle
- Year Built Details: Approximate
- Zoning: Gv
-
Amenities
- Community Features: Shopping, Walk/Jog Trails, Golf, Medical Facility, Conservation Area, House of Worship, Private School, Public School
- Parking Features: Detached, Storage, Workshop in Garage, Paved Drive, Off Street
- Covered Parking Spaces: 1
-
Utilities
- Electric: Circuit Breakers
- Water Source: Public
- Sewer: Public Sewer
-
Fees / Taxes
- Assessed Value: $129,100
- Taxes: $1,698
- Tax Year: 2025
Similar Listings
Sold
39 Photos
Sold
33 Photos
Sold
14 Photos
Sold
10 Photos
Content © 2026 MLS Property Information Network, Inc. The information in this listing was gathered from third party resources including the seller and public records.
Listing information provided courtesy of RE/MAX Prof Associates.
MLS Property Information Network, Inc. and its subscribers disclaim any and all representations or warranties as to the accuracy of this information.
