
Sold!
$295,000
3
Beds
1
Bath
1,164
Living Area
-
Property Description
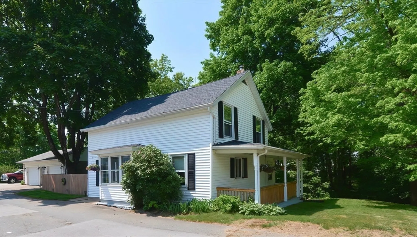
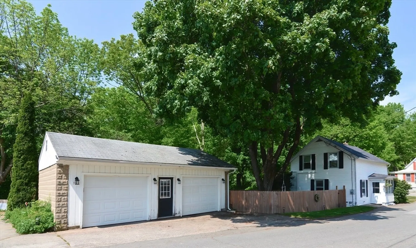
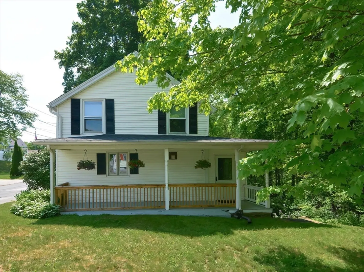
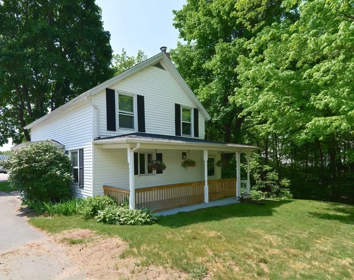
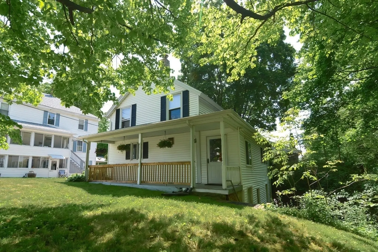
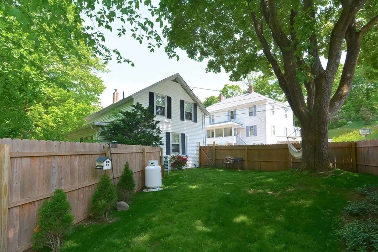
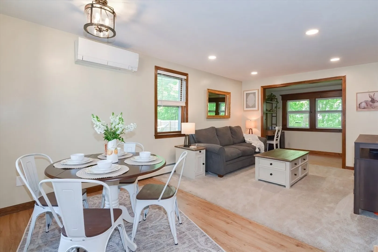
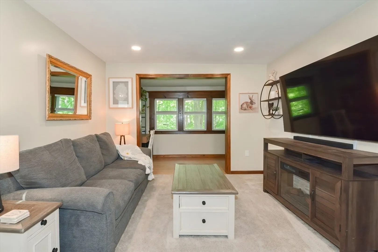
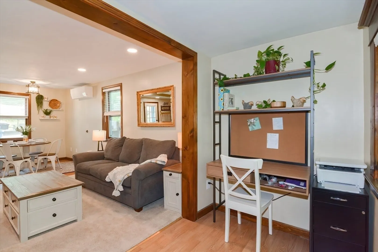
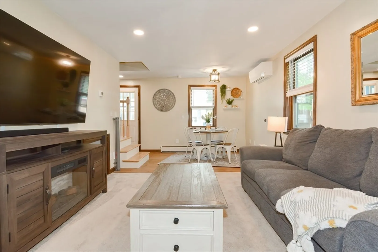
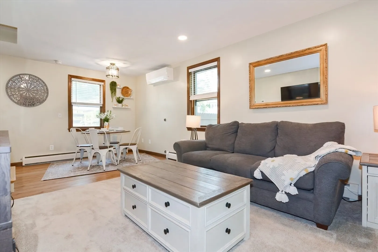
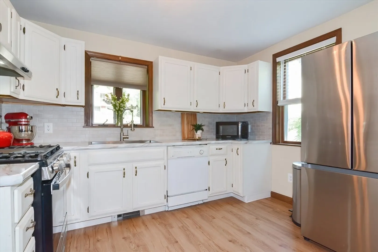
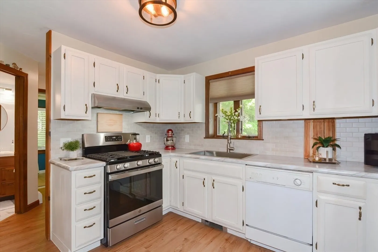
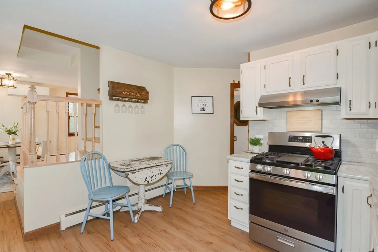
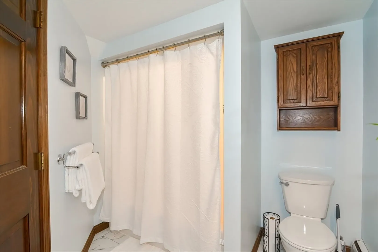
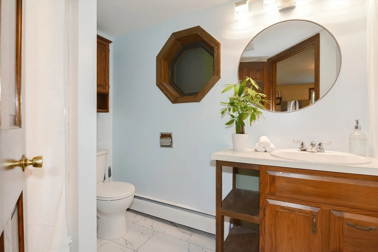
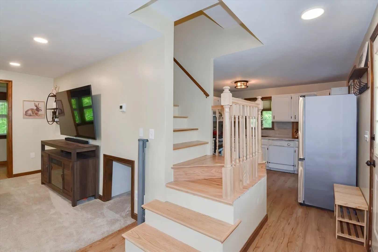
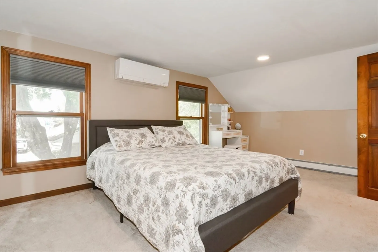
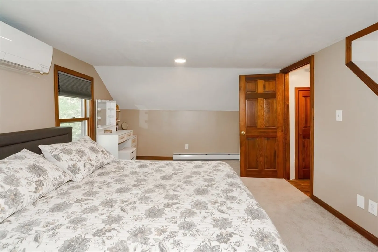
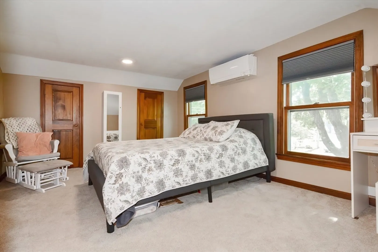
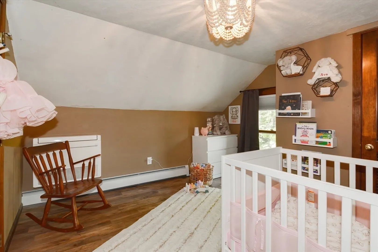
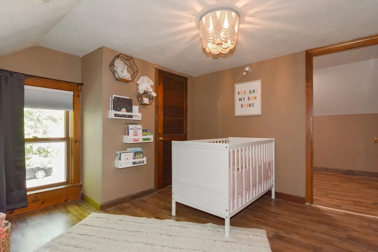
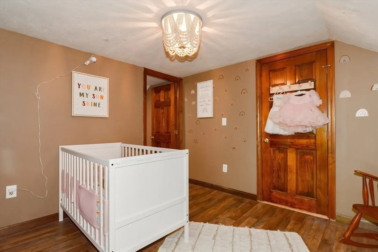
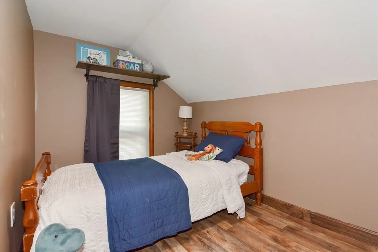
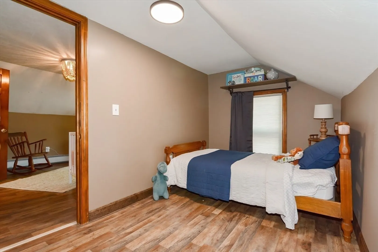
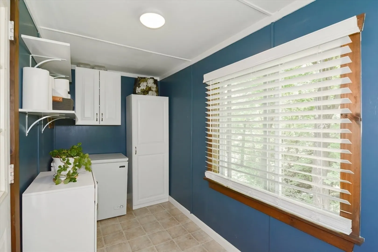
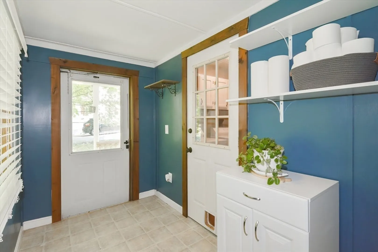
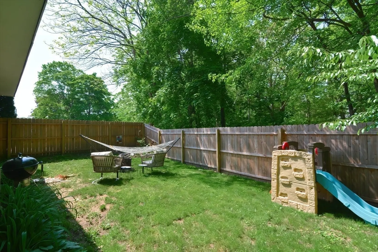
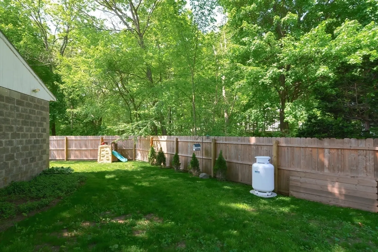
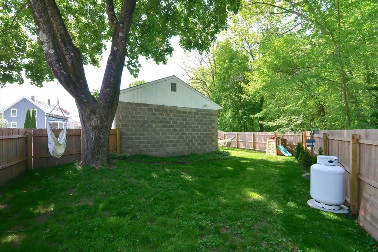
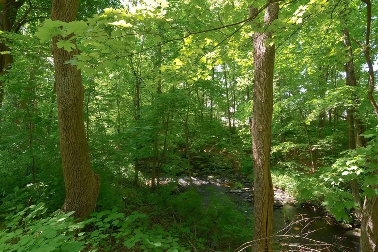
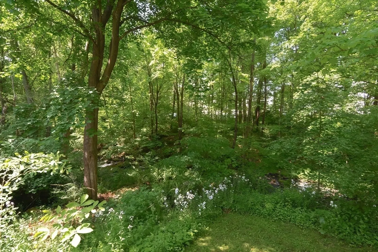
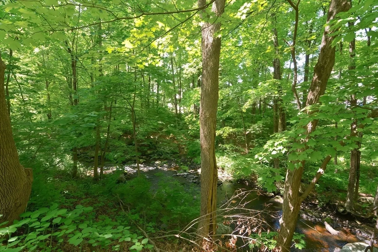
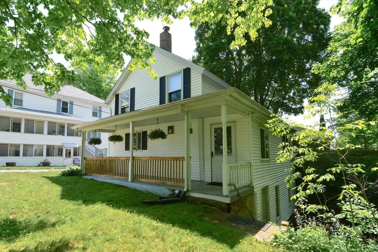
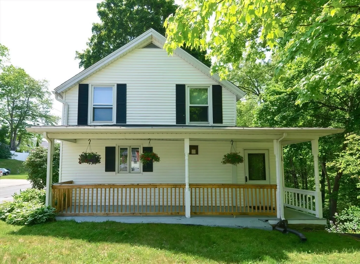
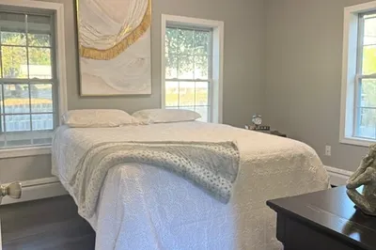
**Update** Offer Deadline set for 5:00PM on Tuesday 5/28. Discover this beautifully maintained home! This delightful 3-bedroom house boasts a spacious 2-car detached garage, ensuring ample storage and convenience. Step outside to enjoy a fully fenced-in yard, perfect for pets and family gatherings. Recent upgrades include a brand-new roof and a modern mini-split AC system, providing comfort and peace of mind. Nature lovers will be enchanted by the flowing Danforth brook/stream that adds a touch of tranquility to the property. Don’t miss this perfect blend of comfort and charm! Showings begin Friday 5/24, Open House Saturday 5/25 10:00-12:00.
-
Highlights
- Area: Gilbertville
- Heating: Baseboard, Oil, Ductless
- Property Class: Residential
- Style: Colonial
- Year Built: 1900
- Cooling: Ductless
- Parking Spots: 4
- Property Type: Single Family Residence
- Total Rooms: 9
- Status: Closed
-
Additional Details
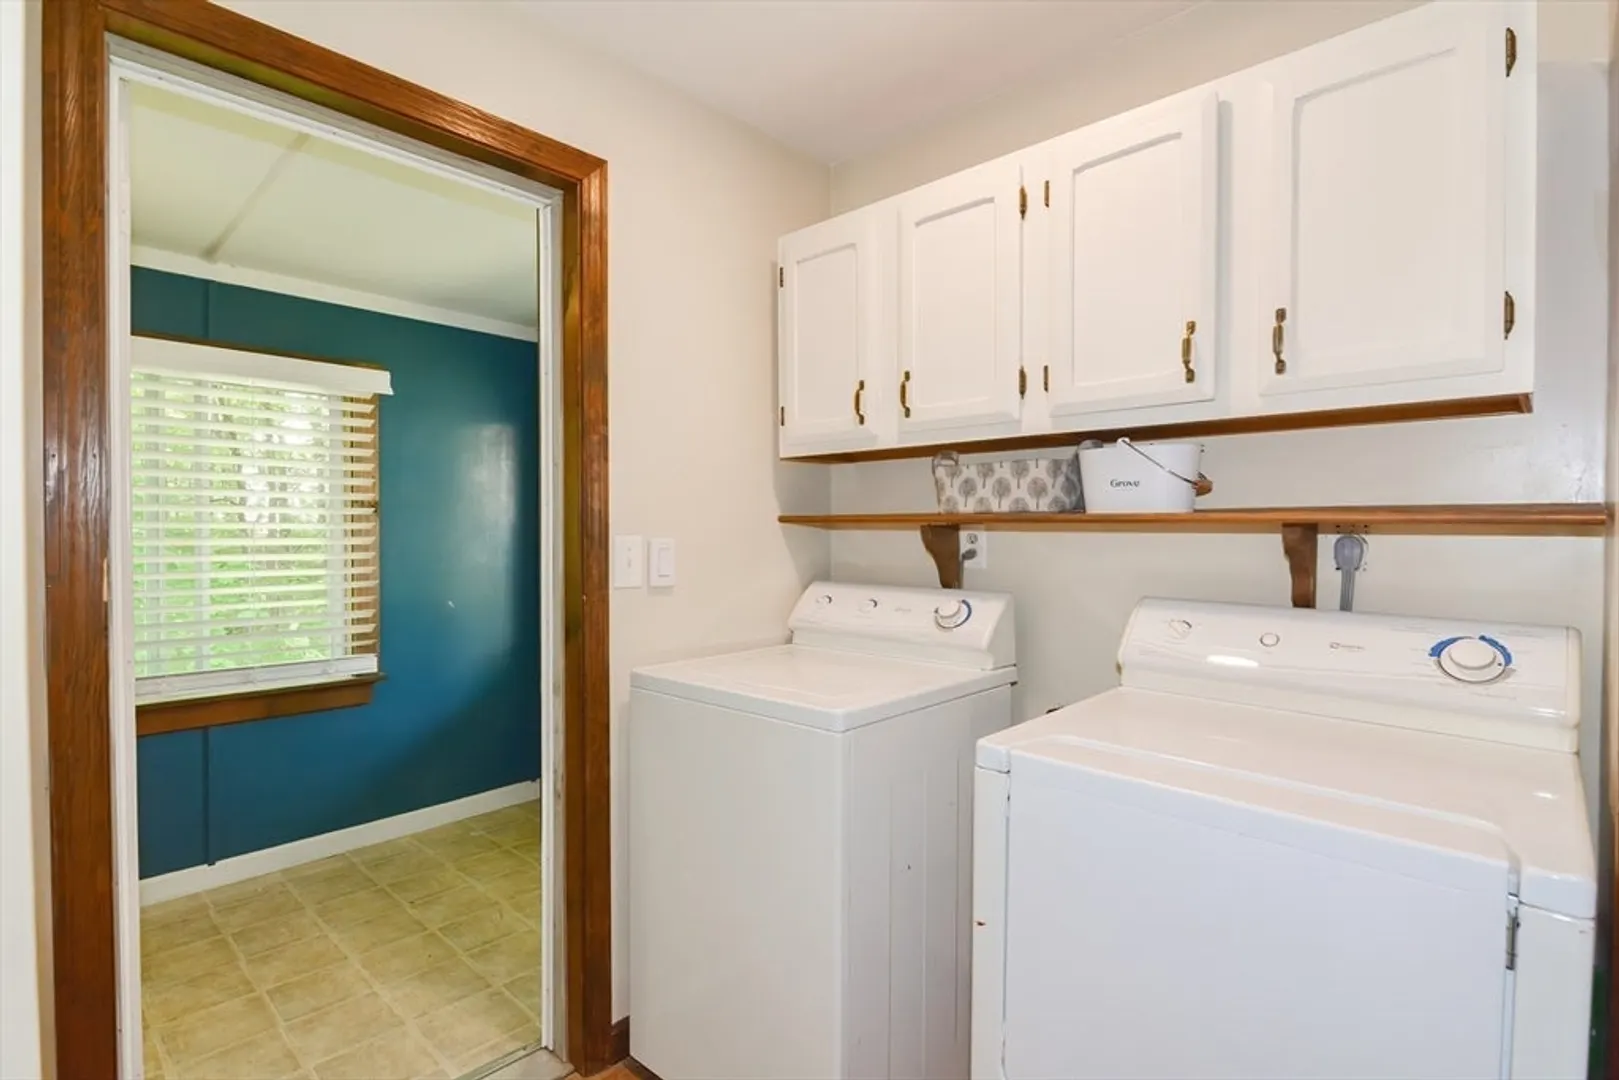
- Appliances: Water Heater, Range, Dishwasher, Microwave, Refrigerator, Washer, Dryer
- Construction: Frame
- Flooring: Vinyl, Carpet, Laminate
- Interior Features: Office, Internet Available - Unknown
- Roof: Shingle
- Year Built Source: Public Records
- Basement: Full, Walk-Out Access
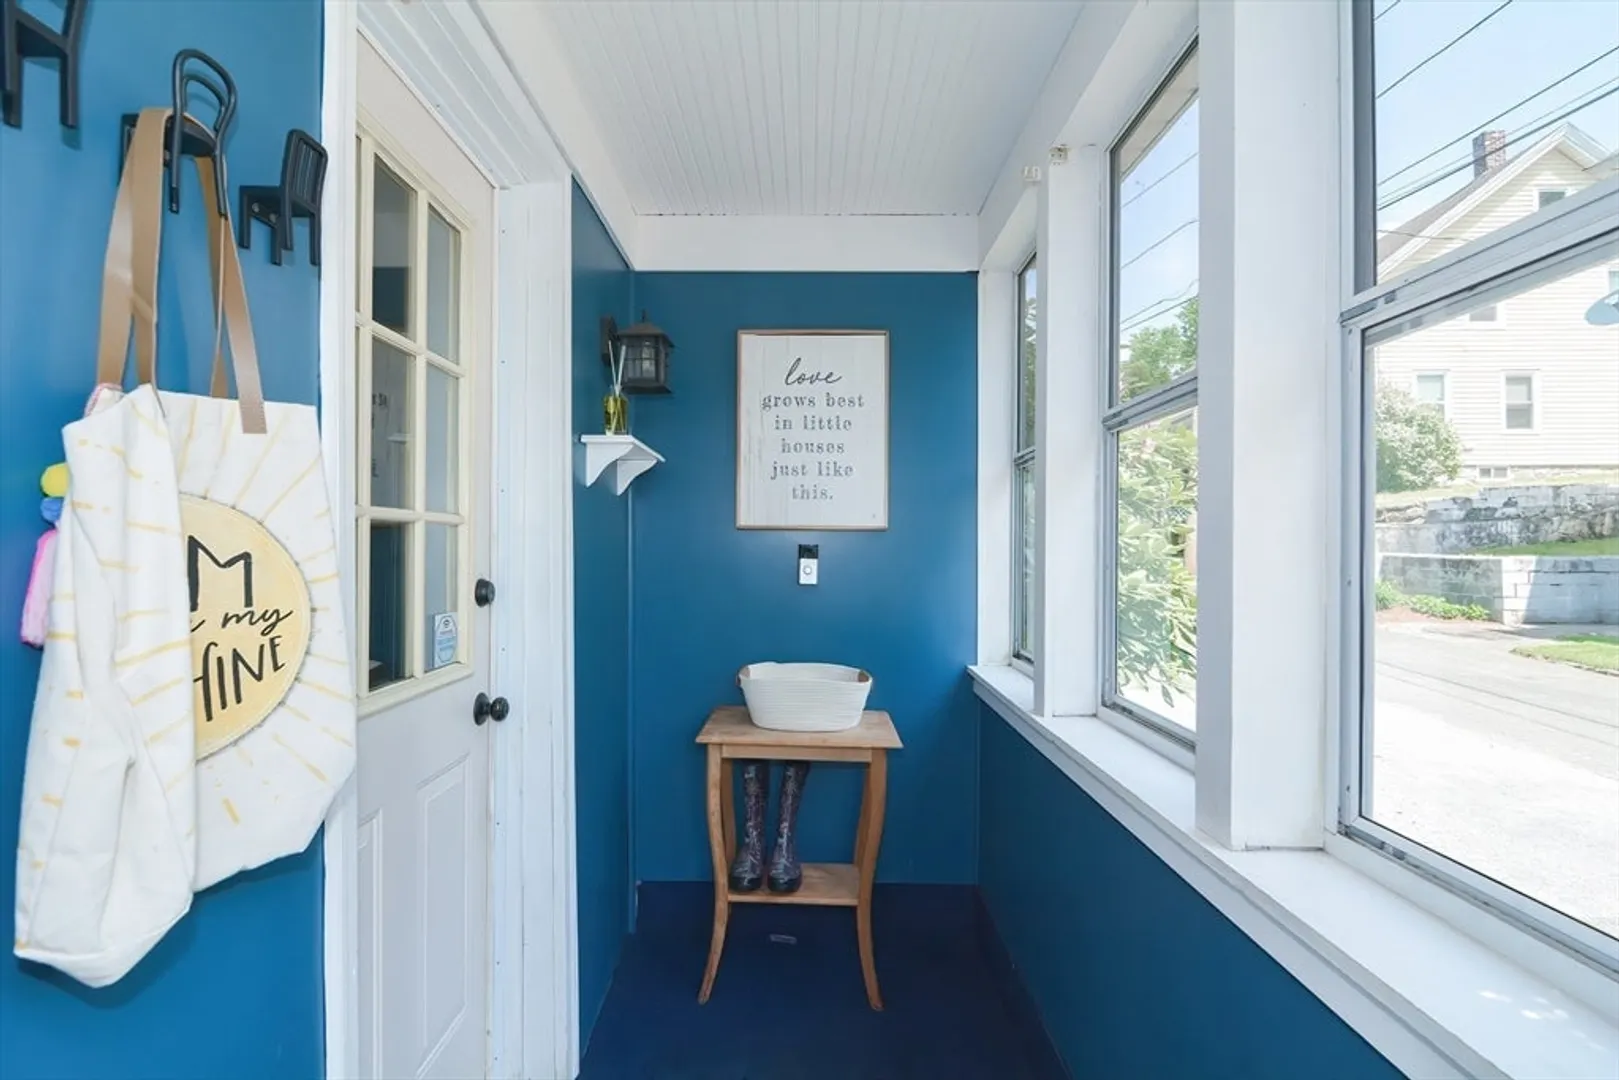
- Exterior Features: Porch, Porch - Enclosed, Deck - Roof, Rain Gutters, Fenced Yard
- Foundation: Stone
- Road Frontage Type: Public
- Year Built Details: Actual
- Zoning: Gv
-
Amenities
- Community Features: Shopping, Tennis Court(s), Walk/Jog Trails, Medical Facility, Laundromat, Bike Path, Conservation Area, House of Worship, Private School, Public School
- Parking Features: Detached, Paved Drive, Off Street
- Covered Parking Spaces: 2
- Waterfront Features: Stream
-
Utilities
- Electric: Circuit Breakers
- Water Source: Public
- Sewer: Public Sewer
-
Fees / Taxes
- Assessed Value: $170,400
- Compensation Based On: Net Sale Price
- Tax Year: 2024
- Buyer Agent Compensation: 2%
- Facilitator Compensation: 1%
- Taxes: $2,150
Similar Listings
Sold
39 Photos
Sold
33 Photos
Sold
14 Photos
Sold
10 Photos
Content © 2026 MLS Property Information Network, Inc. The information in this listing was gathered from third party resources including the seller and public records.
Listing information provided courtesy of LAER Realty Partners.
MLS Property Information Network, Inc. and its subscribers disclaim any and all representations or warranties as to the accuracy of this information.
