
Sold!
$600,000
2
Beds
2
Baths
1,886
Living Area
-
Property Description
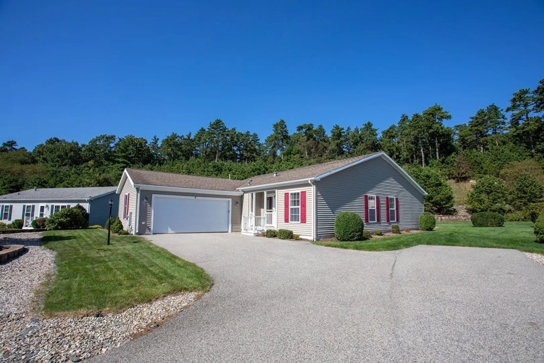
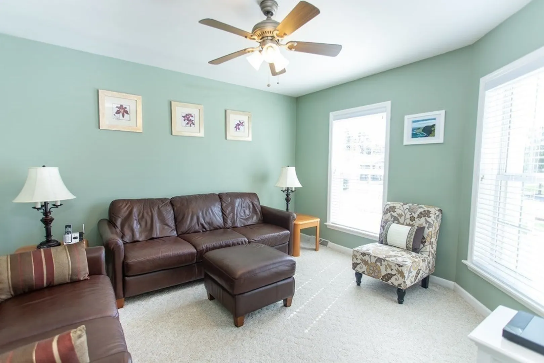
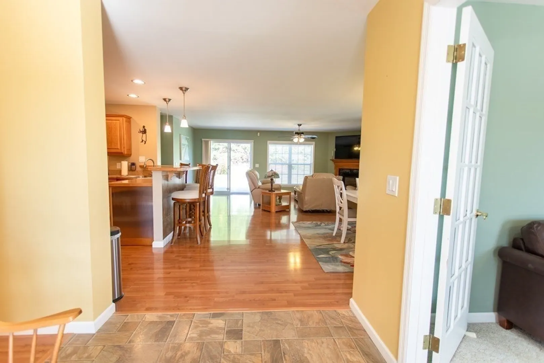
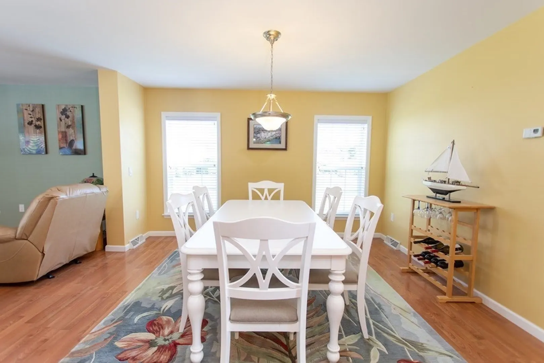
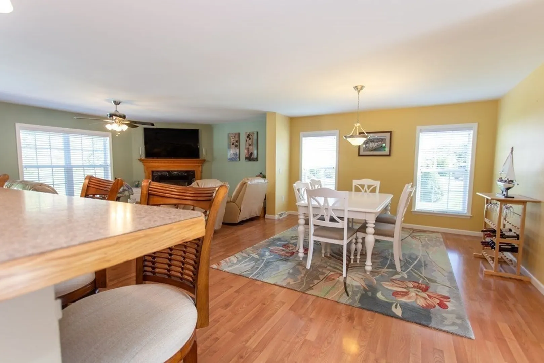
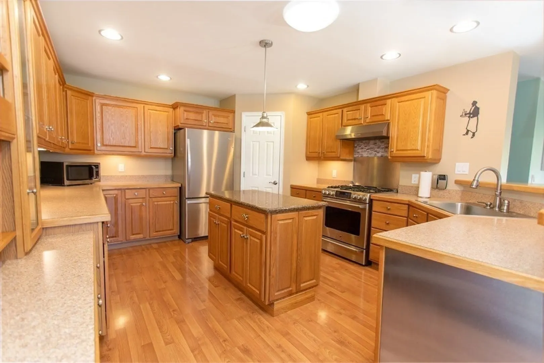
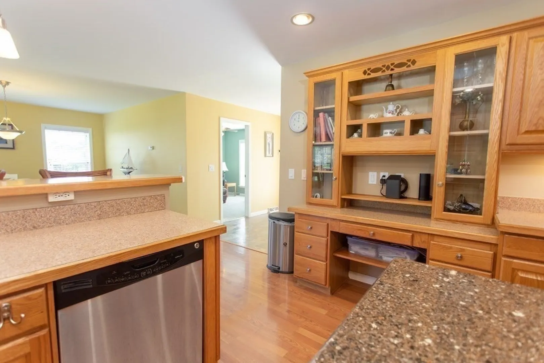
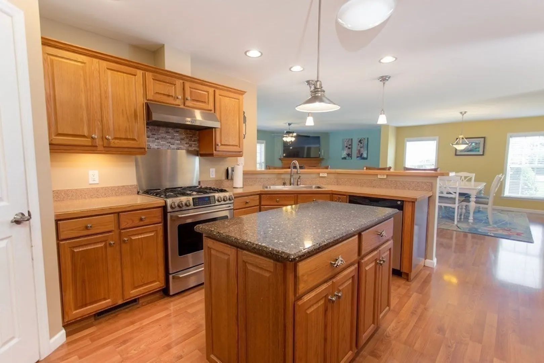
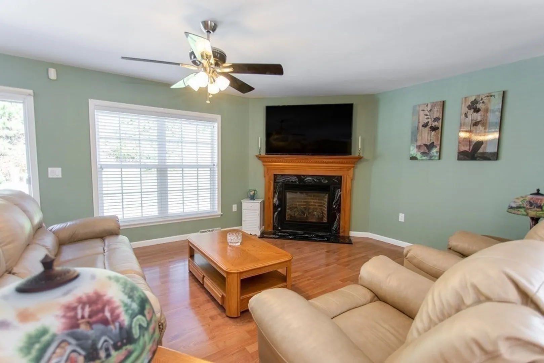
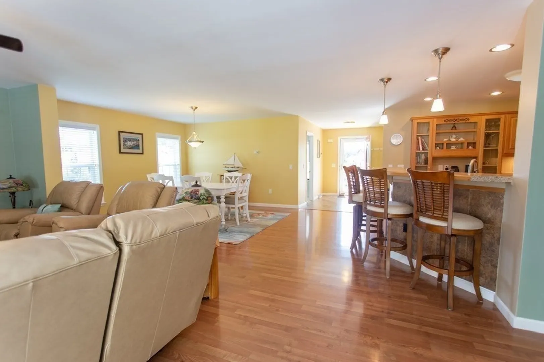
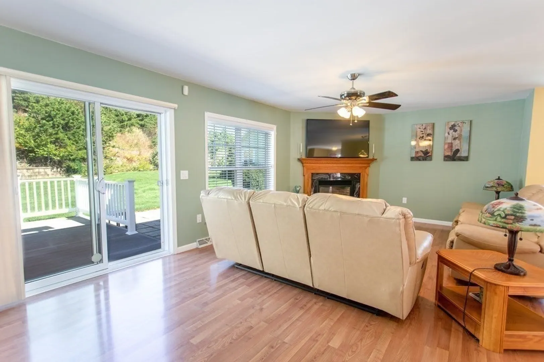
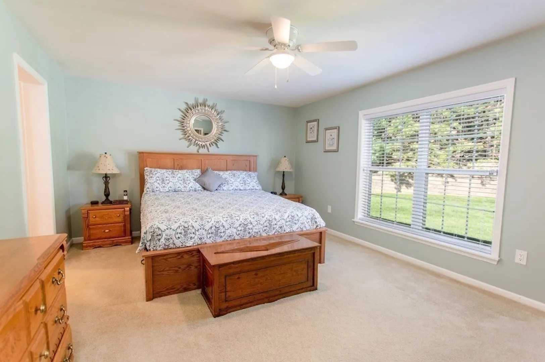
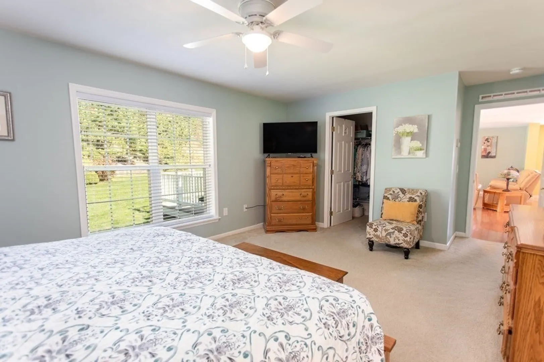
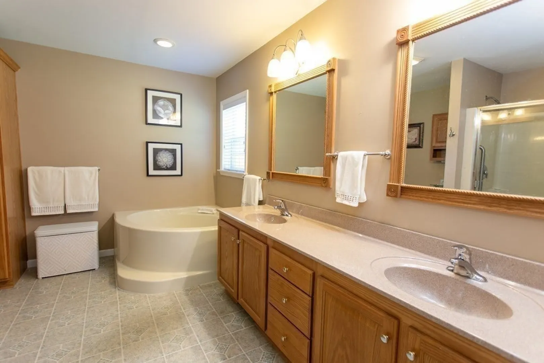
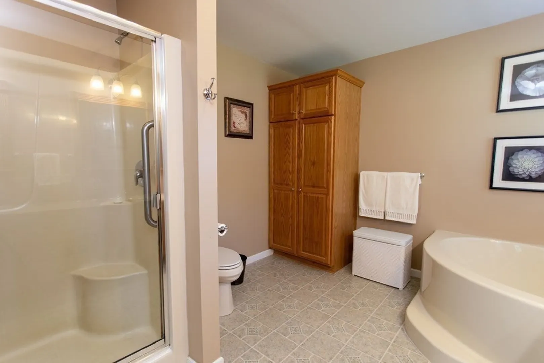
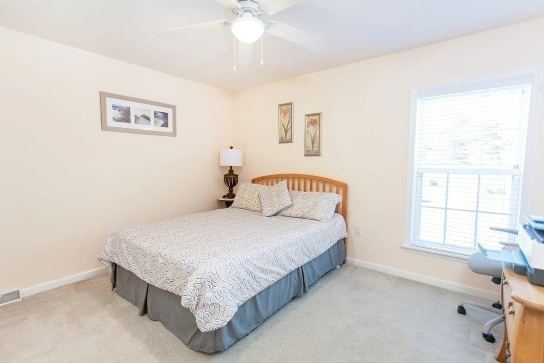
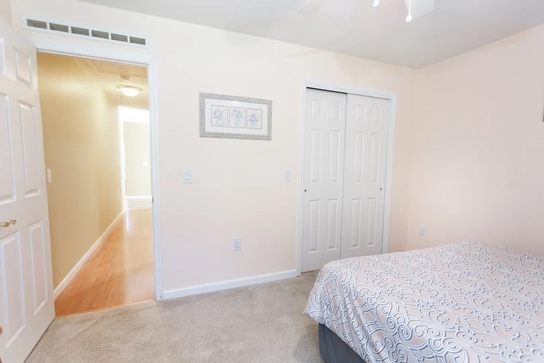
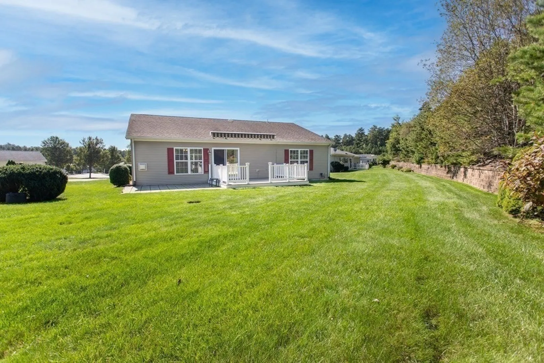
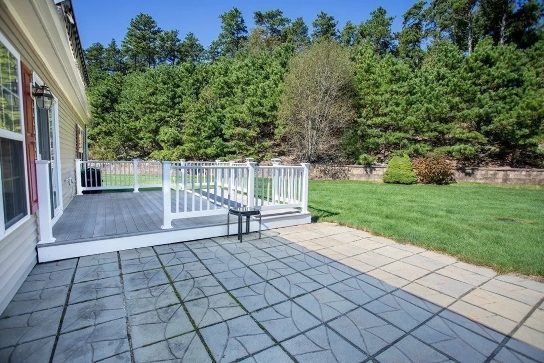
The wait is over! RARE opportunity to own a TRIPLE WIDE in Westwood Village. This BEAUTIFUL home is set on a nice lot with a backdrop of woods for added privacy. Features include an OPEN floor plan, Gourmet kitchen with stainless steel appliances, Breakfast bar with room for 4 barstools, Granite top Island, upgraded kitchen cabinets and a Gas stove for the chef. Master Bedroom Suite with Oversized Master bath with Oval Soaking Tub, separate Shower and Double Vanity Sink. Second Bedroom and 2nd Full Bath located in a convenient location away from master for additional privacy. This home also features a formal Dining Room area, Gas Fireplaced Living Room and an additional room that can be used as a Den, Office, etc. Sliders off the Living Room lead to a 16X14 maintenance free deck with powered awning and also a 14X14 Stone Patio. Central Air, 2 Car Attached Garage, attic storage and more! Homes like this hardly ever become available...Don't miss this opportunity!
-
Highlights
- Cooling: Central Air
- HOA Fee: $660
- Property Class: Residential
- Style: Other (See Remarks)
- Year Built: 2007
- Heating: Forced Air, Propane
- Parking Spots: 5
- Property Type: Mobile Home
- Total Rooms: 6
- Status: Closed
-
Additional Details
- Construction: Modular
- Fireplaces: 1
- Foundation Area: 1886
- Lot Features: Wooded
- Roof: Shingle
- Year Built Source: Owner
- Exterior Features: Porch, Deck, Patio, Sprinkler System, Screens, Stone Wall
- Foundation: Irregular
- Interior Features: Ceiling Fan(s), Den
- Road Frontage Type: Private Road
- Year Built Details: Approximate
- Zoning: Res
-
Amenities
- Community Features: Public Transportation, Shopping, Pool, Walk/Jog Trails, Golf, Medical Facility, Highway Access, House of Worship, Public School
- Parking Features: Attached, Shared Driveway, Off Street
- Covered Parking Spaces: 2
- Waterfront Features: Beach Front, Ocean, 1 to 2 Mile To Beach
-
Utilities
- Sewer: Private Sewer
- Water Source: Public
-
Fees / Taxes
- Buyer Agent Compensation: 2%
- Facilitator Compensation: 2%
- Tax Year: 2023
- Compensation Based On: Net Sale Price
- HOA: Yes
Similar Listings
Sold
38 Photos
Sold
24 Photos
Sold
26 Photos
Sold
31 Photos
Content © 2026 MLS Property Information Network, Inc. The information in this listing was gathered from third party resources including the seller and public records.
Listing information provided courtesy of Options 153, Mullen & Partners.
MLS Property Information Network, Inc. and its subscribers disclaim any and all representations or warranties as to the accuracy of this information.
