
Sold!
$560,000
2
Beds
2
Baths
1,450
Living Area
-
Property Description
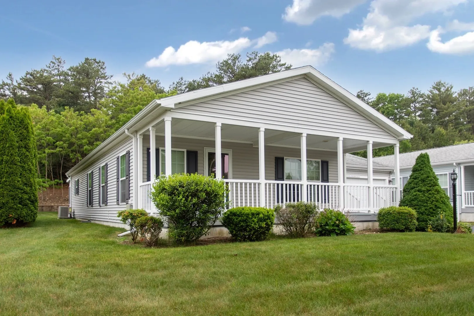
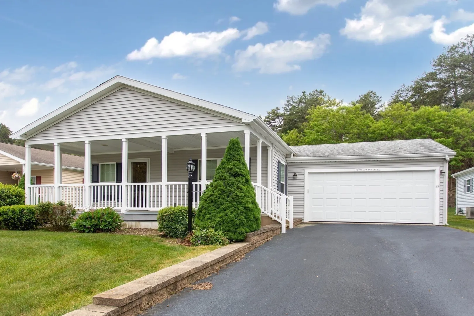
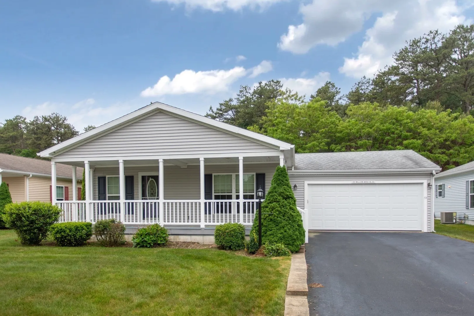
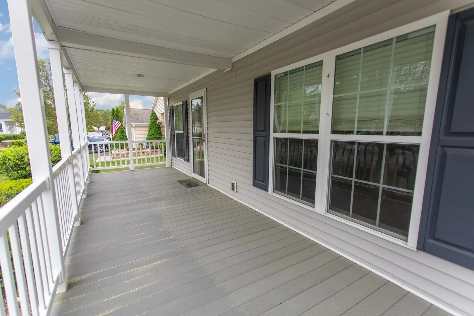
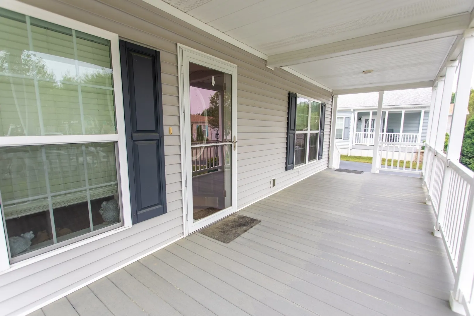
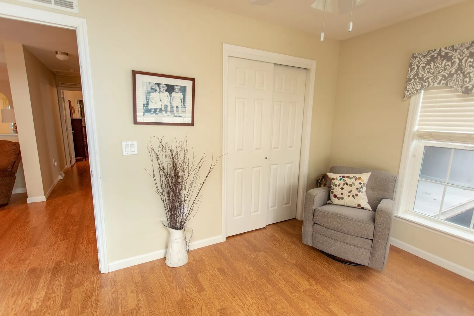
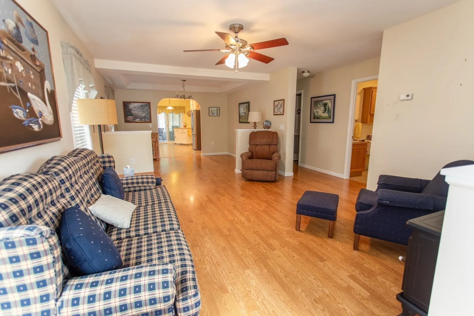
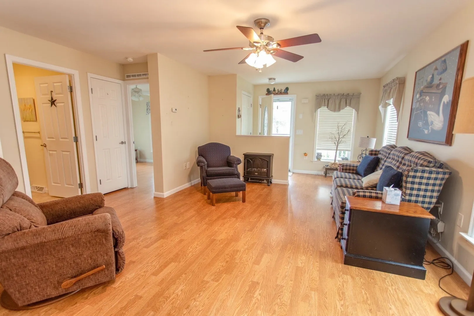
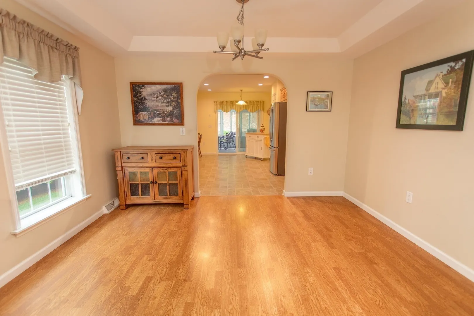
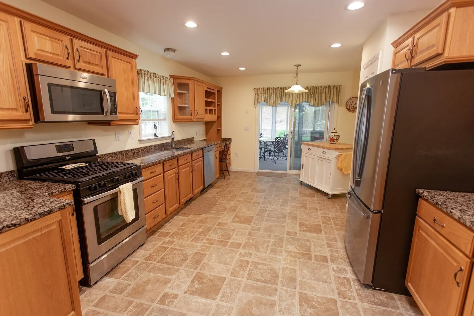
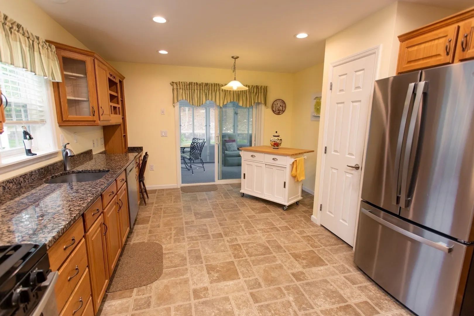
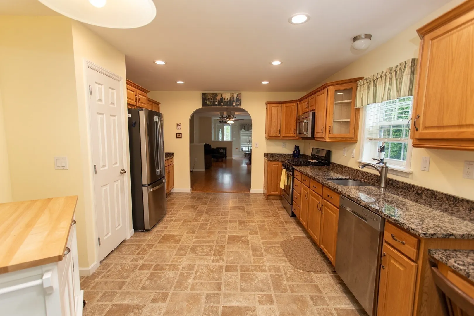
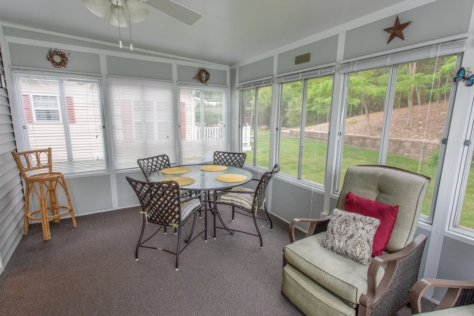
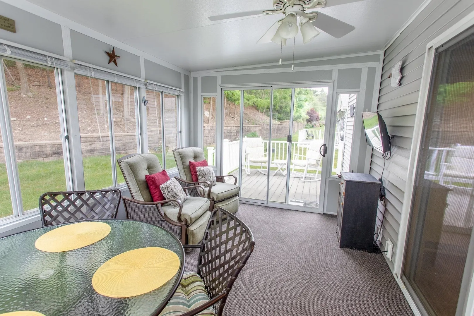
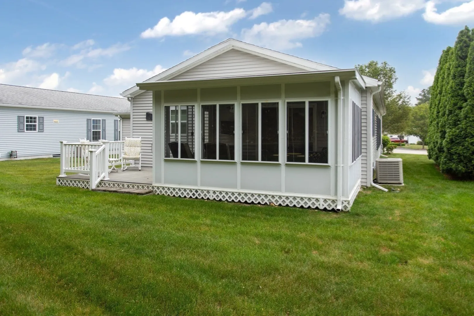
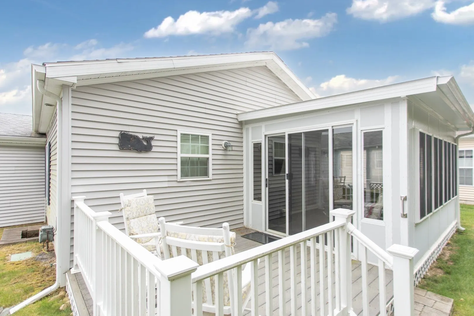
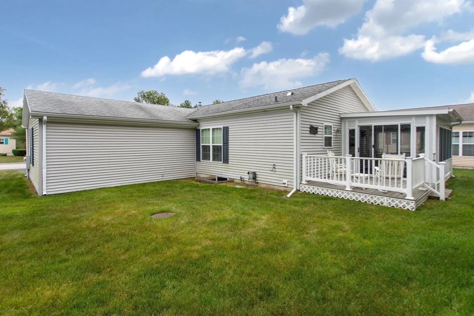
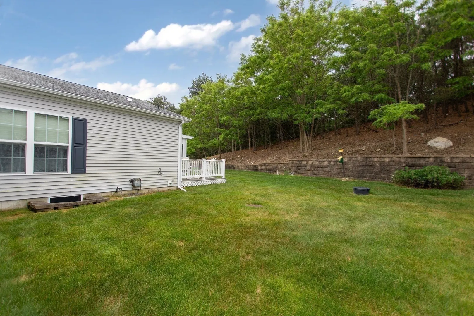
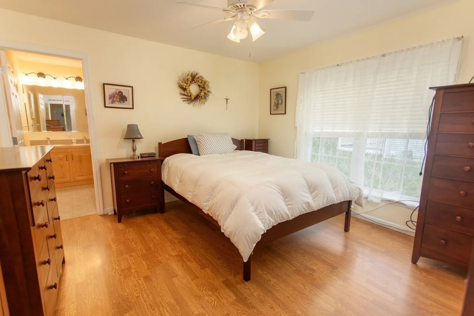
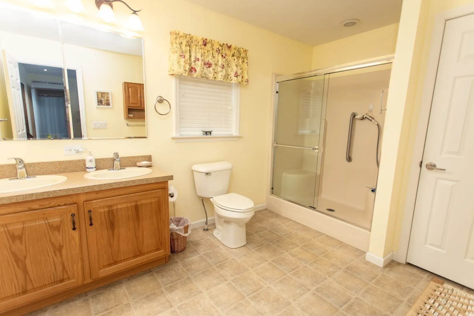
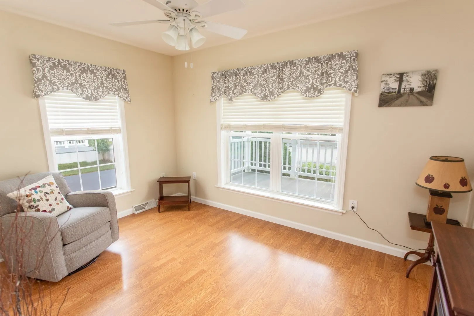
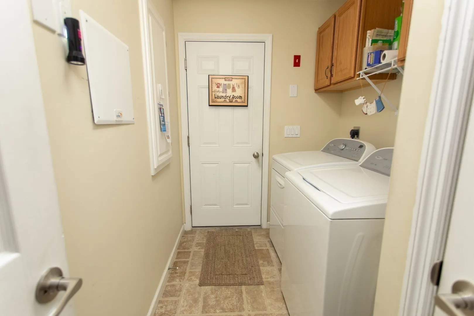
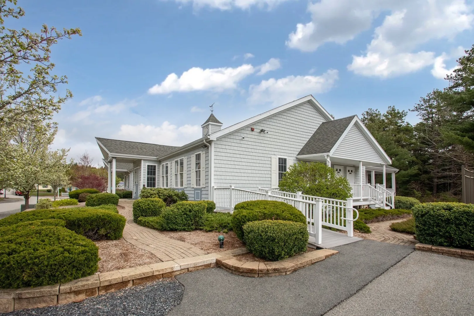
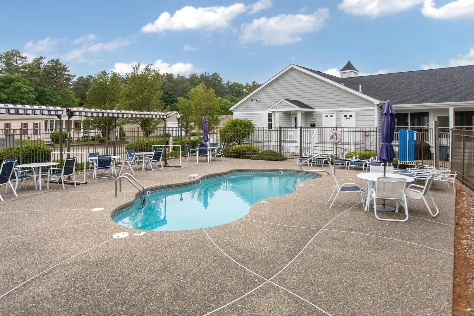
Don't miss this opportunity to live in the South Shore's Premier over 55 resident owned community...Westwood Village. This home sits nice on the soft bend of the road to sit and enjoy spending time on one of the largest and NICEST front porches in the community. It also features an spacious two car attached garage. Interior features include an open floor plan, with DR/Living room area leading into the large kitchen with pantry and GAS stove. Off the kitchen is a beautiful 3 Season Sunroom with back deck. Master Bed w/ Master Bath, walk in closet, laundry room, CENTRAL AIR and more! Located close to all highways and Historic Plymouth Waterfront. It also boasts a Clubhouse immediately close by that includes an IN-GROUND POOL, exercise room, and function rooms if needed. A resident owned park, the fee includes taxes, clubhouse, plowing street, driveway and walkways, irrigation, lawn maintenance and trash pickup.
-
Highlights
- Cooling: Central Air
- HOA Fee: $710
- Property Class: Residential
- Total Rooms: 6
- Status: Closed
- Heating: Forced Air, Propane, Other
- Parking Spots: 5
- Property Type: Mobile Home
- Year Built: 2011
-
Additional Details
- Appliances: Range, Dishwasher
- Exterior Features: Balcony / Deck, Porch, Deck - Composite
- Foundation: Slab, Other
- Lot Features: Other
- Roof: Shingle
- Year Built Details: Approximate
- Zoning: res
- Construction: Modular
- Flooring: Tile, Laminate
- Interior Features: Sun Room
- Road Frontage Type: Public
- SqFt Source: Measured
- Year Built Source: Owner
-
Amenities
- Community Features: Public Transportation, Shopping, Pool, Golf, Medical Facility, Highway Access, House of Worship, Private School, Public School
- Parking Features: Attached, Off Street
- Covered Parking Spaces: 2
- Waterfront Features: Ocean, 1 to 2 Mile To Beach, Beach Ownership(Public)
-
Utilities
- Sewer: Other
- Water Source: Public
-
Fees / Taxes
- HOA: Yes
Similar Listings
Sold
38 Photos
Sold
20 Photos
Sold
26 Photos
Sold
31 Photos
Content © 2026 MLS Property Information Network, Inc. The information in this listing was gathered from third party resources including the seller and public records.
Listing information provided courtesy of Century 21 Tassinari & Assoc..
MLS Property Information Network, Inc. and its subscribers disclaim any and all representations or warranties as to the accuracy of this information.
