
Sold!
$560,000
2
Beds
2
Baths
1,628
Living Area
-
Property Description
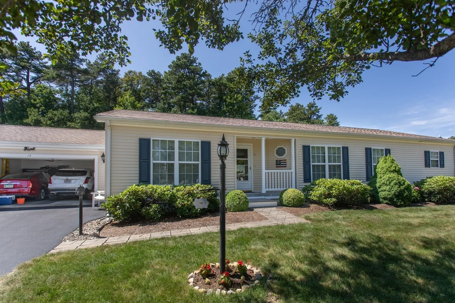
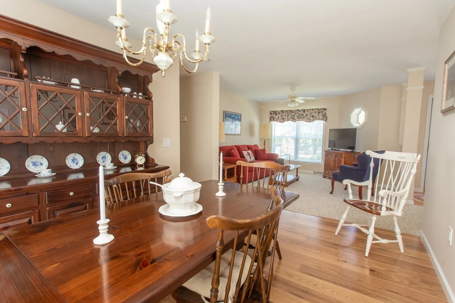
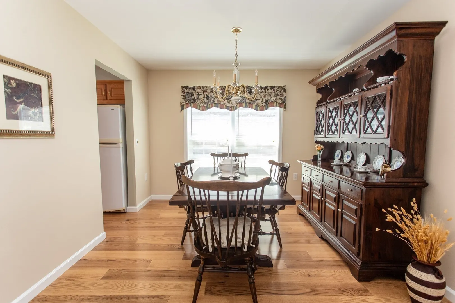
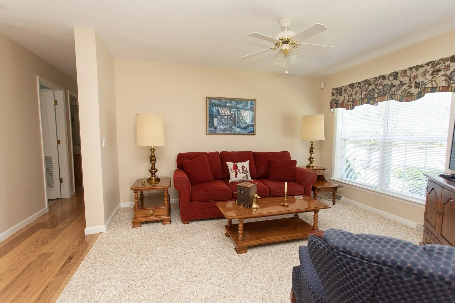
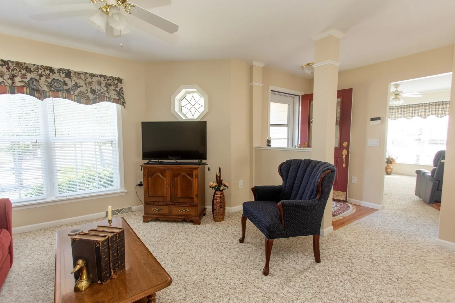
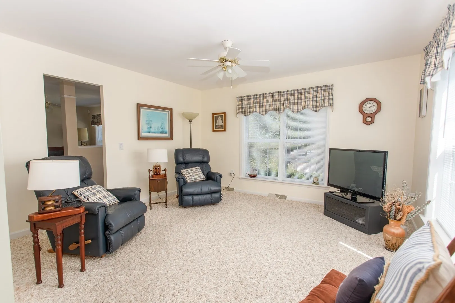
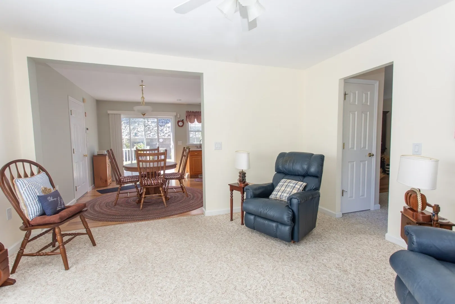
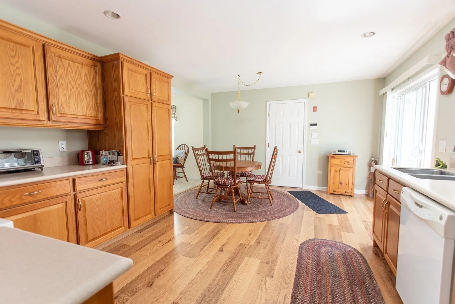
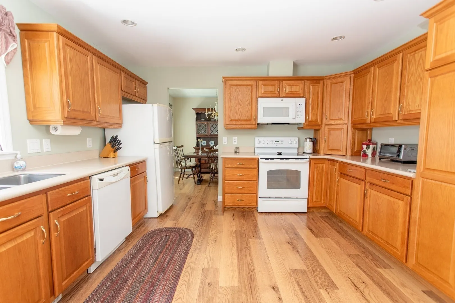
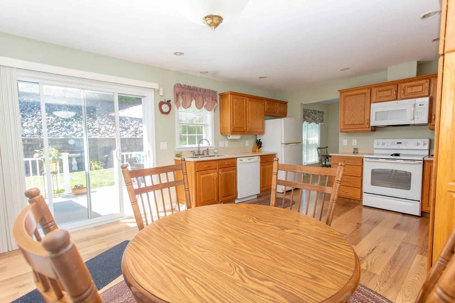
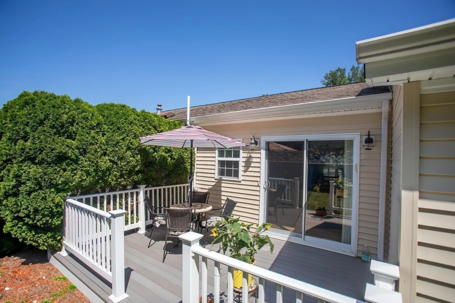
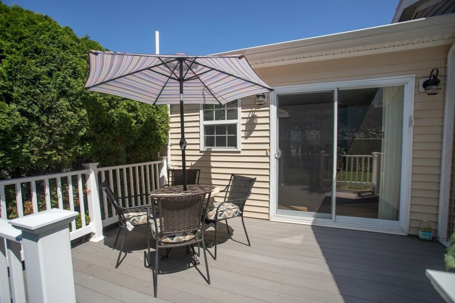
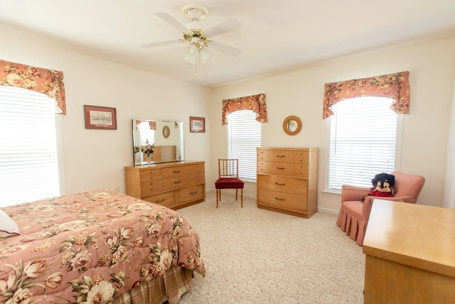
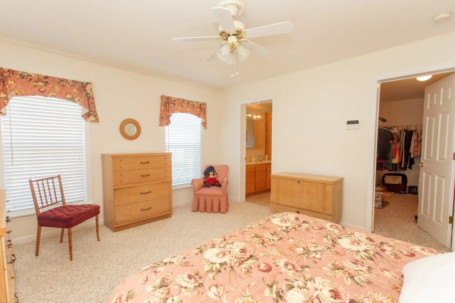
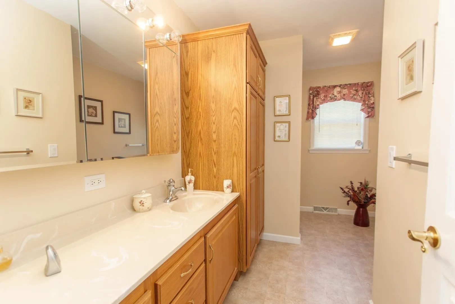
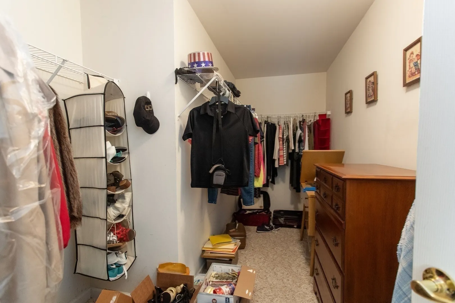
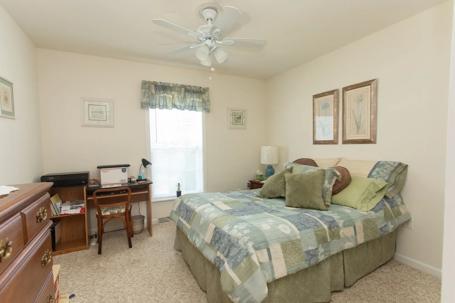
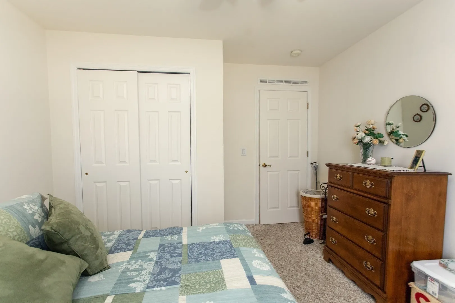
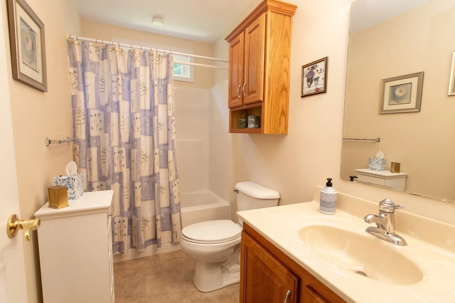
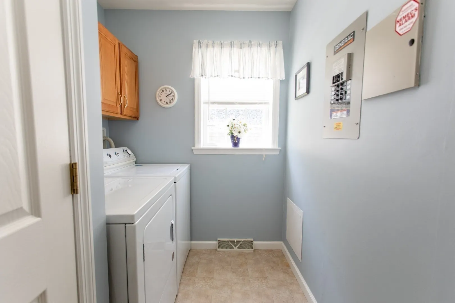
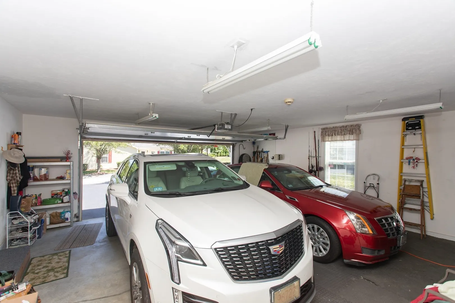
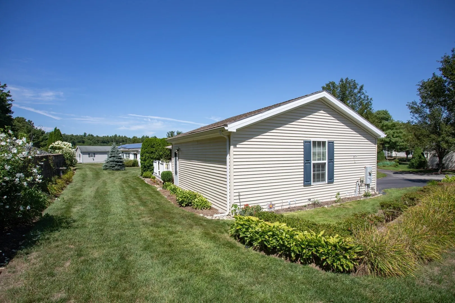
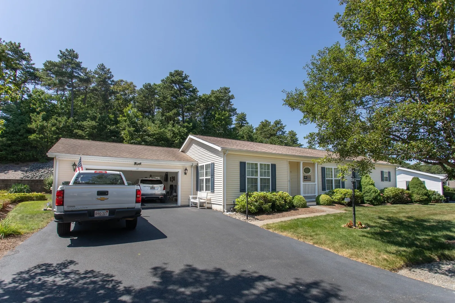
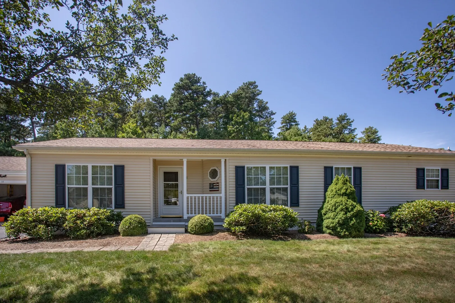
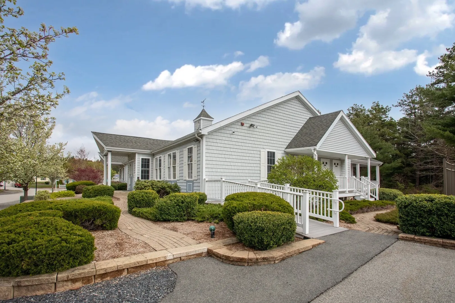
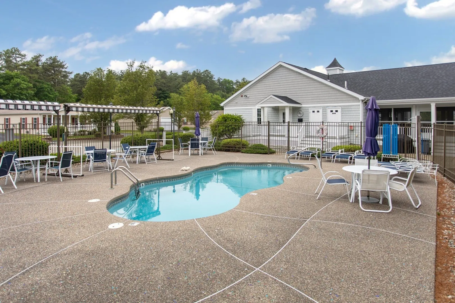
Westwood Village! THE Best combination...Beautiful Home and Private Lot. Walk into the Open Plan Living Room and Dining Room(brand new Hardwood Floors in DR). Located off LR is the spacious Bonus Den that opens into the Large Kitchen w/Dining area(also new hardwood floors). Slider off kitchen leads to an oversized deck and a PRIVATE manicured. Enjoy your morning coffee admiring pretty flowers and birds. Master Bedroom suite has an awesome walk in closet. Additional bed and bath. Other features include an Oversized 2 car attached Garage, Laundry room, Central air, irrigation system and a Generac Generator! All this located close to all highways and Historic Plymouth Waterfront. It also has the perfect location, private yet near the clubhouse with all the amenities including an in-ground pool, exercise room, and function rooms if needed. A resident owned park, the fee includes taxes, clubhouse, plowing street, driveway and walkways, irrigation, lawn maintenance and trash pick up.
-
Highlights
- Cooling: Central Air
- HOA Fee: $710
- Property Class: Residential
- Total Rooms: 6
- Status: Closed
- Heating: Forced Air, Propane
- Parking Spots: 7
- Property Type: Mobile Home
- Year Built: 2006
-
Additional Details
- Appliances: Range, Dishwasher
- Exclusions: See Lb
- Flooring: Wood, Wood Laminate, Other
- Foundation Area: 1624
- Lot Features: Wooded, Other
- SqFt Source: Other
- Year Built Source: Owner
- Construction: See Remarks
- Exterior Features: Porch, Deck, Deck - Composite, Professional Landscaping, Sprinkler System
- Foundation: Slab
- Interior Features: Den
- Roof: Shingle
- Year Built Details: Approximate
- Zoning: res
-
Amenities
- Community Features: Public Transportation, Shopping, Pool, Golf, Medical Facility, Highway Access, House of Worship
- Parking Features: Attached, Paved Drive, Off Street
- Covered Parking Spaces: 2
- Waterfront Features: Ocean
-
Utilities
- Sewer: Other
- Water Source: Public
-
Fees / Taxes
- HOA: Yes
Similar Listings
Sold
38 Photos
Sold
24 Photos
Sold
20 Photos
Sold
31 Photos
Content © 2026 MLS Property Information Network, Inc. The information in this listing was gathered from third party resources including the seller and public records.
Listing information provided courtesy of Options 153, Mullen & Partners.
MLS Property Information Network, Inc. and its subscribers disclaim any and all representations or warranties as to the accuracy of this information.
