
Sold!
$550,000
2
Beds
2
Baths
1,831
Living Area
-
Property Description
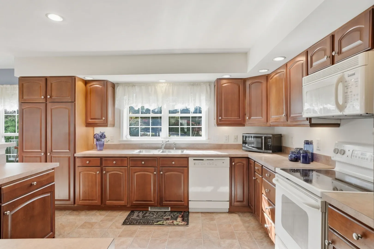
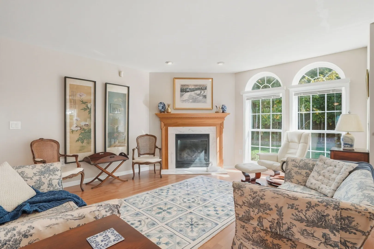
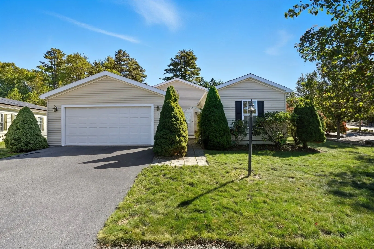
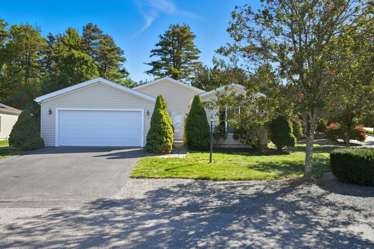
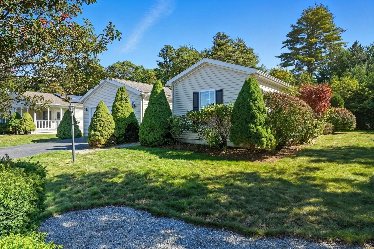
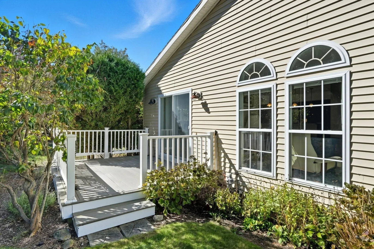
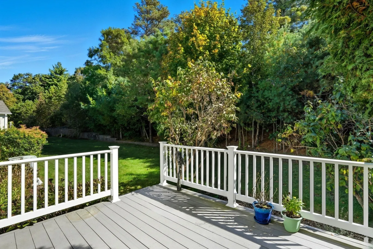
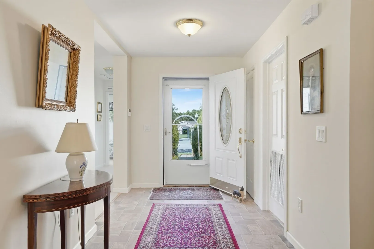
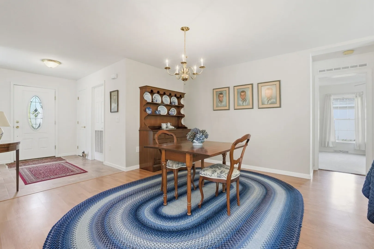
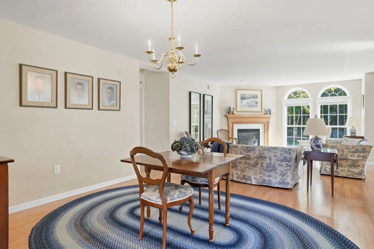
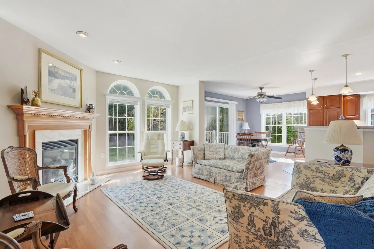
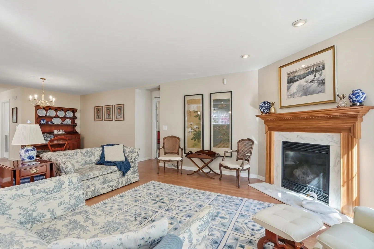
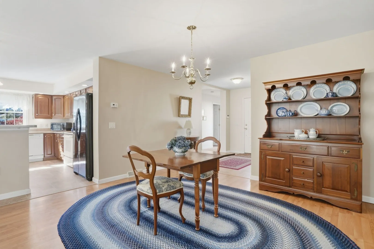
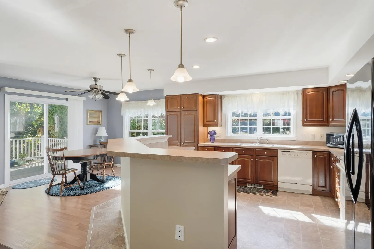
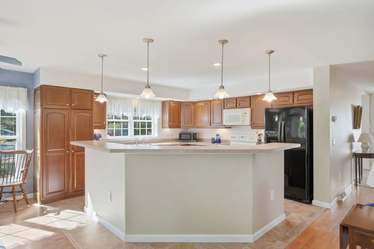
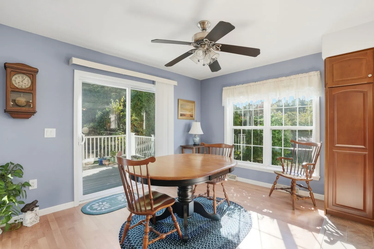
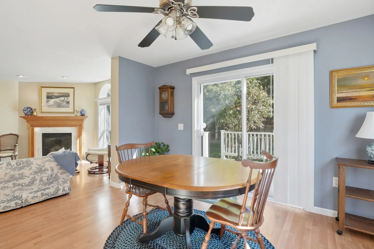
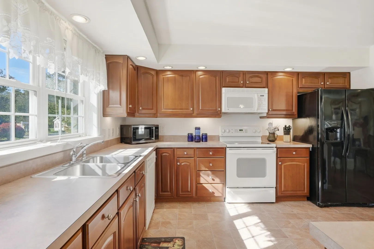
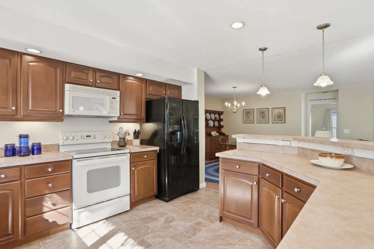
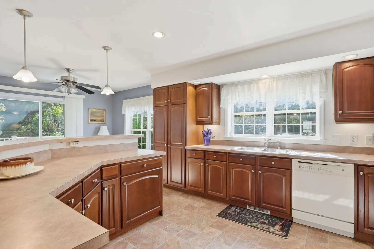
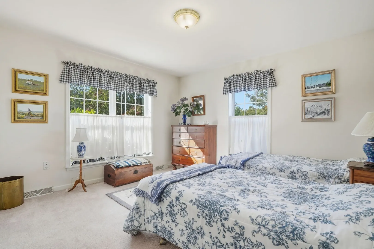
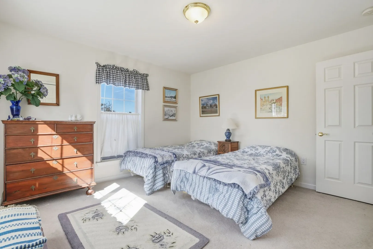
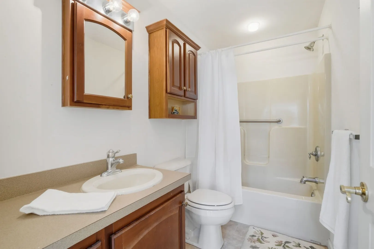
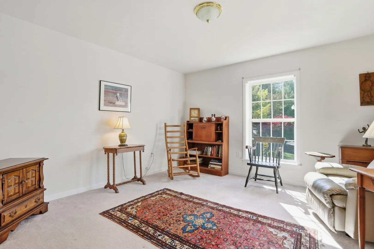
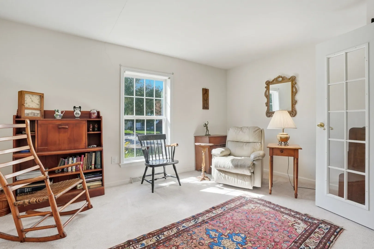
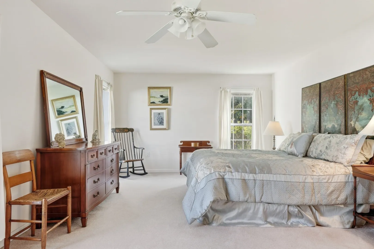
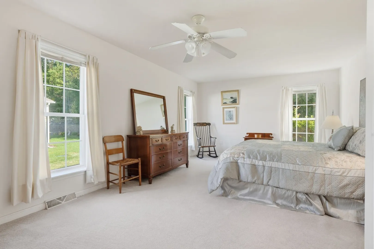
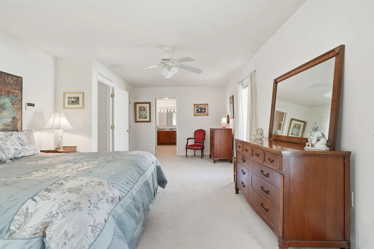
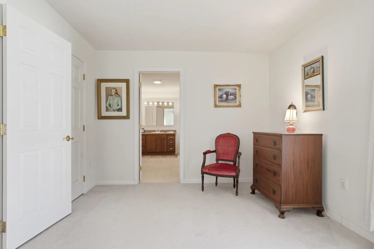
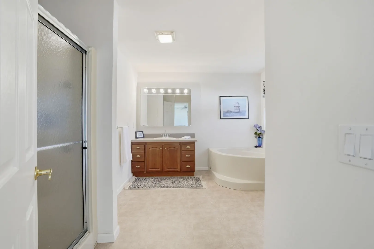
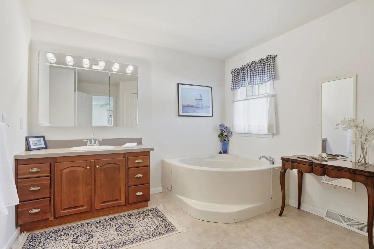
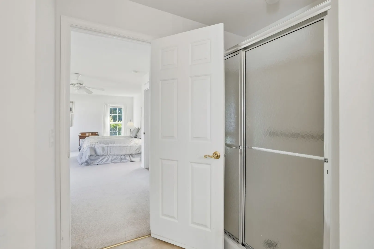
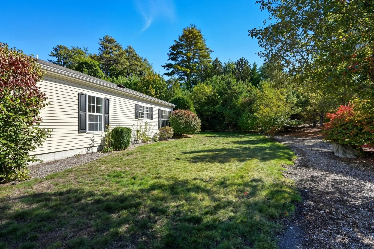
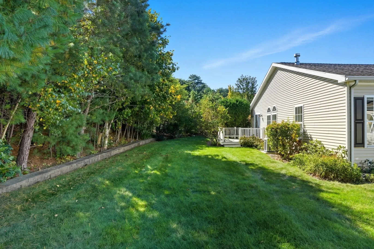
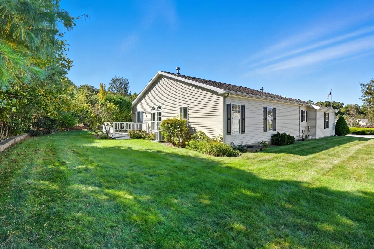
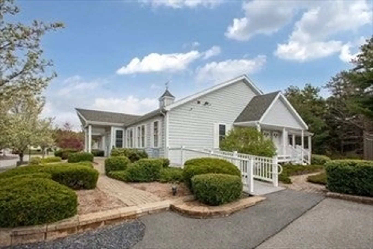
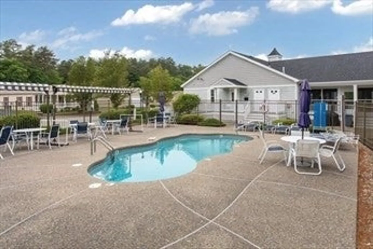
Enjoy low-maintenance and easy living in this beautiful home designed for the 55+ lifestyle at West Wood Village. The open floor-plan is perfect for entertaining, featuring a dining area that flows into a sunlit living room. Cooks will appreciate the big kitchen w/center island & breakfast nook that opens to a private deck, ideal for morning coffee or evening stars. The expansive primary ensuite offers dressing area, walk-in closet, & a large full bath w/ walk-in shower & soaking tub. An additional bedroom, full bath, & a versatile den w/ French doors provide space for guests or hobbies. The attached 2 car garage, w/mudroom entry is key. Situated on a corner lot in this resident-owned community~HOA fee covers taxes, lawn, trash, irrigation & amenities~ clubhouse w/ gym, kitchen, game room, library, inground pool, and snow removal right to your door. Experience the freedom of carefree retirement, where everyday comforts & community amenities make life truly easy & enjoyable.
-
Highlights
- Area: West Plymouth
- Heating: Forced Air, Propane
- Parking Spots: 4
- Property Type: Mobile Home
- Total Rooms: 7
- Status: Closed
- Cooling: Central Air
- HOA Fee: $735
- Property Class: Residential
- Style: Other (See Remarks)
- Year Built: 2005
-
Additional Details
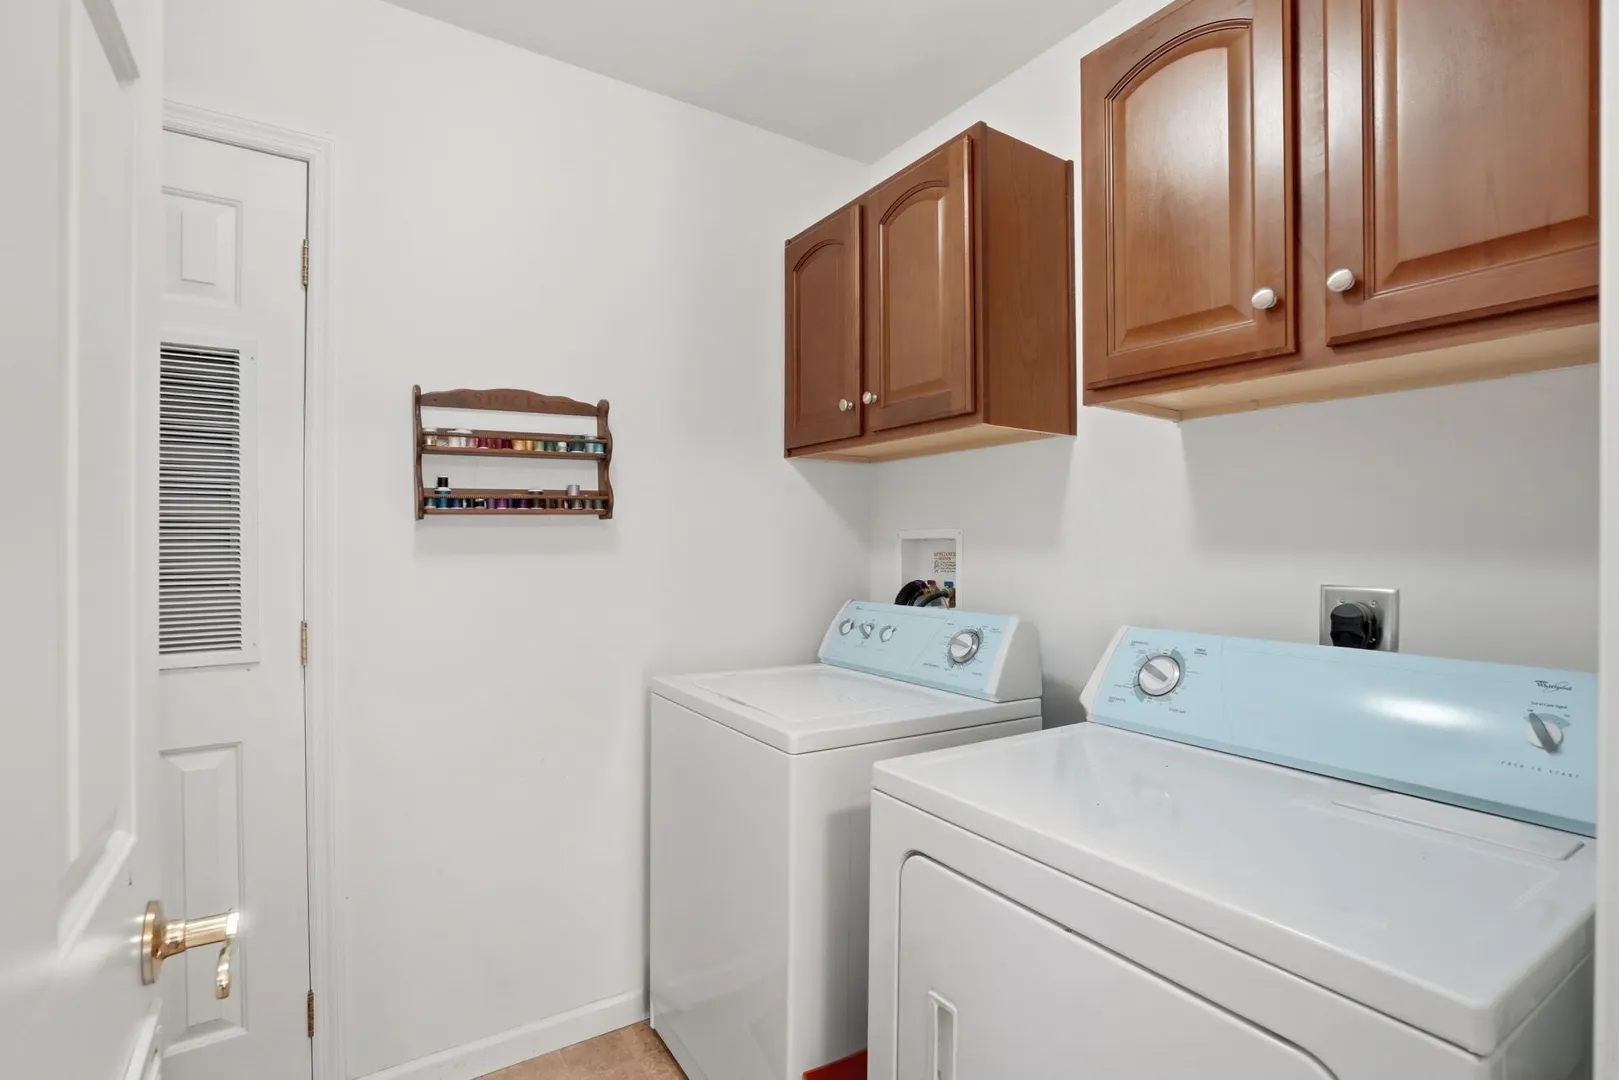
- Appliances: Range, Dishwasher, Microwave, Refrigerator, Washer, Dryer
- Construction: Modular
- Fireplaces: 1
- Foundation: Slab
- Lot Features: Corner Lot
- Roof: Shingle
- Year Built Details: Actual
- Zoning: R
- Basement: Crawl Space
- Exterior Features: Balcony / Deck, Deck
- Flooring: Vinyl, Carpet, Laminate, Flooring - Wall to Wall Carpet
- Interior Features: Breakfast Bar / Nook, Slider, Den
- Road Frontage Type: Private Road
- SqFt Source: Other
- Year Built Source: Builder
-
Amenities
- Community Features: Public Transportation, Shopping, Pool, Park, Golf, Medical Facility, Conservation Area, Highway Access, House of Worship, Marina, Private School, Public School
- Parking Features: Attached, Off Street, Paved
- Covered Parking Spaces: 2
- Waterfront Features: Bay, Harbor, Ocean, Beach Ownership(Public)
-
Utilities
- Electric: 200+ Amp Service
- Water Source: Public
- Sewer: Private Sewer
-
Fees / Taxes
- HOA: Yes
- Tax Year: 2025
Similar Listings
Sold
24 Photos
Sold
20 Photos
Sold
26 Photos
Sold
31 Photos
Content © 2026 MLS Property Information Network, Inc. The information in this listing was gathered from third party resources including the seller and public records.
Listing information provided courtesy of eXp Realty LLC.
MLS Property Information Network, Inc. and its subscribers disclaim any and all representations or warranties as to the accuracy of this information.
