
Sold!
$620,000
3
Beds
1/1
Bath
2,238
Living Area
-
Property Description
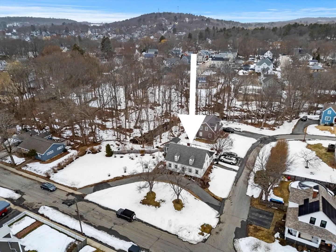
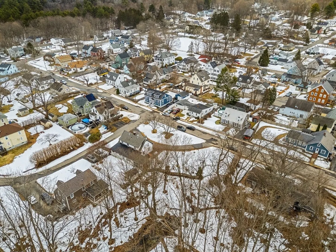
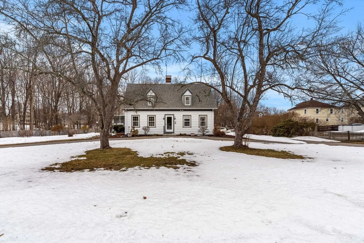
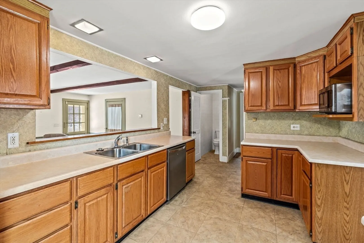
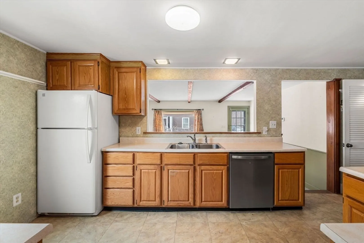
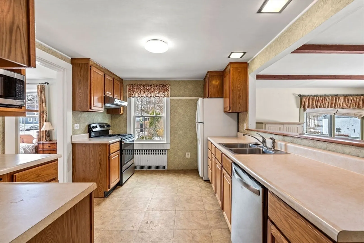
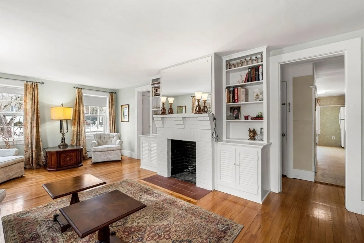
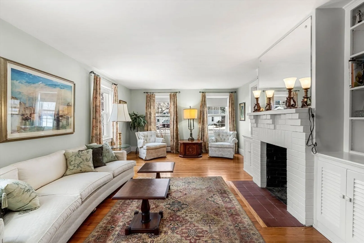
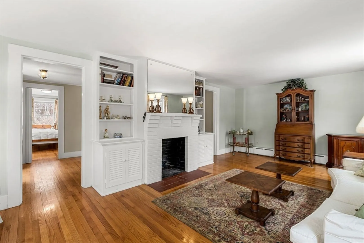
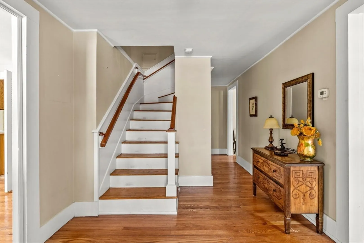
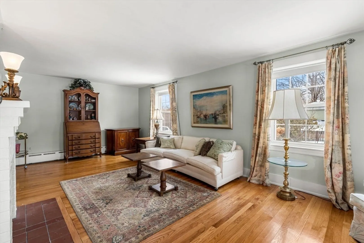
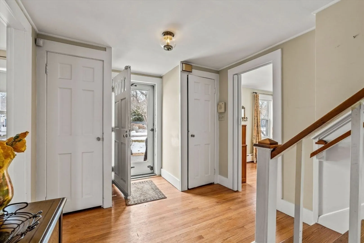
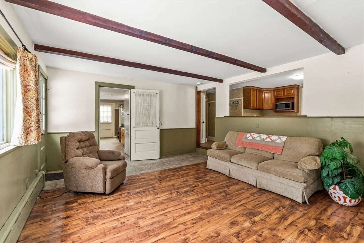
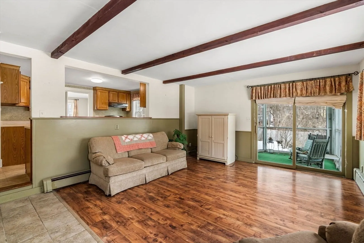
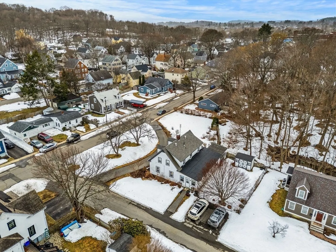
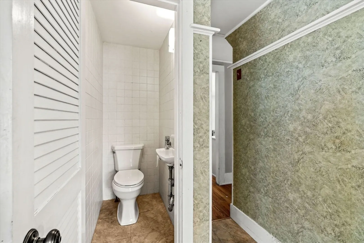
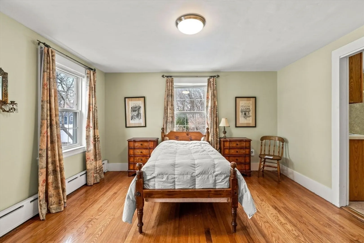
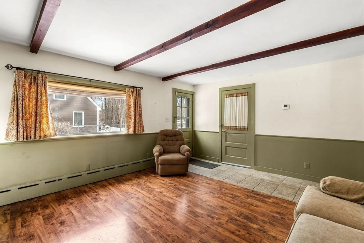
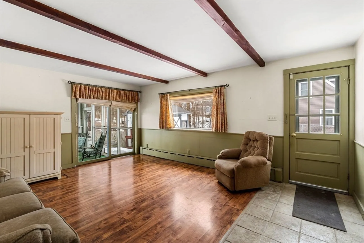
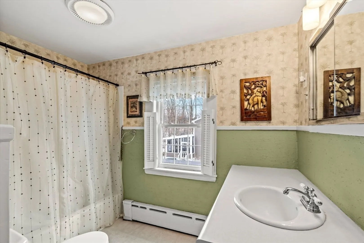
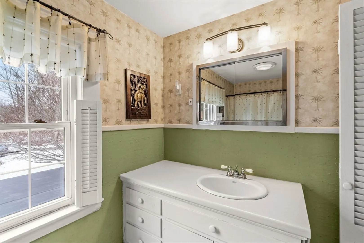
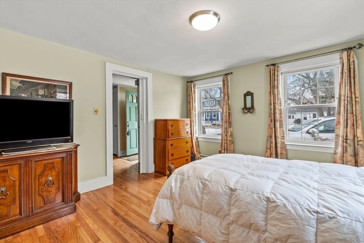
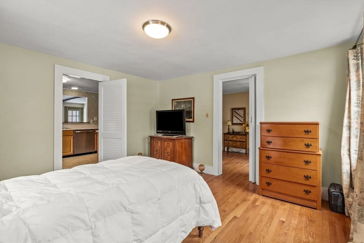
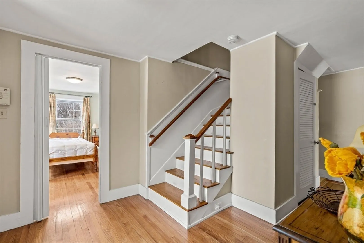
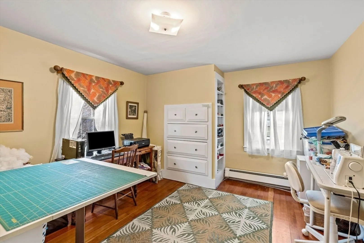
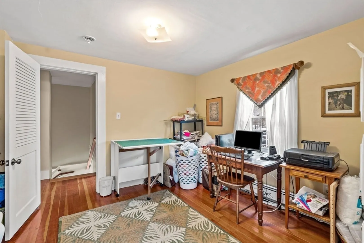
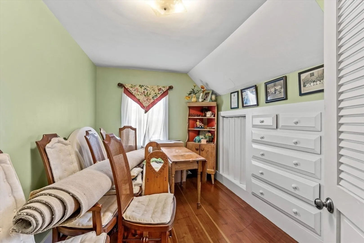
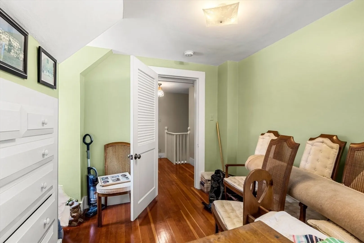
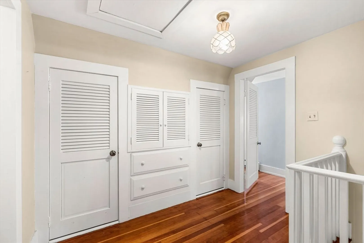
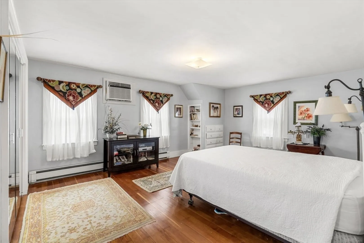
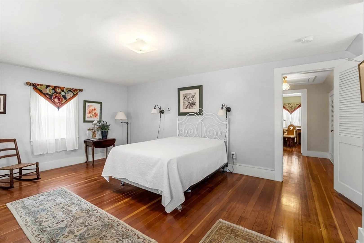
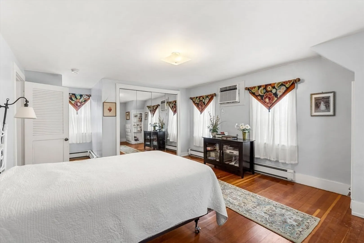
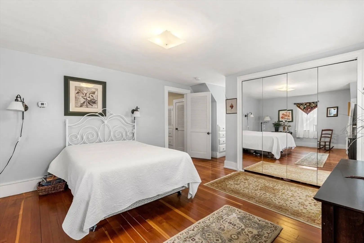
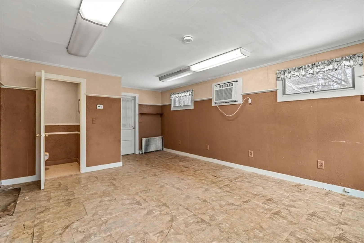
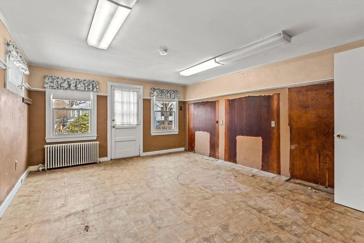
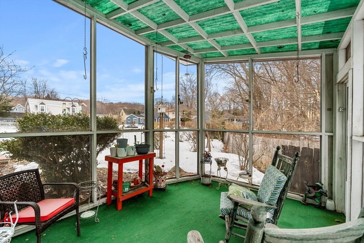
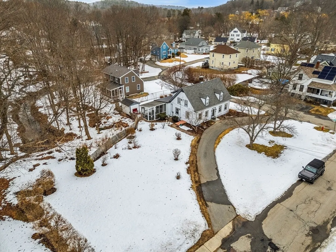
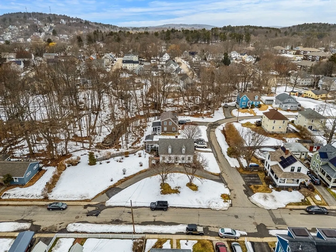
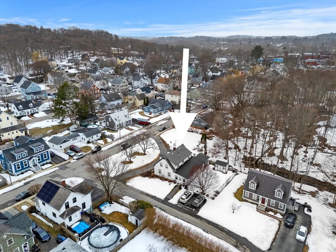
So charming, so pretty, and full of wow at this price range, and it just happens to be in one of Amesbury's most sought-after neighborhoods. You'll fall in love with the neighbors, the neighborhood, the location. It's the total package. This 1938 Cape offers 2,238 sq ft of character-filled living space w/ gleaming hardwood floors, a classic fireplace w/ custom built-ins, formal dining room, a separate family room. The standout bonus room was previously a fully operating salon with its own exterior access & a half bath. It could be a great room, home office, use this as a creative studio? Upstairs, three spacious bedrooms with hardwood floors along with the full bath. Enjoy space for gardening, pets, swingsets, enclosed porch, storage shed, nicely sized paved driveway on a corner lot, all steps from parks, top-rated schools, Amesbury's vibrant downtown. City water & sewer. It's time for this long time owner to move give someone else the opportunity to love it. Offers due Monday at noon
-
Highlights
- Cooling: Window Unit(s)
- Parking Spots: 8
- Property Type: Single Family Residence
- Total Rooms: 7
- Status: Closed
- Heating: Baseboard, Oil
- Property Class: Residential
- Style: Cape
- Year Built: 1938
-
Additional Details
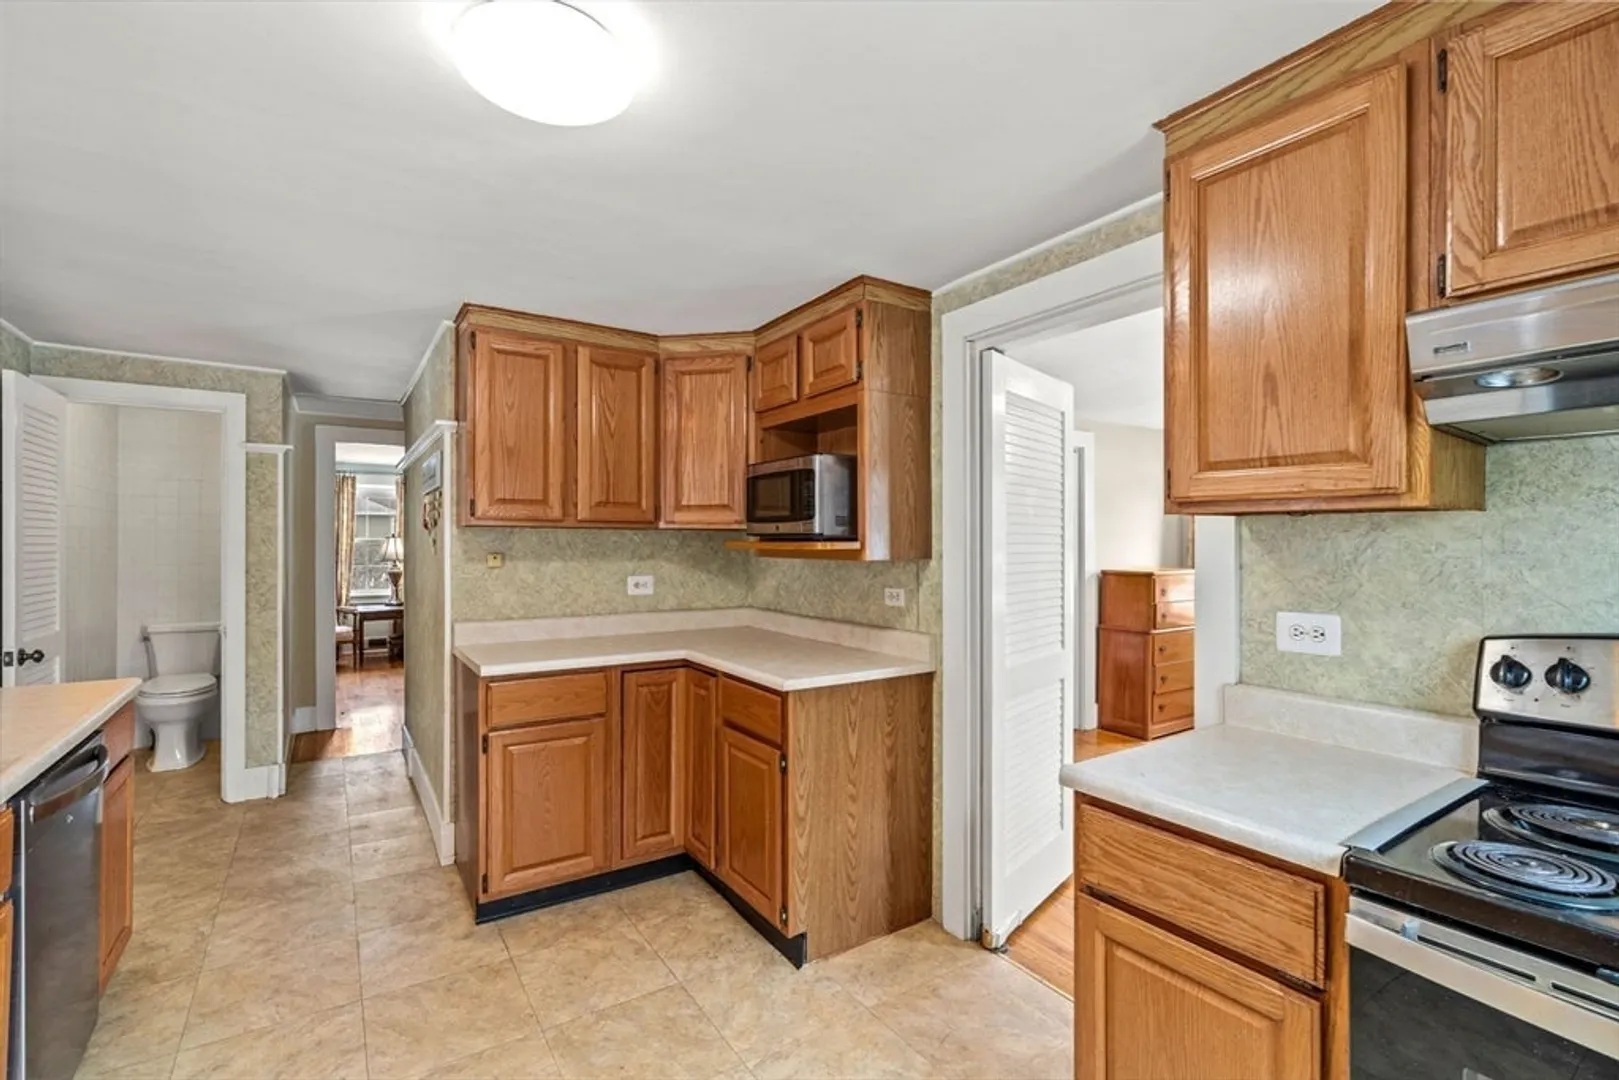
- Appliances: Range, Dishwasher, Refrigerator, Washer, Dryer, Range Hood
- Exterior Features: Patio - Enclosed, Storage, Fenced Yard
- Flooring: Tile, Vinyl, Hardwood
- Lot Features: Corner Lot, Easements
- SqFt Source: Public Record
- Year Built Source: Public Records
- Basement: Full, Partial
- Fireplaces: 1
- Foundation: Stone
- Road Frontage Type: Public
- Year Built Details: Actual
- Zoning: R8
-
Amenities
- Parking Features: Paved Drive, Off Street, Paved
-
Utilities
- Sewer: Public Sewer
- Water Source: Public
-
Fees / Taxes
- Assessed Value: $542,300
- Taxes: $8,297
- Tax Year: 2025
Similar Listings
Sold
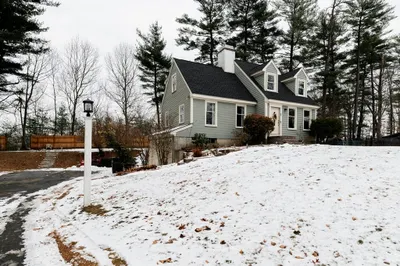
34 Photos
Sold
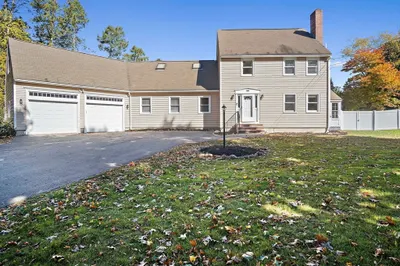
41 Photos
Sold
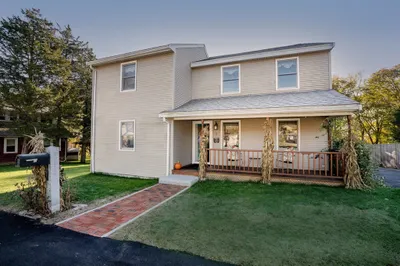
42 Photos
Sold
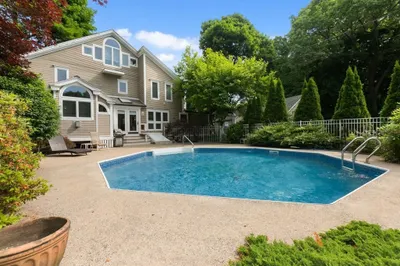
41 Photos
Content © 2026 MLS Property Information Network, Inc. The information in this listing was gathered from third party resources including the seller and public records.
Listing information provided courtesy of Cameron Prestige - Amesbury.
MLS Property Information Network, Inc. and its subscribers disclaim any and all representations or warranties as to the accuracy of this information.
