
Sold!
$552,000
4
Beds
2
Baths
2,252
Living Area
-
Property Description
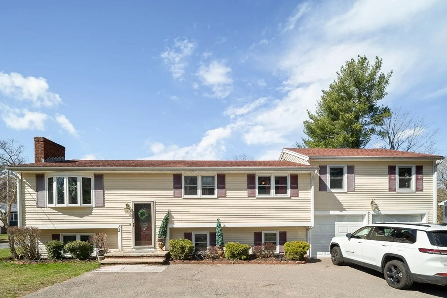
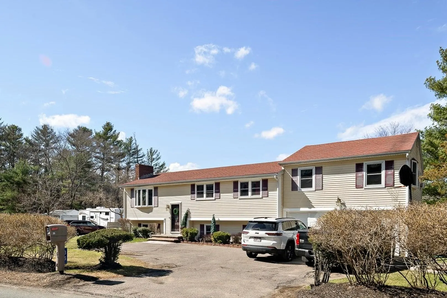
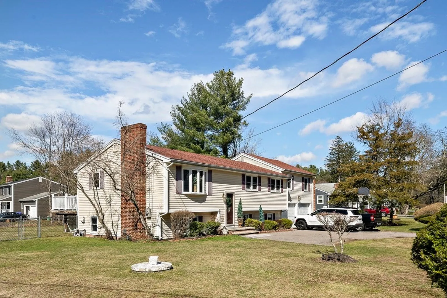
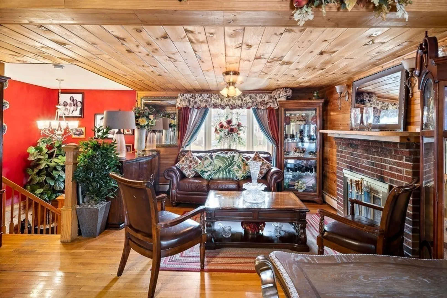
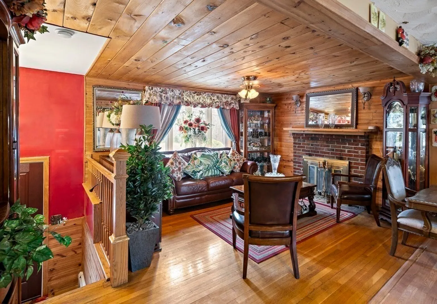
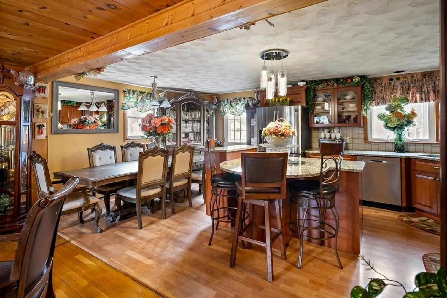
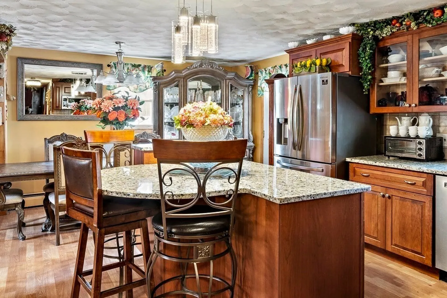
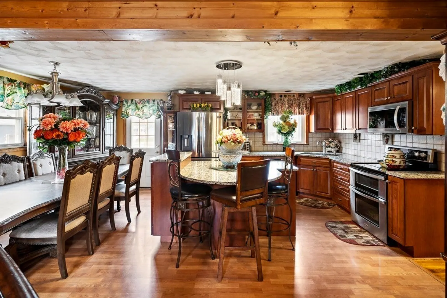
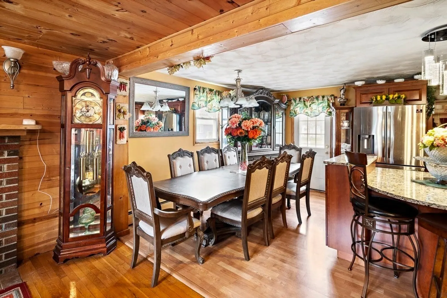
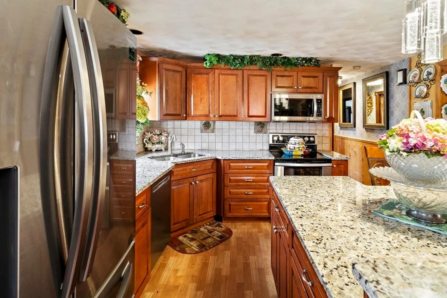
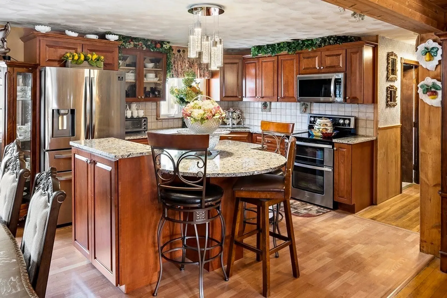
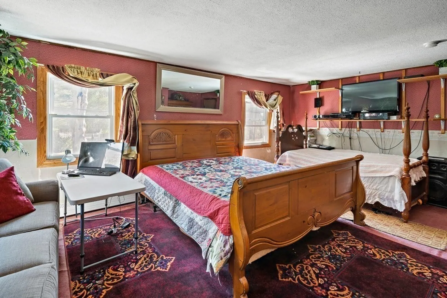
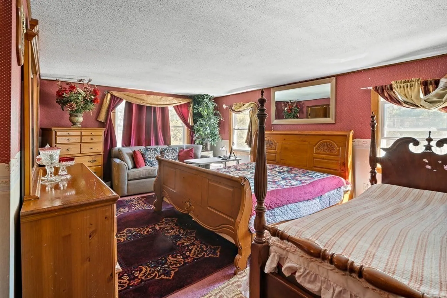
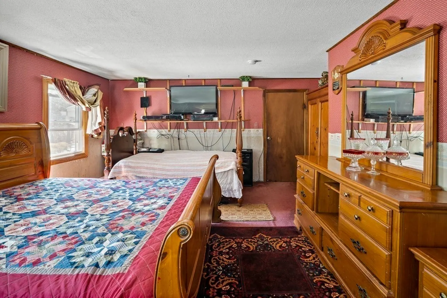
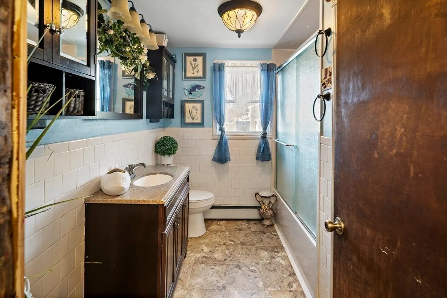
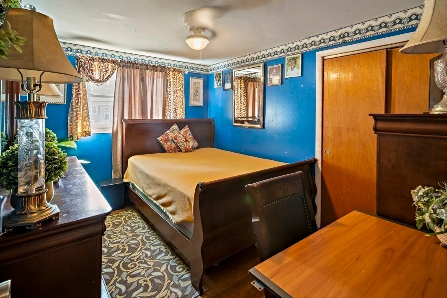
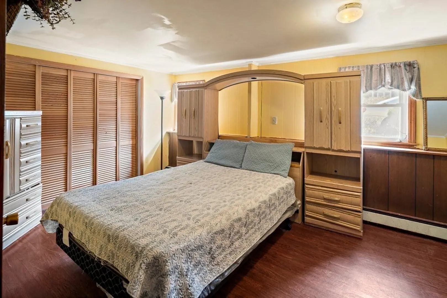
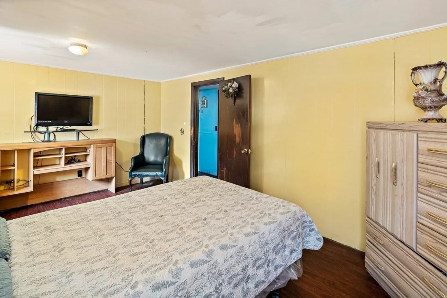
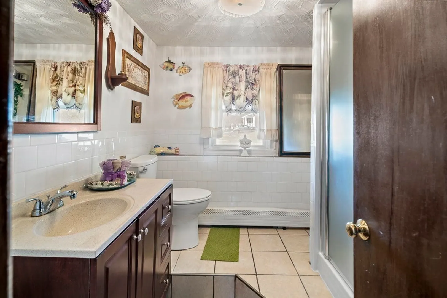
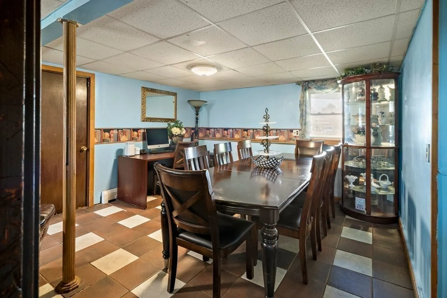
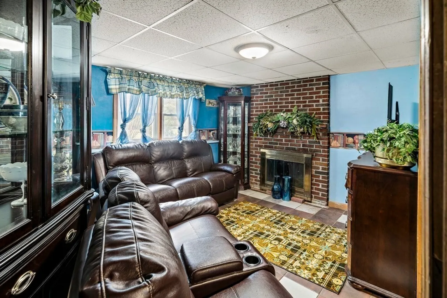
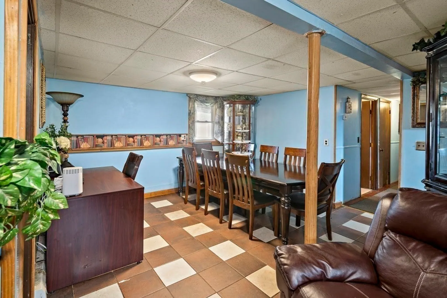
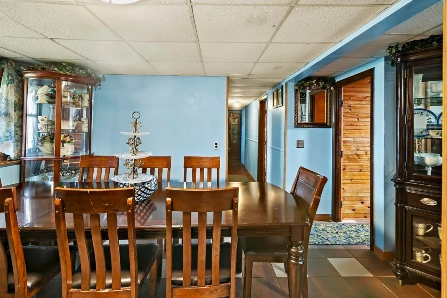
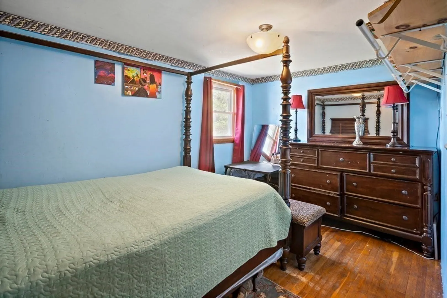
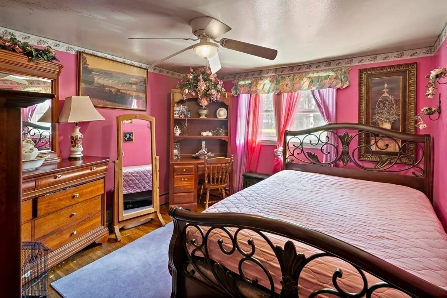
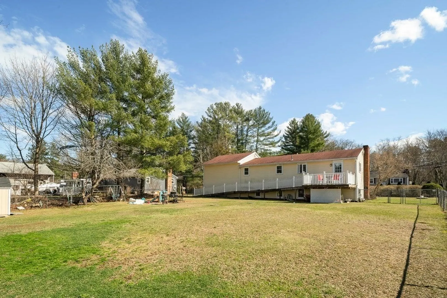
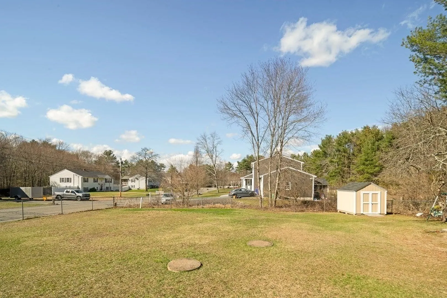
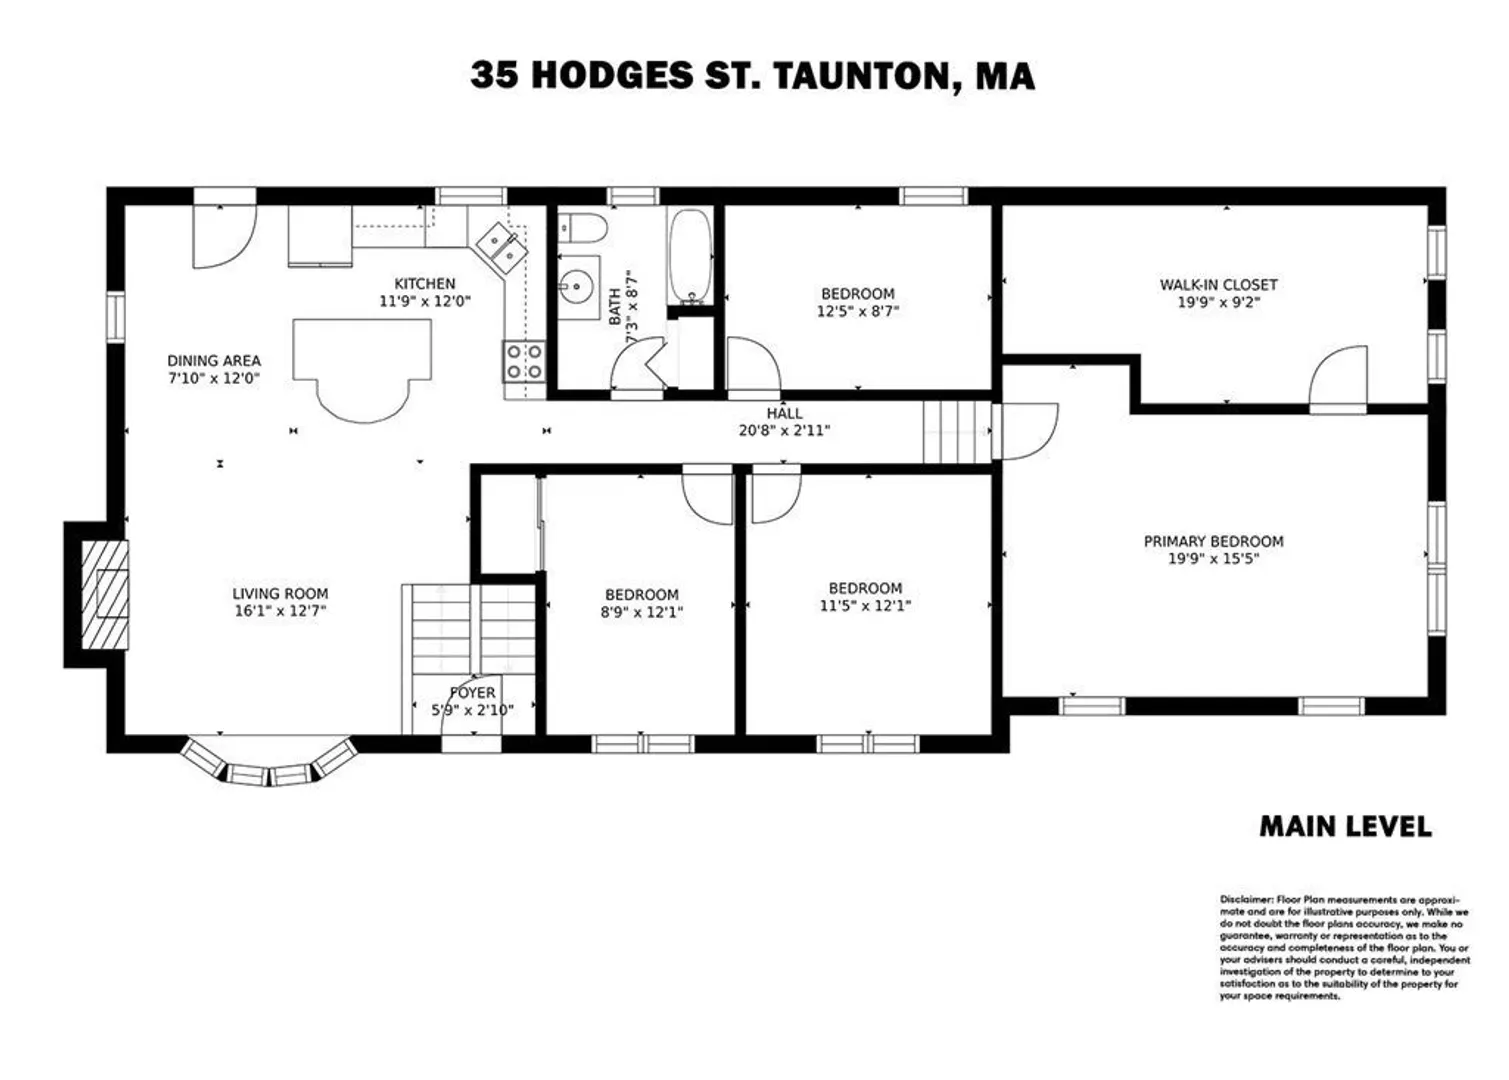
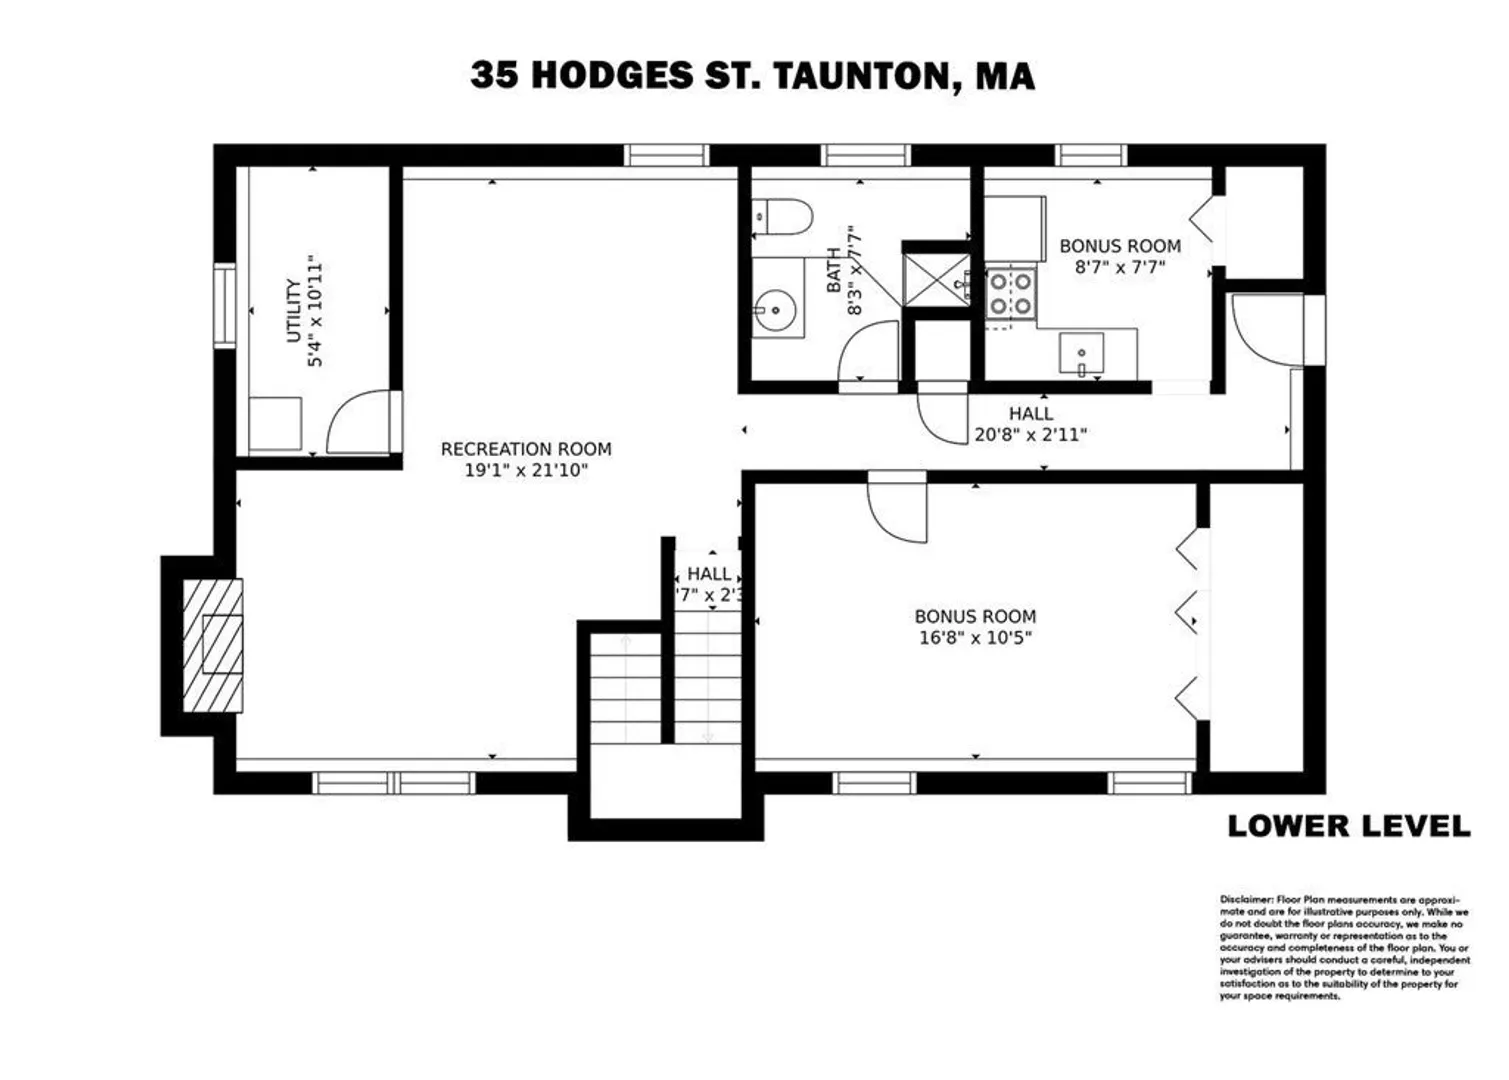
This is the one you've been waiting for! Oversized split-level home with a two-car garage on a large flat lot with a fenced in yard! Cozy living room with shiplap ceilings opens into the kitchen which was updated in 2022 featuring a new island with a round table attached and gorgeous granite countertops, beautiful wooden cabinets and new stainless steel appliances. Primary bedroom addition over the garage with a massive walk-in closet. Both bathrooms were updated with a new bathtub and shower in 2021. Lowel level features a large family room, bonus room that makes for a great home office or guest room and a kitchenette. The roof was replaced in 2023. Home is handicap accessible with a ramp that goes up to the back deck.
-
Highlights
- Cooling: Window Unit(s)
- Parking Spots: 5
- Property Type: Single Family Residence
- Total Rooms: 10
- Status: Closed
- Heating: Baseboard, Oil
- Property Class: Residential
- Style: Split Entry
- Year Built: 1970
-
Additional Details
- Appliances: Range, Dishwasher, Disposal, Microwave, Refrigerator
- Exterior Features: Deck, Fenced Yard
- Flooring: Tile, Carpet, Hardwood
- Lot Features: Corner Lot
- Year Built Details: Actual
- Zoning: 3.23
- Basement: Full, Partially Finished
- Fireplaces: 1
- Foundation: Concrete Perimeter
- Roof: Shingle
- Year Built Source: Public Records
-
Amenities
- Covered Parking Spaces: 2
- Parking Features: Attached, Off Street
-
Utilities
- Sewer: Private Sewer
- Water Source: Private
-
Fees / Taxes
- Assessed Value: $435,000
- Compensation Based On: Net Sale Price
- Tax Year: 2023
- Buyer Agent Compensation: 2.5% NSP%
- Facilitator Compensation: 2.5% NSP%
- Taxes: $4,867
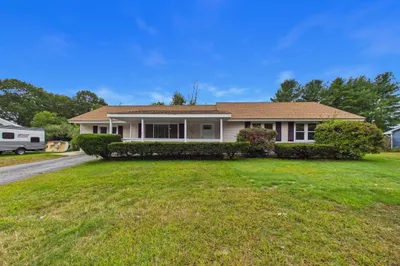
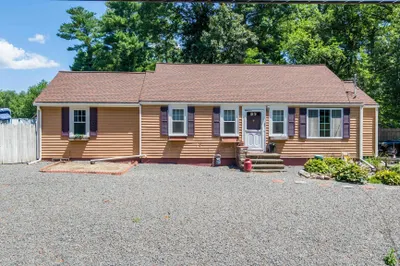
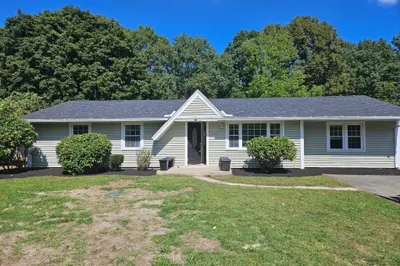
Similar Listings
Sold
42 Photos
Sold
42 Photos
Sold
32 Photos
Sold
32 Photos
Content © 2026 MLS Property Information Network, Inc. The information in this listing was gathered from third party resources including the seller and public records.
Listing information provided courtesy of Commonwealth Standard Realty Advisors.
MLS Property Information Network, Inc. and its subscribers disclaim any and all representations or warranties as to the accuracy of this information.
