
Sold!
$631,500
4
Beds
2
Baths
2,168
Living Area
-
Property Description
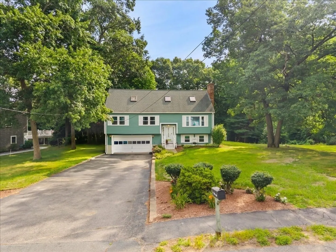
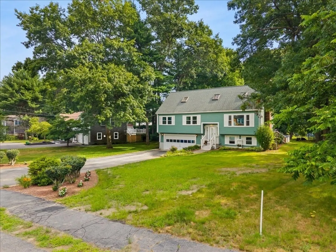
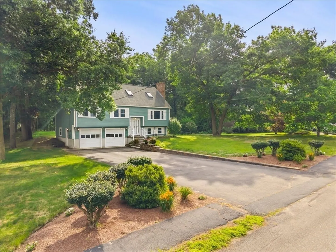
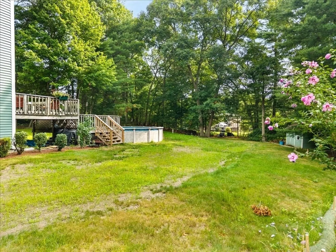
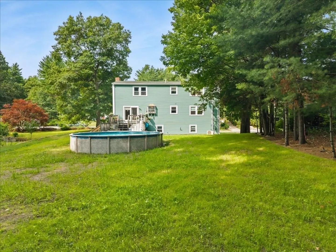
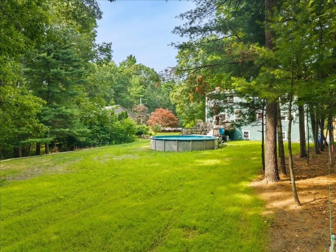
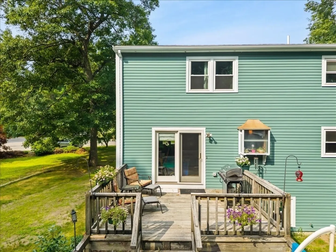
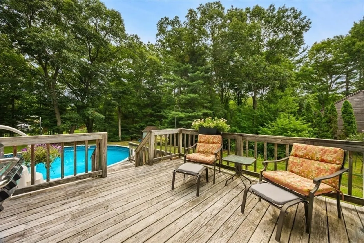
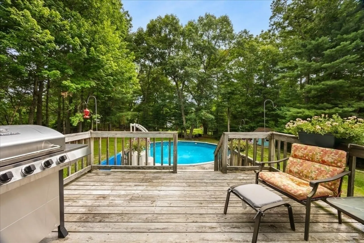
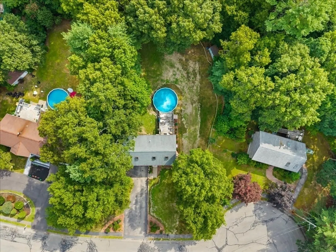
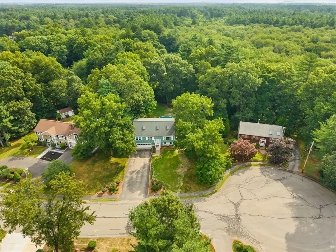
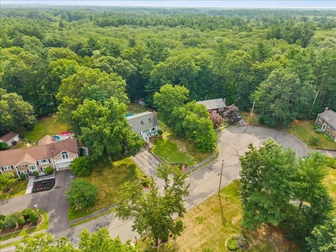
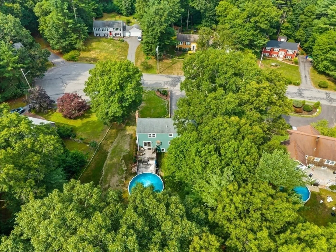
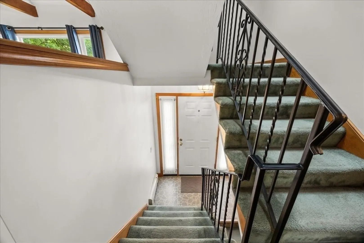
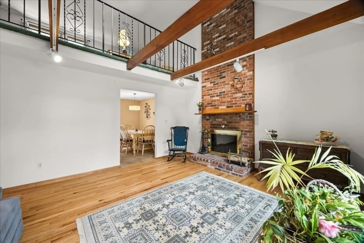
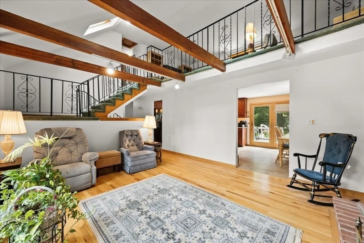
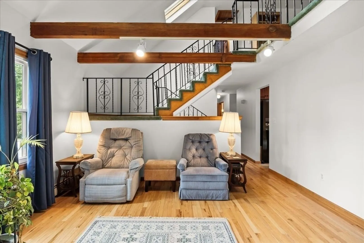
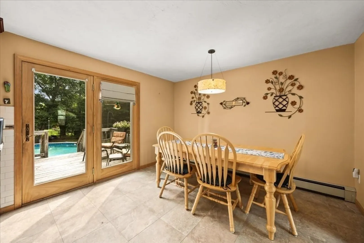
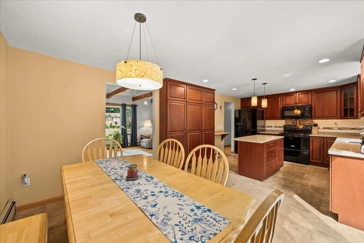
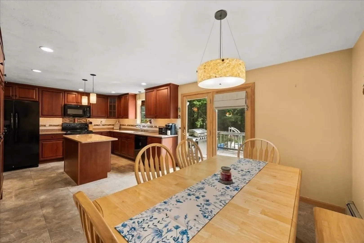
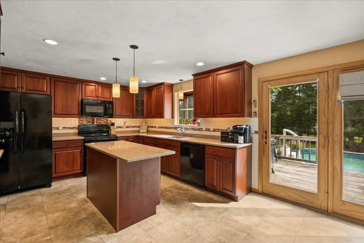
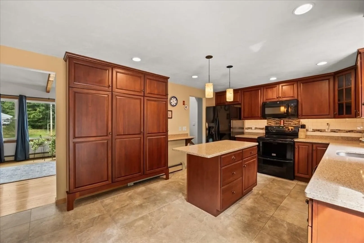
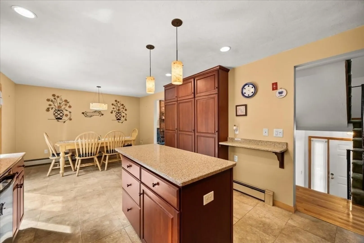
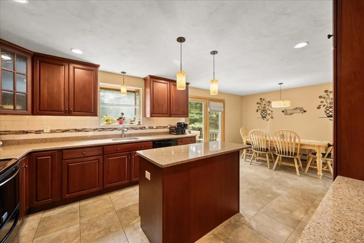
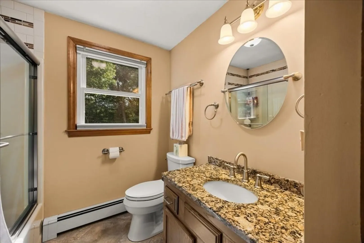
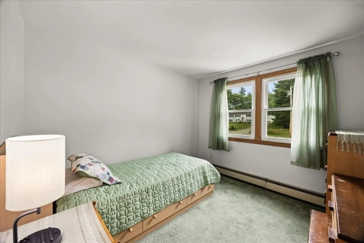
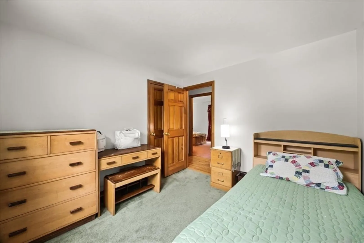
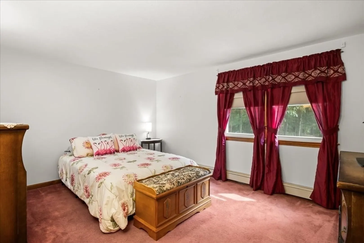
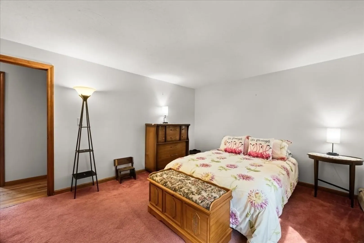
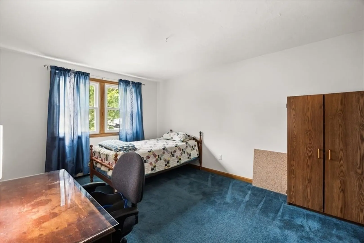
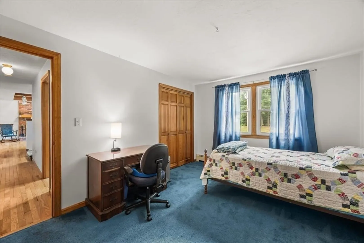
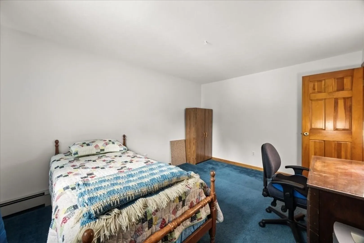
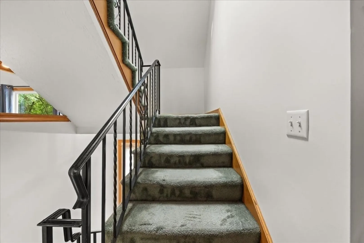
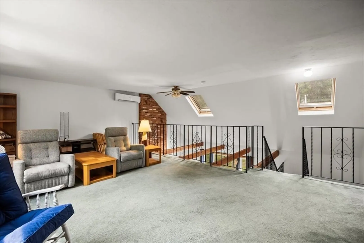
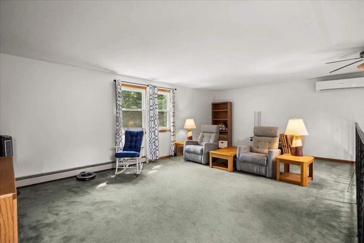
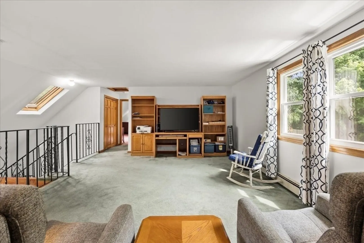
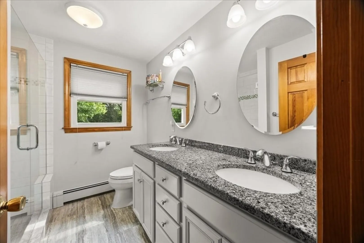
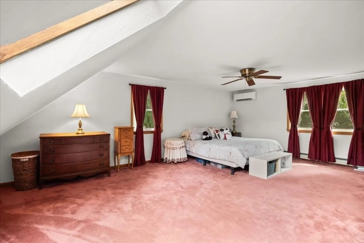
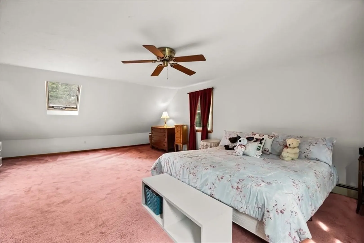
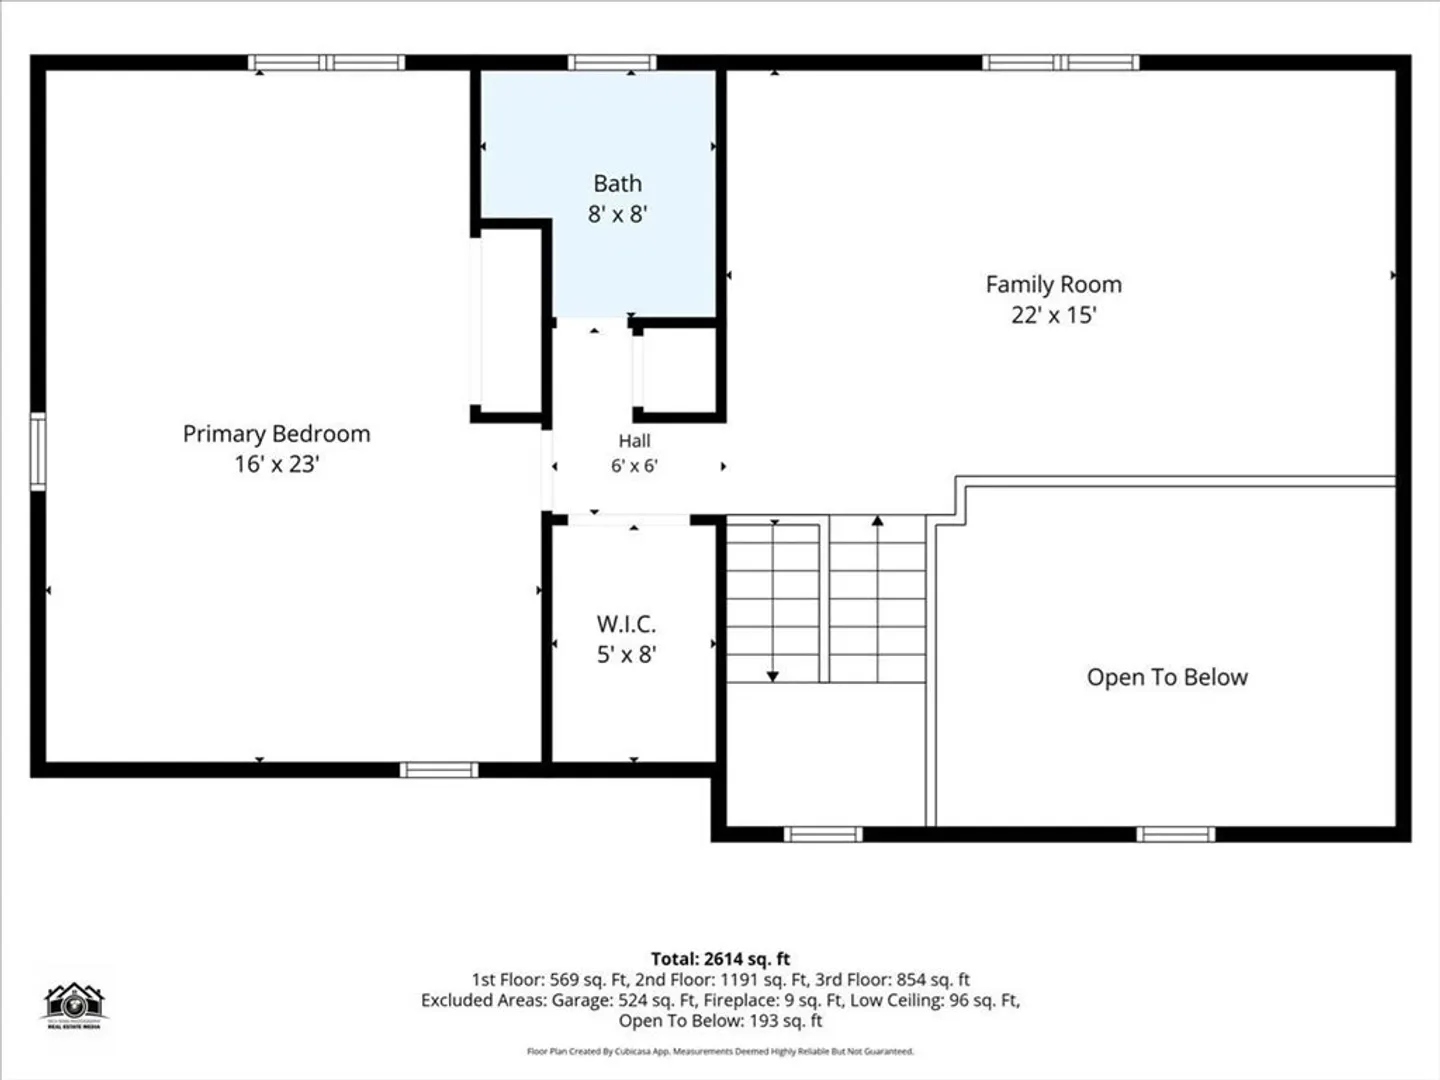
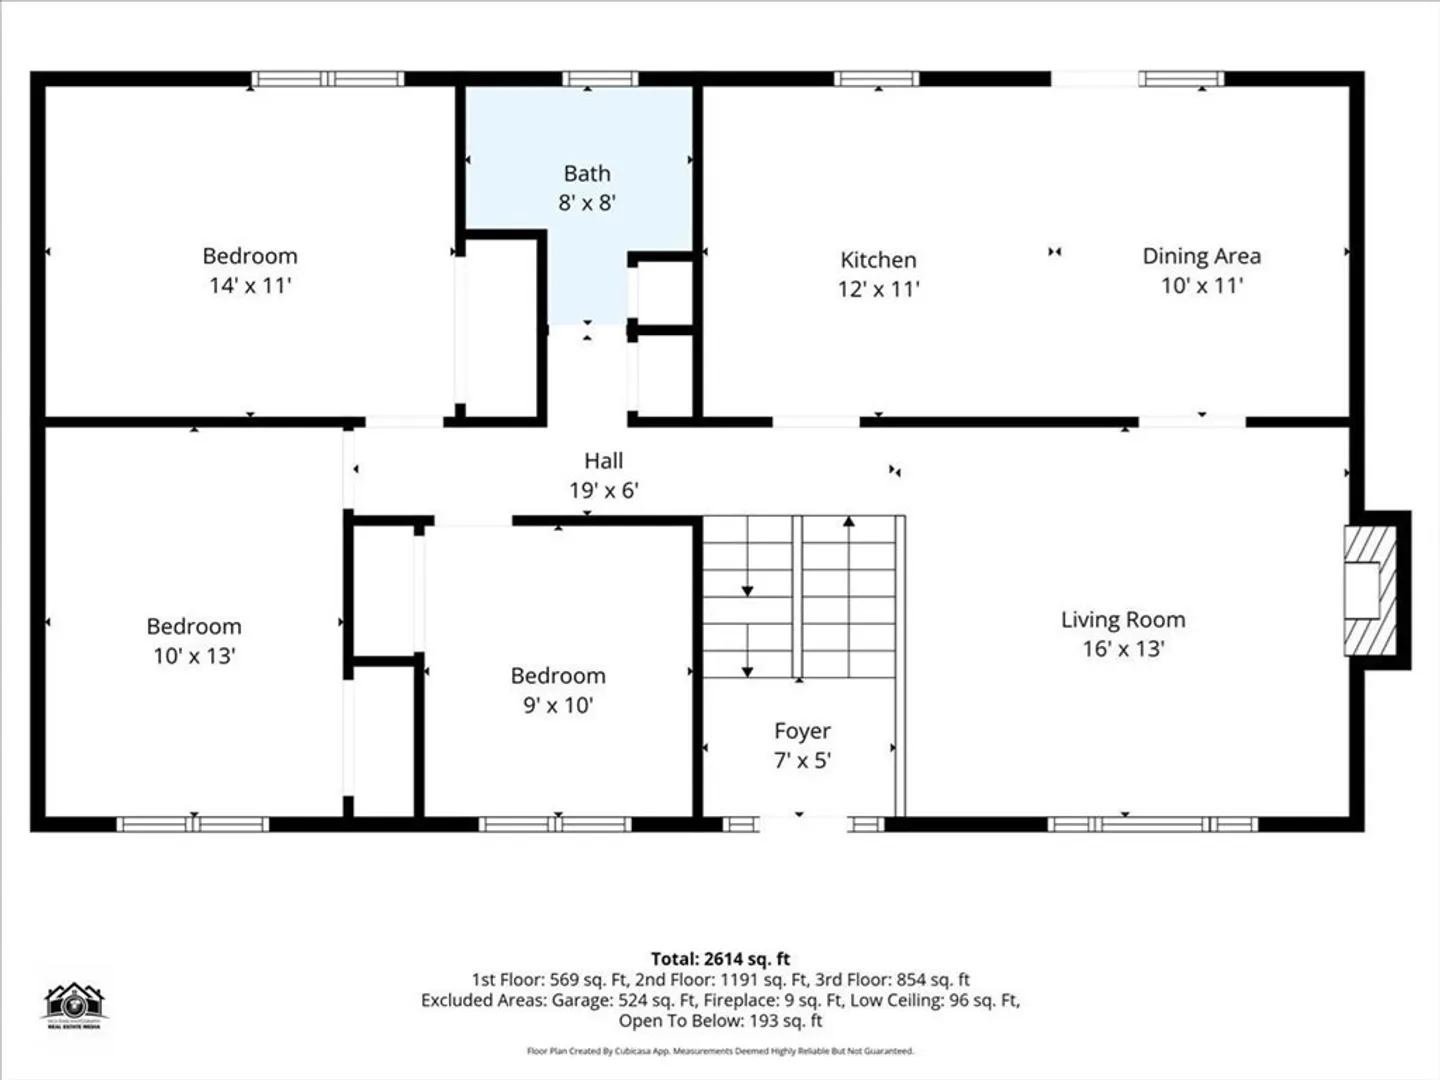
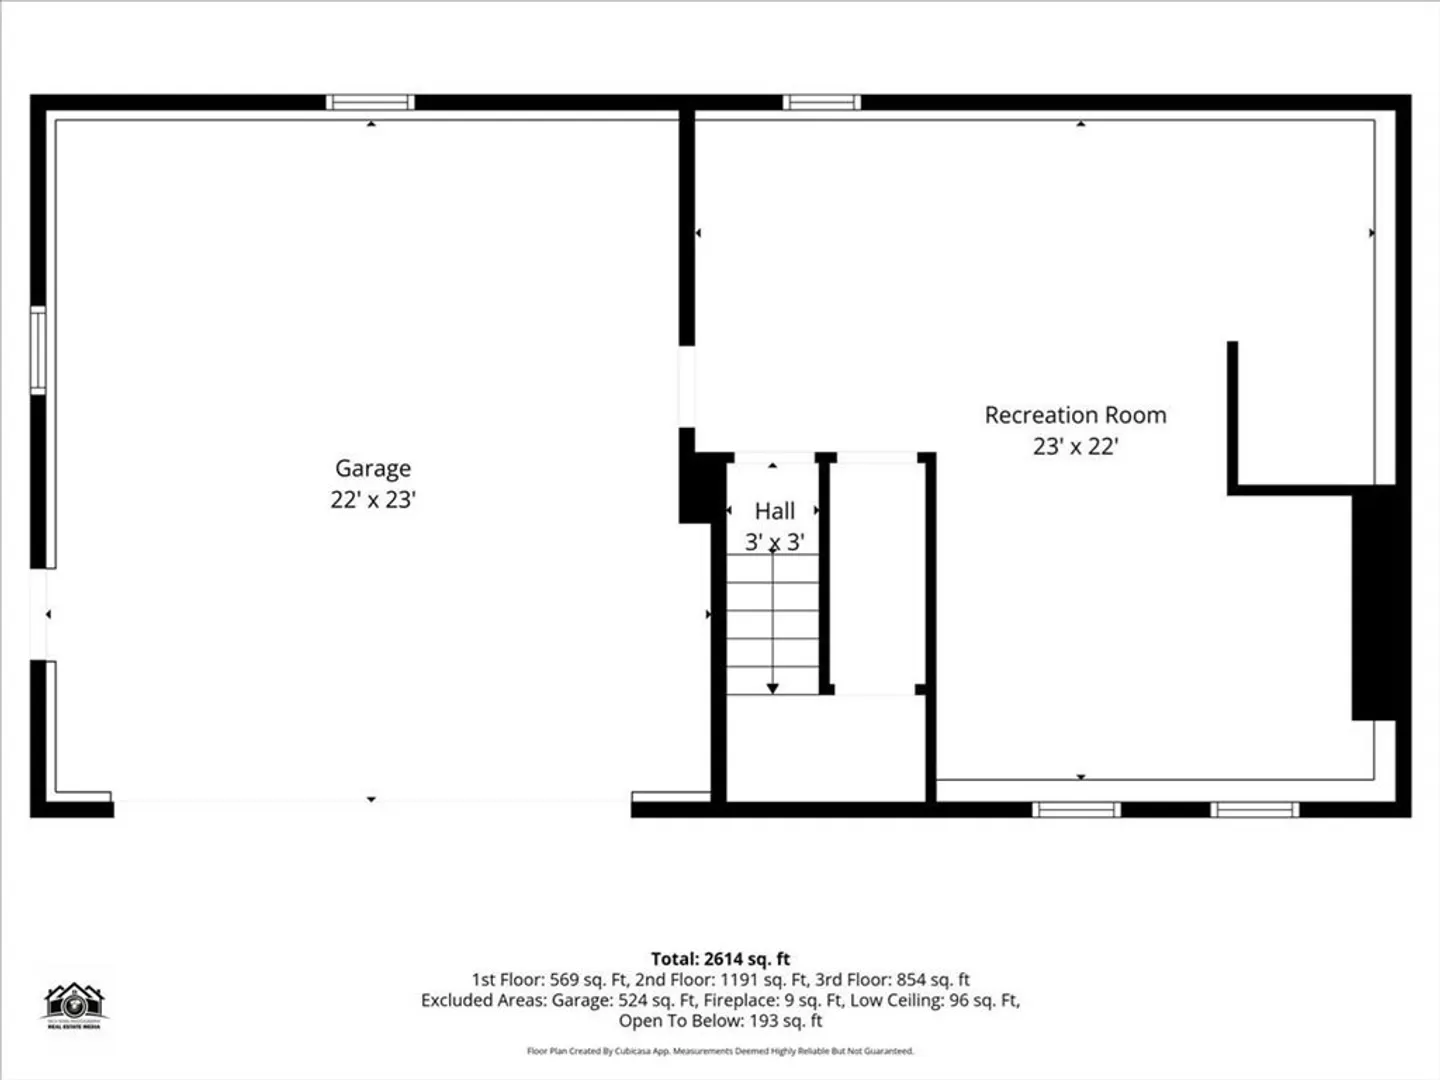
Welcome home to this beautifully maintained 4-bedroom, 2-bath home tucked away on a quiet cul-de-sac, offering the perfect blend of comfort, functionality, and space for everyday living and entertaining. With numerous recent updates, this move-in-ready home is designed to fit today's lifestyle. The heart of the home is the spacious kitchen, where abundant cabinetry, a center island, built-in pantry storage, and a large double oven provide everything you need for preparing meals, hosting gatherings, and making memories. French doors fill the space with natural light and lead to a pressure-treated deck overlooking the backyard oasis. Spend summer days relaxing by the above-ground pool, complete with a 5-year-old liner, or enjoy barbecues and outdoor entertaining on the expansive deck. The thoughtfully designed floor plan offers privacy for everyone. The primary suite occupies its own level, creating a true retreat complete with an en suite bath featuring a walk-in shower. An adjoining bonus sitting room offers endless possibilities—create a cozy reading nook, home office, fitness space, nursery, media room, or game room with plenty of space for a pool table. Hardwood floors add warmth and character to the living room, while the carpeted bedrooms provide comfort and a cozy atmosphere. A two-car garage under the home offers ample room for vehicles, storage, and hobbies. One of the biggest investments has already been taken care of with a brand-new septic system installed in 2026, giving buyers added peace of mind for years to come. First showings at the Open House Wednesday July 29, 5:30-7:30
-
Highlights
- Cooling: Ductless
- Parking Spots: 8
- Property Type: Single Family Residence
- Total Rooms: 8
- Status: Closed
- Heating: Baseboard, Oil
- Property Class: Residential
- Style: Raised Ranch
- Year Built: 1988
-
Additional Details
- Appliances: Water Heater, Range, Dishwasher, Microwave
- Construction: Frame
- Exterior Features: Deck - Wood, Pool - Above Ground, Rain Gutters, Storage
- Flooring: Tile, Carpet, Hardwood, Flooring - Wall to Wall Carpet
- Foundation Area: 1196
- Lot Features: Cul-De-Sac, Wooded, Level
- Roof: Shingle
- Year Built Details: Actual
- Zoning: Rurres
- Basement: Full, Finished, Walk-Out Access, Garage Access
- Exclusions: Sellers Personal Belongings
- Fireplaces: 2
- Foundation: Concrete Perimeter
- Interior Features: Balcony - Interior, Bonus Room
- Road Frontage Type: Public
- SqFt Source: Owner
- Year Built Source: Public Records
-
Amenities
- Community Features: Public Transportation, Walk/Jog Trails, Medical Facility, Laundromat, Highway Access, Public School, Sidewalks
- Parking Features: Under, Garage Door Opener, Paved Drive, Off Street, Paved
- Covered Parking Spaces: 2
- Pool Features: Above Ground
-
Utilities
- Electric: 100 Amp Service, Generator Connection
- Water Source: Public
- Sewer: Private Sewer
-
Fees / Taxes
- Assessed Value: $522,000
- Taxes: $5,815
- Tax Year: 2026
Similar Listings
Sold
34 Photos
Sold
42 Photos
Sold
21 Photos
Sold
42 Photos
Content © 2026 MLS Property Information Network, Inc. The information in this listing was gathered from third party resources including the seller and public records.
Listing information provided courtesy of Coldwell Banker Realty - Franklin.
MLS Property Information Network, Inc. and its subscribers disclaim any and all representations or warranties as to the accuracy of this information.
