
Sold!
$600,000
3
Beds
1/1
Bath
1,728
Living Area
-
Property Description
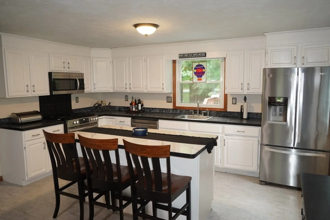
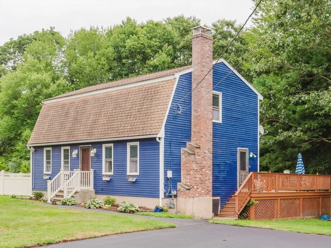
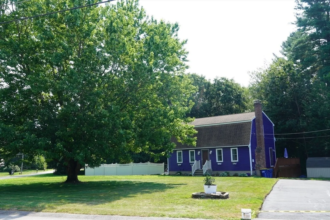
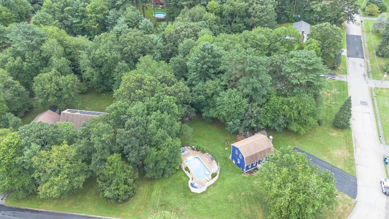
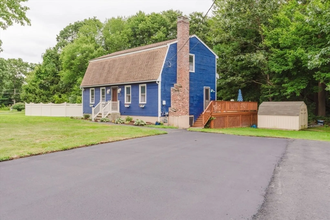
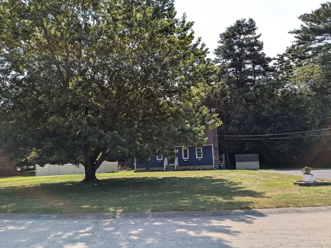
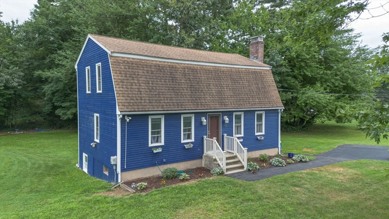
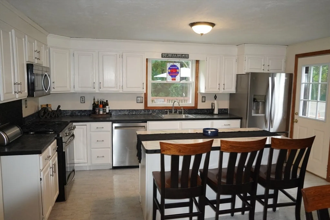
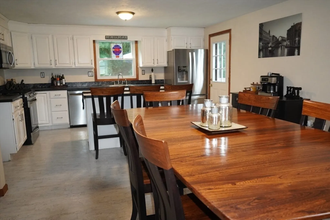
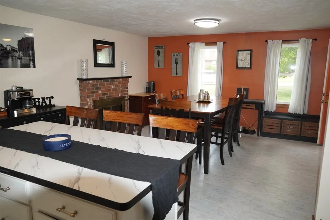
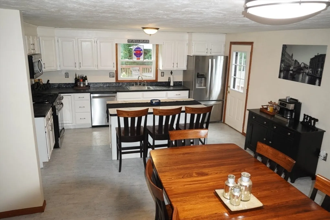
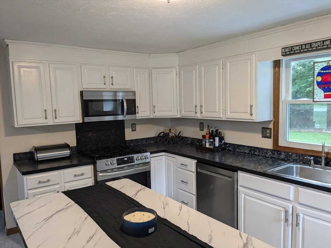
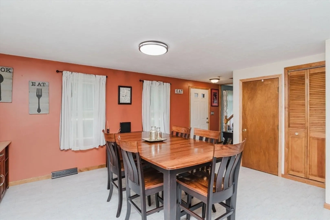
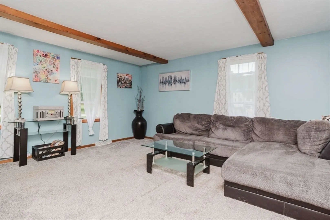
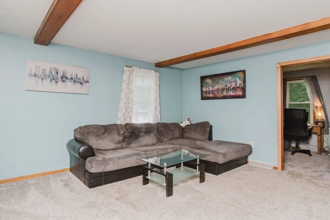
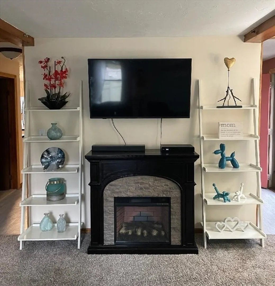
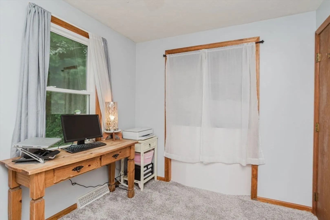
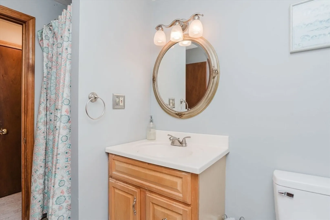
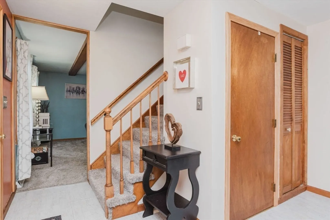
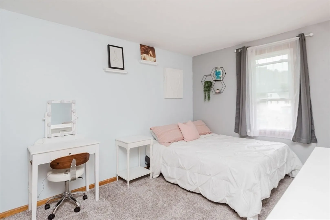
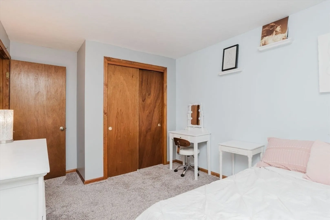
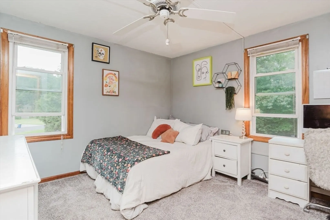
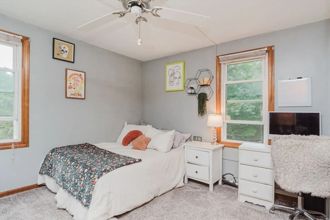
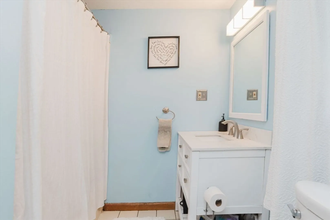
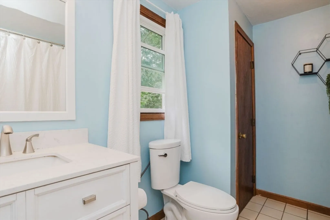
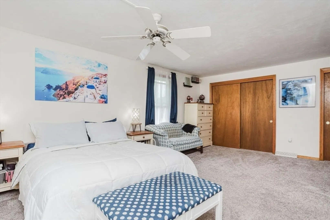
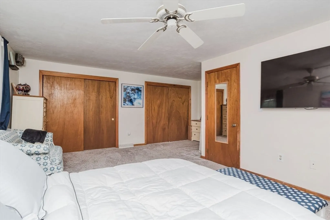
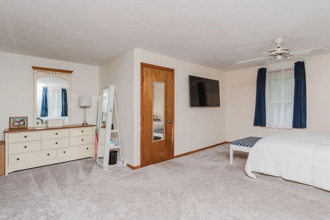
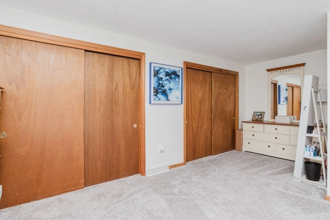
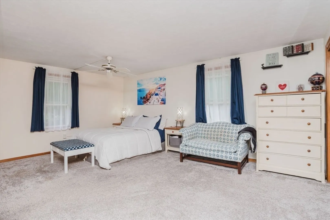
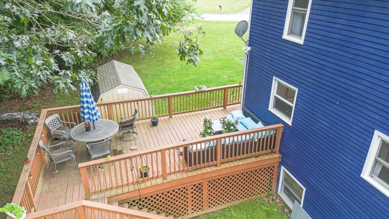
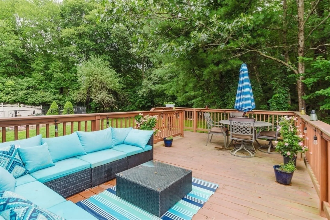
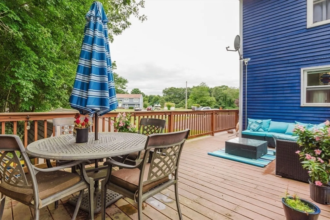
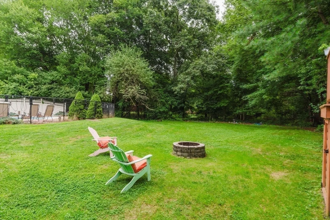
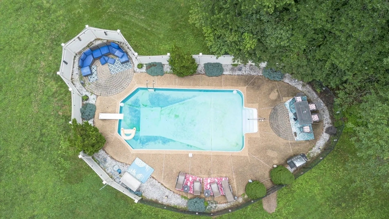
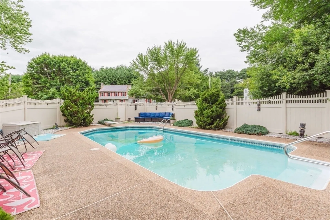
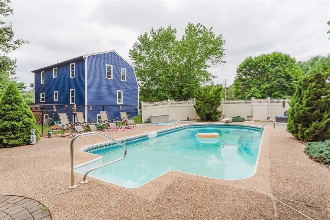
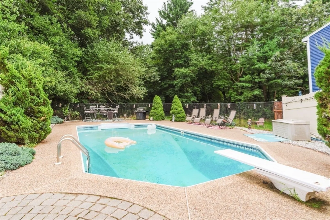
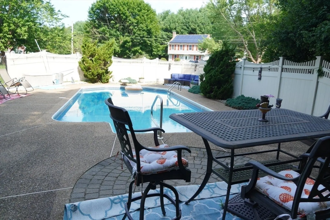
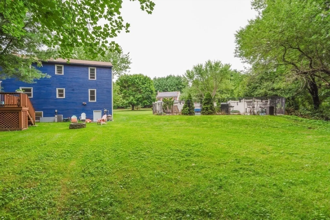
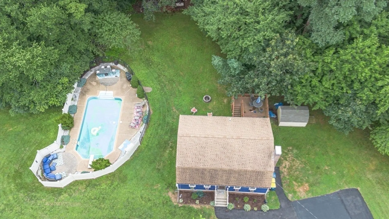
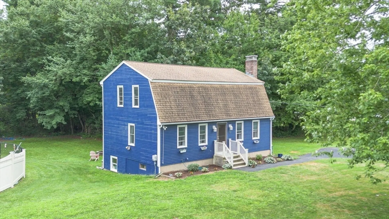
OPEN HOUSES CANCELED Located on .88 acres on a desirable cul-de-sac. This 3-bedroom colonial with 1728 sqf of living space offers the perfect combination of both airiness and privacy. The first floor offers a front to back kitchen and dining area w/fireplace, living room, ½ bath, and office/den. Kitchen features SS appliances, gas range, plenty of cabinet space, pantry and large extended island for additional seating and storage options. The spacious living room with beamed ceilings offers a circular flow through the home. The den/office could easily serve as a guest bedroom. The half bath includes storage area and ceramic flooring. Second floor features full bath, 2 good sized bedrooms and a primary bedroom, front to back, with 2 closets. Walkout basement includes washer/dryer. Large deck overlooks expansive back yard including fire pit and beautiful in ground pool w/surround patio perfect for entertaining. Central air & heat by gas. New septic installed March 2024
-
Highlights
- Cooling: Central Air
- Parking Spots: 6
- Property Type: Single Family Residence
- Total Rooms: 6
- Status: Closed
- Heating: Central, Forced Air, Natural Gas
- Property Class: Residential
- Style: Colonial
- Year Built: 1989
-
Additional Details
- Appliances: Gas Water Heater, Dishwasher, Microwave
- Construction: Frame
- Fireplaces: 1
- Foundation: Concrete Perimeter
- Lot Features: Corner Lot, Wooded
- Roof: Shingle
- Year Built Source: Public Records
- Basement: Full, Interior Entry
- Exterior Features: Deck, Pool - Inground
- Flooring: Tile, Carpet, Laminate, Flooring - Wall to Wall Carpet
- Interior Features: Ceiling Fan(s), Office
- Road Frontage Type: Public, Private Road
- Year Built Details: Actual
- Zoning: R
-
Amenities
- Parking Features: Paved Drive, Off Street
- Pool Features: In Ground
-
Utilities
- Electric: 200+ Amp Service
- Water Source: Public
- Sewer: Private Sewer
-
Fees / Taxes
- Assessed Value: $518,400
- Tax Year: 2024
- Compensation Based On: Net Sale Price
- Taxes: $7,175
Similar Listings
Sold
9 Photos
Sold
31 Photos
Sold
41 Photos
Sold
42 Photos
Content © 2026 MLS Property Information Network, Inc. The information in this listing was gathered from third party resources including the seller and public records.
Listing information provided courtesy of Conway - Bridgewater.
MLS Property Information Network, Inc. and its subscribers disclaim any and all representations or warranties as to the accuracy of this information.
