
76 Roberts Rd
$550,000
3
Beds
1
Bath
1,216
Sqft
- Request Info
- Call
- Save
-
More
- Mortgage Calculator

Property Tools
$550,000
3
Beds
1
Bath
1,216
Living Area
-
Property Description
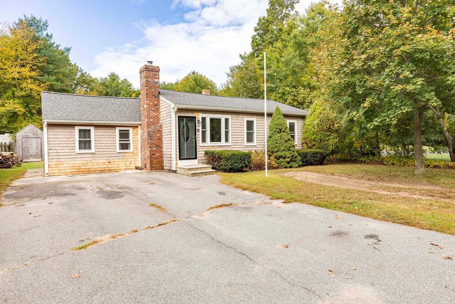
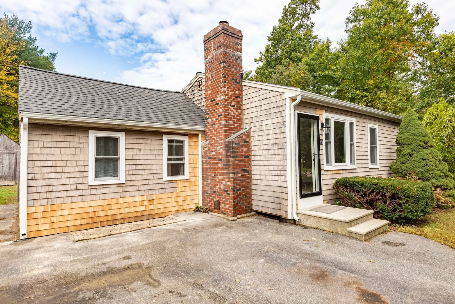
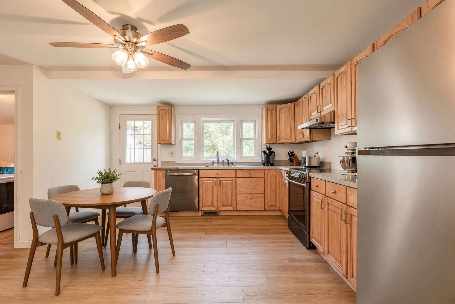
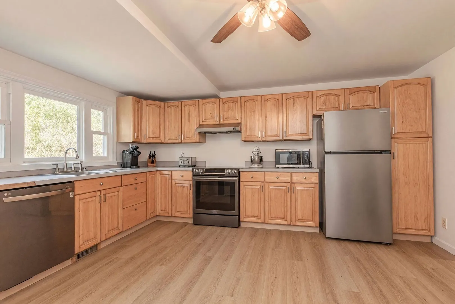
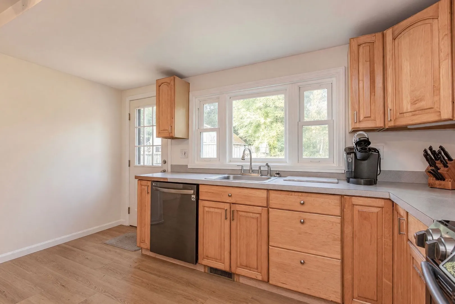
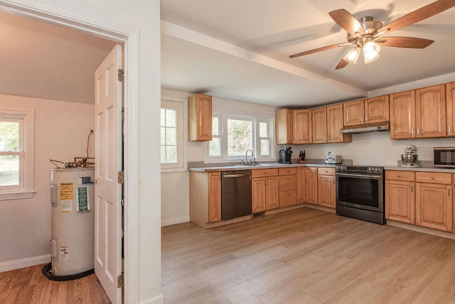
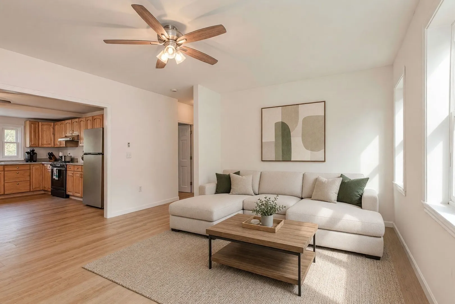
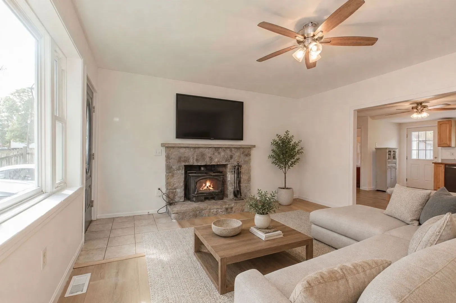
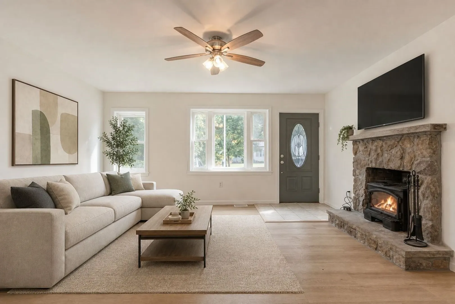
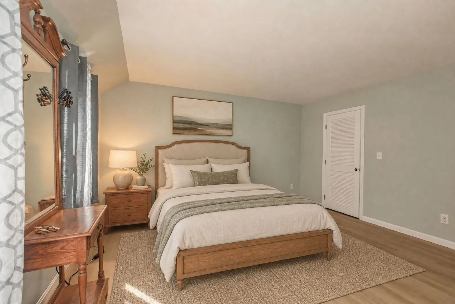
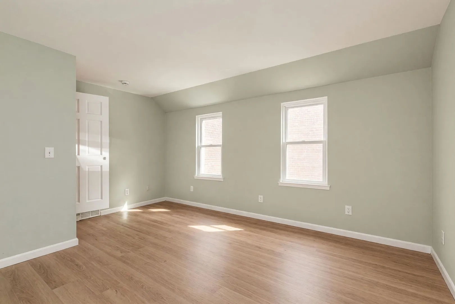
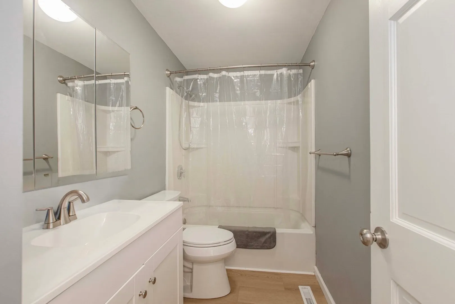
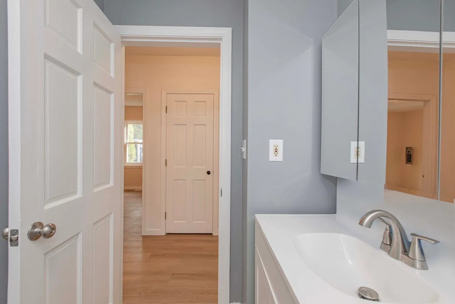
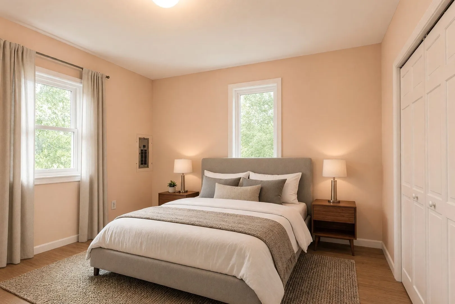
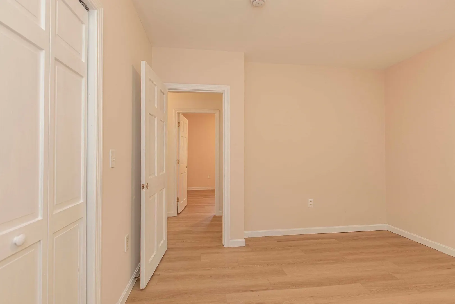
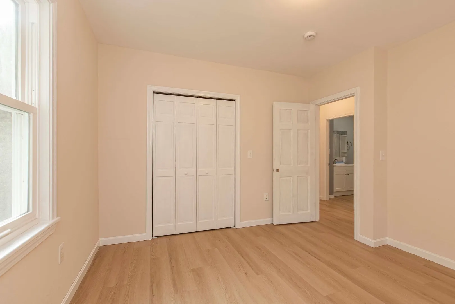
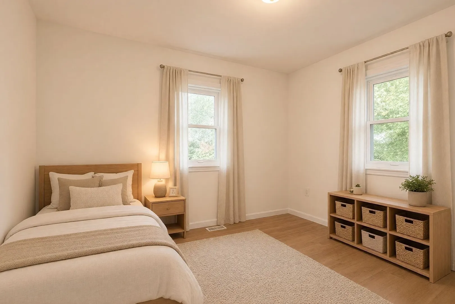
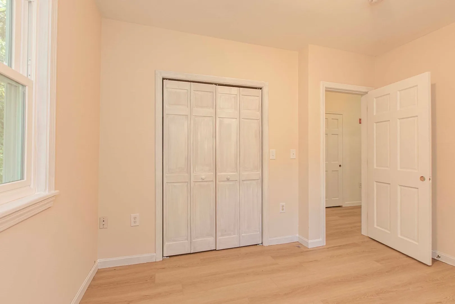
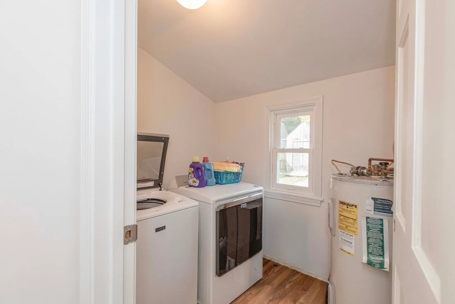
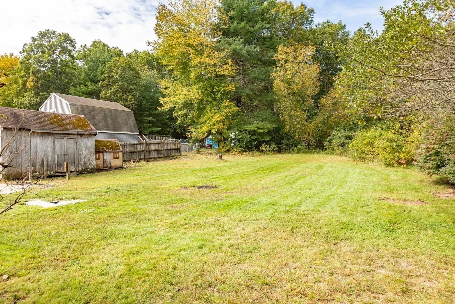
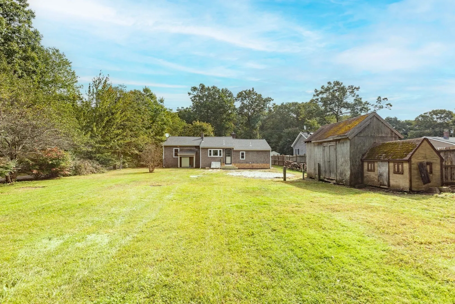
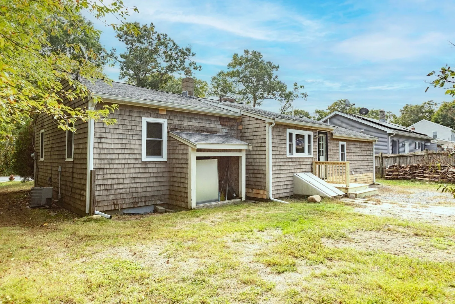
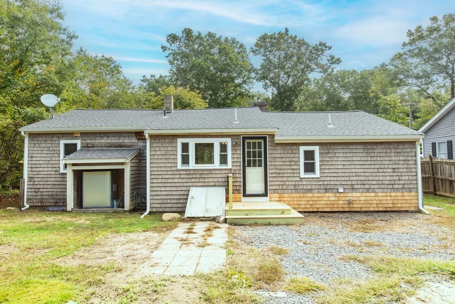
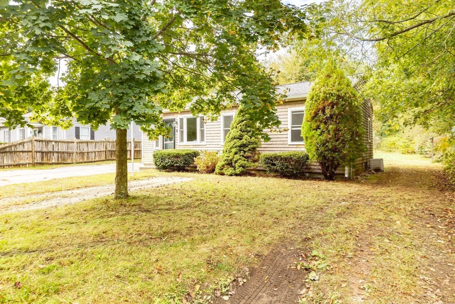
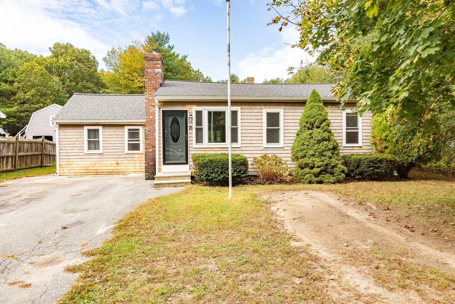
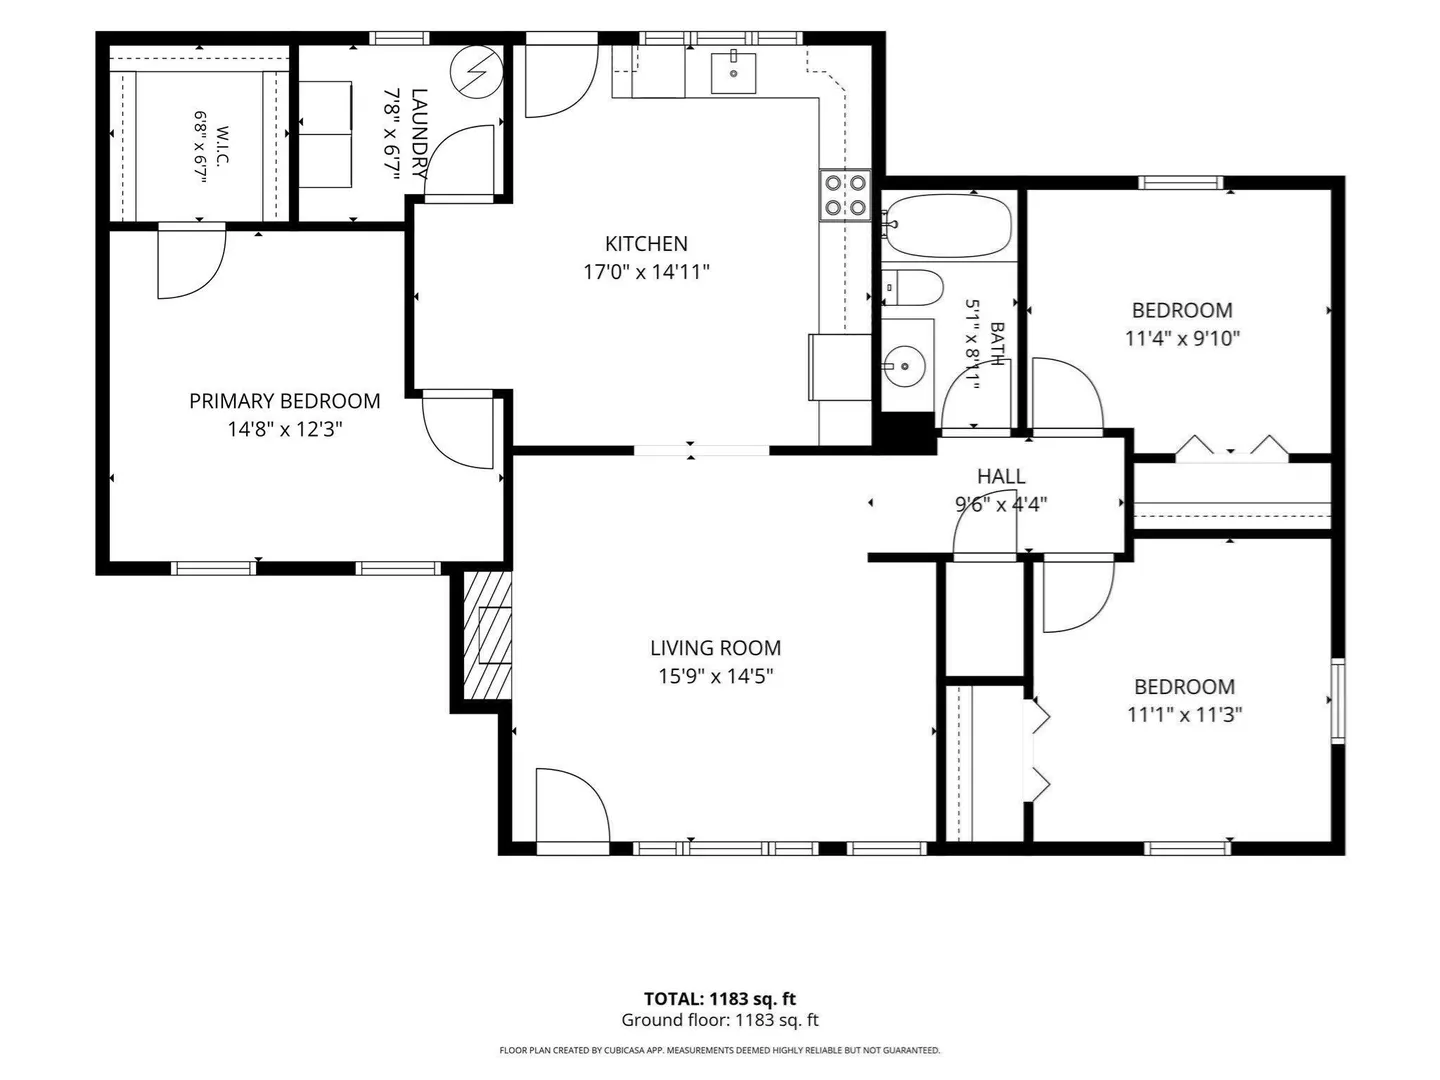
Welcome home to this charming 3-bedroom, 1-bath ranch offering comfortable one-level living and plenty of space inside and out! The large living room features a wood-burning fireplace and opens to a spacious kitchen with plenty of room for a dining area or future kitchen island. Freshly painted throughout with new wood flooring, this home feels bright, warm and move-in ready. An updated full bath and convenient first-floor laundry add to the functionality. The generously sized primary bedroom features a large walk-in closet for exceptional storage. Step outside from the kitchen onto the brand-new deck overlooking an expansive, flat backyard situated on just under an acre—perfect for entertaining, gardening or simply enjoying the outdoors. An outdoor storage shed provides additional space for tools and equipment. Conveniently located just a short distance from the Bridgewater T station, Bridgewater State University, restaurants, shops and everything Bridgewater has to offer!
-
Highlights
- Cooling: Central Air
- Parking Spots: 2
- Property Type: Single Family Residence
- Total Rooms: 5
- Status: Active
- Heating: Forced Air, Oil
- Property Class: Residential
- Style: Ranch
- Year Built: 1955
-
Additional Details
- Appliances: Range, Dishwasher, Refrigerator
- Construction: Frame
- Fireplaces: 1
- Foundation: Concrete Perimeter
- Lot Features: Level
- Roof: Shingle
- Year Built Details: Actual
- Zoning: Res
- Basement: Crawl Space
- Exterior Features: Storage
- Flooring: Wood
- Interior Features: Internet Available - Unknown
- Road Frontage Type: Public
- SqFt Source: Public Record
- Year Built Source: Public Records
-
Amenities
- Community Features: Public Transportation, Walk/Jog Trails, Golf, Conservation Area, University
- Parking Features: Off Street
-
Utilities
- Sewer: Private Sewer
- Water Source: Public
-
Fees / Taxes
- Assessed Value: $411,100
- Taxes: $4,863
- Tax Year: 2025
Similar Listings
Sold
30 Photos
Sold
42 Photos
Sold
36 Photos
Sold
15 Photos
Content © 2026 MLS Property Information Network, Inc. The information in this listing was gathered from third party resources including the seller and public records.
Listing information provided courtesy of William Raveis R.E. & Home Services.
MLS Property Information Network, Inc. and its subscribers disclaim any and all representations or warranties as to the accuracy of this information.